
76 Church Street S Richmond Hill, Ontario L4C 1W3

$5,050 Monthly
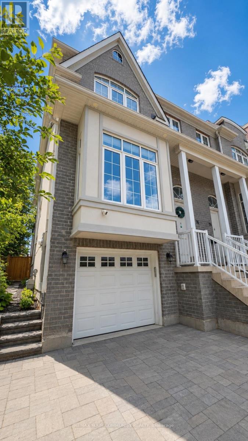
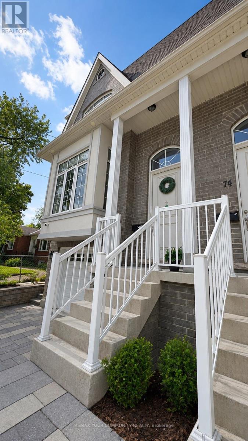
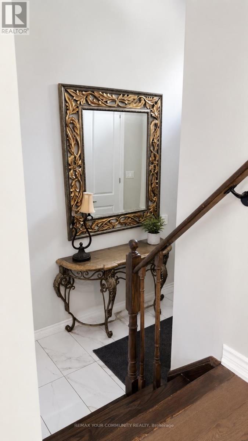
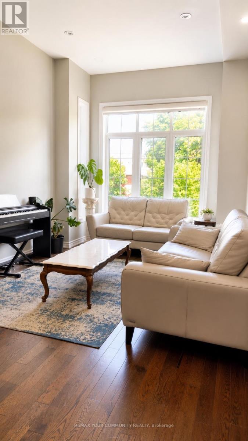
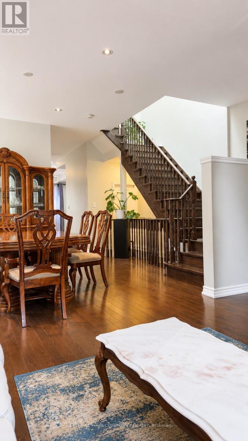
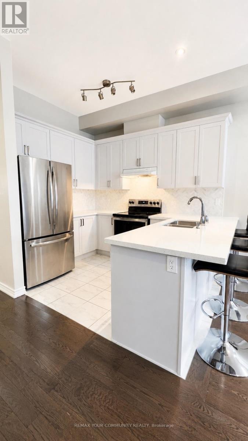
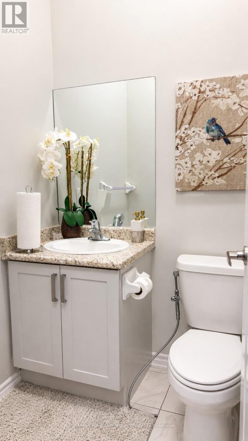
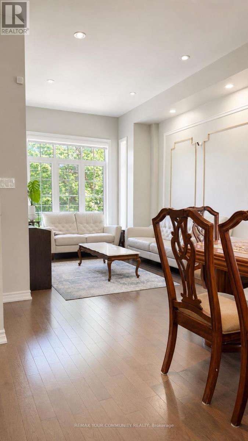
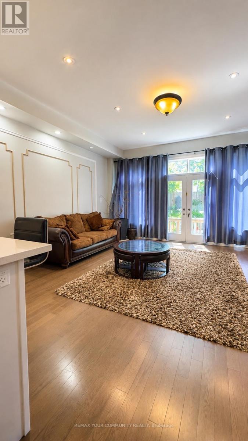
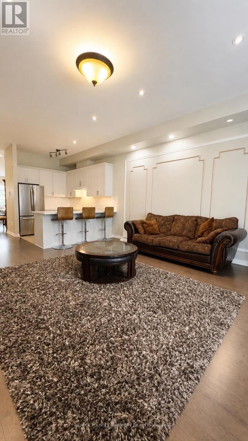
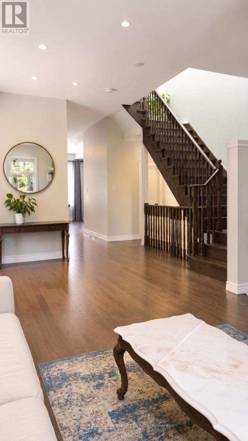
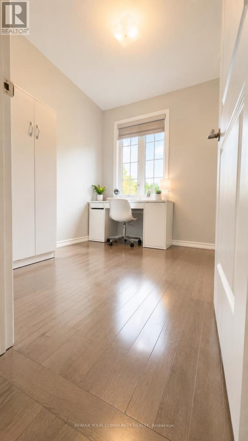
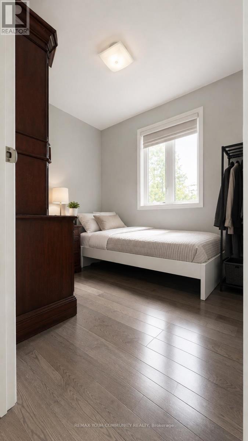
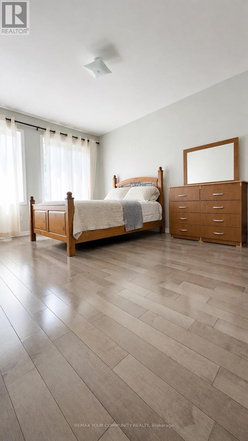
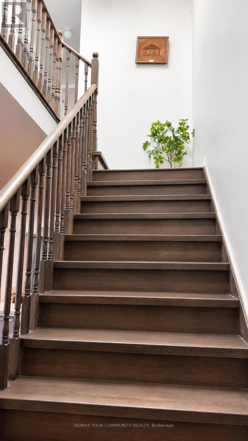
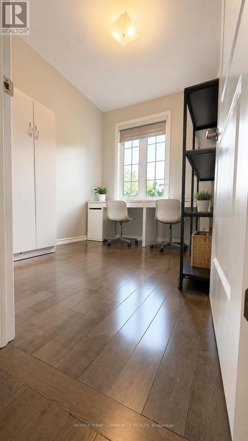
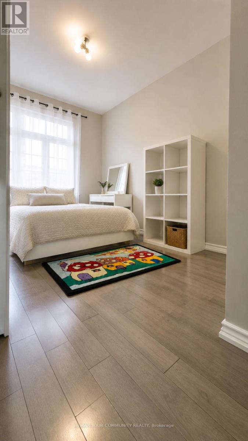
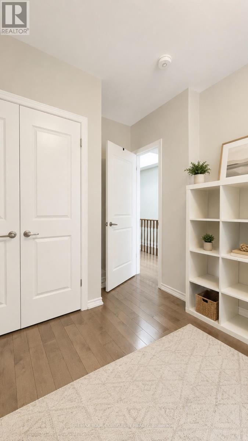
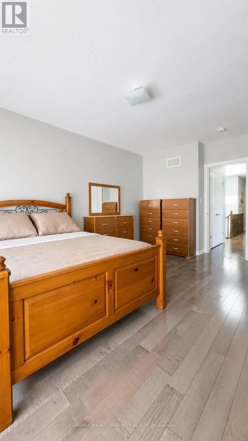
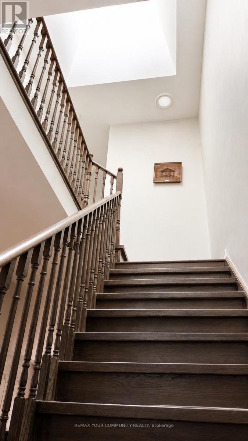
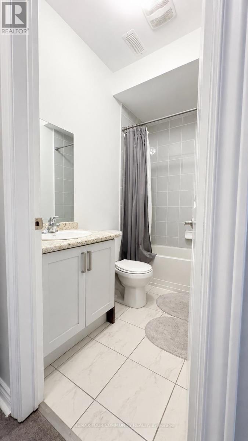
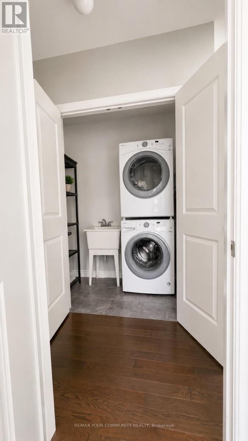
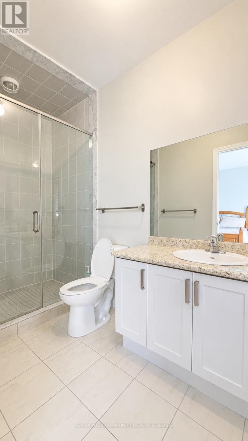
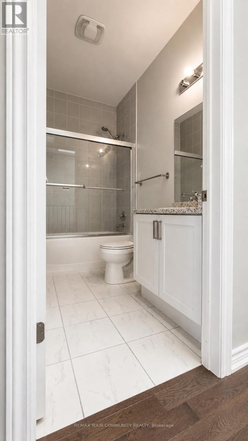
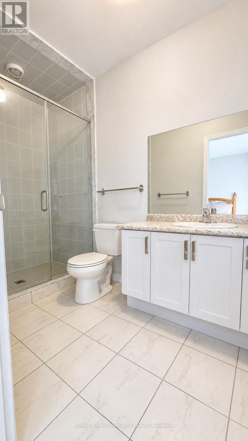
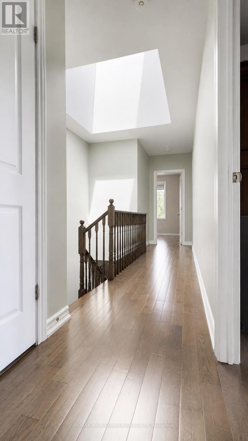
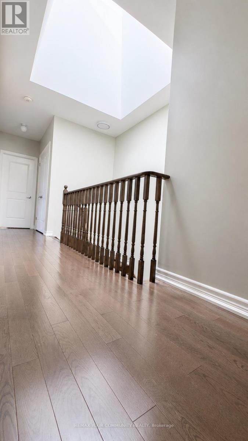
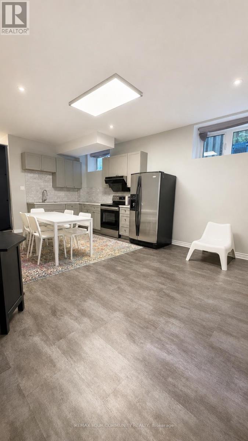
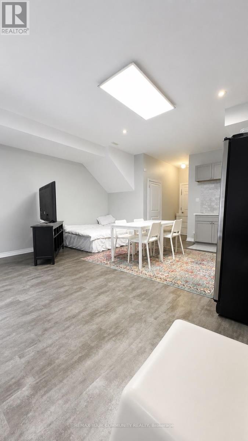
Gorgeous Newly Custom-Built Freehold End-Unit Townhome Located In The Highly Desirable Village District Of Richmond Hill's Downtown Local Centre! This Beautiful Residence Offers A Modern And Functional Layout With Elegant Finishes And Exceptional Attention To Detail Throughout. Featuring A Welcoming Foyer, Approx. 10-Ft Ceilings On The Ground And Main Levels, Hardwood Flooring Throughout, Skylight, Large Windows And An Abundance Of Natural Light.The Home Offers Spacious Principal Rooms, A Modern Kitchen, Stylish Bathrooms, Generously Sized Bedrooms, Ample Storage And A Fully Finished Walkout Basement Providing Valuable Additional Living Space With Direct Outdoor Access. Being An End Unit, The Property Offers Enhanced Privacy, Additional Windows And A Bright, Open Feel Similar To A Semi-Detached Home.Excellent Richmond Hill Location Just Steps To Yonge Street And Close To Shopping, Restaurants, Cafés, Parks, Schools, Places Of Worship, Public Transit And Everyday Amenities. Minutes To Richmond Hill GO Station And Convenient Access To Major Roads And Transportation Routes.The Finished Walkout Basement Offers Excellent Flexibility For Extended Family, Home Office, Recreation Or Additional Living Space. Landlord Is Open To The Tenant Subleasing The Basement, Subject To The Landlord's Prior Written Approval, The Terms Of The Lease And Compliance With All Applicable Laws And Regulations.Landlord Is Motivated To Lease And Will Consider Qualified Tenants With Strong Applications. Flexible Possession Available. Tenant To Provide Rental Application, Full Credit Report, Employment Letter, Recent Pay Stubs, References And Photo Identification. Tenant Responsible For Utilities And Tenant Insurance. No Smoking. A Rare Opportunity To Lease A Beautiful, Modern And Newly Built End-Unit Townhome In One Of Richmond Hill's Most Convenient And Desirable Communities. Must See! (id:49269)
Property Details
| MLS® Number | N13678856 |
| Property Type | Single Family |
| Community Name | Crosby |
| Features | Irregular Lot Size |
| Parking Space Total | 3 |
Building
| Bathroom Total | 4 |
| Bedrooms Above Ground | 4 |
| Bedrooms Total | 4 |
| Age | 6 To 15 Years |
| Appliances | Garage Door Opener Remote(s), Range, Dryer, Microwave, Hood Fan, Stove, Washer, Refrigerator |
| Basement Development | Finished |
| Basement Features | Apartment In Basement, Walk Out |
| Basement Type | N/a, N/a (finished) |
| Construction Style Attachment | Attached |
| Cooling Type | Central Air Conditioning |
| Exterior Finish | Brick, Stucco |
| Flooring Type | Vinyl, Hardwood, Tile, Ceramic |
| Foundation Type | Concrete |
| Heating Fuel | Natural Gas |
| Heating Type | Forced Air |
| Stories Total | 2 |
| Size Interior | 2,000 - 2,500 Sqft |
| Type | Row / Townhouse |
| Utility Water | Municipal Water |
Parking
| Attached Garage | |
| Garage |
Land
| Acreage | No |
| Sewer | Sanitary Sewer |
| Size Depth | 117 Ft ,2 In |
| Size Frontage | 23 Ft ,1 In |
| Size Irregular | 23.1 X 117.2 Ft |
| Size Total Text | 23.1 X 117.2 Ft |
Rooms
| Level | Type | Length | Width | Dimensions |
|---|---|---|---|---|
| Second Level | Bedroom 3 | 4.5 m | 2.81 m | 4.5 m x 2.81 m |
| Second Level | Bedroom 4 | 3.13 m | 2.6 m | 3.13 m x 2.6 m |
| Second Level | Bathroom | 2.59 m | 1.53 m | 2.59 m x 1.53 m |
| Second Level | Bathroom | 3.3 m | 1.7 m | 3.3 m x 1.7 m |
| Second Level | Laundry Room | 1.57 m | 1.2 m | 1.57 m x 1.2 m |
| Second Level | Bedroom | 5.23 m | 3.62 m | 5.23 m x 3.62 m |
| Second Level | Bedroom 2 | 3.84 m | 2.49 m | 3.84 m x 2.49 m |
| Basement | Bedroom | 6.45 m | 5.08 m | 6.45 m x 5.08 m |
| Basement | Kitchen | 3.08 m | 2.5 m | 3.08 m x 2.5 m |
| Basement | Bathroom | 2.38 m | 1.52 m | 2.38 m x 1.52 m |
| Ground Level | Foyer | 3.05 m | 2.98 m | 3.05 m x 2.98 m |
| Ground Level | Living Room | 3.07 m | 4.2 m | 3.07 m x 4.2 m |
| Ground Level | Kitchen | 3.67 m | 3.23 m | 3.67 m x 3.23 m |
| Ground Level | Family Room | 5.39 m | 5.13 m | 5.39 m x 5.13 m |
| Ground Level | Dining Room | 4.36 m | 3.59 m | 4.36 m x 3.59 m |
Utilities
| Electricity | Available |
| Sewer | Available |
https://www.realtor.ca/real-estate/30159881/76-church-street-s-richmond-hill-crosby-crosby
Contact Us
Contact us for more information

The trademarks REALTOR®, REALTORS®, and the REALTOR® logo are controlled by The Canadian Real Estate Association (CREA) and identify real estate professionals who are members of CREA. The trademarks MLS®, Multiple Listing Service® and the associated logos are owned by The Canadian Real Estate Association (CREA) and identify the quality of services provided by real estate professionals who are members of CREA. The trademark DDF® is owned by The Canadian Real Estate Association (CREA) and identifies CREA's Data Distribution Facility (DDF®)
September 15 2026 05:03:36
Toronto Regional Real Estate Board
RE/MAX Your Community Realty