
76 Montcalm Street Azilda, Ontario P0M 1B0

$479,900
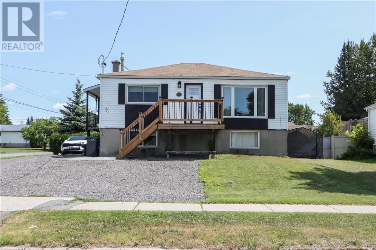
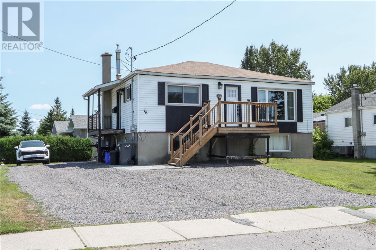
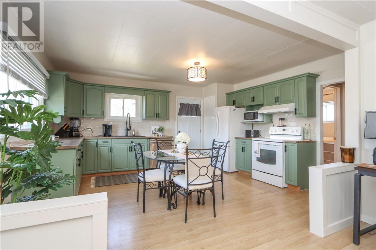
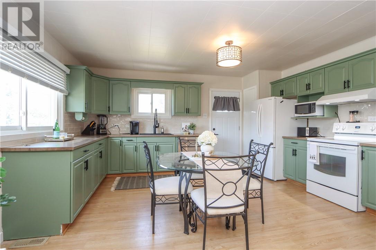
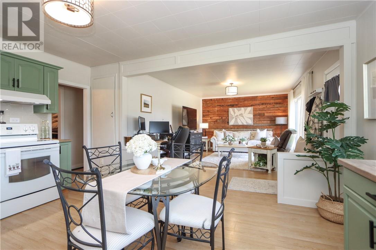
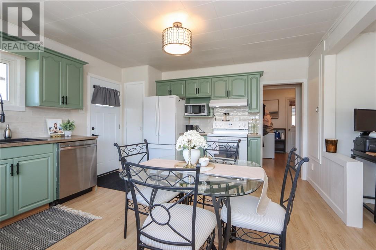
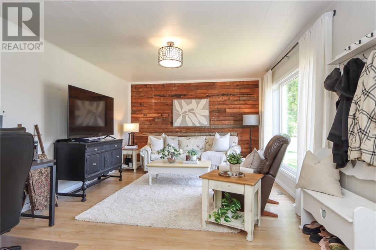
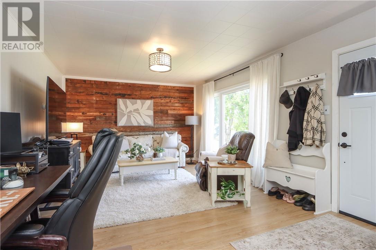
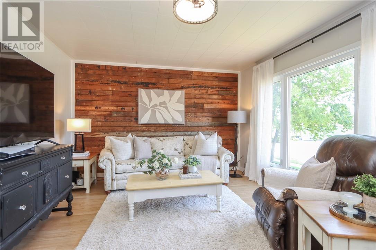
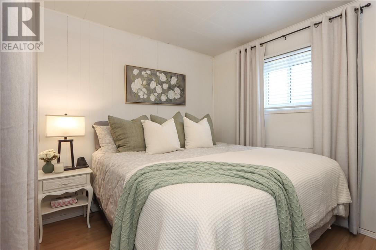
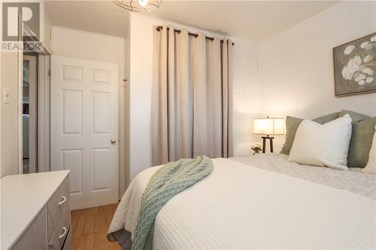
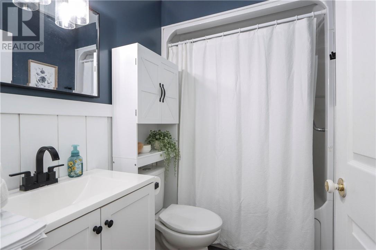
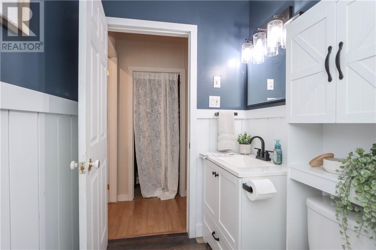
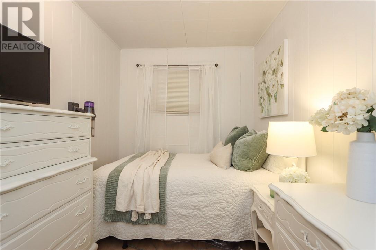
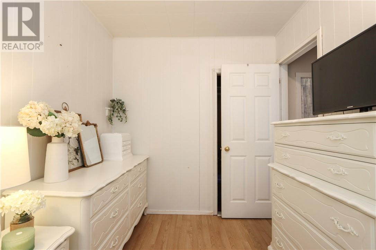
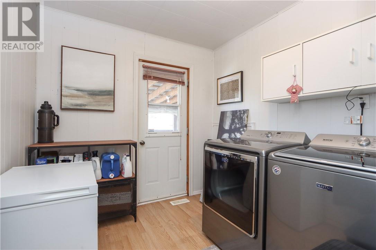
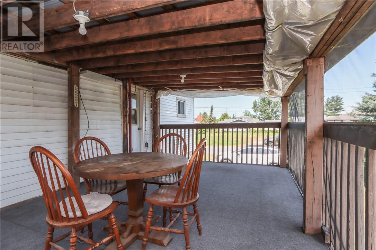
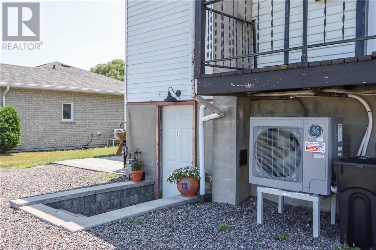
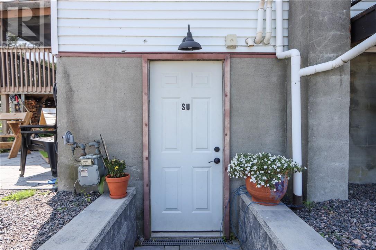
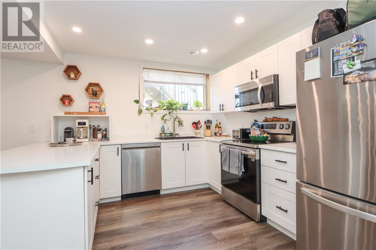
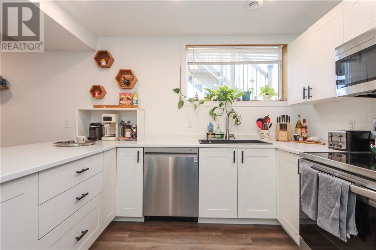
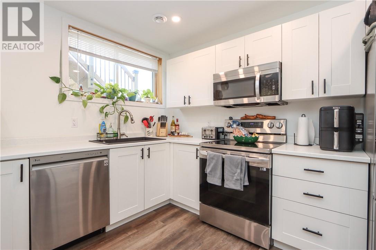
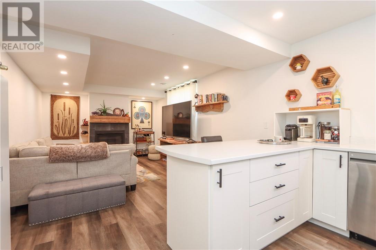
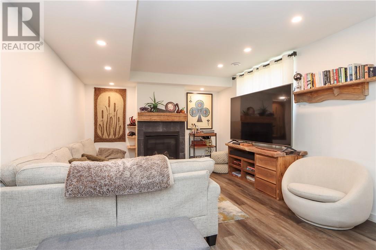
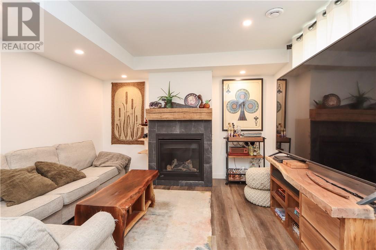
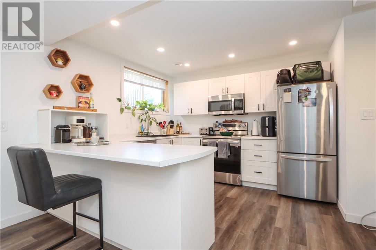
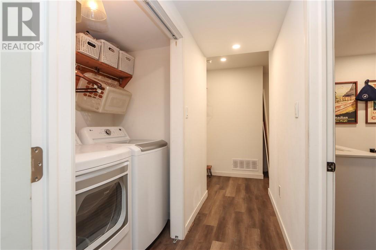
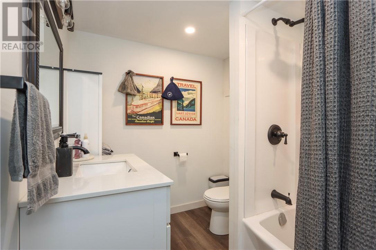
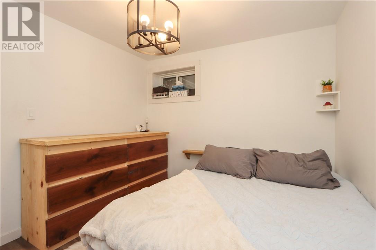
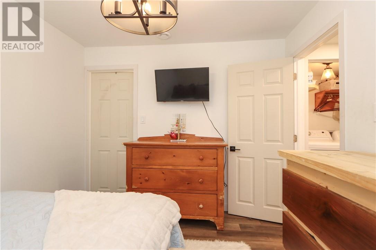
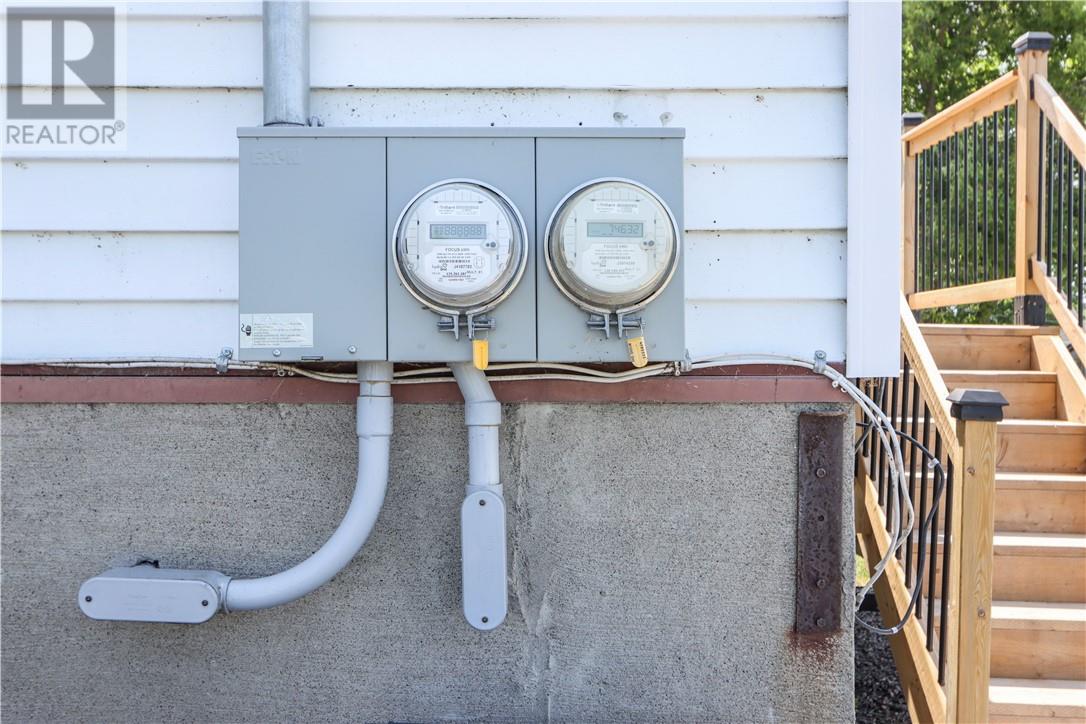
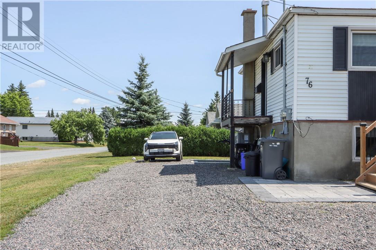
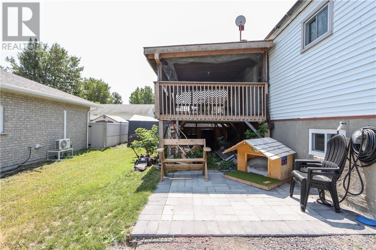
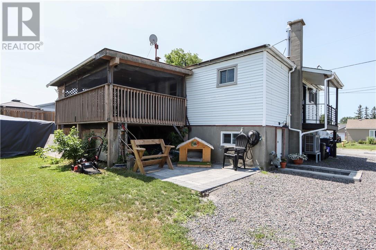
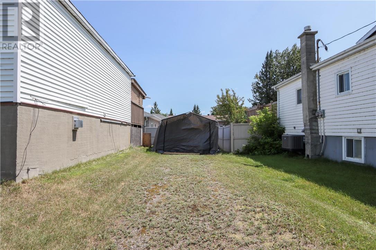
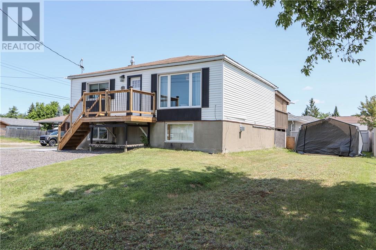
Income, flexibility, and value come together at 76 Montcalm. This well-maintained bungalow in Azilda features a fully legal, registered secondary unit, making it an excellent opportunity for investors, multi-generational families, or buyers looking to offset their mortgage with rental income. The main floor offers a bright, functional layout with large windows, a spacious living area, an eat-in kitchen with plenty of cabinetry, two bedrooms, and a full bathroom. Clean and well maintained, it's comfortable while offering plenty of opportunity to make it your own. The lower level has been professionally converted into a legal secondary suite with its own private entrance, separate hydro meter, and dedicated in-suite laundry. Currently rented for $1,750/month plus hydro, it provides immediate, reliable income from day one. Outside, enjoy a screened-in covered deck—the perfect spot to relax on warm summer evenings without the bugs—along with ample parking, separate entrances, and a generous yard. Whether you're looking for an investment property or a home with built-in income to offset the mortgage, this versatile property offers excellent potential in a family-friendly Azilda neighbourhood. (id:49269)
Property Details
| MLS® Number | 2129400 |
| Property Type | Single Family |
| Equipment Type | Other |
| Rental Equipment Type | Other |
Building
| Bathroom Total | 2 |
| Bedrooms Total | 3 |
| Architectural Style | Bungalow |
| Basement Type | Full |
| Foundation Type | Block |
| Heating Type | Forced Air |
| Roof Material | Asphalt Shingle |
| Roof Style | Unknown |
| Stories Total | 1 |
| Type | House |
| Utility Water | Municipal Water |
Parking
| Exposed Aggregate |
Land
| Acreage | No |
| Sewer | Municipal Sewage System |
| Size Total Text | Under 1/2 Acre |
| Zoning Description | R1-5 |
Rooms
| Level | Type | Length | Width | Dimensions |
|---|---|---|---|---|
| Lower Level | Bedroom | 9’5 x 10’8 | ||
| Lower Level | Living Room | 14’9 x 11’11 | ||
| Lower Level | Kitchen | 10’8 x 10’10 | ||
| Main Level | Laundry Room | 8’2 x 8’0 | ||
| Main Level | Bedroom | 7’5 x 11’5 | ||
| Main Level | Bedroom | 9’9 x 9’4 | ||
| Main Level | Living Room | 17’8 x 12’6 | ||
| Main Level | Eat In Kitchen | 15’4 x 13’2 |
https://www.realtor.ca/real-estate/30071138/76-montcalm-street-azilda
Contact Us
Contact us for more information

The trademarks REALTOR®, REALTORS®, and the REALTOR® logo are controlled by The Canadian Real Estate Association (CREA) and identify real estate professionals who are members of CREA. The trademarks MLS®, Multiple Listing Service® and the associated logos are owned by The Canadian Real Estate Association (CREA) and identify the quality of services provided by real estate professionals who are members of CREA. The trademark DDF® is owned by The Canadian Real Estate Association (CREA) and identifies CREA's Data Distribution Facility (DDF®)
July 23 2026 07:15:40
Sudbury Real Estate Board
Revel Realty Inc., Brokerage