
76 Pentland Road Hamilton, Ontario L0R 2H5

$1,279,000
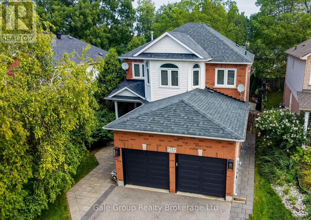
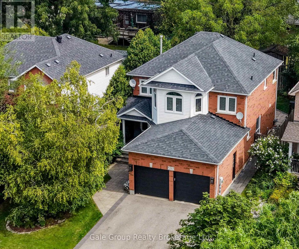
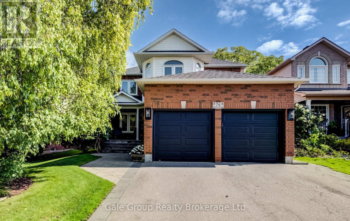
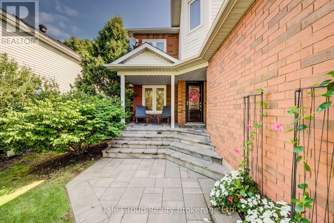
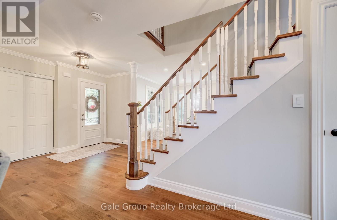
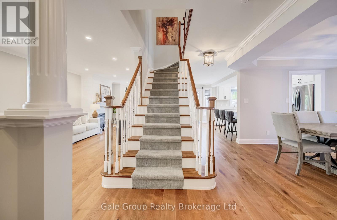
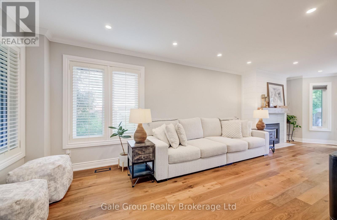
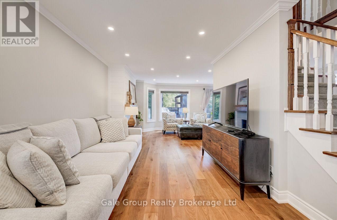
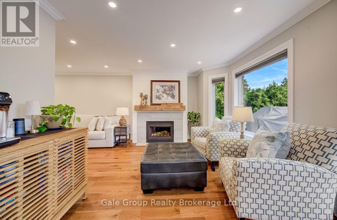
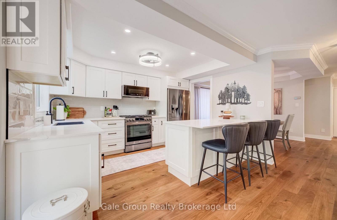
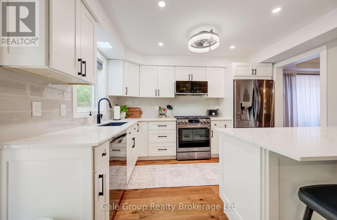
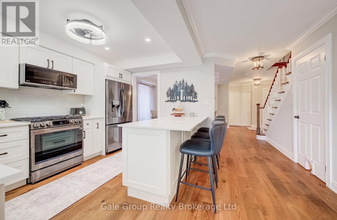
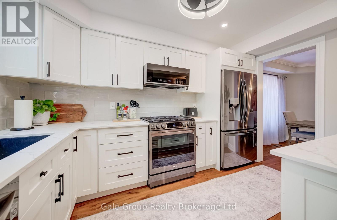
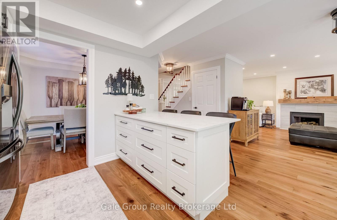
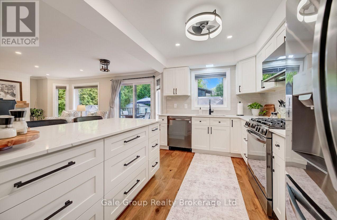
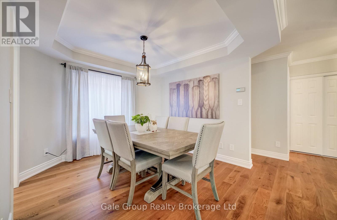
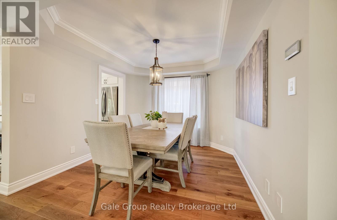
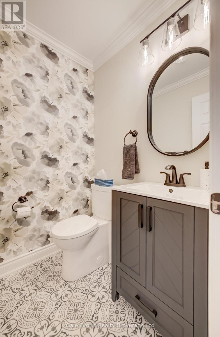
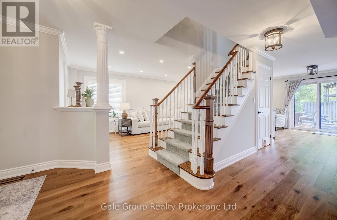
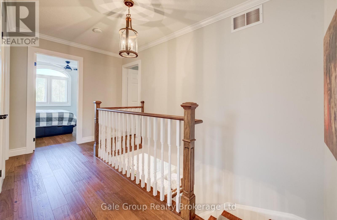
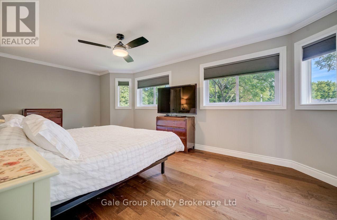
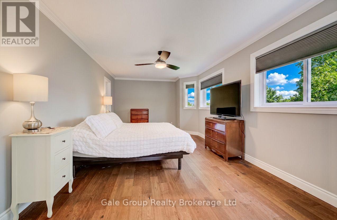
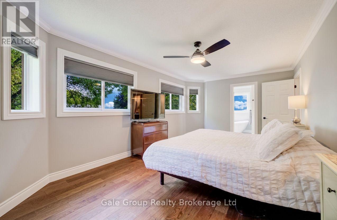
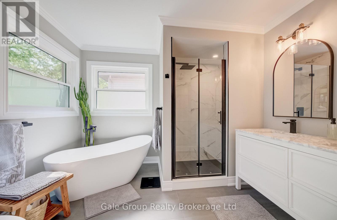
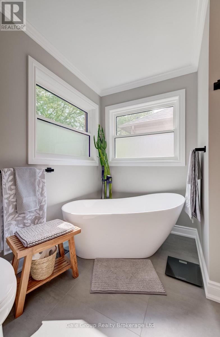
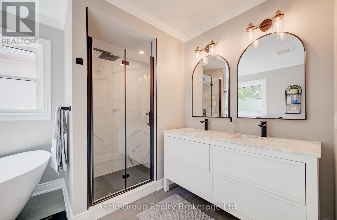
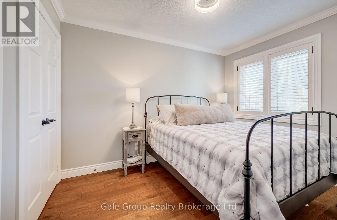
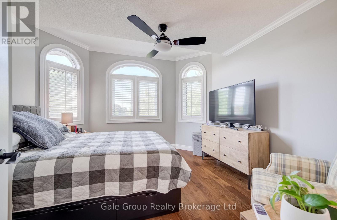
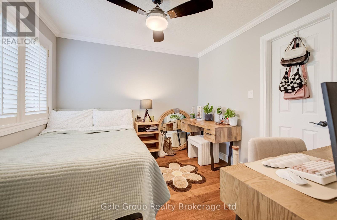
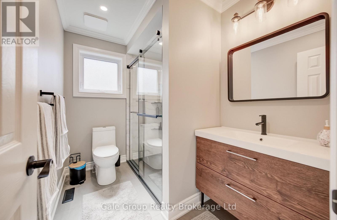
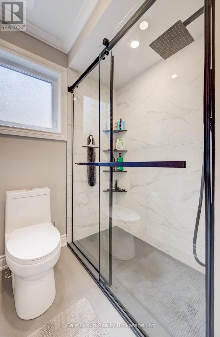
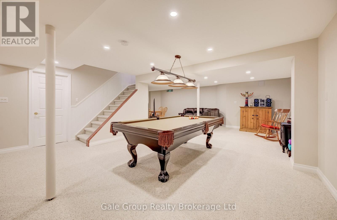
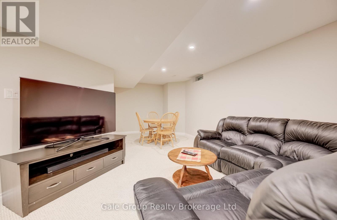
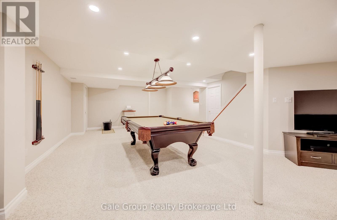
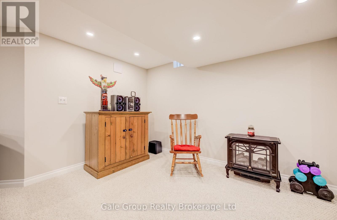
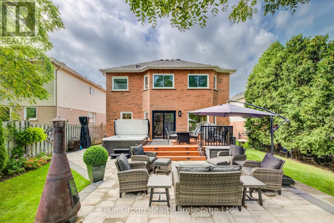
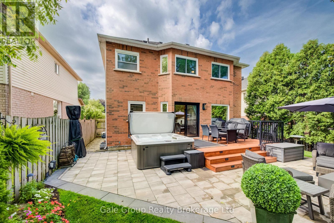
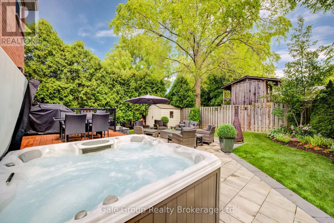
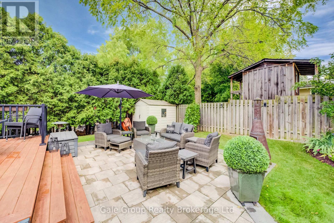
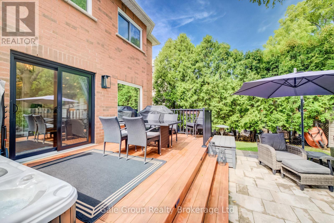
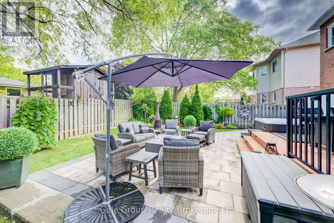
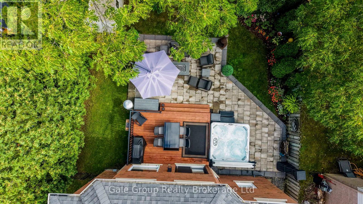
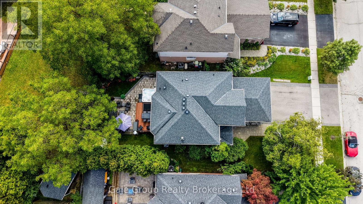
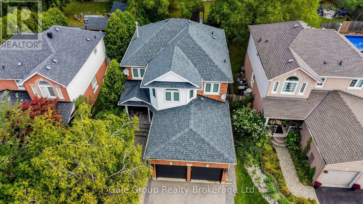
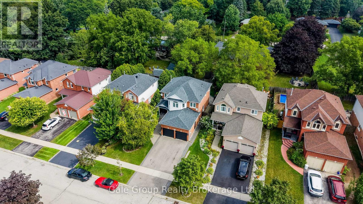
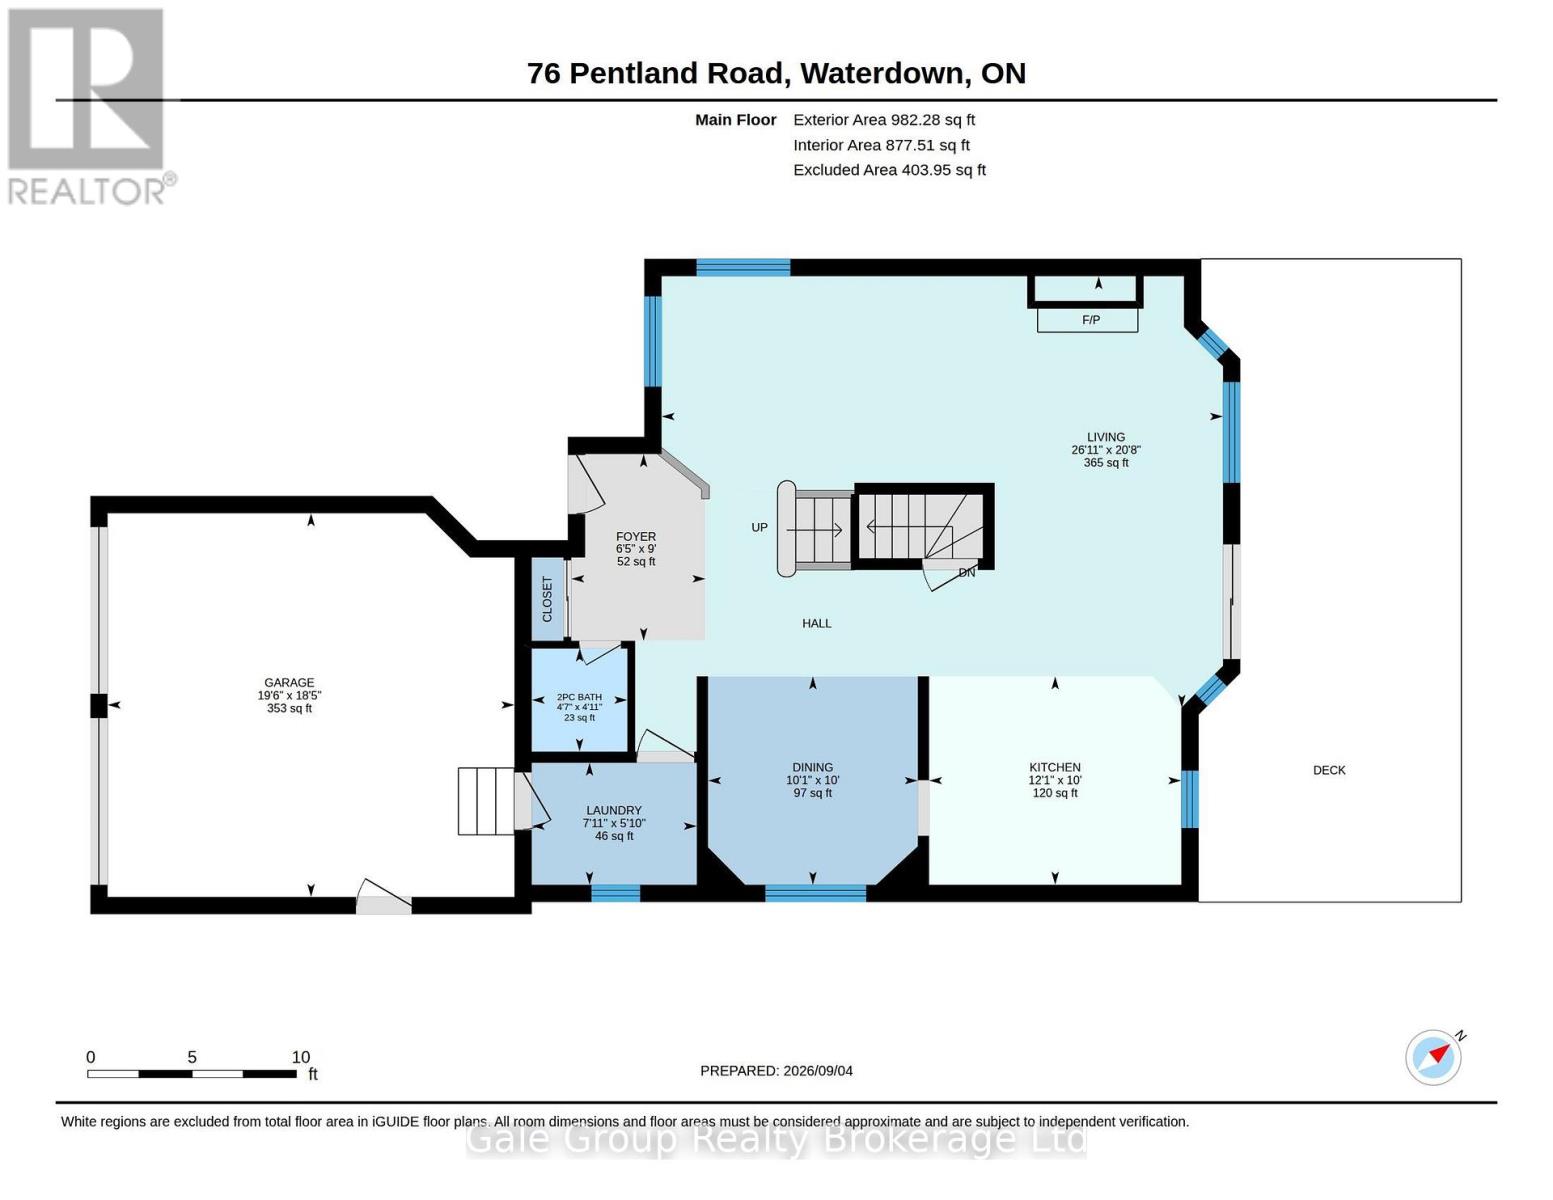
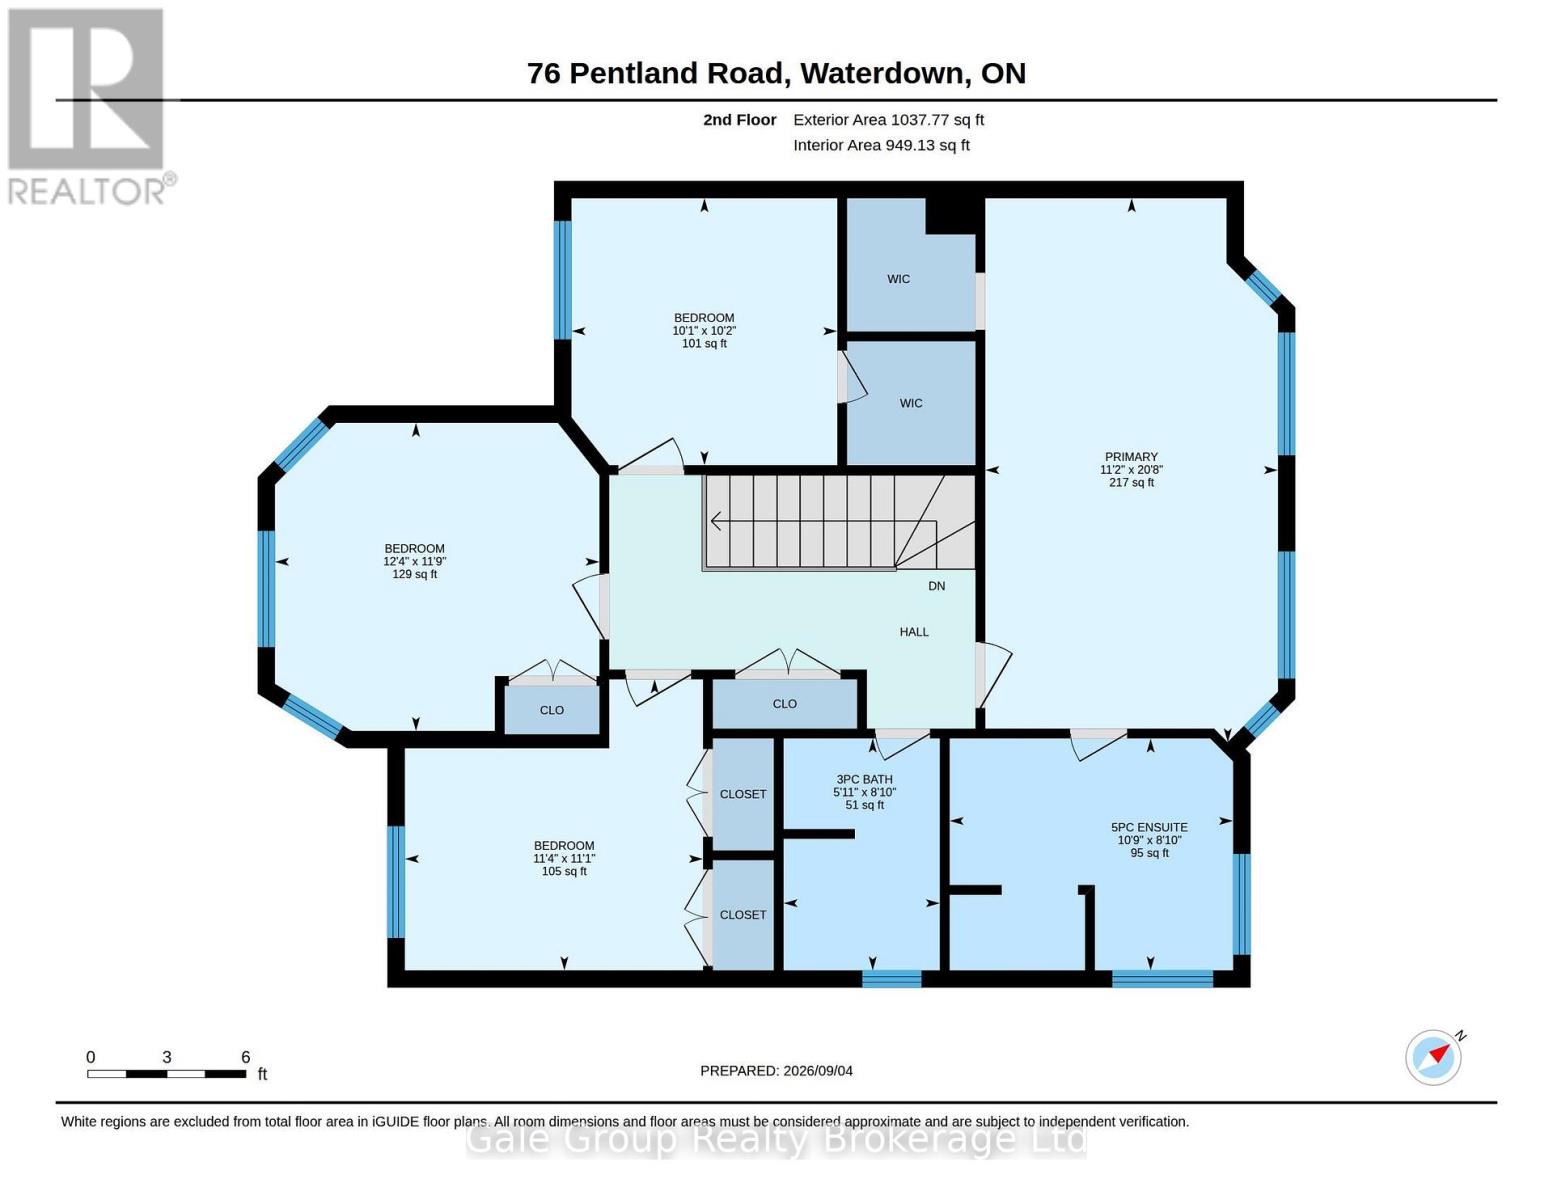
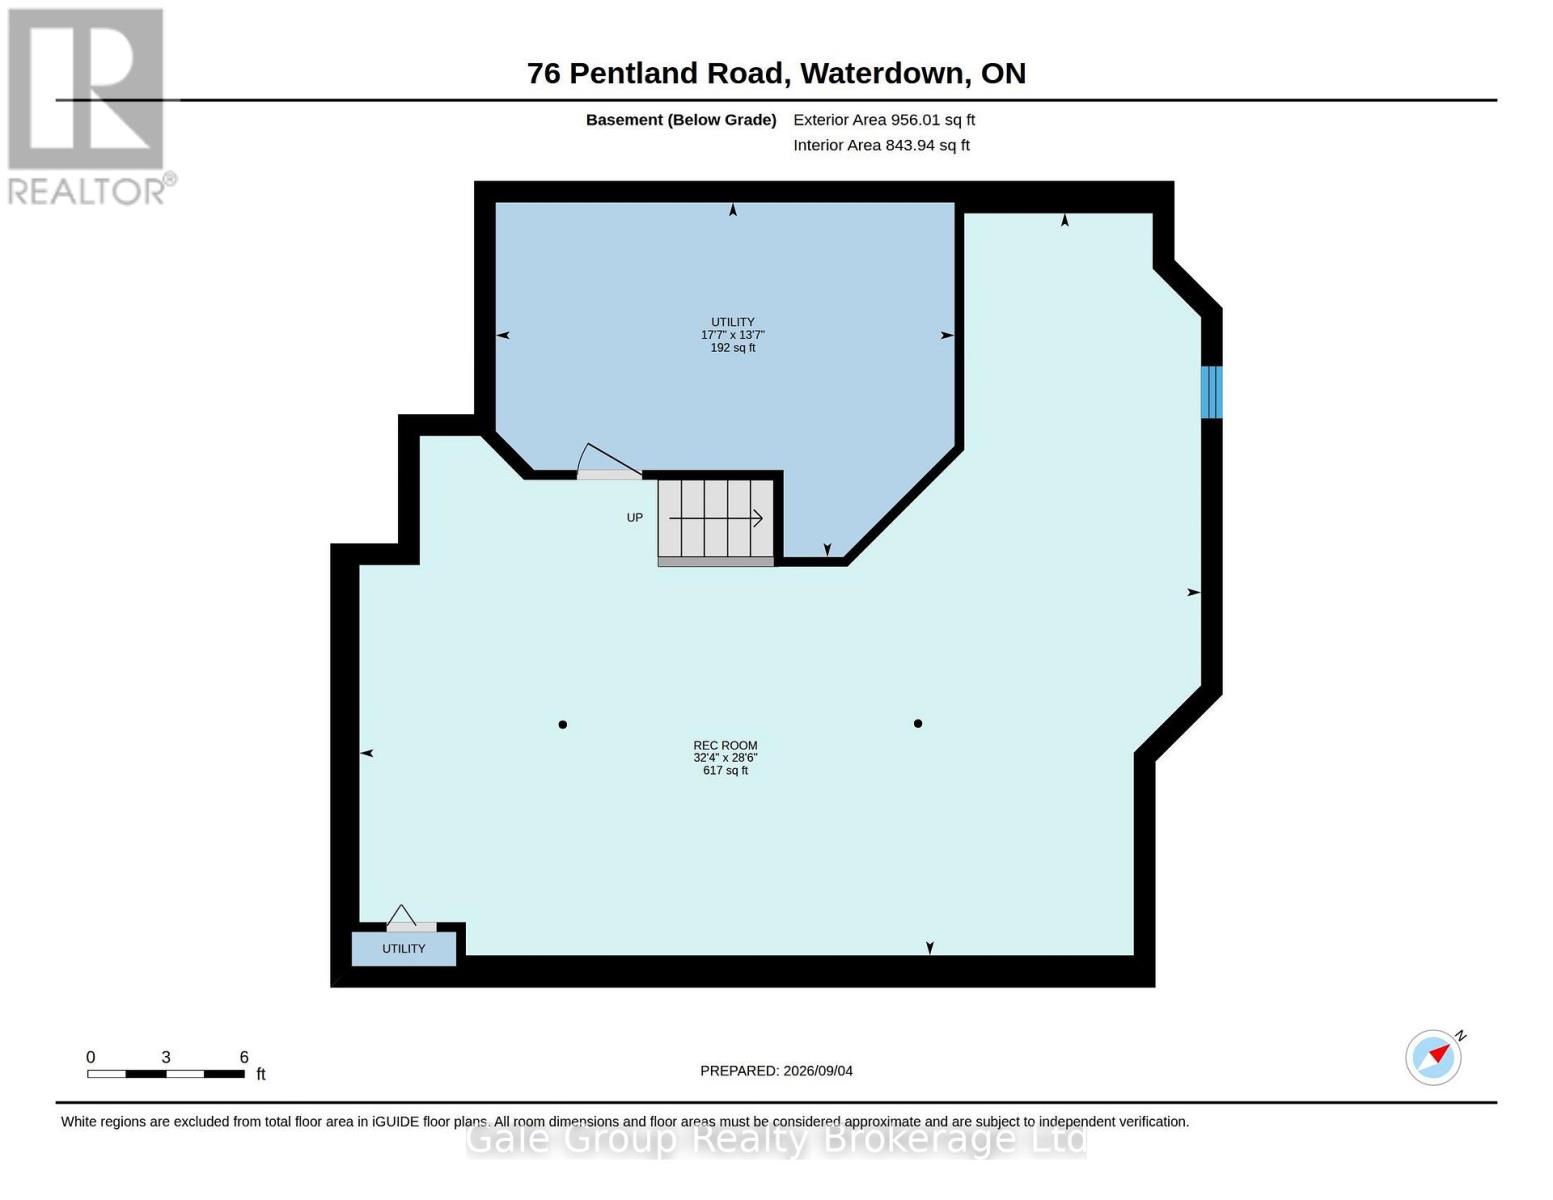
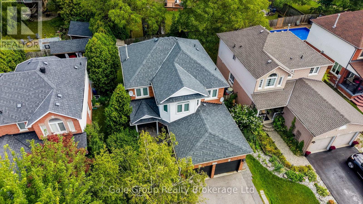
Offered for the very first time by its original owners, this beautifully updated 4 bedroom, 3 bath, two-storey home combines distinguished curb appeal with extensive recent modern upgrades in a prime Waterdown neighborhood. Featuring 2,020 square feet of meticulous above-grade living space, the main level showcases rich engineered hardwood flooring, upgraded trim details, a renovated powder room, and a completely transformed kitchen complete with custom real-wood cabinetry, soft-close drawers, quartz countertops, premium stainless-steel appliances, and a large center island. The open layout transitions into a bright living & dining area highlighted by a gas fireplace, an abundance of natural light, and direct walkout access to an extraordinary backyard setup complete with deck, custom stone patio, built-in hot tub, and ambient exterior lighting. Up the refined staircase, the carpet-free second level offers engineered hardwood, four spacious bedrooms, and two fully renovated upper baths. The primary suite delivers private, executive-level comfort, highlighted by a newly completed luxury ensuite with a double quartz vanity, freestanding tub, and a large glass shower. Pride of ownership is reflected throughout, including updated front and rear windows, patio slider, modern garage doors, upgraded exterior lighting, and roof shingles replaced approx. 8 years ago. The lower level features a fully finished rec room ready for media, play, or lower-level leisure, accompanied by generous utility storage. Ideally located just minutes from top-rated schools, local parks, the Bruce Trail, everyday shopping, and seamless commuter access via major highways and the Aldershot GO station. A truly pristine property delivering turnkey comfort and elegant style that you're not going to want to miss out on. (id:49269)
Property Details
| MLS® Number | X13764088 |
| Property Type | Single Family |
| Community Name | Waterdown |
| Equipment Type | Water Heater - Gas |
| Features | Wooded Area |
| Parking Space Total | 5 |
| Rental Equipment Type | Water Heater - Gas |
| Structure | Porch, Deck, Shed |
Building
| Bathroom Total | 3 |
| Bedrooms Above Ground | 4 |
| Bedrooms Total | 4 |
| Amenities | Fireplace(s) |
| Appliances | Hot Tub, Dishwasher, Dryer, Microwave, Gas Stove(s), Washer, Window Coverings, Refrigerator |
| Basement Development | Finished |
| Basement Type | N/a (finished) |
| Construction Style Attachment | Detached |
| Cooling Type | Central Air Conditioning |
| Exterior Finish | Brick, Vinyl Siding |
| Fire Protection | Smoke Detectors |
| Fireplace Present | Yes |
| Fireplace Total | 1 |
| Foundation Type | Poured Concrete |
| Half Bath Total | 1 |
| Heating Fuel | Natural Gas |
| Heating Type | Forced Air |
| Stories Total | 2 |
| Size Interior | 2,000 - 2,500 Sqft |
| Type | House |
| Utility Water | Municipal Water |
Parking
| Attached Garage | |
| Garage |
Land
| Acreage | No |
| Fence Type | Fully Fenced, Fenced Yard |
| Landscape Features | Landscaped |
| Sewer | Septic System |
| Size Depth | 115 Ft |
| Size Frontage | 45 Ft |
| Size Irregular | 45 X 115 Ft |
| Size Total Text | 45 X 115 Ft |
Rooms
| Level | Type | Length | Width | Dimensions |
|---|---|---|---|---|
| Second Level | Bathroom | 3.28 m | 2.69 m | 3.28 m x 2.69 m |
| Second Level | Bathroom | 1.81 m | 2.69 m | 1.81 m x 2.69 m |
| Second Level | Bedroom | 3.39 m | 6.3 m | 3.39 m x 6.3 m |
| Second Level | Bedroom 2 | 3.76 m | 3.57 m | 3.76 m x 3.57 m |
| Second Level | Bedroom 3 | 3.45 m | 3.37 m | 3.45 m x 3.37 m |
| Second Level | Bedroom | 3.08 m | 3.09 m | 3.08 m x 3.09 m |
| Lower Level | Recreational, Games Room | 9.84 m | 8.69 m | 9.84 m x 8.69 m |
| Lower Level | Utility Room | 5.37 m | 4.15 m | 5.37 m x 4.15 m |
| Main Level | Foyer | 1.96 m | 2.73 m | 1.96 m x 2.73 m |
| Main Level | Living Room | 8.21 m | 6.31 m | 8.21 m x 6.31 m |
| Main Level | Kitchen | 3.69 m | 3.05 m | 3.69 m x 3.05 m |
| Main Level | Dining Room | 3.07 m | 3.05 m | 3.07 m x 3.05 m |
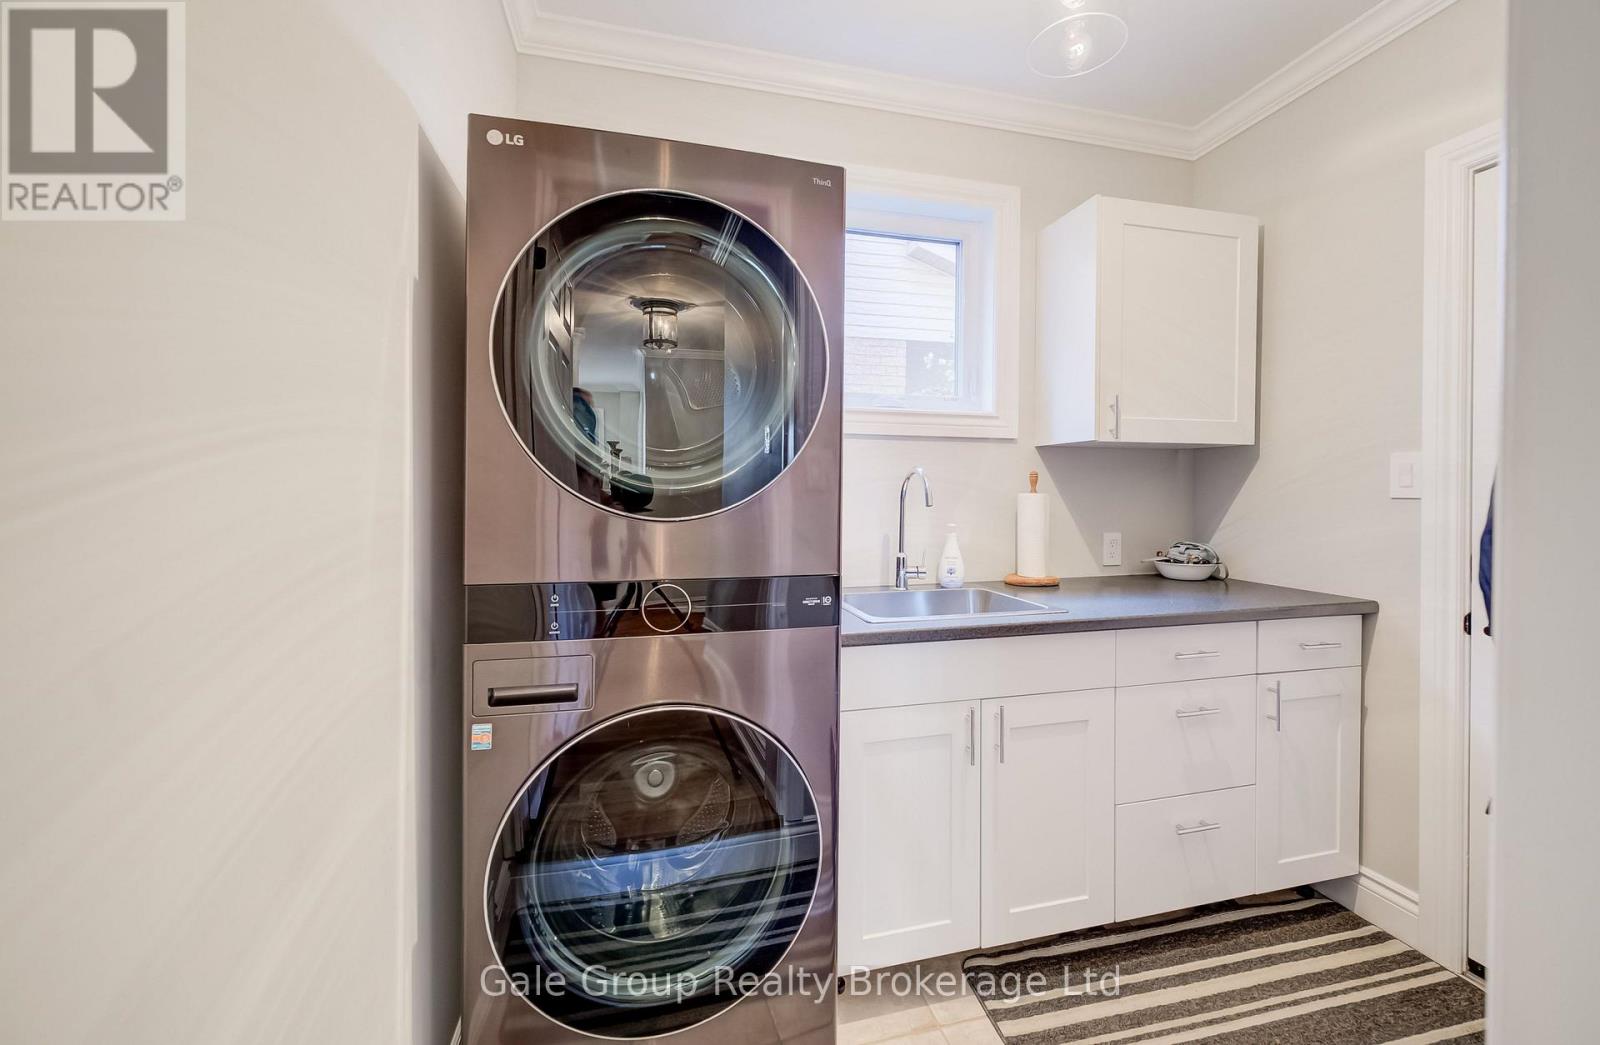
| Main Level | Laundry Room | 2.41 m | 1.78 m | 2.41 m x 1.78 m |
| Main Level | Bathroom | 1.4 m | 1.51 m | 1.4 m x 1.51 m |
https://www.realtor.ca/real-estate/30256938/76-pentland-road-hamilton-waterdown-waterdown
Contact Us
Contact us for more information

The trademarks REALTOR®, REALTORS®, and the REALTOR® logo are controlled by The Canadian Real Estate Association (CREA) and identify real estate professionals who are members of CREA. The trademarks MLS®, Multiple Listing Service® and the associated logos are owned by The Canadian Real Estate Association (CREA) and identify the quality of services provided by real estate professionals who are members of CREA. The trademark DDF® is owned by The Canadian Real Estate Association (CREA) and identifies CREA's Data Distribution Facility (DDF®)
September 12 2026 11:34:06
Woodstock Ingersoll Tillsonburg and Area Association of REALTORS® (WITAAR)
Gale Group Realty Brokerage Ltd