
76 Redwood Avenue Toronto, Ontario M4L 2S6

$3,500 Monthly
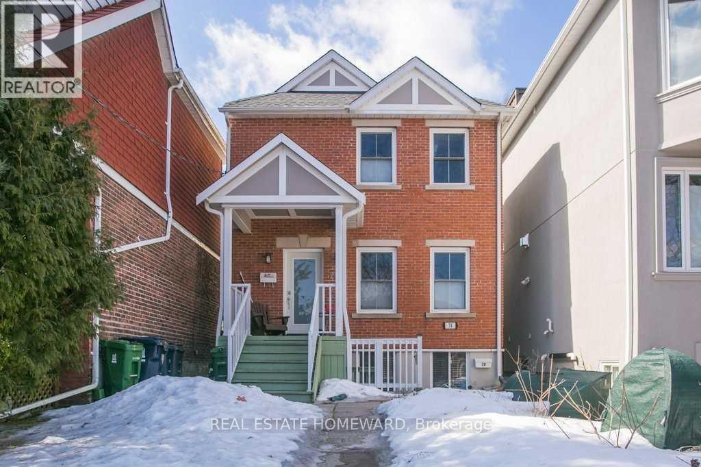
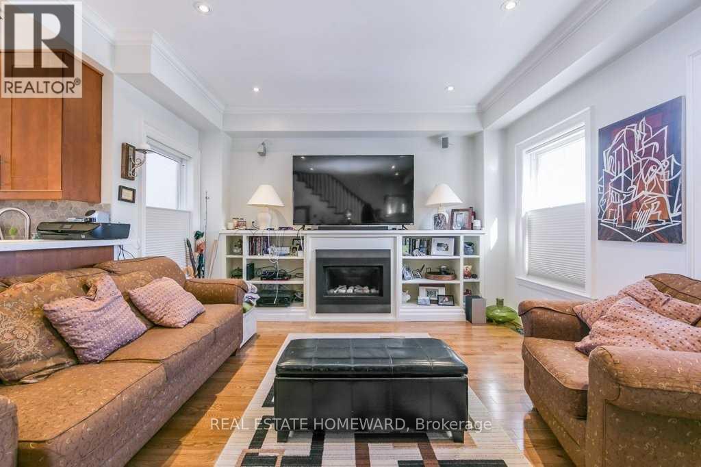
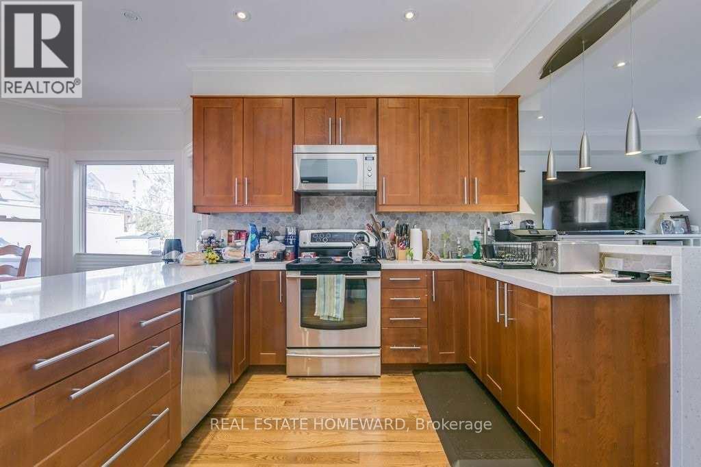
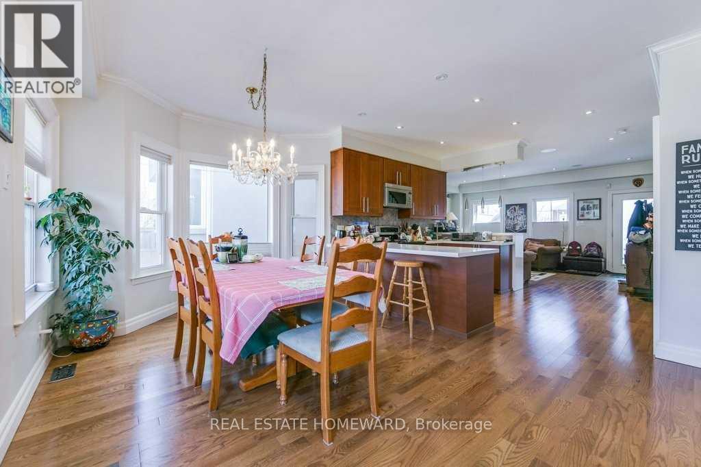
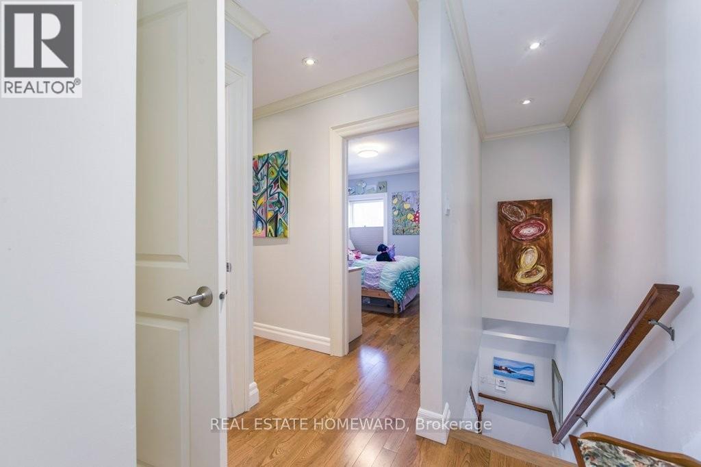
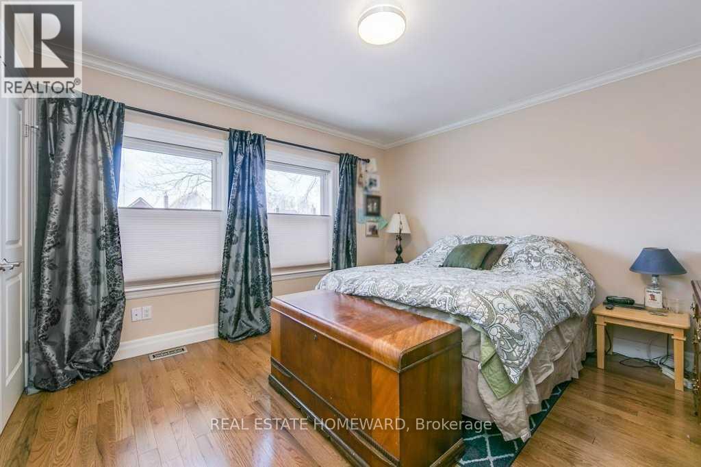
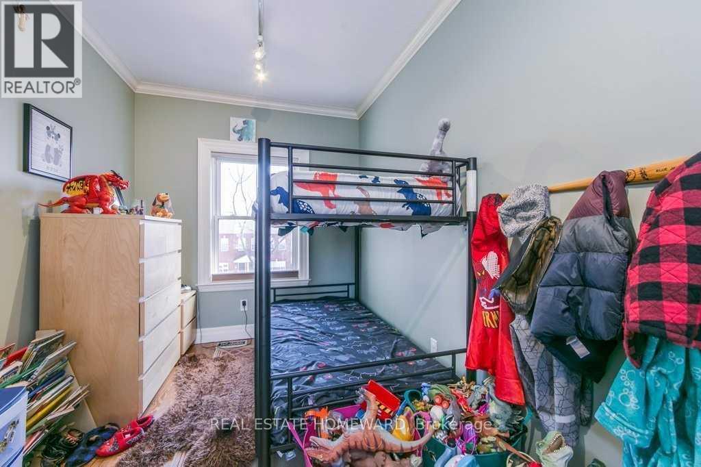
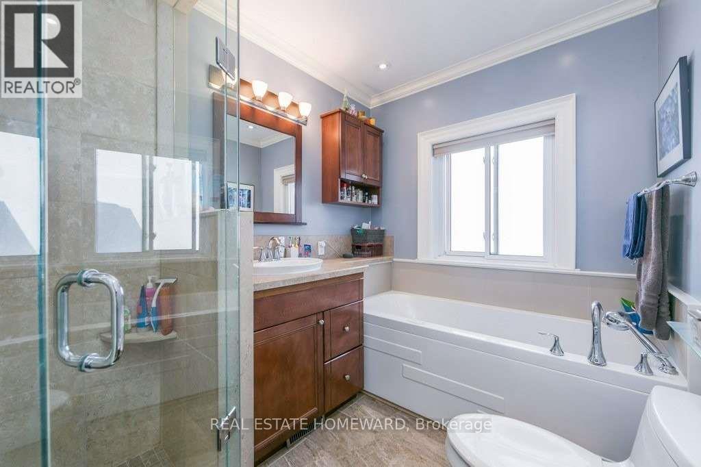
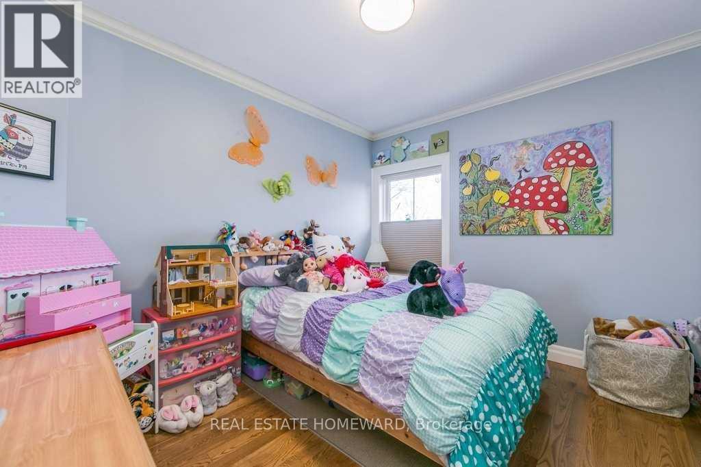
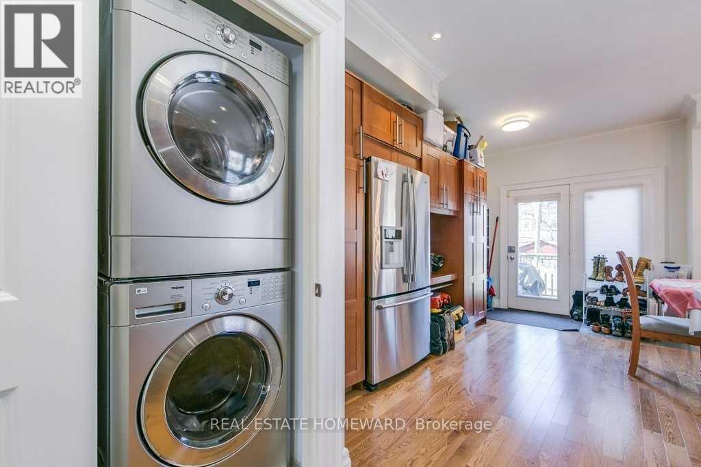
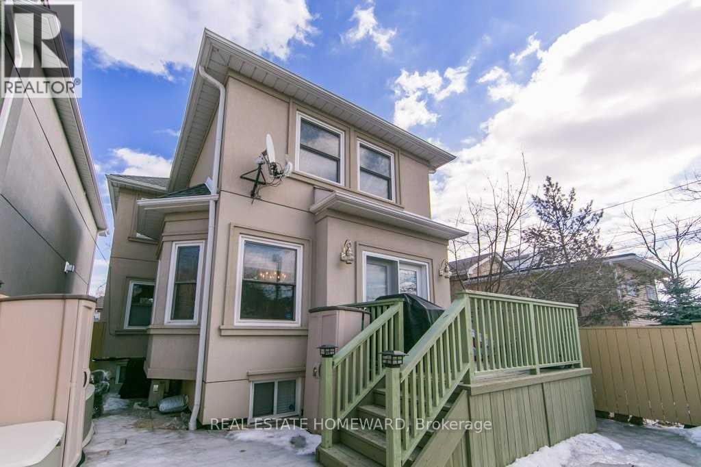
Welcome to 76 Redwood Ave, a bright and beautifully maintained 3-bedroom, 2-bathroom home offering the perfect blend of comfort, style and convenience! Step inside to a spacious, light-filled layout designed for easy everyday living and entertaining. The modern kitchen features sleek stainless steel appliances and flows seamlessly into the inviting living spaces. Three generous bedrooms provide plenty of room to relax, work from home or create a space that suits your lifestyle. Complete with 1 parking space and ideally situated in a vibrant, sought-after neighbourhood close to transit, parks, schools, shopping, restaurants and everyday essentials. A wonderful place to settle in and truly feel at home. Tenant is responsible for 75% of utilities. (id:49269)
Property Details
| MLS® Number | E13610710 |
| Property Type | Single Family |
| Community Name | Greenwood-Coxwell |
| Features | Carpet Free |
| Parking Space Total | 1 |
Building
| Bathroom Total | 2 |
| Bedrooms Above Ground | 3 |
| Bedrooms Total | 3 |
| Age | 100+ Years |
| Basement Features | Apartment In Basement |
| Basement Type | N/a |
| Construction Style Attachment | Detached |
| Cooling Type | Central Air Conditioning |
| Exterior Finish | Brick |
| Fireplace Present | Yes |
| Flooring Type | Hardwood |
| Foundation Type | Concrete |
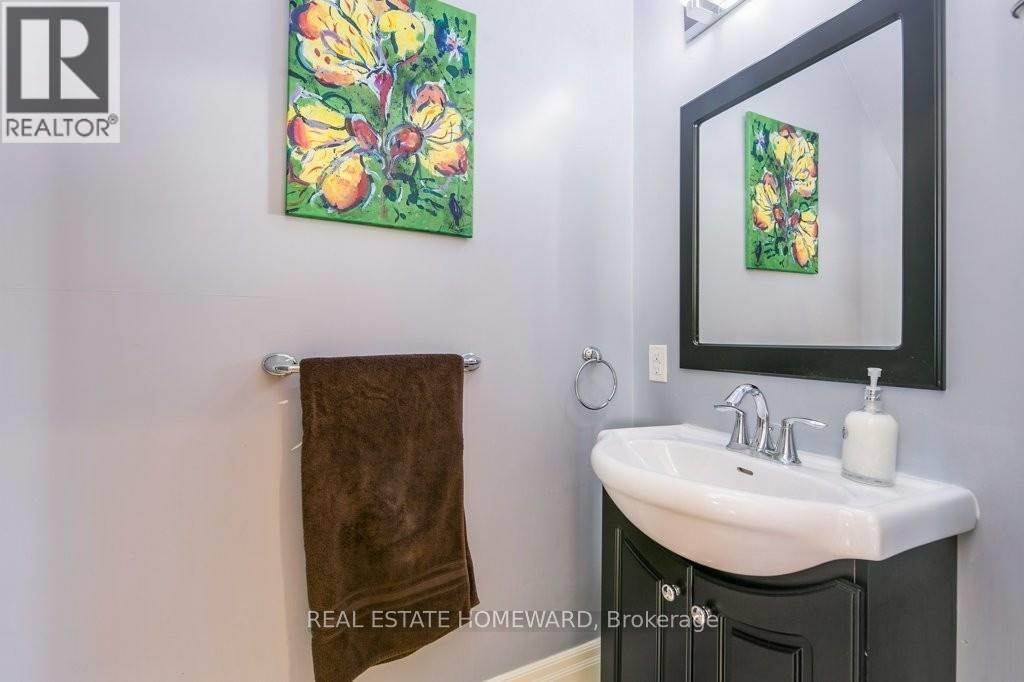
| Half Bath Total | 1 |
| Heating Fuel | Natural Gas |
| Heating Type | Forced Air |
| Stories Total | 2 |
| Size Interior | 1,500 - 2,000 Sqft |
| Type | House |
| Utility Water | Municipal Water |
Parking
| No Garage |
Land
| Acreage | No |
| Sewer | Sanitary Sewer |
Rooms
| Level | Type | Length | Width | Dimensions |
|---|---|---|---|---|
| Second Level | Primary Bedroom | 4.66 m | 4.15 m | 4.66 m x 4.15 m |
| Second Level | Bedroom 2 | 3.51 m | 2.97 m | 3.51 m x 2.97 m |
| Second Level | Bedroom 3 | 3.96 m | 2.54 m | 3.96 m x 2.54 m |
| Main Level | Family Room | 3.96 m | 3.86 m | 3.96 m x 3.86 m |
| Main Level | Kitchen | 3.65 m | 3.26 m | 3.65 m x 3.26 m |
| Main Level | Dining Room | 5.48 m | 3.26 m | 5.48 m x 3.26 m |
Contact Us
Contact us for more information

The trademarks REALTOR®, REALTORS®, and the REALTOR® logo are controlled by The Canadian Real Estate Association (CREA) and identify real estate professionals who are members of CREA. The trademarks MLS®, Multiple Listing Service® and the associated logos are owned by The Canadian Real Estate Association (CREA) and identify the quality of services provided by real estate professionals who are members of CREA. The trademark DDF® is owned by The Canadian Real Estate Association (CREA) and identifies CREA's Data Distribution Facility (DDF®)
July 27 2026 10:55:51
Toronto Regional Real Estate Board
Real Estate Homeward