
760 Finns Bay Rd N Laird, Ontario P0S 1C0

$924,900
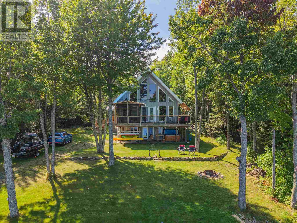
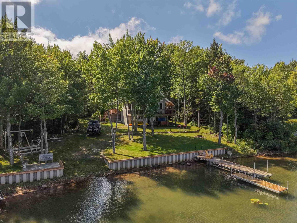
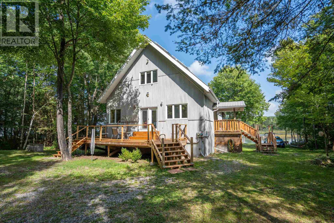
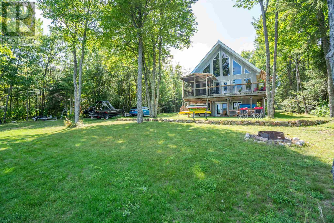
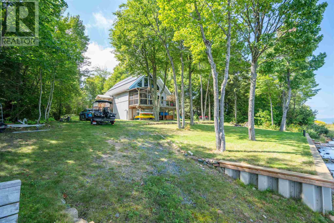
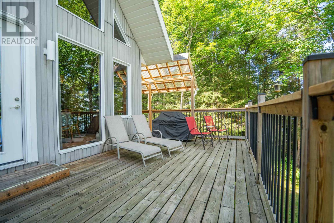
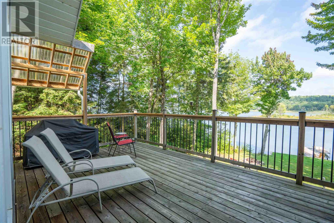
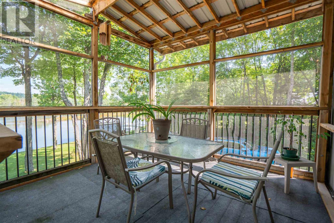
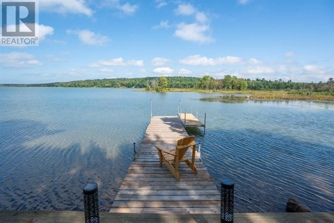
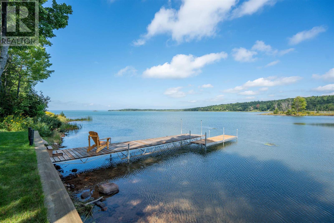
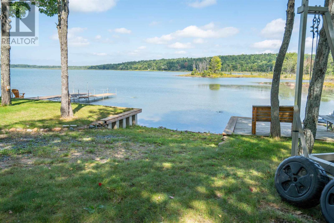
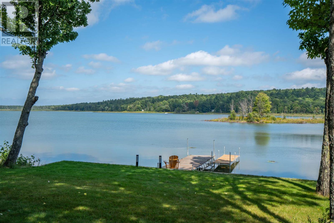
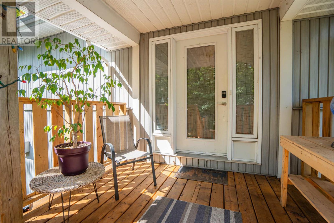
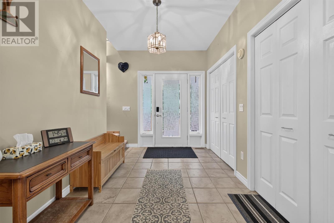
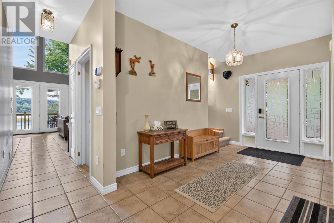
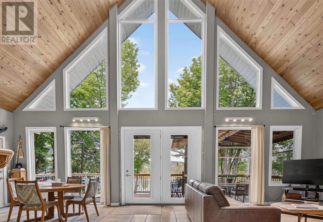
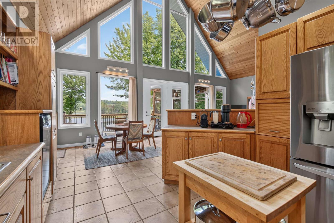
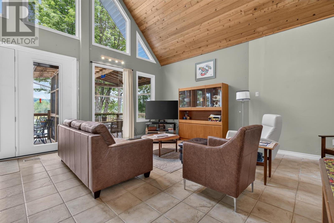
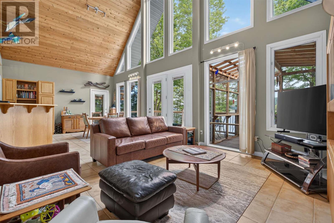
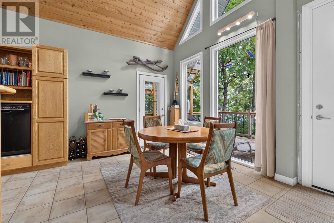
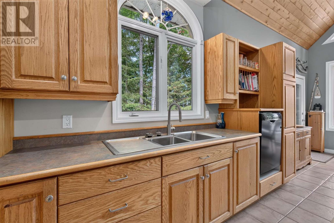
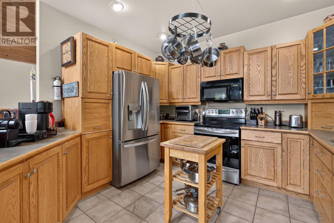
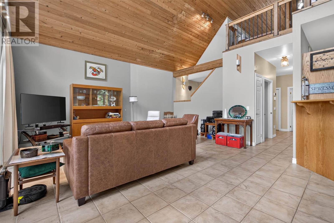
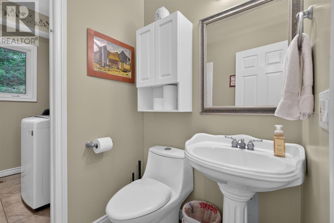
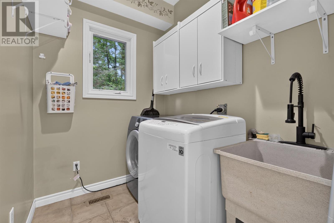
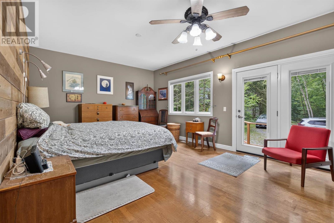
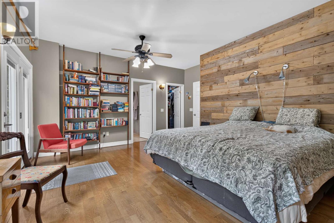
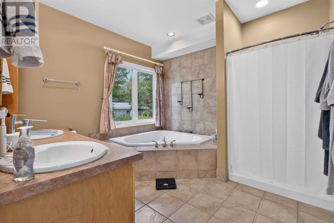
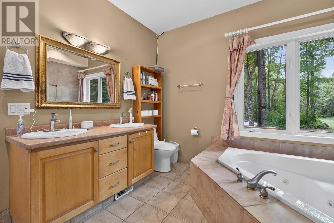
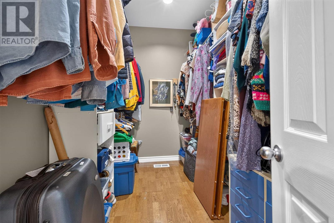
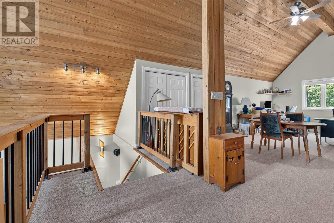
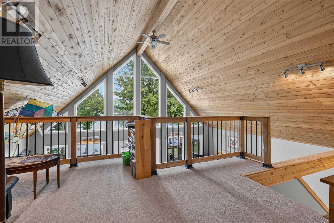
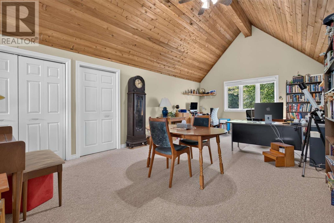
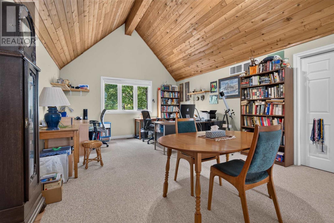
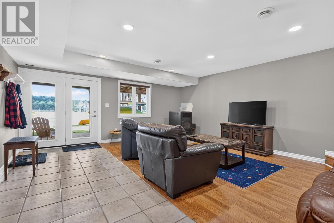
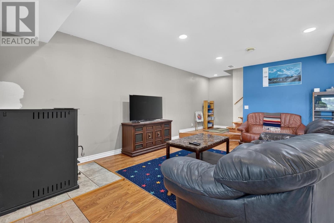
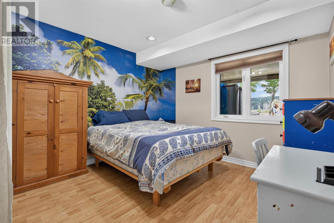
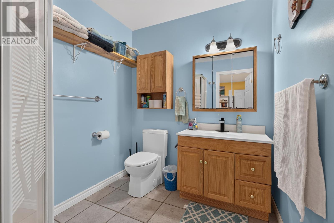
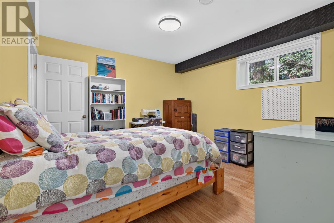
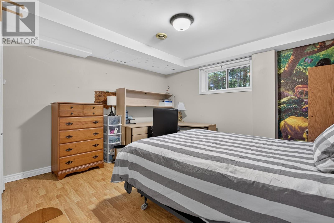
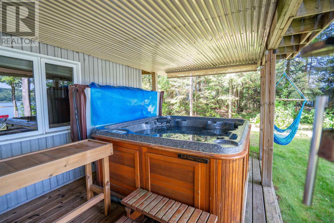
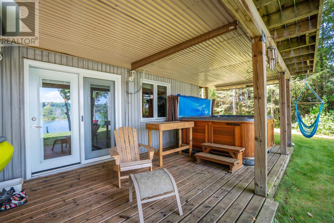
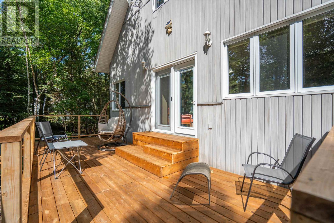
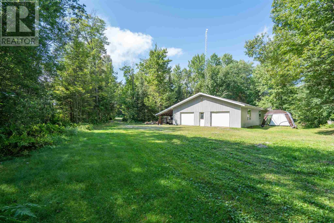
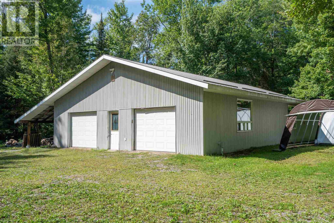
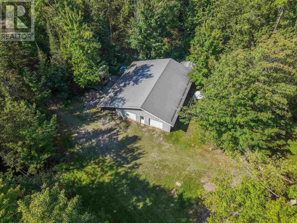
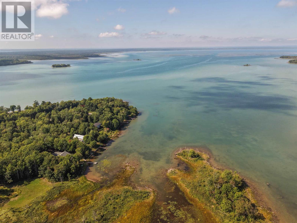
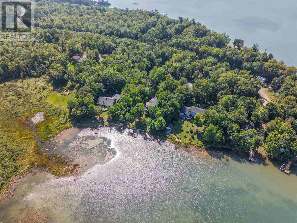
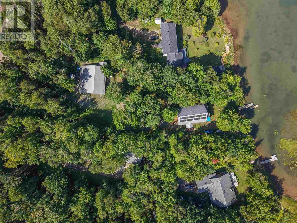
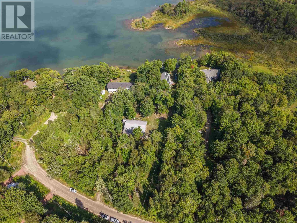
This place is sure to check all of the boxes! A spacious home, over an acre of property and a massive garage with great privacy. The side entrance features a spacious foyer with double closets. In close proximity is the two piece washroom and main floor laundry room. Conveniently located on the main floor is the huge primary bedroom with walk in closet and 5-piece washroom as well as a set of garden doors leading to the private deck at the back of the house. The floor to ceiling windows provide such a wow factor when entering in to the main open concept kitchen, dining and living space. A large deck spans the front of the home complete with screened in room. The loft space provides so much opportunity for many uses but is currently being used as an office. There is a rough-in for a powder room on this level as well as plenty of storage. Moving down to the walk-out basement is the rec-room, three bedrooms, one of which has access to the 3-piece bathroom. The mechanical room and storage under the staircase completes this floor. The exterior features a very well constructed break wall which spans the entire frontage of the property and also includes your own private boat launch. The insulated and wired garage is sure to impress with ample space for outdoor toys, storage needs and workshop. This property has the added bonus of solar array and internet tower contracts. Don't wait to book your showing today and start enjoying everything that lakeside living offers, including swimming, boating, kayaking, fishing, and observing all of the wildlife that this area has to offer! (id:49269)
Property Details
| MLS® Number | SM262453 |
| Property Type | Single Family |
| Community Name | Laird |
| Communication Type | High Speed Internet |
| Features | Crushed Stone Driveway, Solar Equipment |
| Structure | Deck, Dock |
| View Type | View |
| Water Front Name | Lake Huron |
| Water Front Type | Waterfront |
Building
| Bathroom Total | 3 |
| Bedrooms Above Ground | 1 |
| Bedrooms Below Ground | 3 |
| Bedrooms Total | 4 |
| Appliances | Microwave Built-in, Hot Tub, Jetted Tub, Water Softener |
| Basement Development | Finished |
| Basement Type | Full (finished) |
| Constructed Date | 1999 |
| Construction Style Attachment | Detached |
| Cooling Type | Air Exchanger, Central Air Conditioning |
| Exterior Finish | Siding, Vinyl |
| Fireplace Fuel | Pellet |
| Fireplace Present | Yes |
| Fireplace Type | Woodstove,stove |
| Foundation Type | Poured Concrete |
| Half Bath Total | 1 |
| Heating Fuel | Electric, Pellet |
| Heating Type | Heat Pump, Wood Stove |
| Stories Total | 2 |
| Size Interior | 1,890 Sqft |
| Utility Water | Drilled Well |
Parking
| Garage | |
| Detached Garage | |
| Gravel |
Land
| Access Type | Road Access |
| Acreage | Yes |
| Sewer | Septic System |
| Size Frontage | 130.0000 |
| Size Irregular | 1.46 |
| Size Total | 1.46 Ac|1 - 3 Acres |
| Size Total Text | 1.46 Ac|1 - 3 Acres |
Rooms
| Level | Type | Length | Width | Dimensions |
|---|---|---|---|---|
| Second Level | Loft | 32.3x13.10 | ||
| Basement | Recreation Room | 19.5x17.6 | ||
| Basement | Bedroom | 10.10x13.7 | ||
| Basement | Bedroom | 11.9x11.5 | ||
| Basement | Bedroom | 11.6x11.9 | ||
| Basement | Utility Room | 12.10x20.9 | ||
| Main Level | Kitchen | 13.56x11.11 | ||
| Main Level | Dining Room | 9.3x11.11 | ||
| Main Level | Living Room | 16.8x19.6 | ||
| Main Level | Bathroom | 4.7x5.7 | ||
| Main Level | Laundry Room | 6.10x5.7 | ||
| Main Level | Foyer | 12.9x7.9 | ||
| Main Level | Primary Bedroom | 13x18.2 | ||
| Main Level | Ensuite | 10.4x10.11 | ||
| Main Level | Bonus Room | 10.5x6.4 |
https://www.realtor.ca/real-estate/30245987/760-finns-bay-rd-n-laird-laird
Contact Us
Contact us for more information

The trademarks REALTOR®, REALTORS®, and the REALTOR® logo are controlled by The Canadian Real Estate Association (CREA) and identify real estate professionals who are members of CREA. The trademarks MLS®, Multiple Listing Service® and the associated logos are owned by The Canadian Real Estate Association (CREA) and identify the quality of services provided by real estate professionals who are members of CREA. The trademark DDF® is owned by The Canadian Real Estate Association (CREA) and identifies CREA's Data Distribution Facility (DDF®)
September 21 2026 06:08:08
Sault Ste. Marie Real Estate Board
Century 21 Choice Realty Inc.