
763 Eastwood Avenue North Bay, Ontario P1B 7V4

$489,900
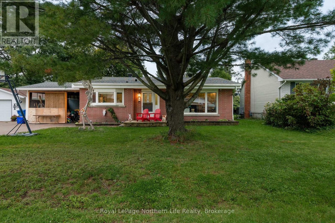
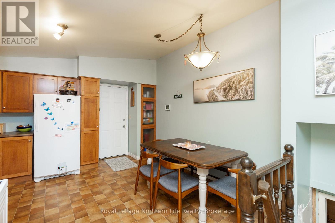
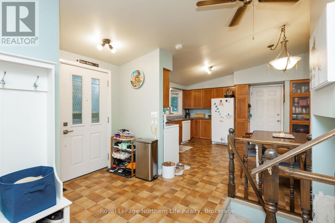
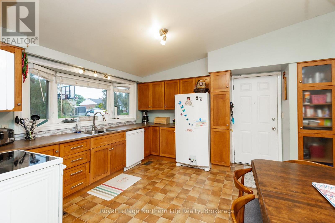
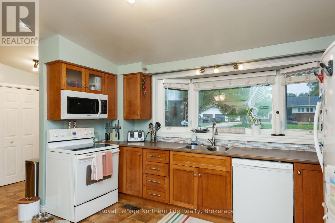
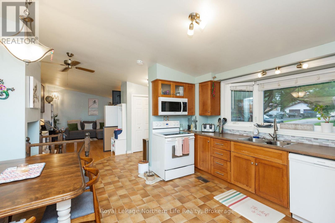
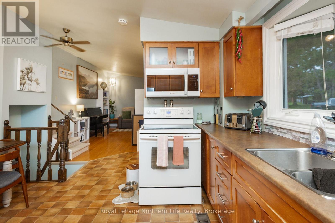
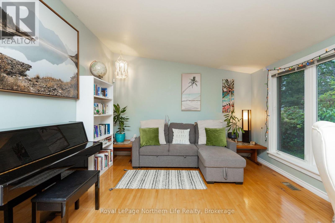
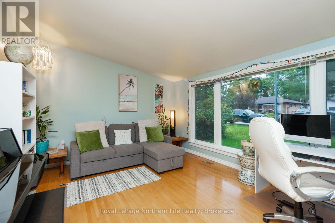
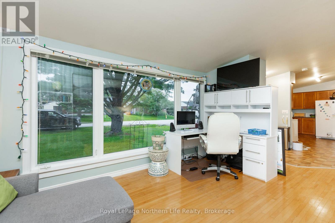
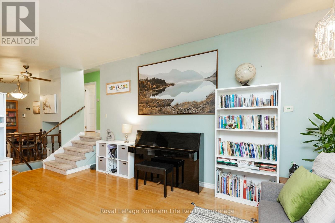
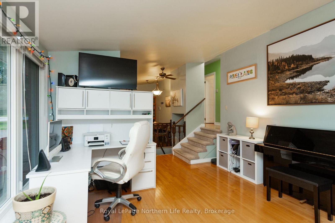
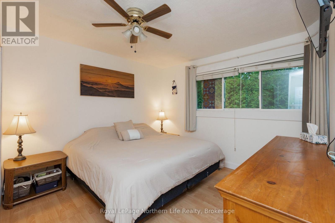
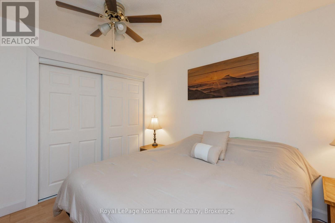
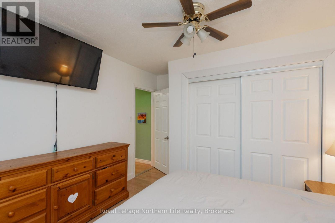
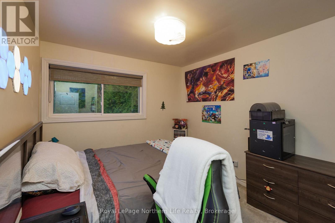
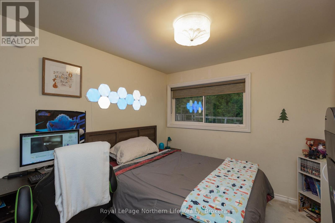
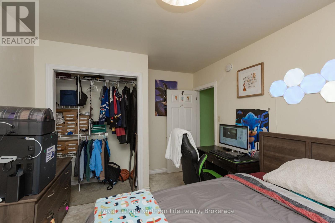
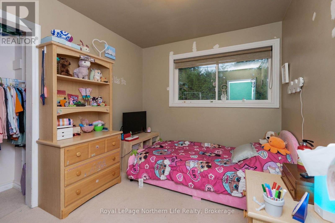
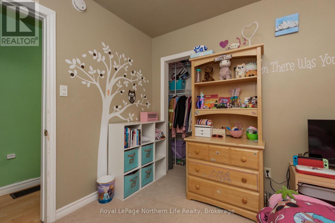
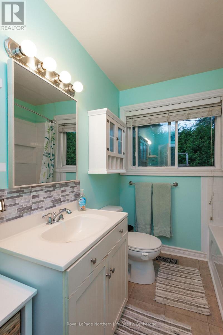
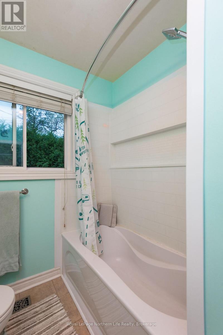
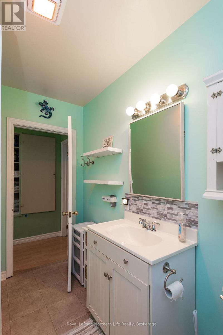
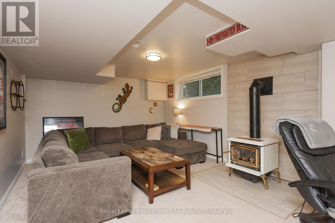
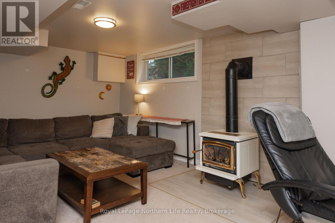
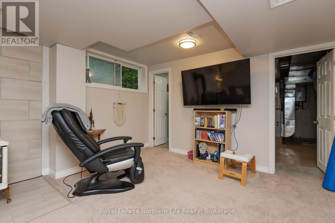
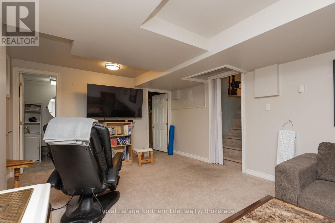
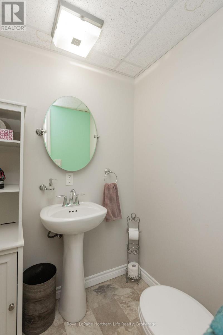
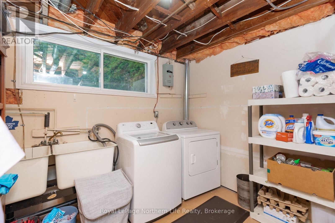
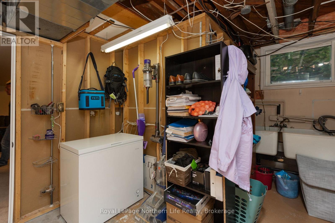
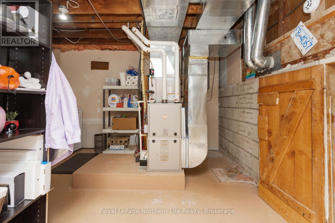
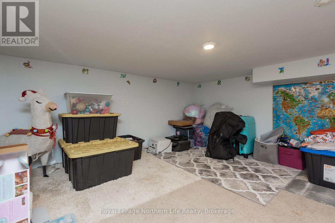
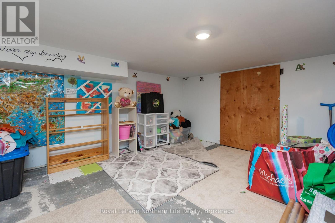
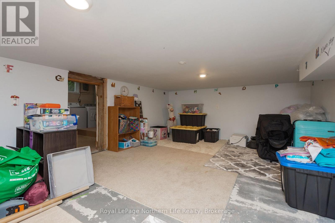
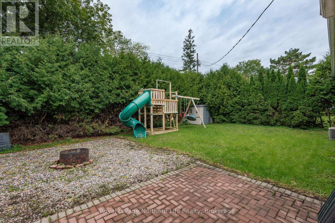
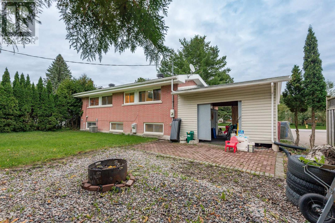
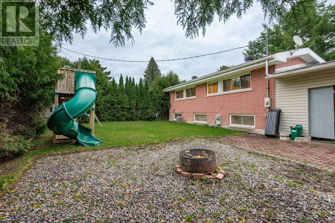
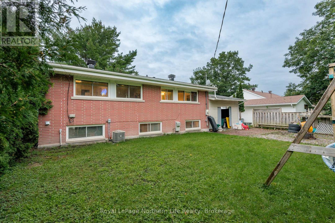
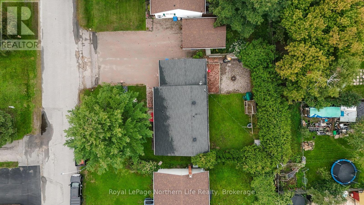
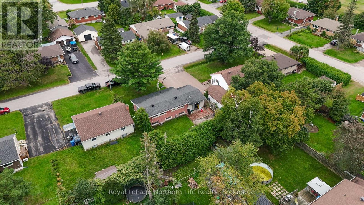
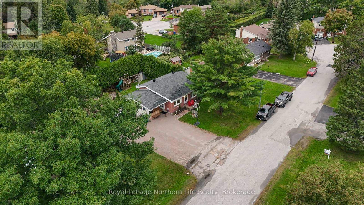
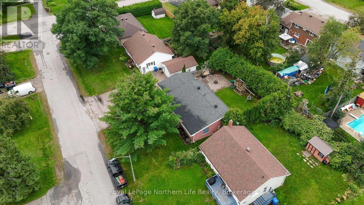
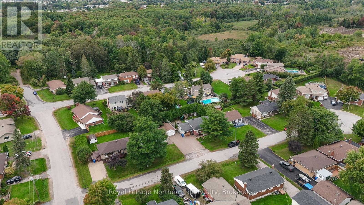
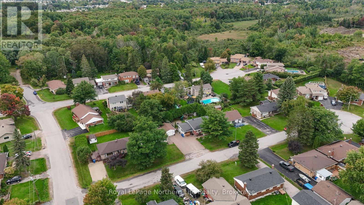
The Graniteville home you have been waiting for has just hit the market. Located at 763 Eastwood, close to kilometres of walking trails, trout lake, shopping, great schools and restaurants, is this wonderful 3 bed, 2 bath home that has been lovingly maintained. Furnace and AC only 5 years young, shingles done in 2018, interlock driveway and private back yard. This 3 level back split is very well thought out. The main bath and 3 bedrooms are on the upper level, each a good size for your family members. The main level is perfectly set up for entertaining with a large open concept kitchen/dining/living area. The lower level has a large family room, another bathroom and huge laundry room. There is parking for lots of cars and the 22' 5 x 15'9 carport keeps the elements off of your vehicle. This is the perfect family home you have been waiting for. Flexible closing makes this home your dream come true. (id:49269)
Property Details
| MLS® Number | X13813454 |
| Property Type | Single Family |
| Community Name | Widdifield |
| Amenities Near By | Park, Schools |
| Community Features | School Bus |
| Easement | Unknown |
| Equipment Type | Water Heater |
| Features | Cul-de-sac, Level |
| Parking Space Total | 5 |
| Rental Equipment Type | Water Heater |
| Structure | Deck, Shed |
Building
| Bathroom Total | 2 |
| Bedrooms Above Ground | 3 |
| Bedrooms Total | 3 |
| Age | 51 To 99 Years |
| Amenities | Fireplace(s) |
| Appliances | Water Heater, Dishwasher, Dryer, Stove, Washer, Refrigerator |
| Basement Development | Finished |
| Basement Type | Full (finished) |
| Construction Style Attachment | Detached |
| Cooling Type | Central Air Conditioning |
| Exterior Finish | Brick |
| Fireplace Present | Yes |
| Fireplace Total | 1 |
| Foundation Type | Block |
| Half Bath Total | 1 |
| Heating Fuel | Natural Gas |
| Heating Type | Forced Air |
| Size Interior | 700 - 1,100 Sqft |
| Type | House |
| Utility Water | Municipal Water |
Parking
| Carport | |
| No Garage |
Land
| Acreage | No |
| Fence Type | Partially Fenced |
| Land Amenities | Park, Schools |
| Sewer | Sanitary Sewer |
| Size Depth | 101 Ft |
| Size Frontage | 66 Ft |
| Size Irregular | 66 X 101 Ft |
| Size Total Text | 66 X 101 Ft|under 1/2 Acre |
| Zoning Description | R1/o1 |
Rooms
| Level | Type | Length | Width | Dimensions |
|---|---|---|---|---|
| Second Level | Primary Bedroom | 3.96 m | 3.35 m | 3.96 m x 3.35 m |
| Second Level | Bathroom | Measurements not available | ||
| Second Level | Bedroom 2 | 3.97 m | 2.99 m | 3.97 m x 2.99 m |
| Second Level | Bedroom 3 | 2.9 m | 2.59 m | 2.9 m x 2.59 m |
| Basement | Family Room | 6.4 m | 3.81 m | 6.4 m x 3.81 m |
| Basement | Furnace | 4.21 m | 3.69 m | 4.21 m x 3.69 m |
| Basement | Bathroom | Measurements not available | ||
| Main Level | Living Room | 4.54 m | 3.69 m | 4.54 m x 3.69 m |
| Main Level | Kitchen | 4.21 m | 3.69 m | 4.21 m x 3.69 m |
Utilities
| Cable | Installed |
| Electricity | Installed |
| Sewer | Installed |
https://www.realtor.ca/real-estate/30311001/763-eastwood-avenue-north-bay-widdifield-widdifield
Contact Us
Contact us for more information

The trademarks REALTOR®, REALTORS®, and the REALTOR® logo are controlled by The Canadian Real Estate Association (CREA) and identify real estate professionals who are members of CREA. The trademarks MLS®, Multiple Listing Service® and the associated logos are owned by The Canadian Real Estate Association (CREA) and identify the quality of services provided by real estate professionals who are members of CREA. The trademark DDF® is owned by The Canadian Real Estate Association (CREA) and identifies CREA's Data Distribution Facility (DDF®)
September 22 2026 03:26:59
North Bay and Area REALTORS® Association
Royal LePage Northern Life Realty, Brokerage