
766 Eastbourne Avenue Ottawa, Ontario K1K 0H7

$1,679,000
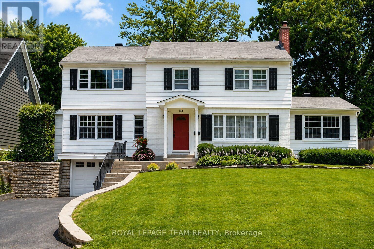
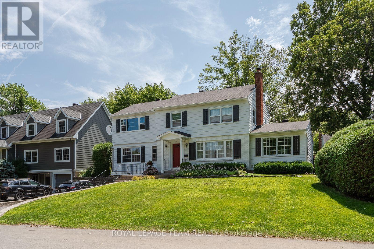
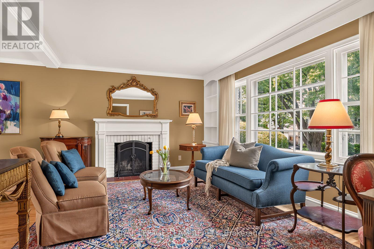
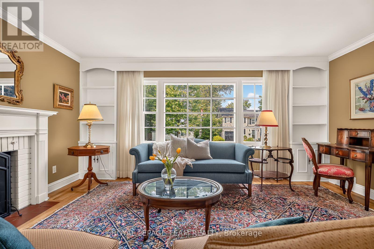
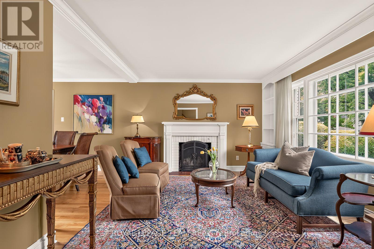
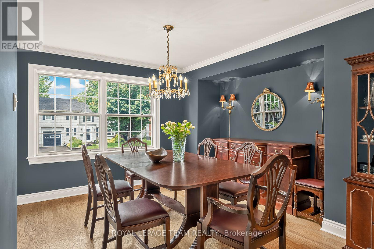
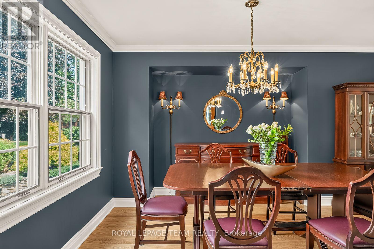
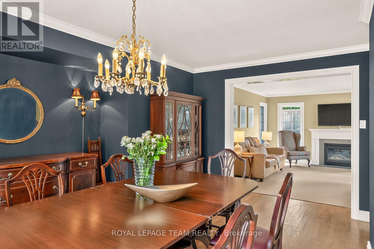
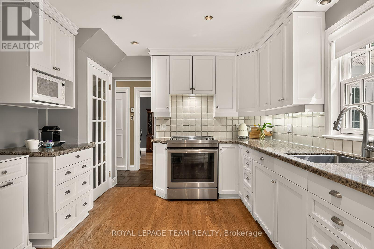
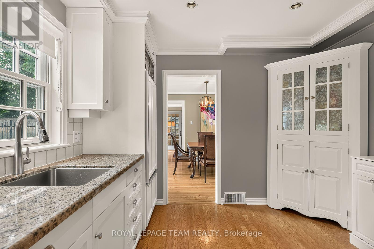
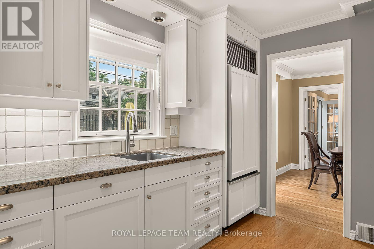
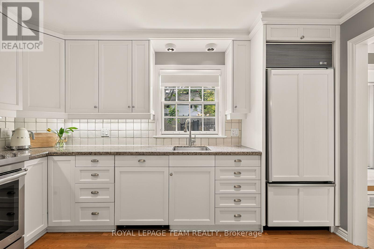
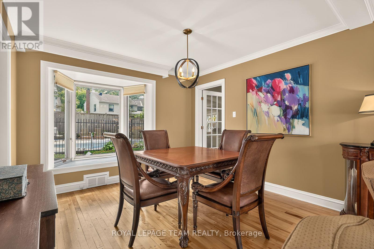
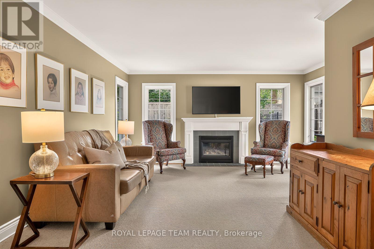
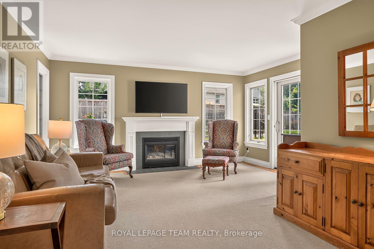
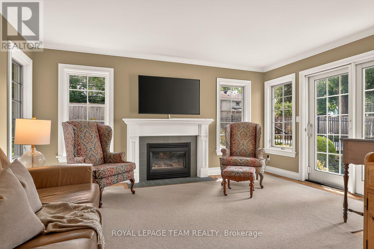
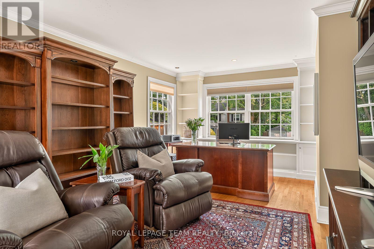
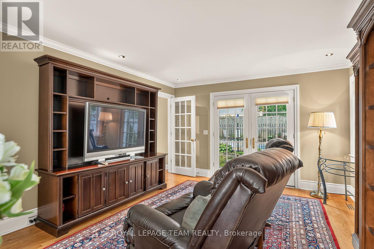
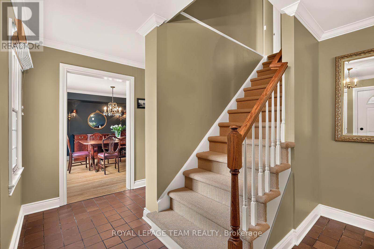
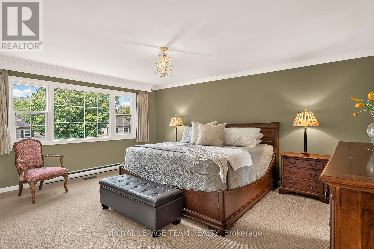
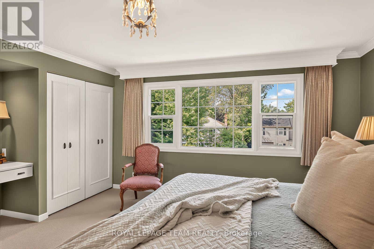
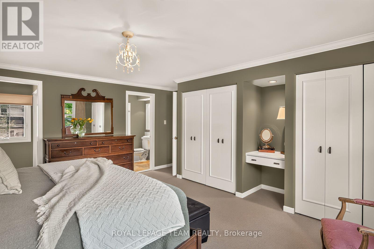
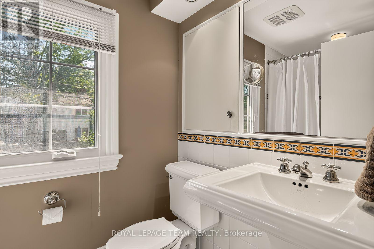
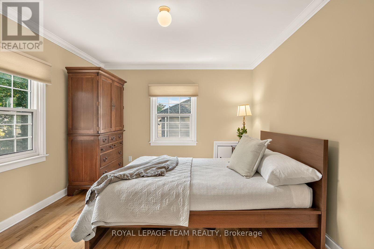
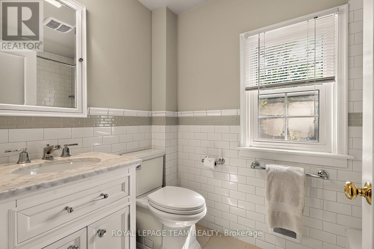
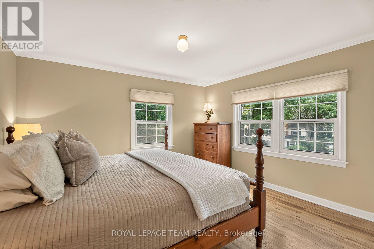
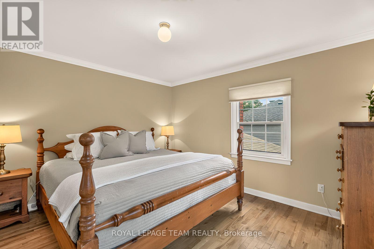
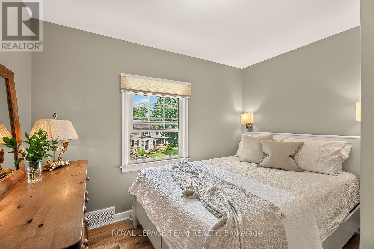
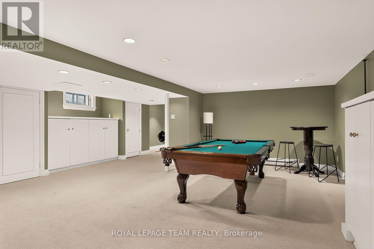
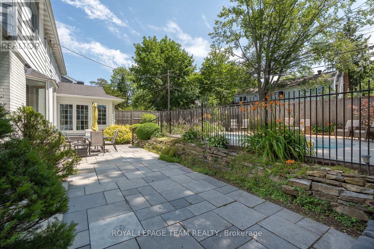
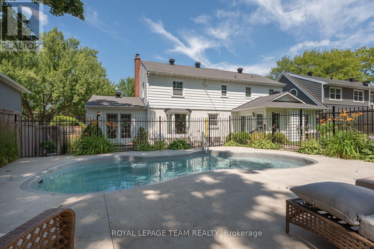
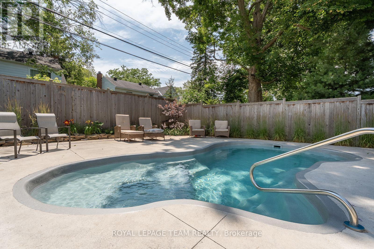
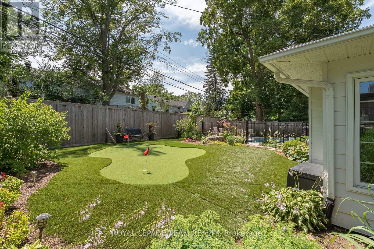
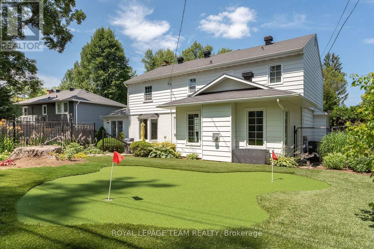
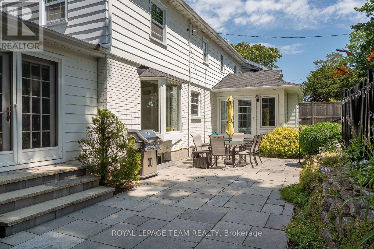
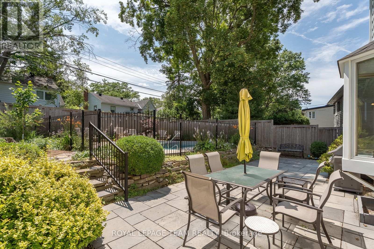
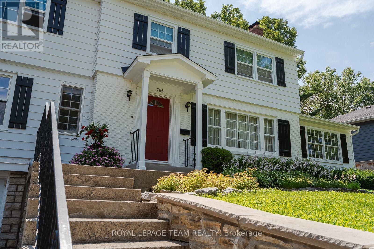
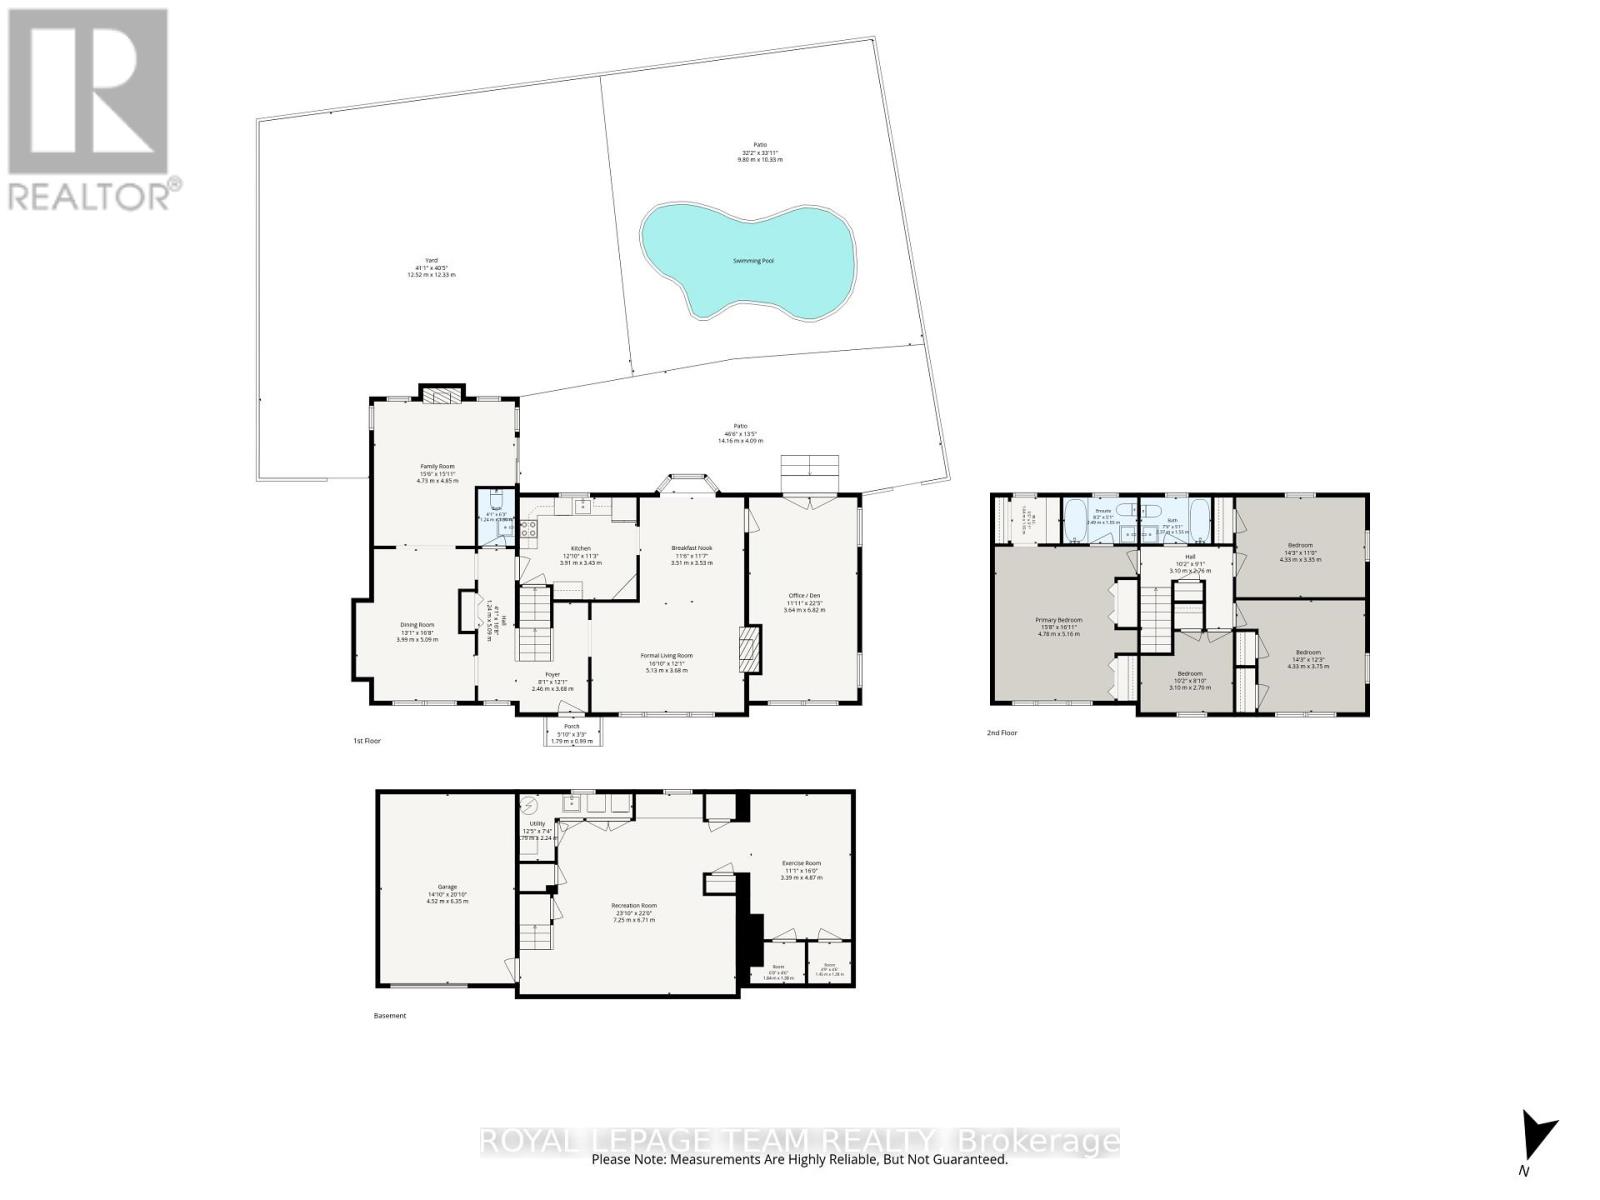
A beautifully preserved residence with the effortless character of a Nantucket summer home, set gracefully above one of Ottawa's most established and sought-after neighbourhoods. Crisp white exterior, black shutters, deep red door and mature landscaping create an unforgettable first impression. Inside, generous proportions, original architectural details, beautiful wood floors and oversized windows fill the home with natural light. Elegant principal rooms feature two fireplaces, while the spacious kitchen offers white cabinetry, Mediterranean-inspired tile and Sub-Zero appliances. The light-filled primary suite includes double built-in closets, a walk-in closet and ensuite, with three additional bedrooms and full bath completing the upper level. Finished lower level with recreation space, exercise/media area and extensive storage. Private backyard oasis with new pool, expansive interlocked entertaining area, lawn and mini-putt. Ideally located near Rockcliffe, Beechwood, the Ottawa River, NCC pathways, Montfort Hospital, Global Affairs and downtown. A rare home of character, permanence and coastal-inspired elegance. A rare offering in Manor Park. (id:49269)
Property Details
| MLS® Number | X13731410 |
| Property Type | Single Family |
| Community Name | 3101 - Manor Park |
| Equipment Type | Air Conditioner, Water Heater |
| Parking Space Total | 3 |
| Pool Type | Inground Pool |
| Rental Equipment Type | Air Conditioner, Water Heater |
| Structure | Patio(s) |
Building
| Bathroom Total | 3 |
| Bedrooms Above Ground | 4 |
| Bedrooms Total | 4 |
| Appliances | Blinds, Dishwasher, Dryer, Hood Fan, Microwave, Stove, Washer, Refrigerator |
| Basement Development | Finished |
| Basement Type | Full (finished) |
| Construction Style Attachment | Detached |
| Cooling Type | Central Air Conditioning |
| Exterior Finish | Vinyl Siding, Brick |
| Fireplace Present | Yes |
| Fireplace Total | 2 |
| Foundation Type | Poured Concrete |
| Half Bath Total | 1 |
| Heating Fuel | Natural Gas |
| Heating Type | Forced Air |
| Stories Total | 2 |
| Size Interior | 2,000 - 2,500 Sqft |
| Type | House |
| Utility Water | Municipal Water |
Parking
| Attached Garage | |
| Garage |
Land
| Acreage | No |
| Landscape Features | Landscaped |
| Sewer | Sanitary Sewer |
| Size Depth | 103 Ft |
| Size Frontage | 74 Ft ,7 In |
| Size Irregular | 74.6 X 10³ Ft |
| Size Total Text | 74.6 X 10³ Ft |
Rooms
| Level | Type | Length | Width | Dimensions |
|---|---|---|---|---|
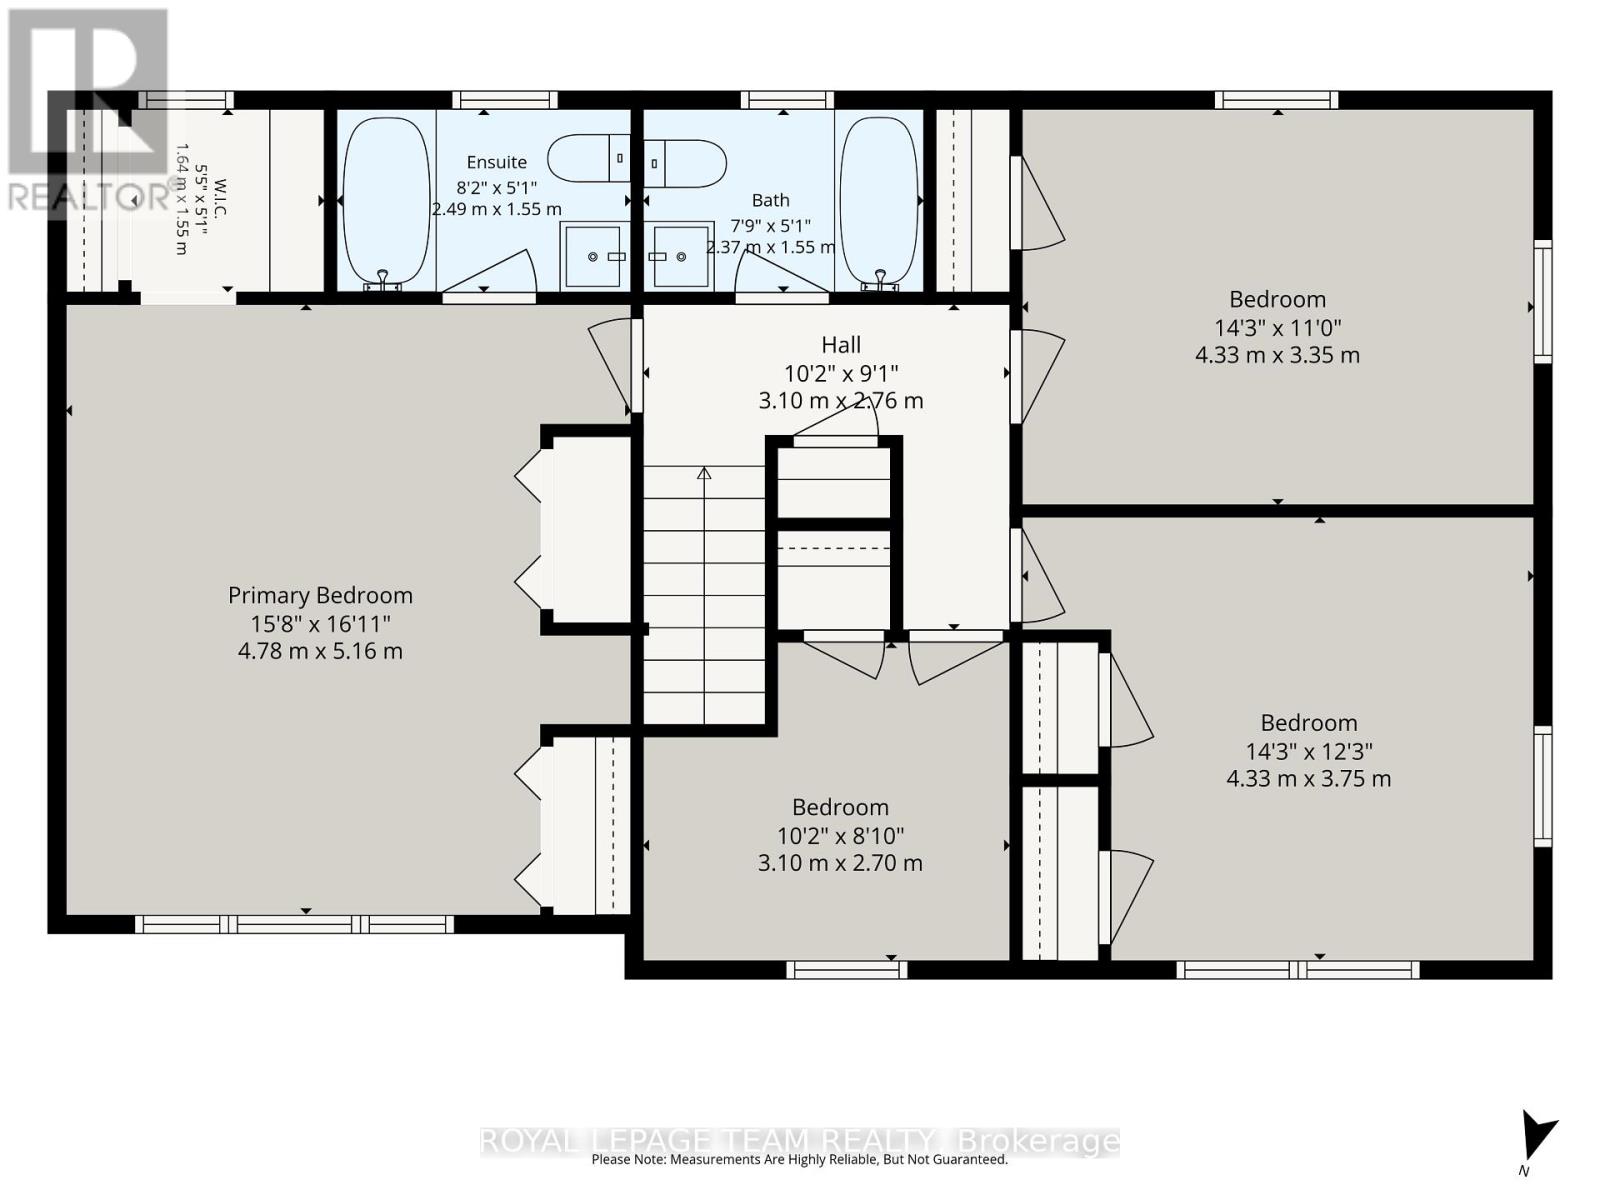
| Second Level | Other | 1.68 m | 1.55 m | 1.68 m x 1.55 m |
| Second Level | Bedroom | 3.11 m | 2.69 m | 3.11 m x 2.69 m |
| Second Level | Bedroom | 4.36 m | 3.75 m | 4.36 m x 3.75 m |
| Second Level | Bedroom | 4.36 m | 3.35 m | 4.36 m x 3.35 m |
| Second Level | Bathroom | 2.41 m | 1.55 m | 2.41 m x 1.55 m |
| Second Level | Primary Bedroom | 4.82 m | 5.16 m | 4.82 m x 5.16 m |
| Second Level | Bathroom | 2.5 m | 1.55 m | 2.5 m x 1.55 m |
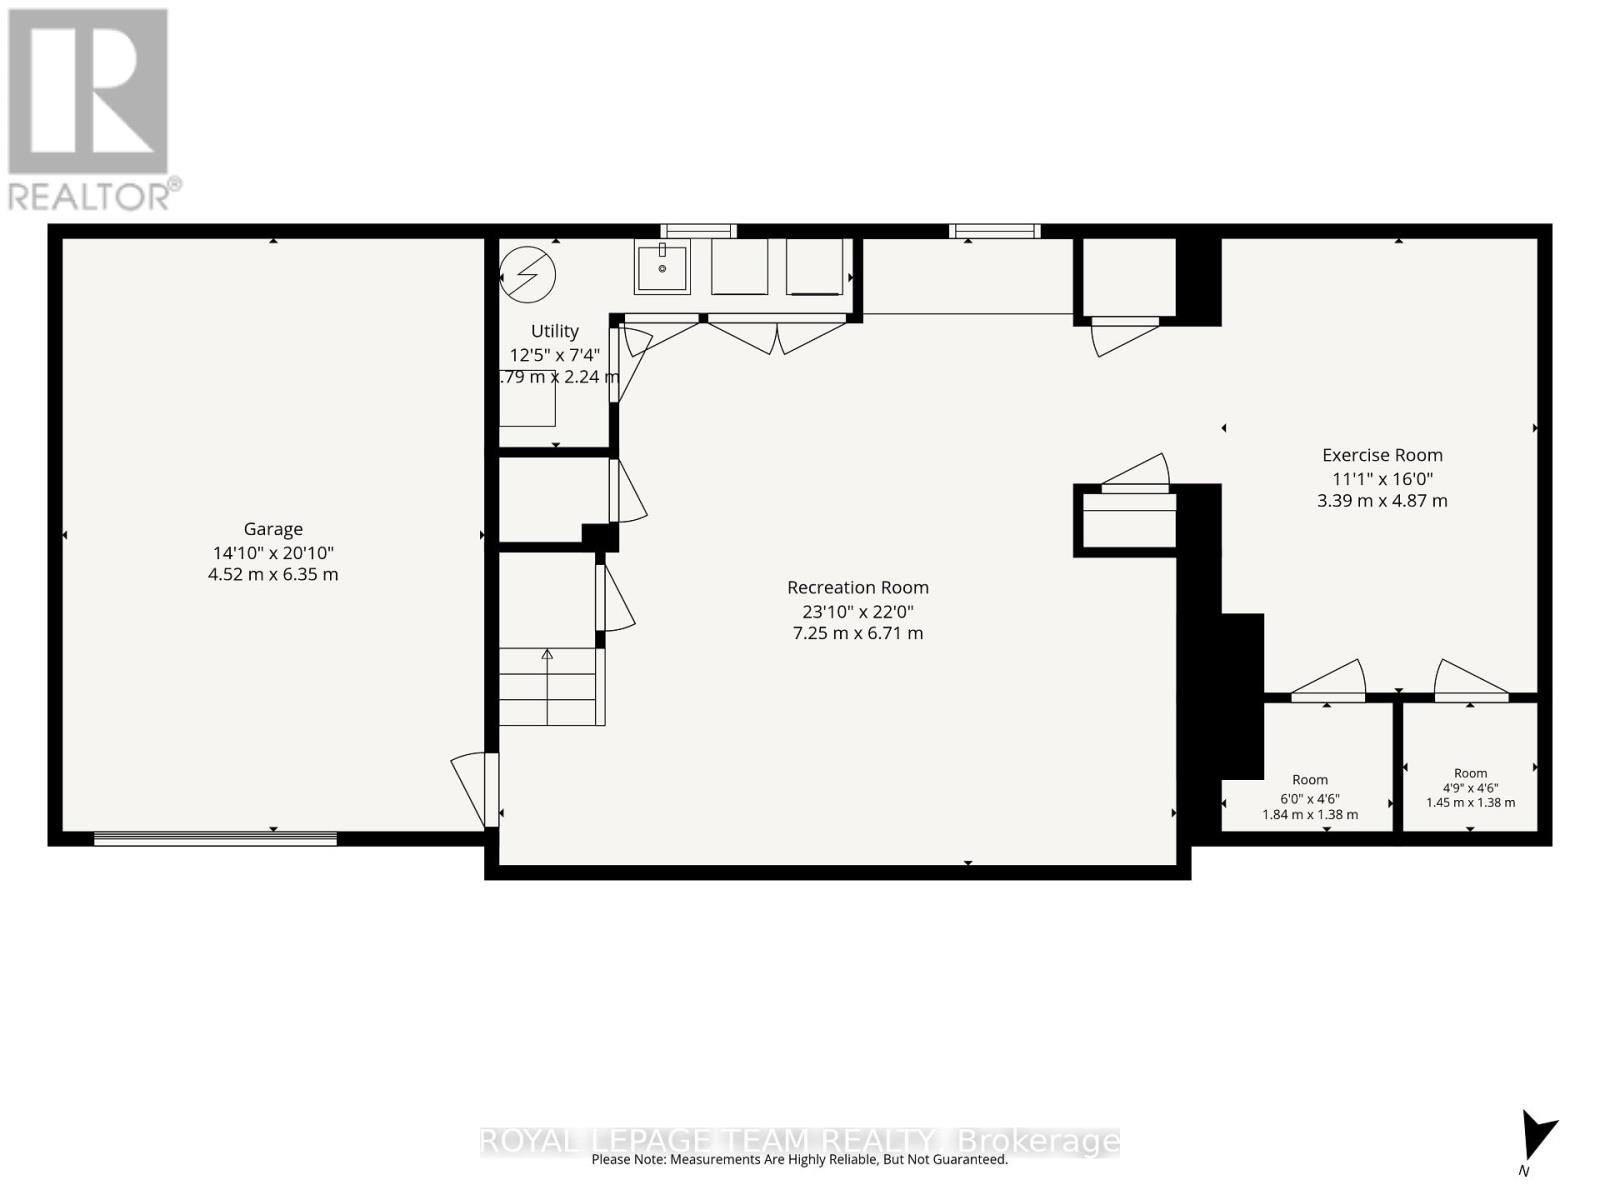
| Lower Level | Exercise Room | 3.38 m | 4.88 m | 3.38 m x 4.88 m |
| Lower Level | Utility Room | 3.81 m | 2.26 m | 3.81 m x 2.26 m |
| Lower Level | Other | 1.49 m | 1.4 m | 1.49 m x 1.4 m |
| Lower Level | Other | 1.83 m | 1.4 m | 1.83 m x 1.4 m |
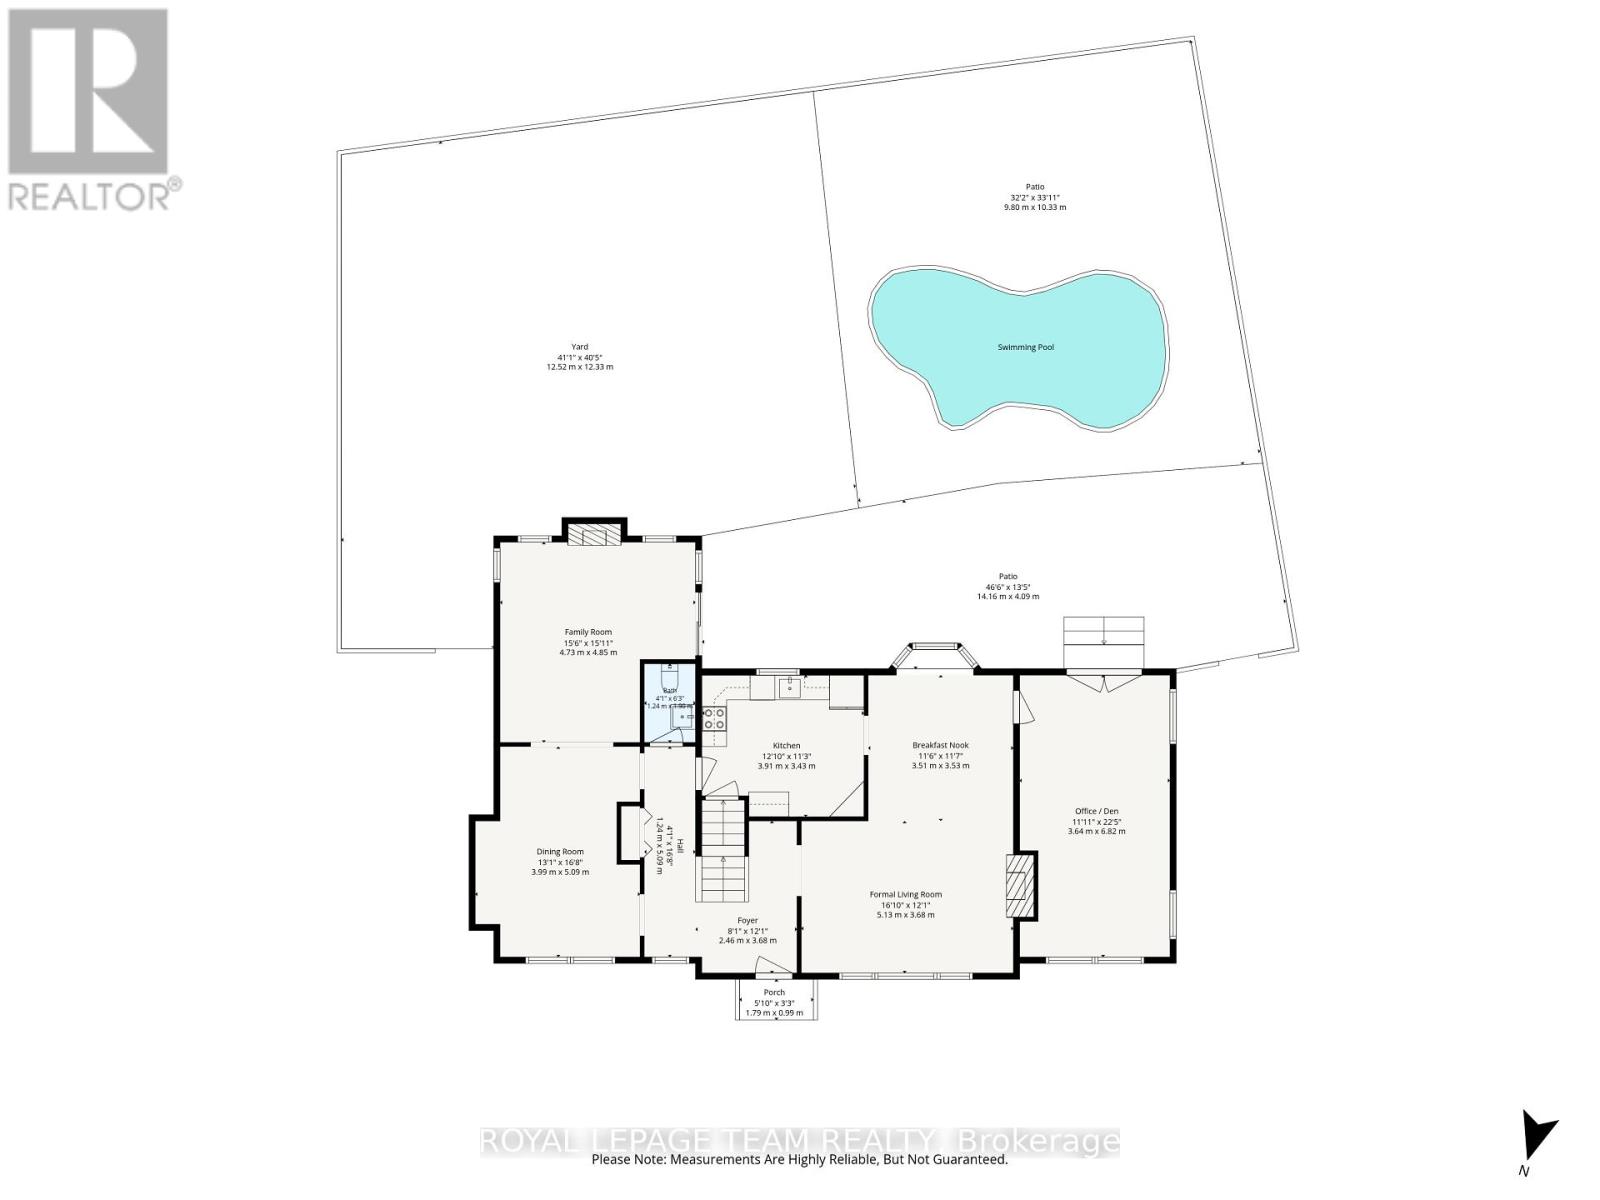
| Main Level | Foyer | 2.47 m | 3.69 m | 2.47 m x 3.69 m |
| Main Level | Living Room | 3.54 m | 3.57 m | 3.54 m x 3.57 m |
| Main Level | Dining Room | 3.99 m | 5.12 m | 3.99 m x 5.12 m |
| Main Level | Kitchen | 3.91 m | 3.44 m | 3.91 m x 3.44 m |
| Main Level | Eating Area | 3.54 m | 3.57 m | 3.54 m x 3.57 m |
| Main Level | Family Room | 4.76 m | 4.85 m | 4.76 m x 4.85 m |
| Main Level | Office | 3.63 m | 6.86 m | 3.63 m x 6.86 m |
| Main Level | Bathroom | 1.25 m | 1.92 m | 1.25 m x 1.92 m |
| Other | Recreational, Games Room | 7.26 m | 6.71 m | 7.26 m x 6.71 m |
https://www.realtor.ca/real-estate/30219187/766-eastbourne-avenue-ottawa-3101-manor-park
Contact Us
Contact us for more information

The trademarks REALTOR®, REALTORS®, and the REALTOR® logo are controlled by The Canadian Real Estate Association (CREA) and identify real estate professionals who are members of CREA. The trademarks MLS®, Multiple Listing Service® and the associated logos are owned by The Canadian Real Estate Association (CREA) and identify the quality of services provided by real estate professionals who are members of CREA. The trademark DDF® is owned by The Canadian Real Estate Association (CREA) and identifies CREA's Data Distribution Facility (DDF®)
September 21 2026 05:22:55
Ottawa Real Estate Board
Royal LePage Team Realty