
77 Copeland Crescent Innisfil, Ontario L0L 1L0





$974,900
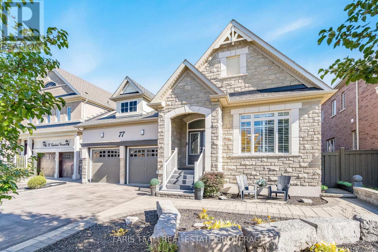
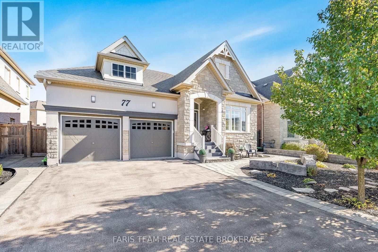
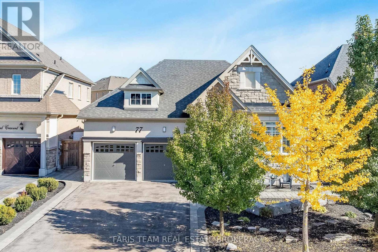
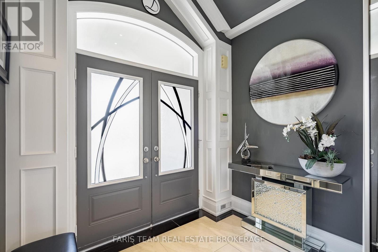
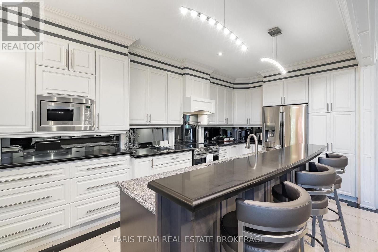
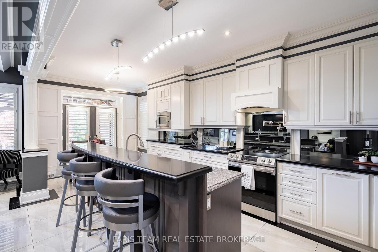
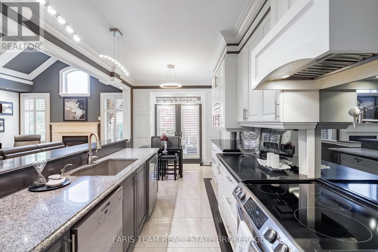
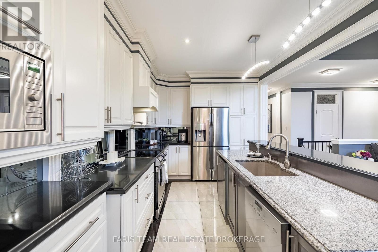
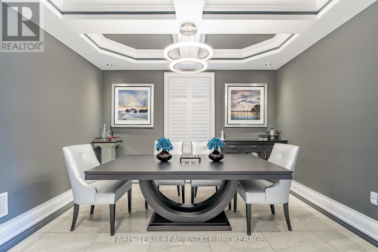
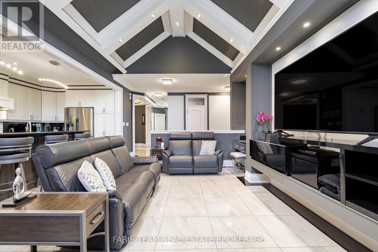
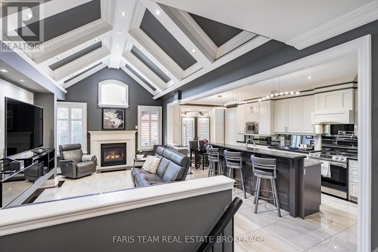
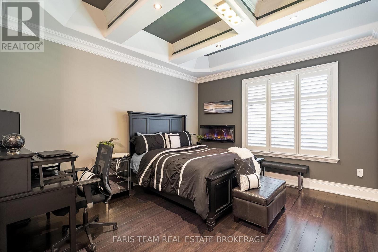
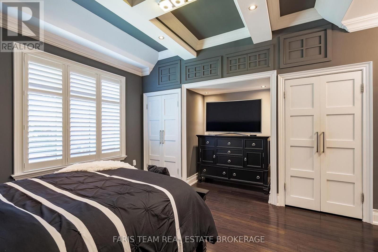
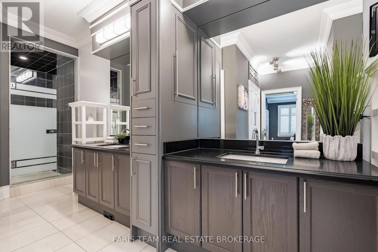
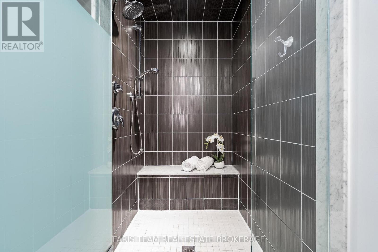
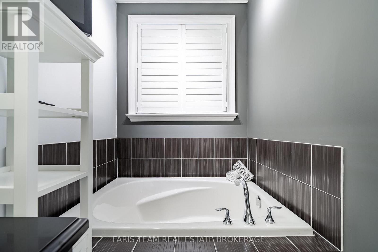
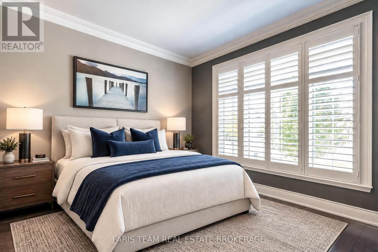
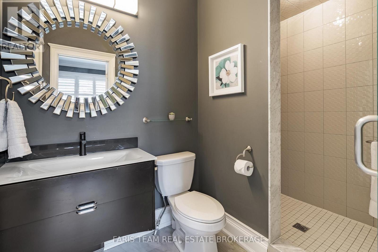
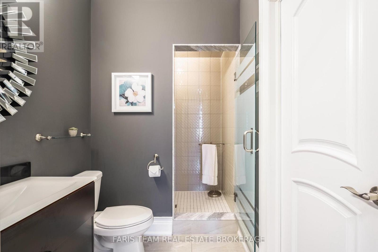
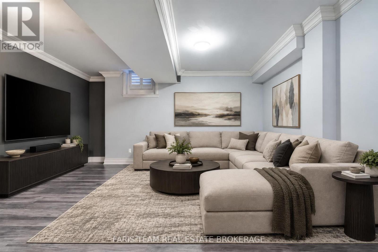
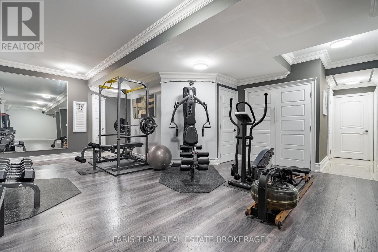
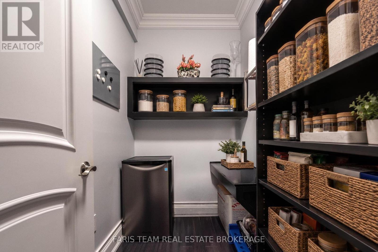
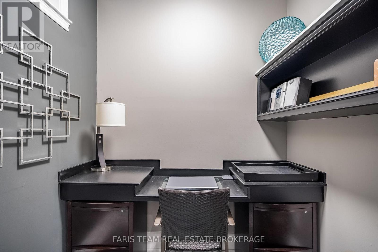
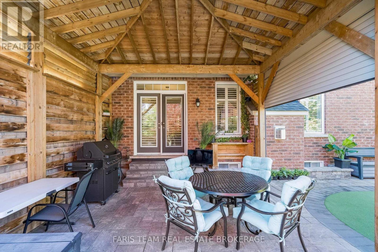
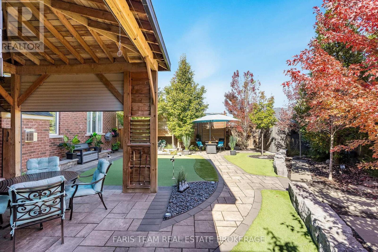
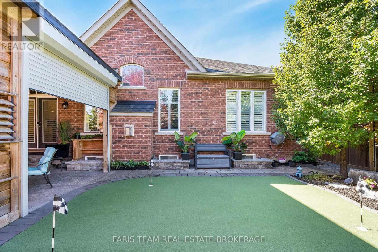
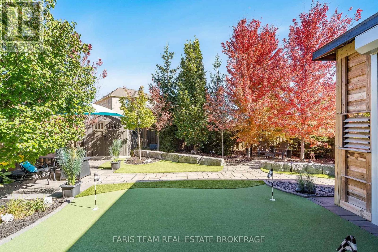
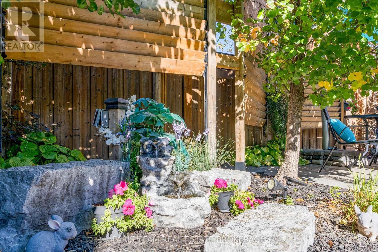
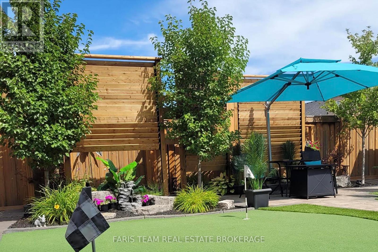
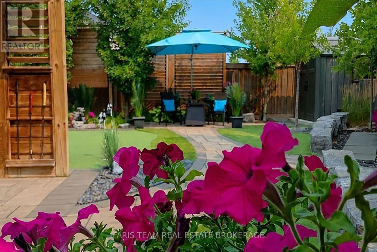
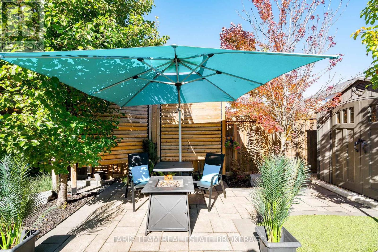
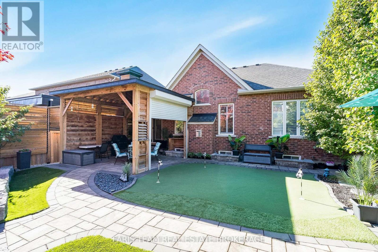
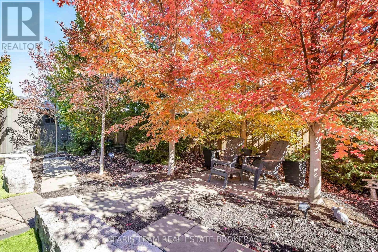
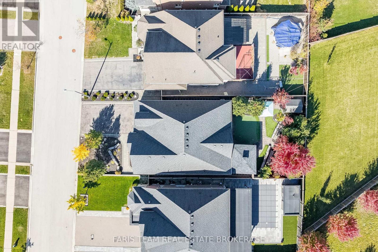
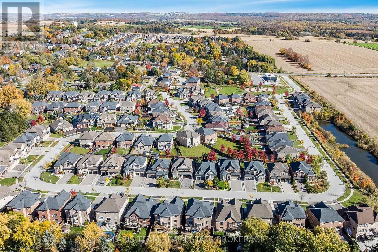
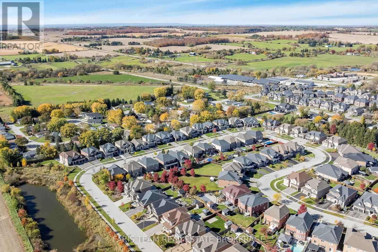
Top 5 Reasons You Will Love This Home: 1) Discover exceptional elegance in this beautifully customized bungalow nestled within a prestigious executive neighbourhood, showcasing over $525,000 in upgrades, soaring architectural beamed ceilings, extensive millwork, and high-end finishes that create a sophisticated atmosphere throughout 2) Entertain effortlessly in the stunning chef-inspired kitchen featuring custom cabinetry, an impressive 9' curved quartz breakfast bar, two Miele dishwashers, and French doors opening to a sheltered custom-built outdoor dining pavilion, creating a seamless transition between indoor and outdoor entertaining 3) Enjoy the comfort of thoughtfully designed main level living, highlighted by an expansive primary retreat with a luxurious six-piece ensuite featuring a separate water closet, built-in storage, a separate office or workshop, and a walk-in pantry, complemented by a beautifully finished lower level with 9' ceilings, two bathrooms, a fully equipped home gym, and versatile living space offering plenty of room to accommodate additional bedrooms 4) Escape to an exceptionally private backyard oasis, where mature trees and six exotic custom privacy shutter structures create a peaceful, secluded setting, complemented by a charming 16'x16' Muskoka-style pavilion with an electronically operated opening and closing wall, tranquil gardens with an electric water fountain, stone patios and walkways, and a three-hole putting green, all surrounded by low-maintenance landscaping with no lawn to mow 5) Embrace Cookstown's historic charm and welcoming small-town atmosphere while enjoying convenient access to everyday amenities, Tanger Outlets, and Highway 400, offering an ideal balance of peaceful living, shopping, dining, and commuter convenience, just 12-15 minutes from surrounding cities. *Please note some images have been virtually staged to show the potential of the home. (id:49269)
Property Details
| MLS® Number | N14129574 |
| Property Type | Single Family |
| Community Name | Cookstown |
| Amenities Near By | Golf Nearby, Park |
| Equipment Type | Water Heater |
| Features | Lighting, Carpet Free, Sump Pump |
| Parking Space Total | 6 |
| Rental Equipment Type | Water Heater |
| Structure | Patio(s), Shed |
Building
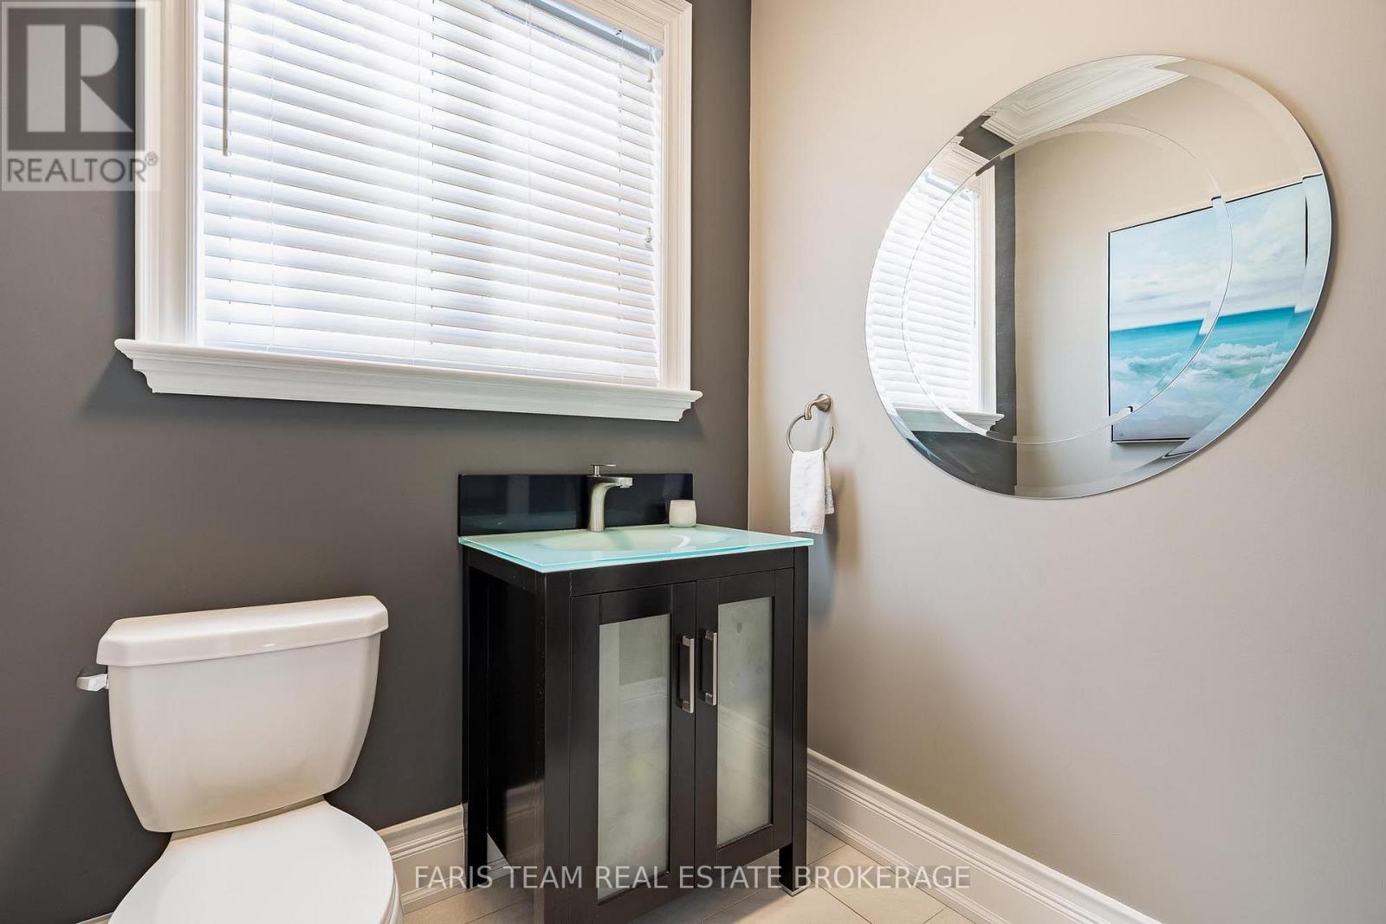
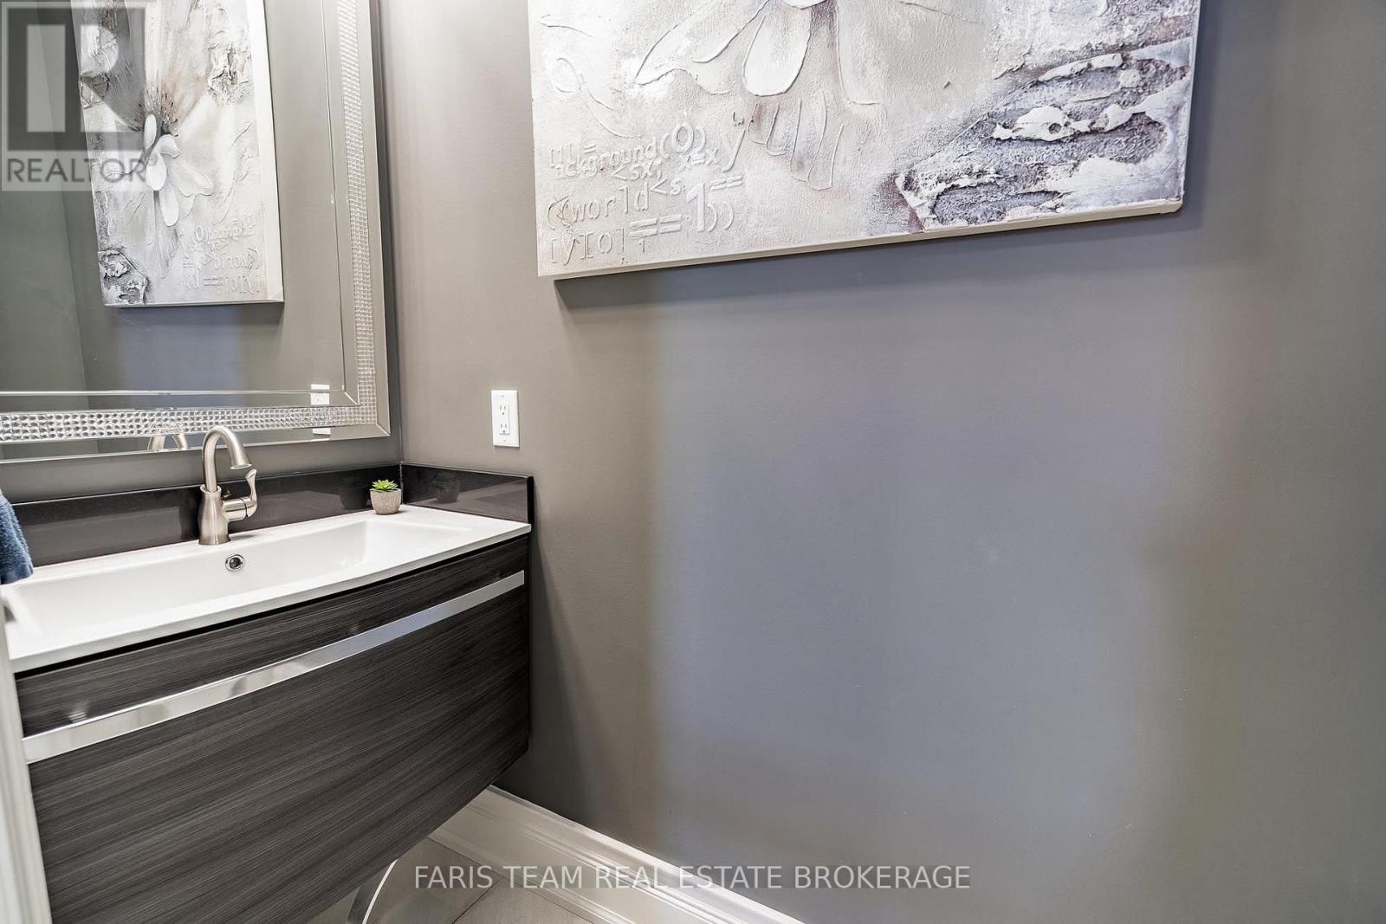
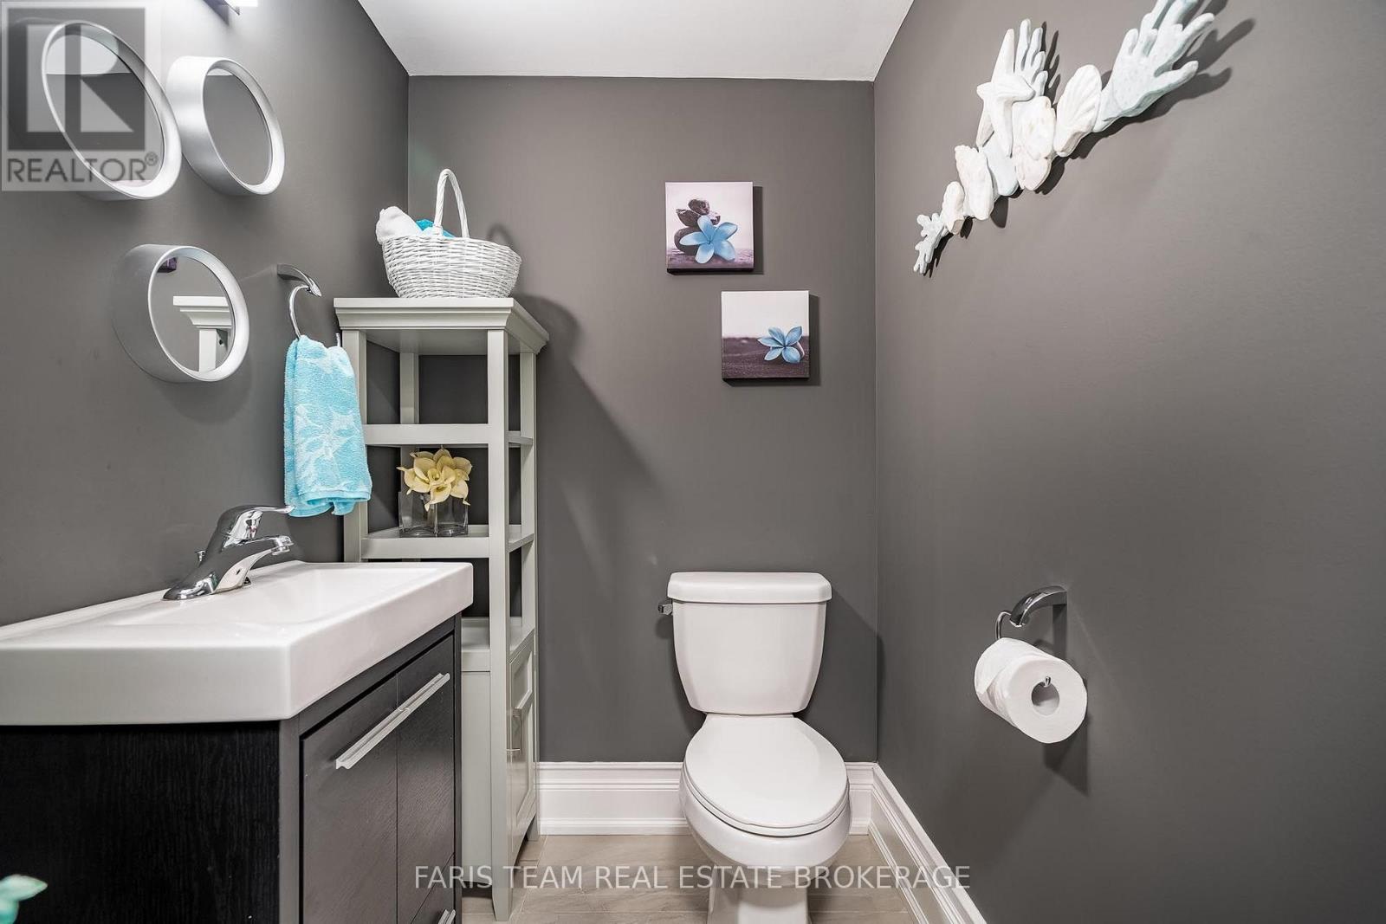
| Bathroom Total | 5 |
| Bedrooms Above Ground | 2 |
| Bedrooms Below Ground | 1 |
| Bedrooms Total | 3 |
| Age | 6 To 15 Years |
| Amenities | Fireplace(s) |
| Appliances | Garage Door Opener Remote(s), Central Vacuum, Dishwasher, Dryer, Furniture, Garage Door Opener, Microwave, Oven, Range, Washer, Water Softener, Window Coverings, Refrigerator |
| Architectural Style | Bungalow |
| Basement Development | Finished |
| Basement Type | Full (finished) |
| Construction Status | Insulation Upgraded |
| Construction Style Attachment | Detached |
| Cooling Type | Central Air Conditioning, Air Exchanger, Ventilation System |
| Exterior Finish | Stucco, Stone |
| Fire Protection | Alarm System, Security System |
| Fireplace Present | Yes |
| Fireplace Total | 2 |
| Flooring Type | Porcelain Tile, Hardwood, Ceramic, Laminate |
| Foundation Type | Poured Concrete |
| Half Bath Total | 2 |
| Heating Fuel | Natural Gas |
| Heating Type | Forced Air |
| Stories Total | 1 |
| Size Interior | 1,500 - 2,000 Sqft |
| Type | House |
| Utility Water | Municipal Water |
Parking
| Attached Garage | |
| Garage |
Land
| Acreage | No |
| Fence Type | Fully Fenced |
| Land Amenities | Golf Nearby, Park |
| Landscape Features | Landscaped |
| Sewer | Sanitary Sewer |
| Size Depth | 122 Ft ,10 In |
| Size Frontage | 50 Ft ,3 In |
| Size Irregular | 50.3 X 122.9 Ft |
| Size Total Text | 50.3 X 122.9 Ft|under 1/2 Acre |
| Zoning Description | Rss-5 (h) |
Rooms
| Level | Type | Length | Width | Dimensions |
|---|---|---|---|---|
| Basement | Recreational, Games Room | 10.67 m | 10.04 m | 10.67 m x 10.04 m |
| Basement | Exercise Room | 5.68 m | 4.61 m | 5.68 m x 4.61 m |
| Basement | Office | 3.59 m | 2.08 m | 3.59 m x 2.08 m |
| Basement | Bedroom | 6.75 m | 6.34 m | 6.75 m x 6.34 m |
| Main Level | Kitchen | 7.21 m | 3 m | 7.21 m x 3 m |
| Main Level | Dining Room | 3.93 m | 2.98 m | 3.93 m x 2.98 m |
| Main Level | Great Room | 5.79 m | 4.02 m | 5.79 m x 4.02 m |
| Main Level | Primary Bedroom | 6.17 m | 4.81 m | 6.17 m x 4.81 m |
| Main Level | Bedroom | 3.56 m | 3.19 m | 3.56 m x 3.19 m |
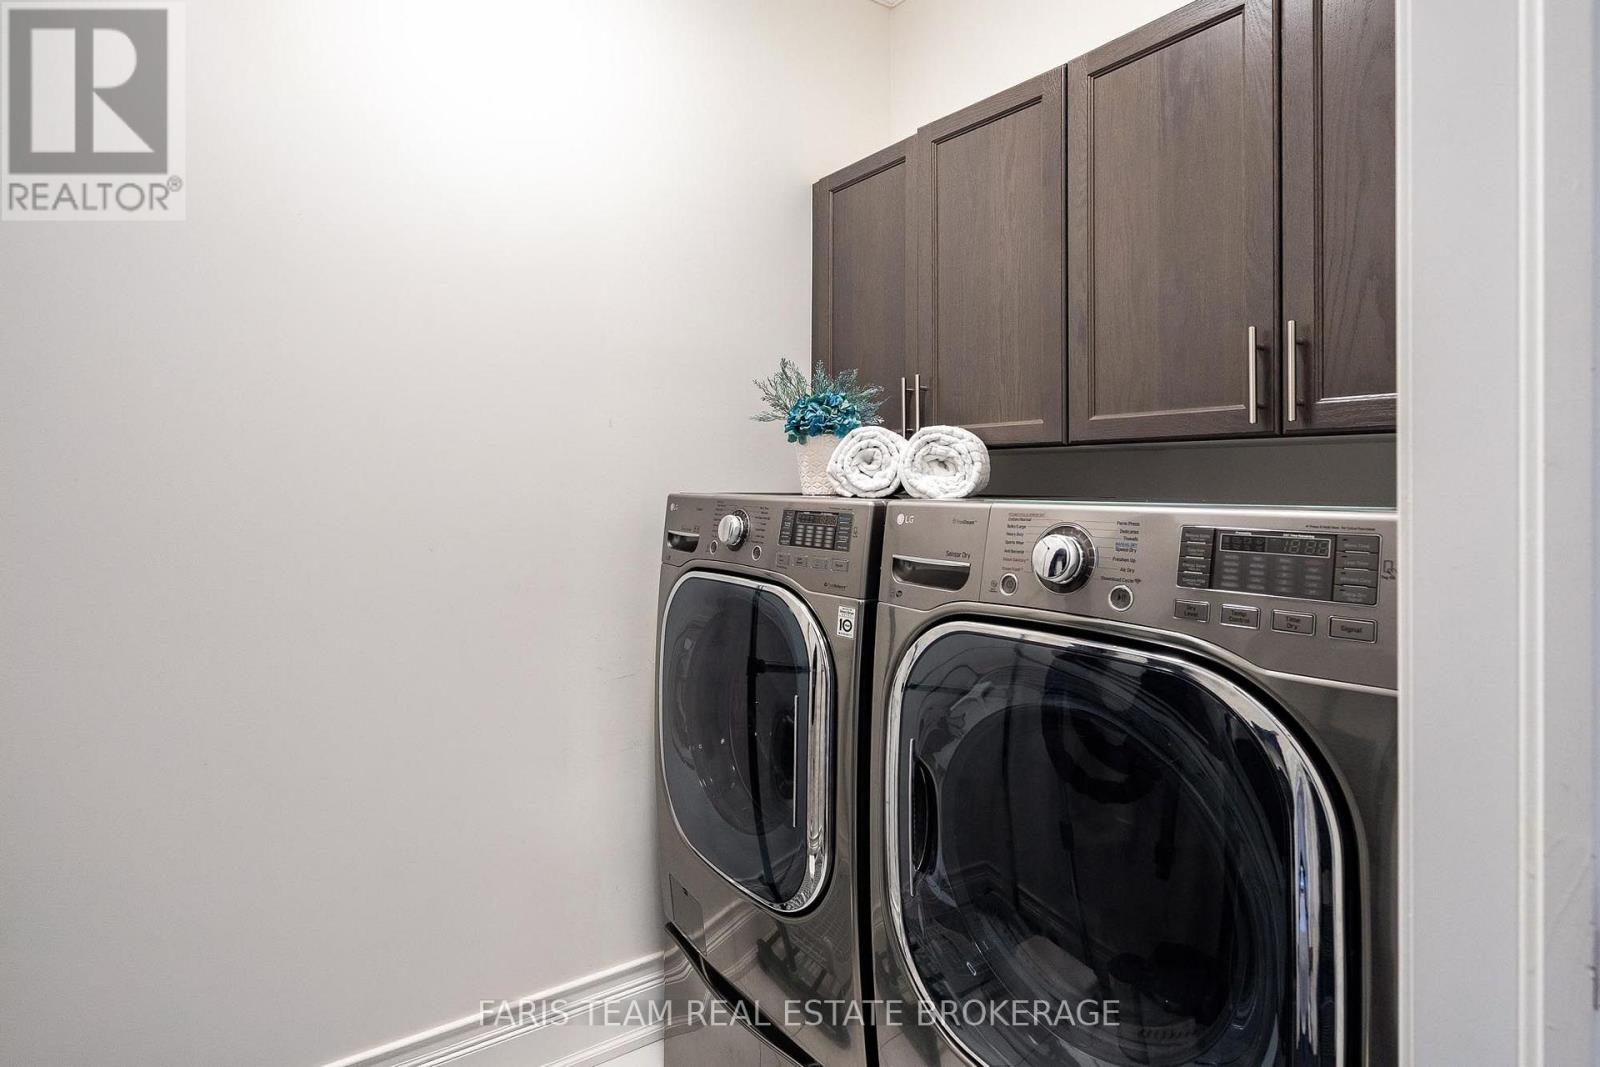
| Main Level | Laundry Room | 2.09 m | 1.66 m | 2.09 m x 1.66 m |
https://www.realtor.ca/real-estate/30458316/77-copeland-crescent-innisfil-cookstown-cookstown
Contact Us
Contact us for more information

The trademarks REALTOR®, REALTORS®, and the REALTOR® logo are controlled by The Canadian Real Estate Association (CREA) and identify real estate professionals who are members of CREA. The trademarks MLS®, Multiple Listing Service® and the associated logos are owned by The Canadian Real Estate Association (CREA) and identify the quality of services provided by real estate professionals who are members of CREA. The trademark DDF® is owned by The Canadian Real Estate Association (CREA) and identifies CREA's Data Distribution Facility (DDF®)
October 29 2026 07:34:27
Toronto Regional Real Estate Board
Faris Team Real Estate Brokerage