
779 Mclaren Street Newmarket, Ontario L3Y 8H3
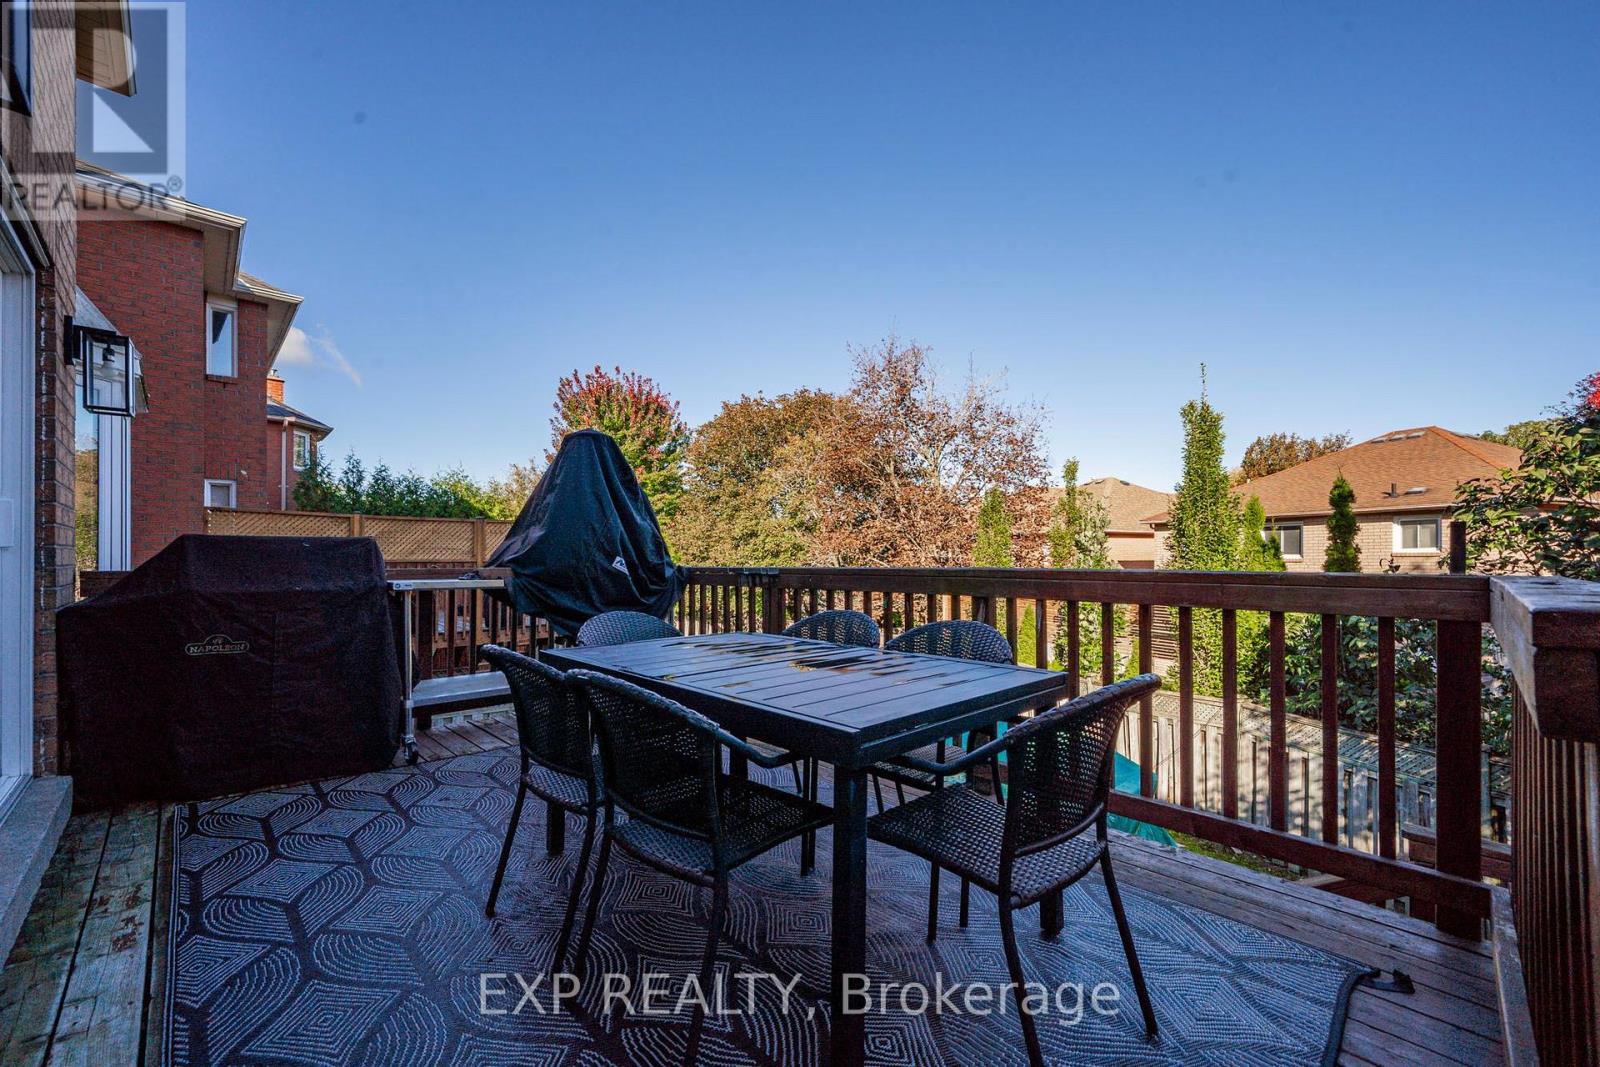
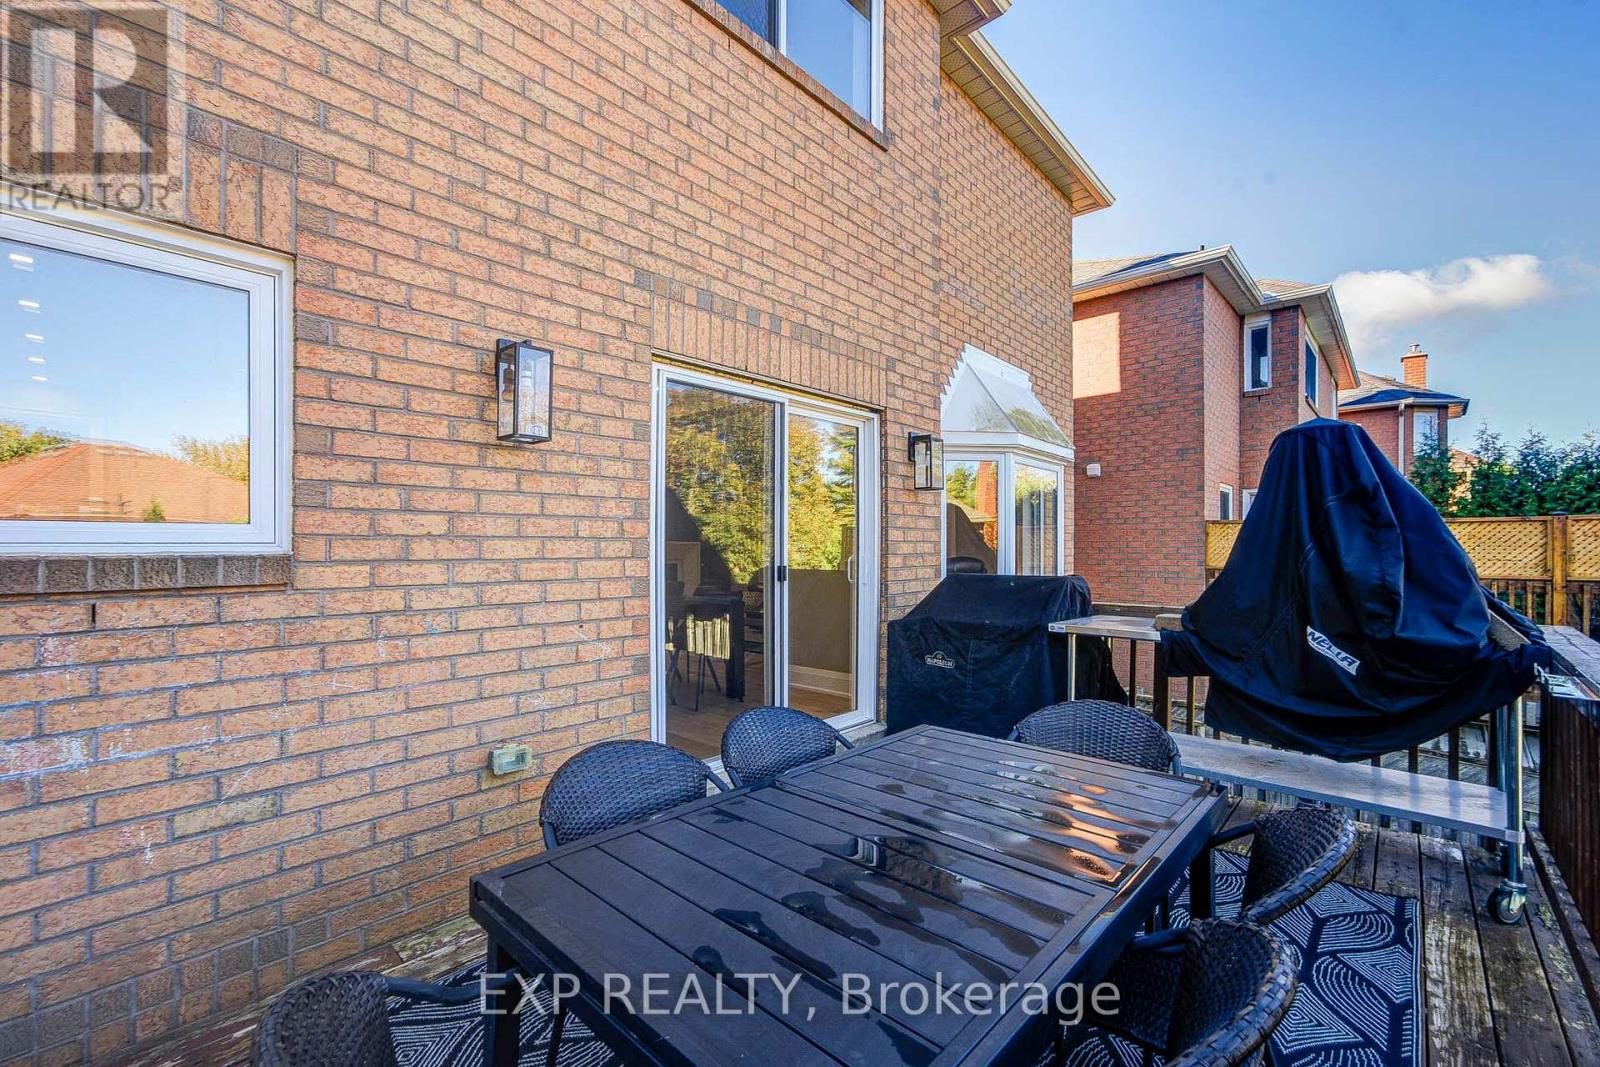

$1,370,000
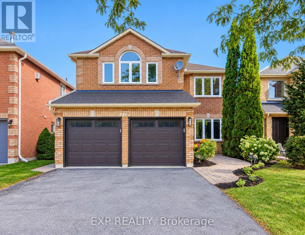
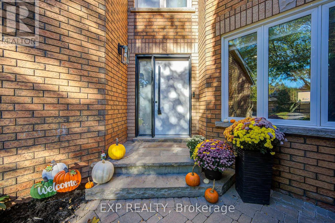
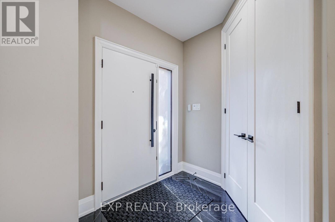
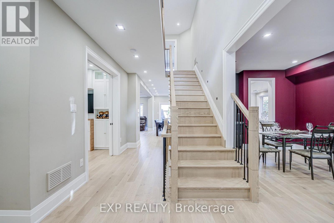
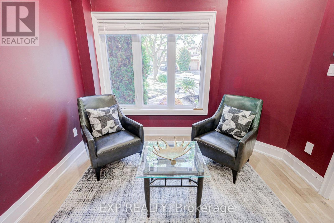
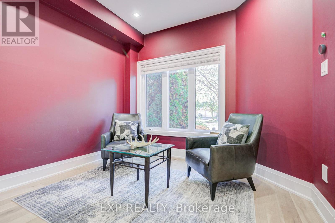
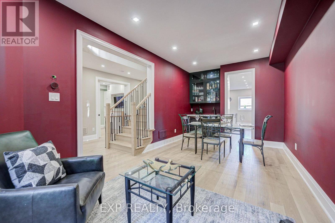
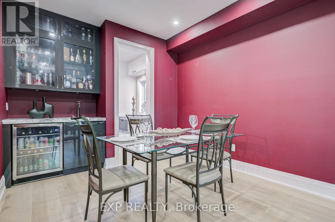
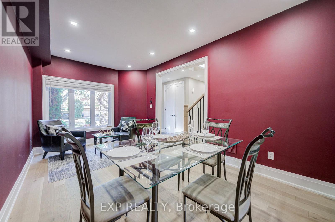
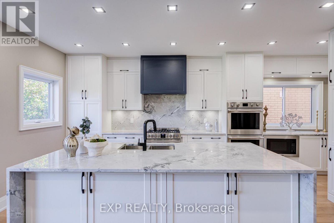
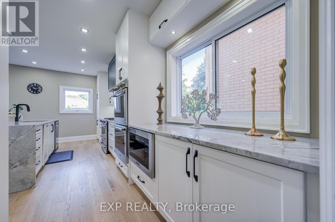
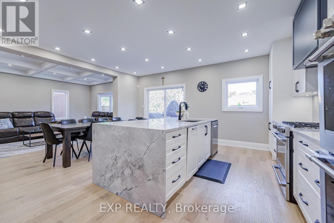
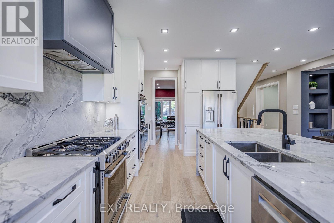
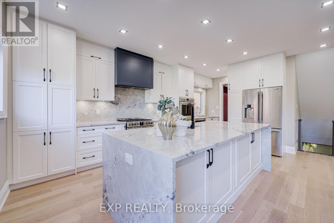
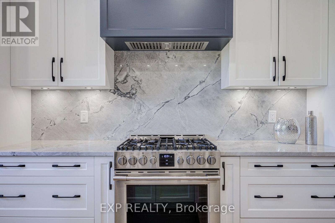
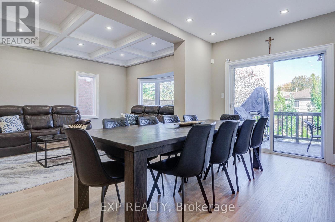
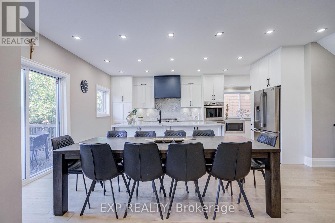
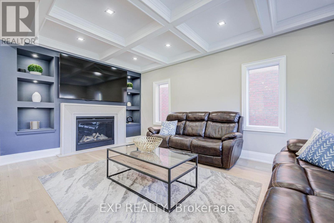
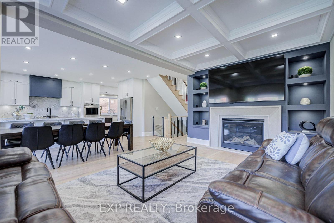
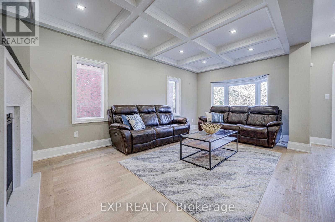
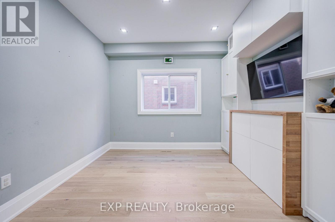
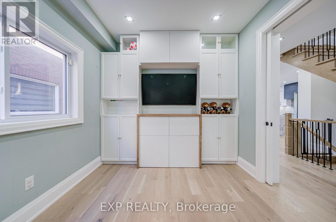
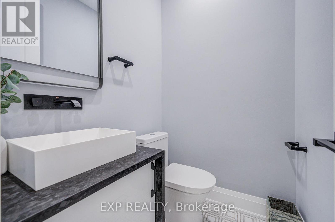
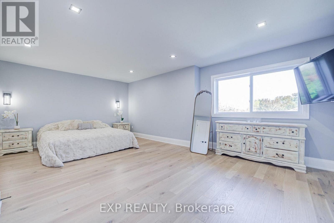
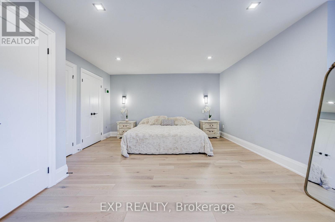
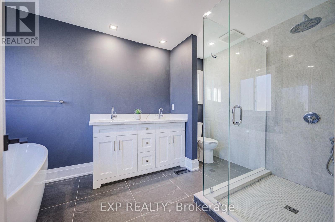
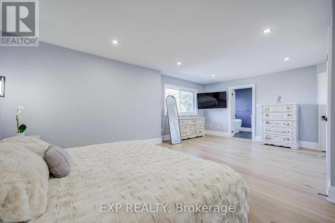
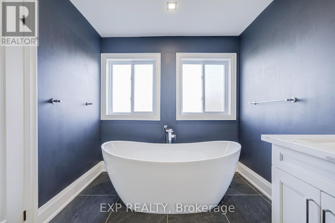
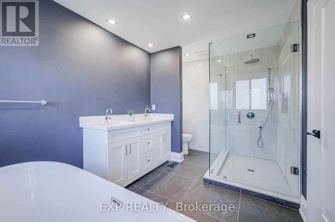
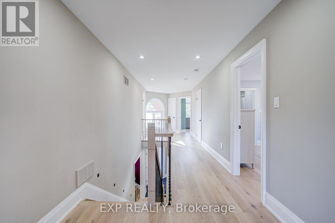
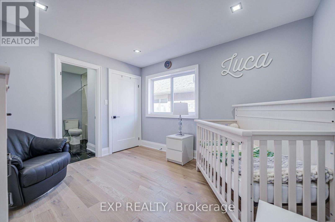
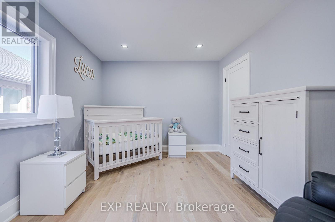
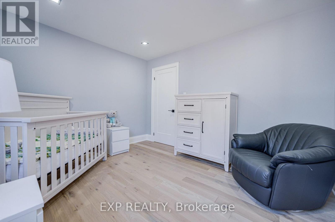
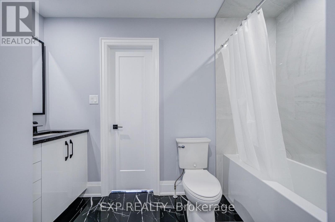
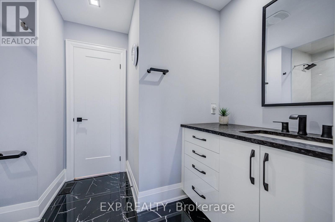
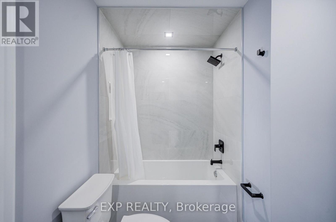
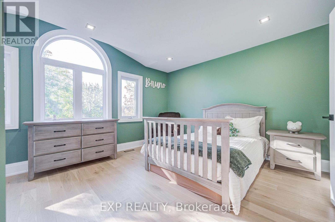
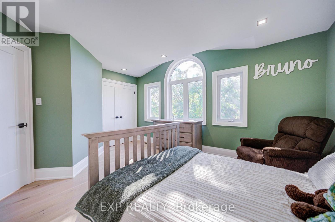
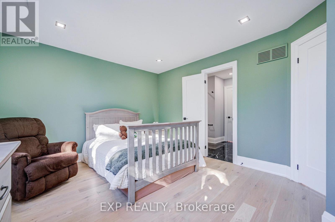
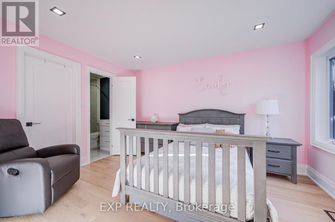
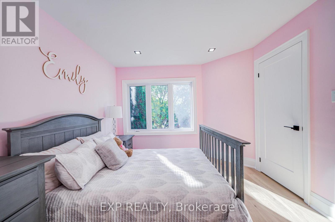
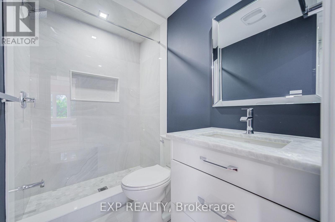
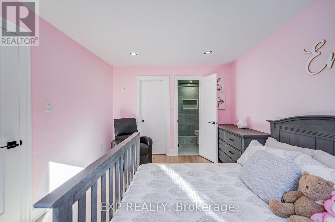
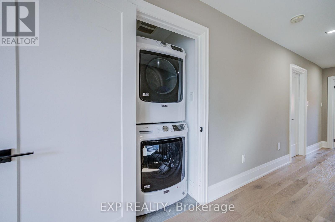
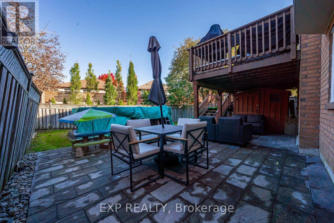
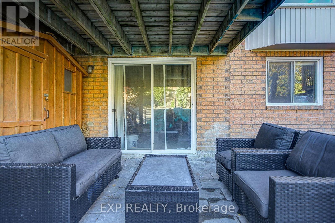
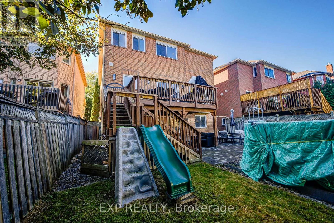
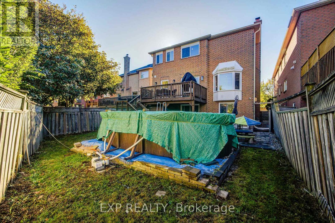
Welcome To This Show-Stopping Approx. 2,800 Sq Ft, 4-Bed, 4-Bath Detached Home, ThoughtfullyUpgraded With Style & Function In MindSoaring 9' Main-Floor Ceilings, 8' Doors, Hardwood & PotLights Create An Impressive FlowCustom Kitchen Features Granite Counters, Oversized WaterfallIsland, Matching Backsplash, Built-In SS Appliances, Soft-Close Cabinetry & Under-CabinetLighting *Custom Bar With Fridge & Sink *Stunning Family Room With Gas Fireplace, Cast-StoneMantle, Waffle Ceiling & Illuminated NichesPrimary Ensuite Oasis With Glass Shower & Freestanding Tub *Every Bedroom Enjoys Direct Ensuite Access, Including Jack & Jill Bath *2ndFloor Laundry *Walk-Out Basement With Partially Finished Areas *Major 2022 Updates Include AtticInsulation, PEX Plumbing Rough-Ins, HWT, HRV, Appliances, Flooring, Stairs, Railings, Trim & Doors 2023 Backyard Interlock 2025 DishwasherApprox. Updates: Vinyl Windows 2011, Roof 2017 &Water Softener 2021. (id:49269)
Open House
This property has open houses!
2:00 pm
Ends at:4:00 pm
Property Details
| MLS® Number | N13877470 |
| Property Type | Single Family |
| Community Name | Gorham-College Manor |
| Equipment Type | Water Heater |
| Parking Space Total | 6 |
| Pool Type | Above Ground Pool |
| Rental Equipment Type | Water Heater |
Building
| Bathroom Total | 4 |
| Bedrooms Above Ground | 4 |
| Bedrooms Total | 4 |
| Appliances | Dishwasher, Dryer, Hood Fan, Stove, Window Coverings, Refrigerator |
| Basement Development | Partially Finished |
| Basement Features | Walk Out |
| Basement Type | N/a (partially Finished), N/a |
| Construction Style Attachment | Detached |
| Cooling Type | Central Air Conditioning |
| Exterior Finish | Brick |
| Fireplace Present | Yes |
| Half Bath Total | 1 |
| Heating Fuel | Natural Gas |
| Heating Type | Forced Air |
| Stories Total | 2 |
| Size Interior | 2,500 - 3,000 Sqft |
| Type | House |
| Utility Water | Municipal Water |
Parking
| Attached Garage | |
| Garage |
Land
| Acreage | No |
| Sewer | Sanitary Sewer |
| Size Depth | 130 Ft ,9 In |
| Size Frontage | 39 Ft ,10 In |
| Size Irregular | 39.9 X 130.8 Ft |
| Size Total Text | 39.9 X 130.8 Ft |
Rooms
| Level | Type | Length | Width | Dimensions |
|---|---|---|---|---|
| Second Level | Primary Bedroom | 6.42 m | 4.6 m | 6.42 m x 4.6 m |
| Second Level | Bedroom 2 | 3.66 m | 3.2 m | 3.66 m x 3.2 m |
| Second Level | Bedroom 3 | 4.75 m | 3.75 m | 4.75 m x 3.75 m |
| Second Level | Bedroom 4 | 3.97 m | 3.16 m | 3.97 m x 3.16 m |
| Lower Level | Other | 3.63 m | 5.73 m | 3.63 m x 5.73 m |
| Lower Level | Recreational, Games Room | 8.53 m | 5.73 m | 8.53 m x 5.73 m |
| Main Level | Living Room | 4.6 m | 3.13 m | 4.6 m x 3.13 m |
| Main Level | Dining Room | 3.98 m | 3.13 m | 3.98 m x 3.13 m |
| Main Level | Kitchen | 5.52 m | 3.2 m | 5.52 m x 3.2 m |
| Main Level | Family Room | 5.89 m | 3.29 m | 5.89 m x 3.29 m |
| Main Level | Office | 3.29 m | 3.04 m | 3.29 m x 3.04 m |
Contact Us
Contact us for more information

The trademarks REALTOR®, REALTORS®, and the REALTOR® logo are controlled by The Canadian Real Estate Association (CREA) and identify real estate professionals who are members of CREA. The trademarks MLS®, Multiple Listing Service® and the associated logos are owned by The Canadian Real Estate Association (CREA) and identify the quality of services provided by real estate professionals who are members of CREA. The trademark DDF® is owned by The Canadian Real Estate Association (CREA) and identifies CREA's Data Distribution Facility (DDF®)
October 11 2026 12:56:45
Toronto Regional Real Estate Board
Exp Realty