
78 Belleview Avenue Kitchener, Ontario N2B 1G5

$527,000
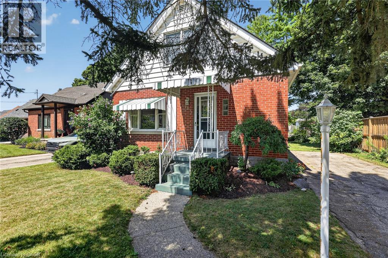
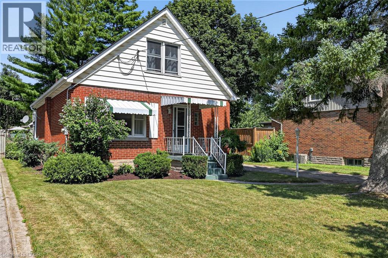
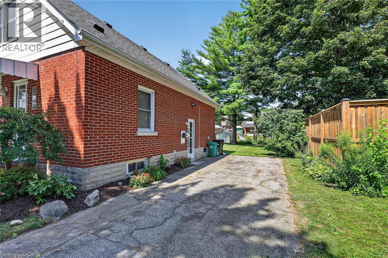
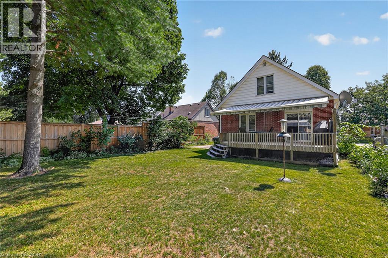
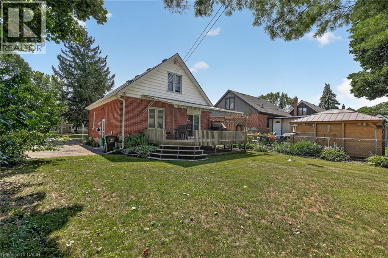
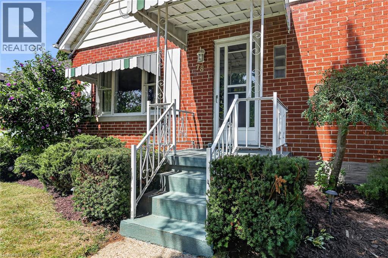
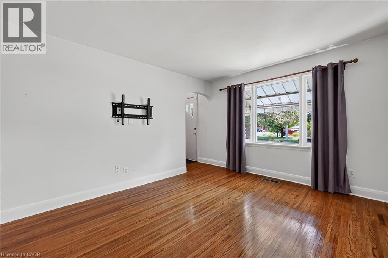
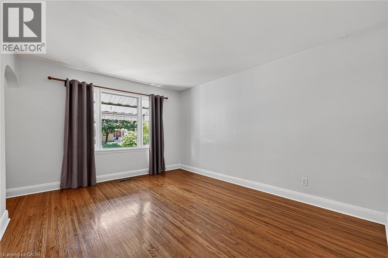
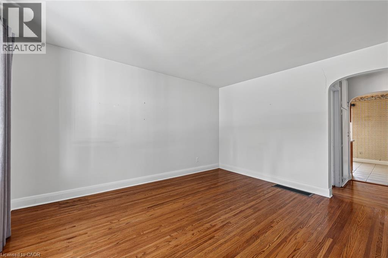
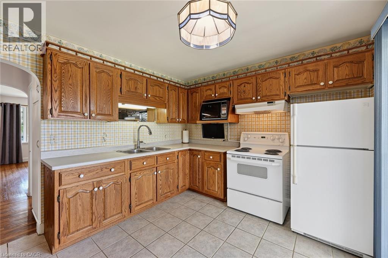
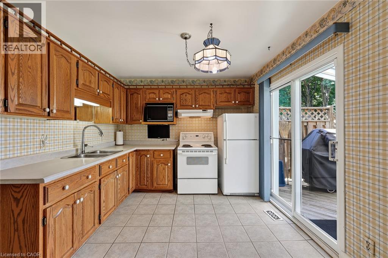
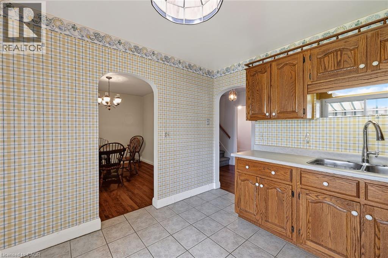
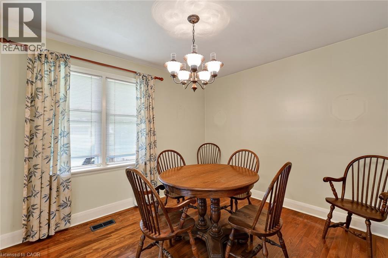
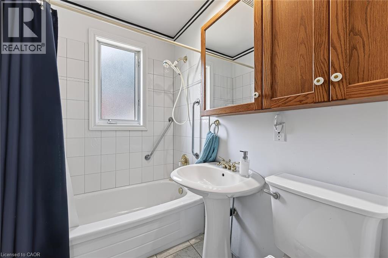
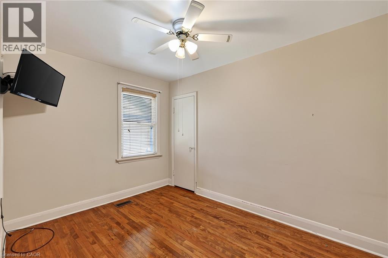
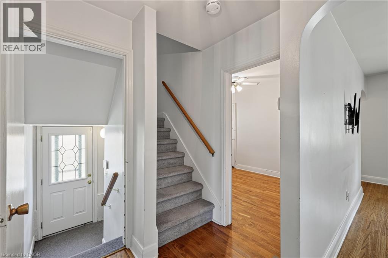
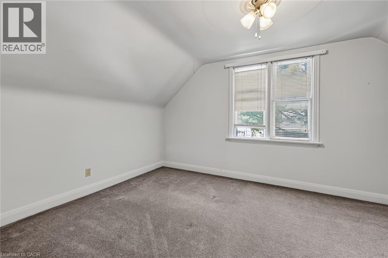
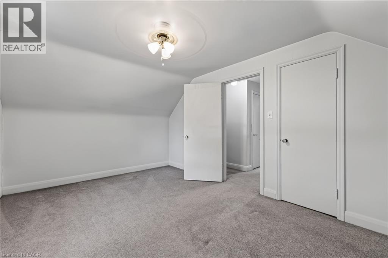
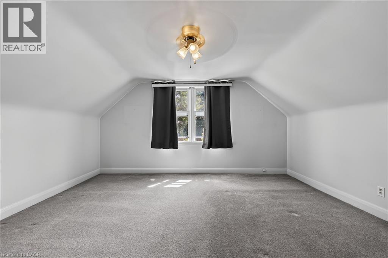

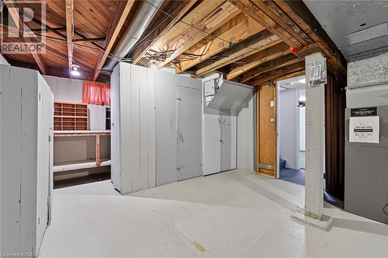
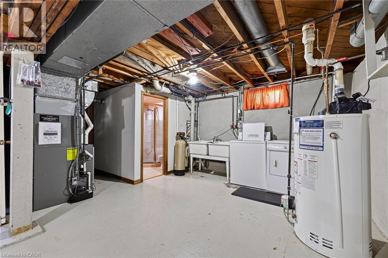
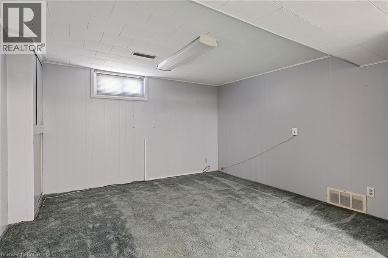
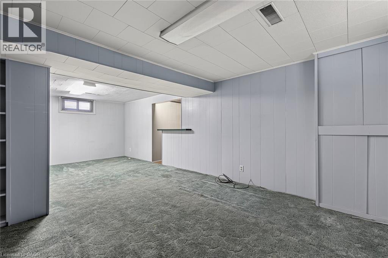
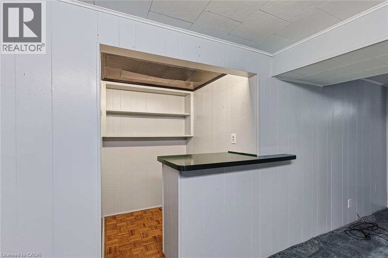
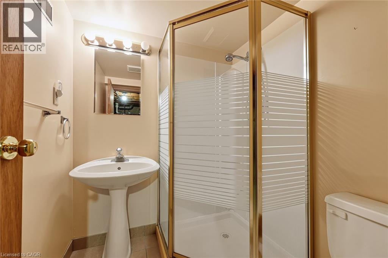
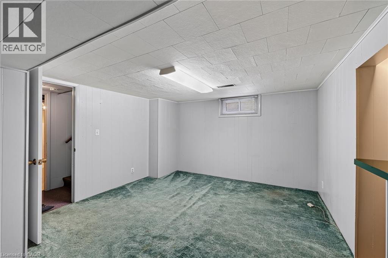
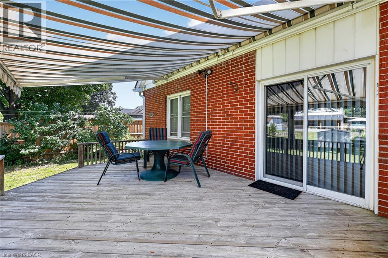
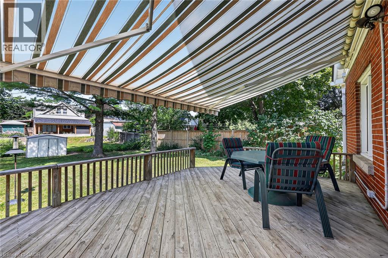
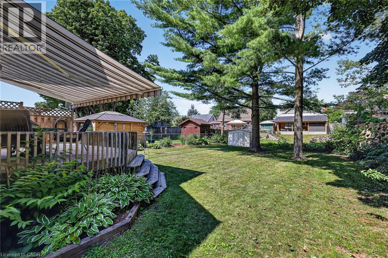
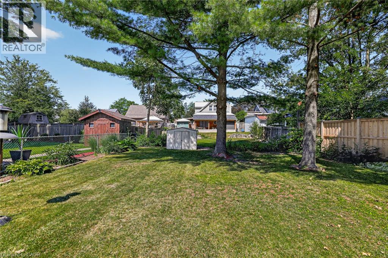
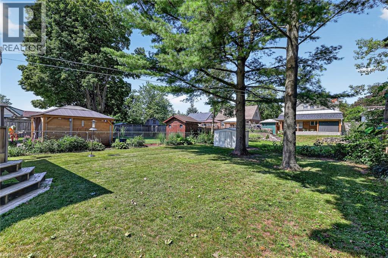
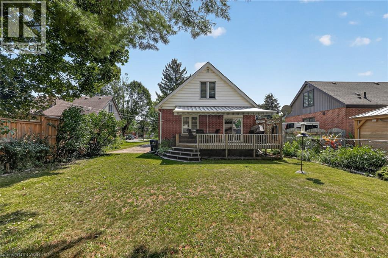
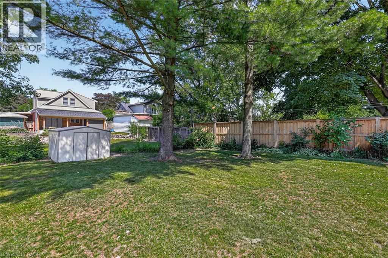
Welcome to this solid brick home full of charm and potential, located in a great area close to schools, shopping and easy highway access. Inside, you'll find 3 bedrooms, including a main -floor bedroom which could also work as a cozy home office or den. The bright kitchen has been updated and opens into the dining area, making it a great space to gather. The living room, dining room and bedrooms all feature beautiful hardwood floors that add warmth and character. There are 2 bathrooms- a 4pc on the main floor and a 3pc in the lower level. Downstairs, you'll find a spacious family room with a bar, plus a utility room with laundry, a workshop area and plenty of storage. Step outside to enjoy the large, partly fenced backyard , complete with a family-sized deck- perfect for relaxing or entertaining. While the home has been well cared for, it offers a great opportunity for buyers to update and make it their own. Ideal for first-time buyers or investors looking at the potential for an in-law suite, duplex or multi-family setup. Don't miss this gem! (id:49269)
Property Details
| MLS® Number | 40852649 |
| Property Type | Single Family |
| Amenities Near By | Hospital, Public Transit, Schools, Shopping |
| Equipment Type | Water Heater |
| Parking Space Total | 3 |
| Rental Equipment Type | Water Heater |
| Structure | Shed, Porch |
Building
| Bathroom Total | 2 |
| Bedrooms Above Ground | 3 |
| Bedrooms Total | 3 |
| Appliances | Dryer, Microwave, Refrigerator, Stove, Water Softener, Washer, Window Coverings |
| Architectural Style | Other |
| Basement Development | Partially Finished |
| Basement Type | Full (partially Finished) |
| Constructed Date | 1952 |
| Construction Style Attachment | Detached |
| Cooling Type | Central Air Conditioning |
| Exterior Finish | Brick Veneer |
| Fixture | Ceiling Fans |
| Foundation Type | Poured Concrete |
| Heating Fuel | Natural Gas |
| Heating Type | Forced Air |
| Stories Total | 2 |
| Size Interior | 1,615 Sqft |
| Type | House |
| Utility Water | Municipal Water |
Land
| Access Type | Highway Access |
| Acreage | No |
| Fence Type | Fence |
| Land Amenities | Hospital, Public Transit, Schools, Shopping |
| Sewer | Municipal Sewage System |
| Size Depth | 129 Ft |
| Size Frontage | 51 Ft |
| Size Total Text | Under 1/2 Acre |
| Zoning Description | R2a |
Rooms
| Level | Type | Length | Width | Dimensions |
|---|---|---|---|---|
| Second Level | Bedroom | 10'6'' x 15'1'' | ||
| Second Level | Bedroom | 12'9'' x 15'1'' | ||
| Basement | Storage | 3'5'' x 4'8'' | ||
| Basement | Bonus Room | 11'11'' x 11'5'' | ||
| Basement | Utility Room | 17'5'' x 23'3'' | ||
| Basement | 3pc Bathroom | 5'8'' x 5'7'' | ||
| Basement | Family Room | 11'10'' x 11'2'' | ||
| Main Level | 4pc Bathroom | 5'0'' x 7'11'' | ||
| Main Level | Primary Bedroom | 8'8'' x 11'7'' | ||
| Main Level | Kitchen | 10'1'' x 11'7'' | ||
| Main Level | Dining Room | 10'0'' x 11'7'' | ||
| Main Level | Living Room | 13'10'' x 11'7'' |
https://www.realtor.ca/real-estate/30189315/78-belleview-avenue-kitchener
Contact Us
Contact us for more information

The trademarks REALTOR®, REALTORS®, and the REALTOR® logo are controlled by The Canadian Real Estate Association (CREA) and identify real estate professionals who are members of CREA. The trademarks MLS®, Multiple Listing Service® and the associated logos are owned by The Canadian Real Estate Association (CREA) and identify the quality of services provided by real estate professionals who are members of CREA. The trademark DDF® is owned by The Canadian Real Estate Association (CREA) and identifies CREA's Data Distribution Facility (DDF®)
August 24 2026 02:31:06
REALTORS® Association of Hamilton-Burlington
Peak Realty Ltd.