
78 Jewel House Lane Barrie, Ontario L4N 5X1

$3,600 Monthly
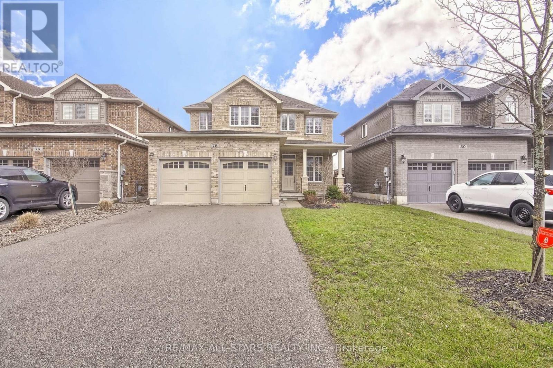
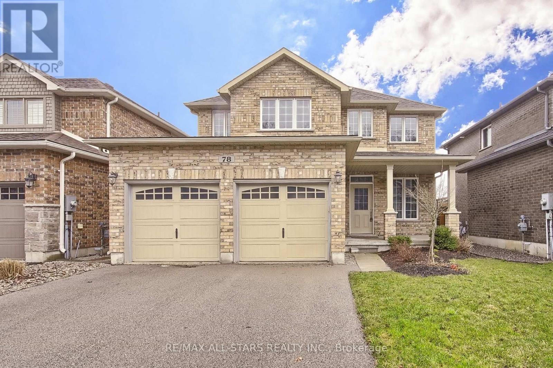
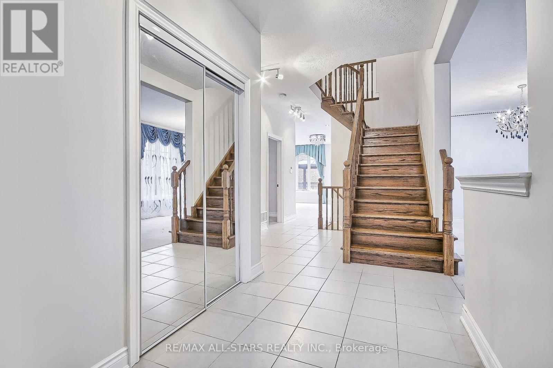
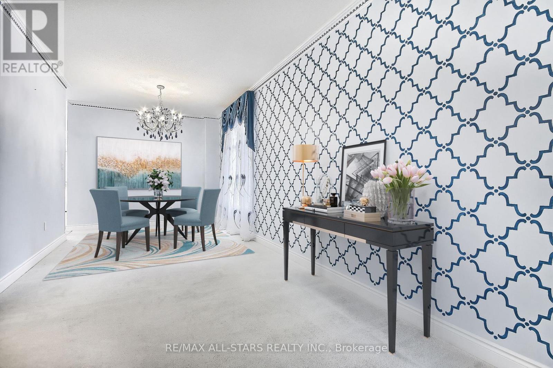
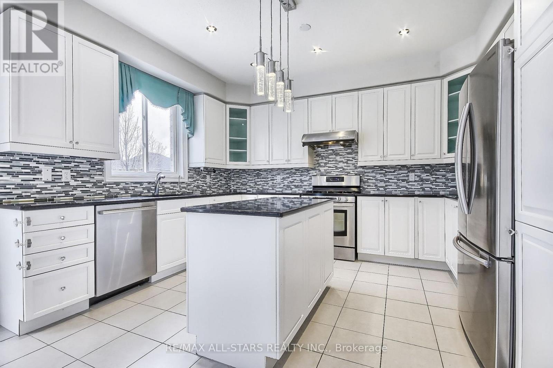
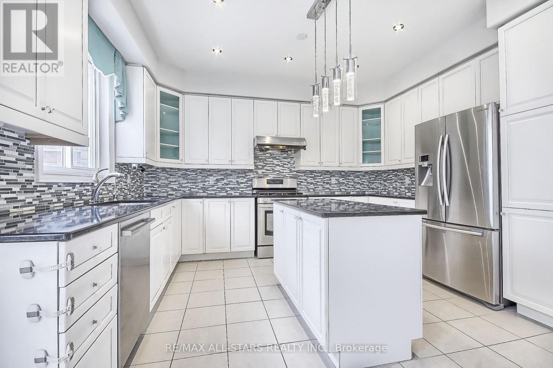
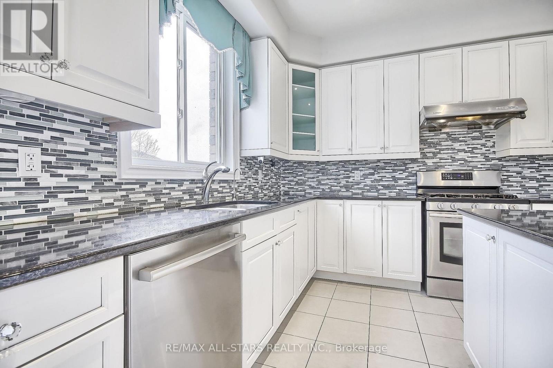
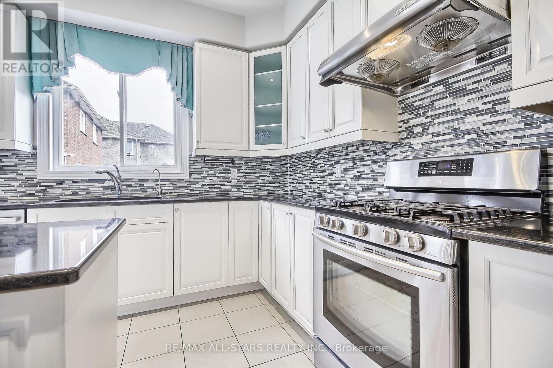
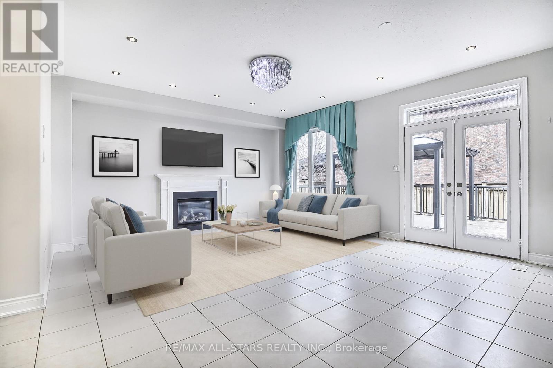
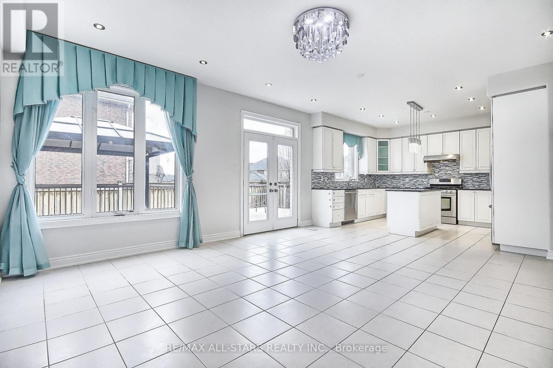
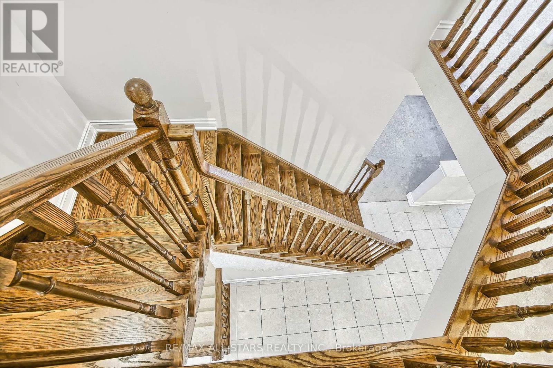
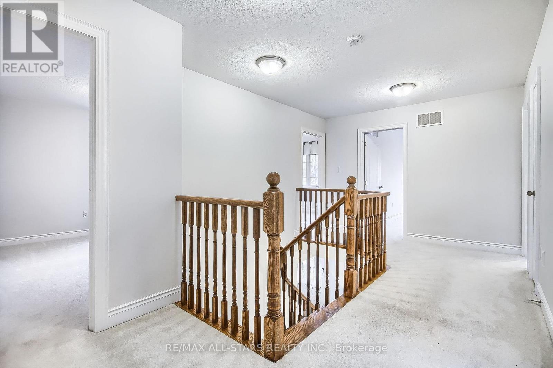
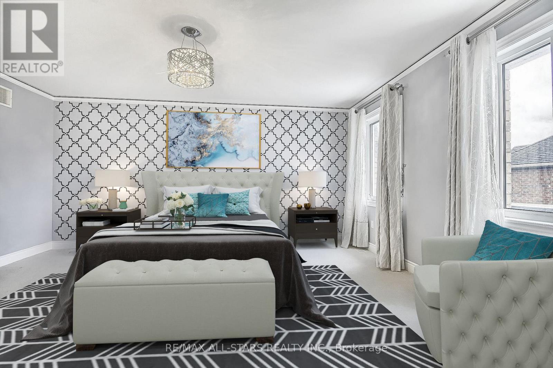
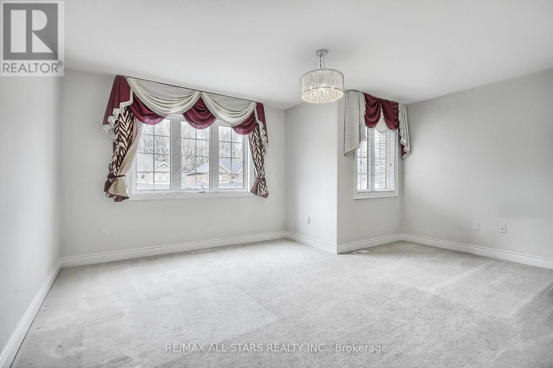
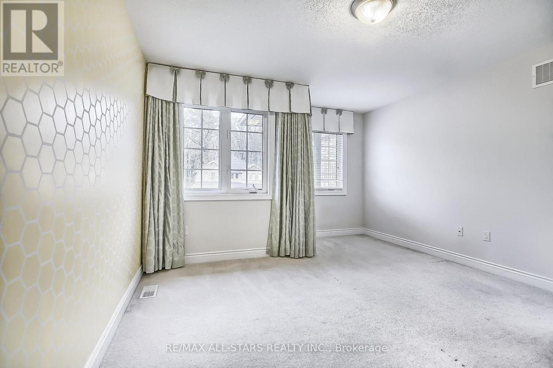
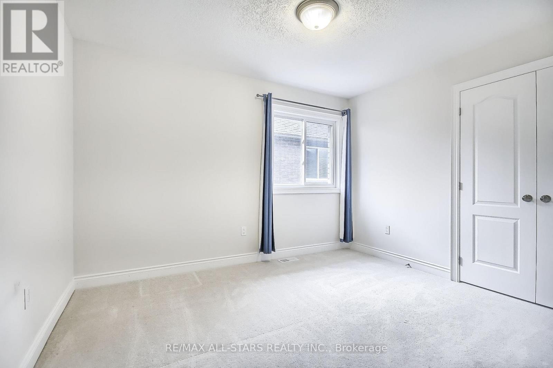
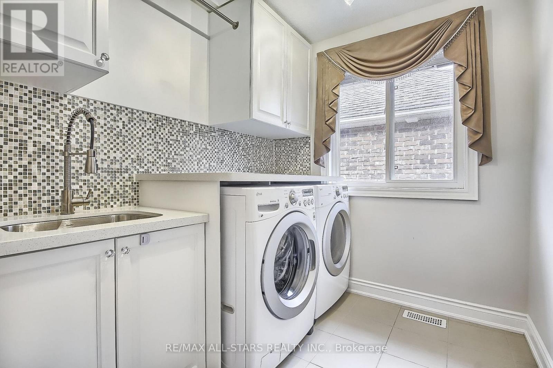

Call Innis-Shore Your Home Today! This Property Is Well Nestled, Yet Minutes Away From Hwy, Transit, Schools And Shops! This Great Layout Works For Anyone Looking For Over 3,000Sqft Of Living Space! Featuring 4 Bed, 3 Bath, With The Oversized Primary Bedroom Having A Split Hers/Hers Closet Space W/The Spacious 5Pc Bath, Upper Laundry, Main Floor Office, Separate Formal Dining & Living Space, Open Concept Family Room Into Breakfast & Kitchen Where You Can Walkout To An Entertainment Size Deck Just When You Need It! Take A Peek And Come Home Today! (id:49269)
Property Details
| MLS® Number | S13678970 |
| Property Type | Single Family |
| Community Name | Innis-Shore |
| Amenities Near By | Park, Schools |
| Equipment Type | Water Heater |
| Features | Conservation/green Belt |
| Parking Space Total | 6 |
| Rental Equipment Type | Water Heater |
Building
| Bathroom Total | 3 |
| Bedrooms Above Ground | 4 |
| Bedrooms Total | 4 |
| Age | 6 To 15 Years |
| Appliances | Water Softener, Dishwasher, Dryer, Freezer, Hood Fan, Oven, Stove, Washer, Refrigerator |
| Basement Type | Full |
| Construction Style Attachment | Detached |
| Cooling Type | Central Air Conditioning |
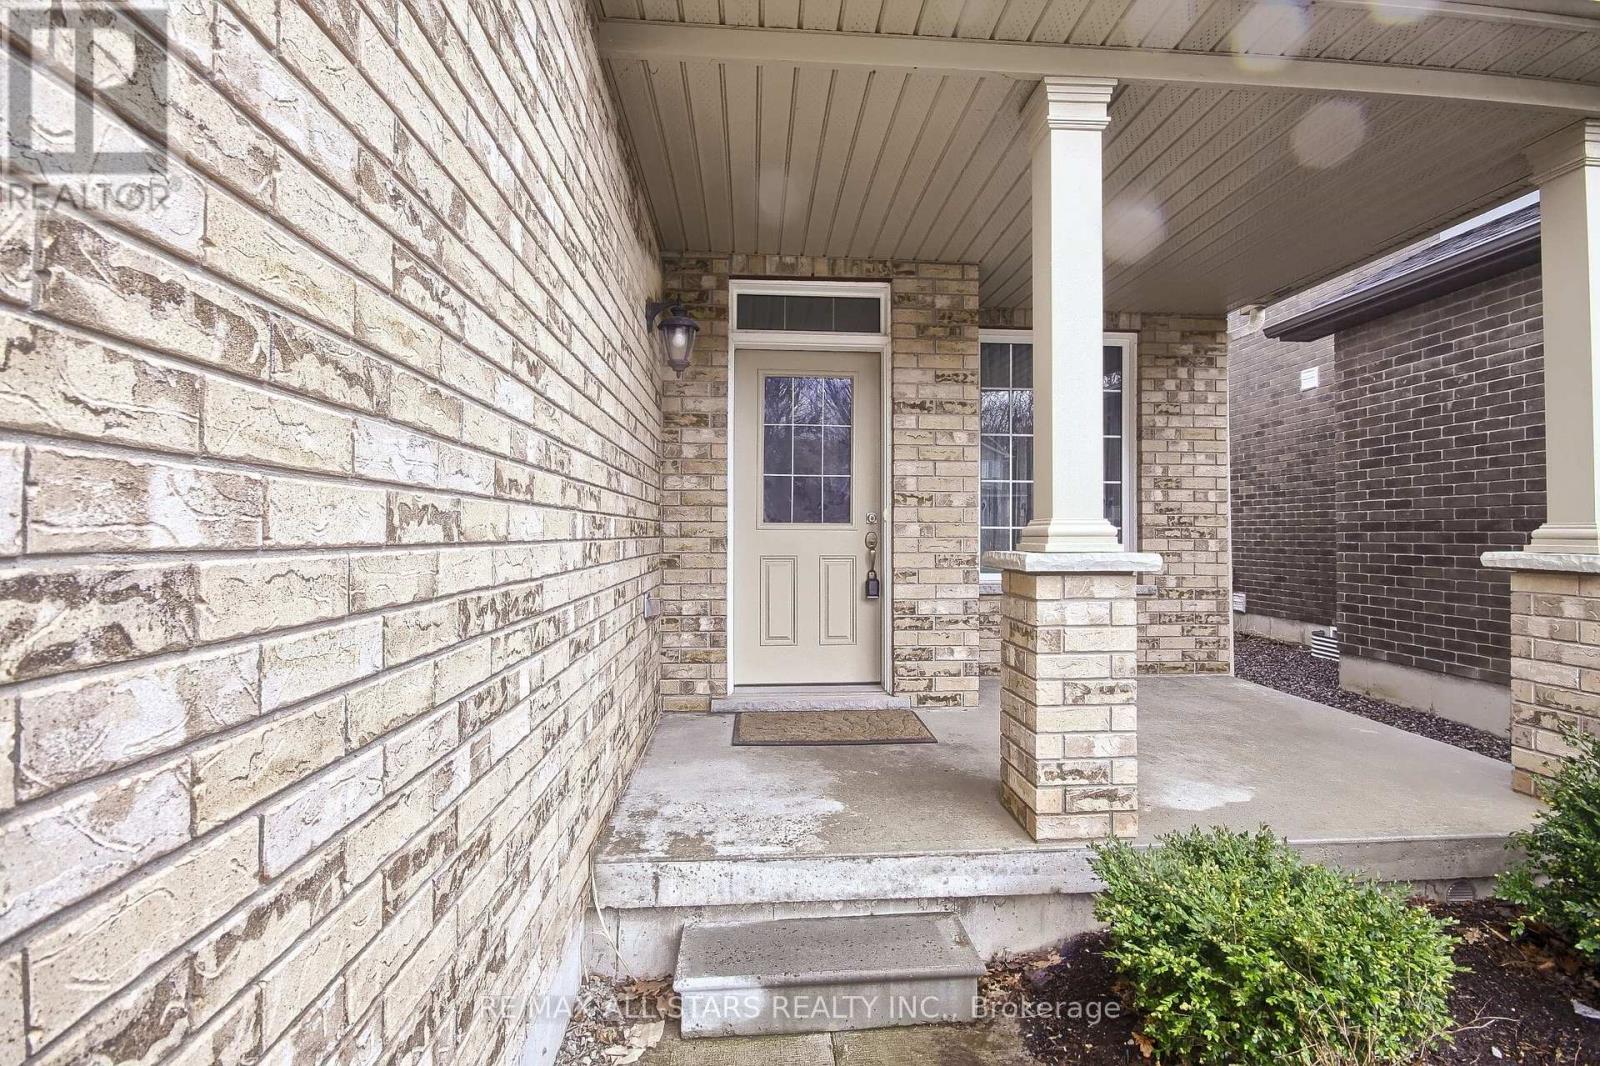
| Exterior Finish | Brick |
| Fireplace Present | Yes |
| Foundation Type | Concrete |
| Half Bath Total | 1 |
| Heating Fuel | Natural Gas |
| Heating Type | Forced Air |
| Stories Total | 2 |
| Size Interior | 2,500 - 3,000 Sqft |
| Type | House |
| Utility Water | Municipal Water |
Parking
| Attached Garage | |
| Garage |
Land
| Acreage | No |
| Fence Type | Fenced Yard |
| Land Amenities | Park, Schools |
| Sewer | Sanitary Sewer |
| Size Depth | 120 Ft |
| Size Frontage | 40 Ft ,7 In |
| Size Irregular | 40.6 X 120 Ft ; 40.65' Rear |
| Size Total Text | 40.6 X 120 Ft ; 40.65' Rear |
| Surface Water | Lake/pond |
Rooms
| Level | Type | Length | Width | Dimensions |
|---|---|---|---|---|
| Second Level | Laundry Room | 2.37 m | 2.09 m | 2.37 m x 2.09 m |
| Second Level | Primary Bedroom | 4.97 m | 4.22 m | 4.97 m x 4.22 m |
| Second Level | Bedroom 2 | 4.54 m | 3.83 m | 4.54 m x 3.83 m |
| Second Level | Bedroom 3 | 3.84 m | 3.56 m | 3.84 m x 3.56 m |
| Second Level | Bedroom 4 | 4.96 m | 4.05 m | 4.96 m x 4.05 m |
| Main Level | Family Room | 4.88 m | 3.35 m | 4.88 m x 3.35 m |
| Main Level | Mud Room | 3.35 m | 1.22 m | 3.35 m x 1.22 m |
| Main Level | Eating Area | 5.28 m | 2.44 m | 5.28 m x 2.44 m |
| Main Level | Kitchen | 4.11 m | 3.05 m | 4.11 m x 3.05 m |
| Main Level | Living Room | 4.22 m | 3.05 m | 4.22 m x 3.05 m |
| Main Level | Dining Room | 3.35 m | 3.05 m | 3.35 m x 3.05 m |
| Main Level | Office | 2.66 m | 2.61 m | 2.66 m x 2.61 m |
Utilities
| Cable | Available |
| Electricity | Available |
| Sewer | Available |
https://www.realtor.ca/real-estate/30160011/78-jewel-house-lane-barrie-innis-shore-innis-shore
Contact Us
Contact us for more information

The trademarks REALTOR®, REALTORS®, and the REALTOR® logo are controlled by The Canadian Real Estate Association (CREA) and identify real estate professionals who are members of CREA. The trademarks MLS®, Multiple Listing Service® and the associated logos are owned by The Canadian Real Estate Association (CREA) and identify the quality of services provided by real estate professionals who are members of CREA. The trademark DDF® is owned by The Canadian Real Estate Association (CREA) and identifies CREA's Data Distribution Facility (DDF®)
August 15 2026 05:27:51
Toronto Regional Real Estate Board
RE/MAX All-Stars Realty Inc.