
78 Mountain Avenue Levack, Ontario P0M 2C0

$249,900
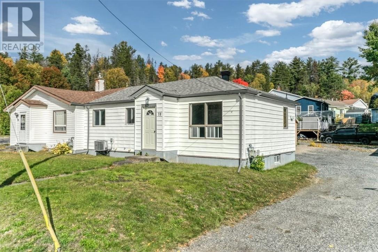
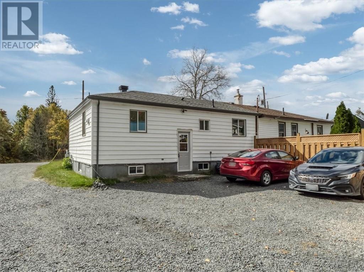
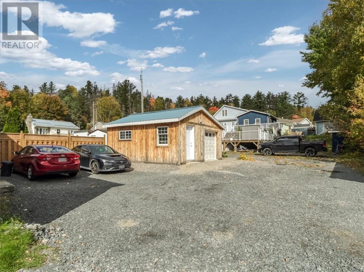
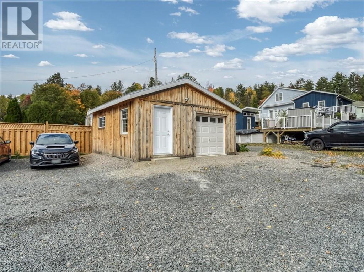
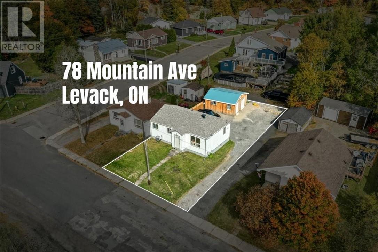
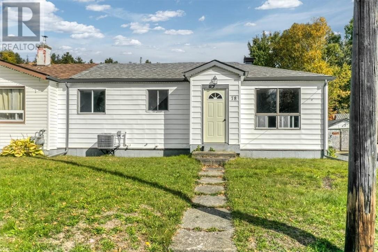
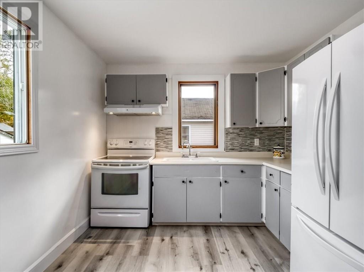
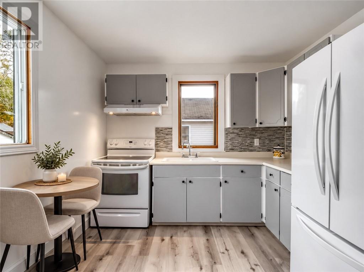
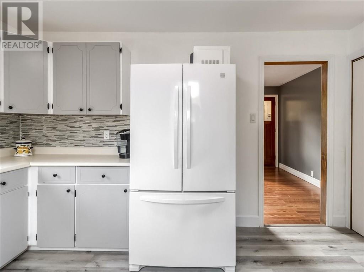
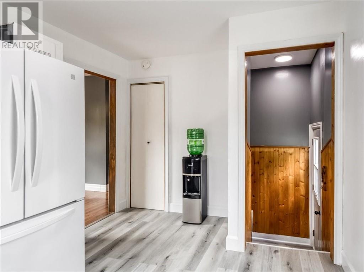
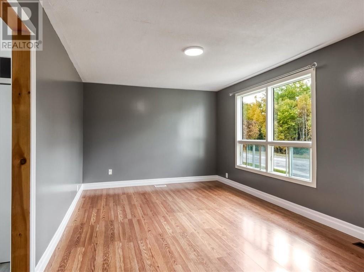
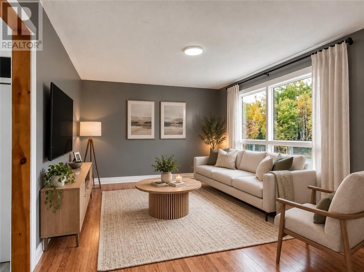
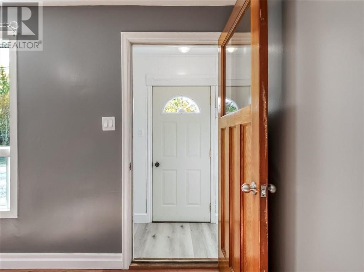
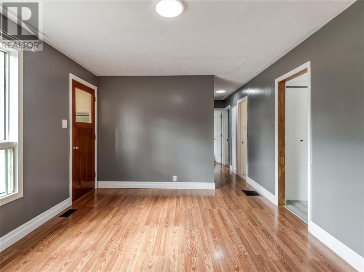
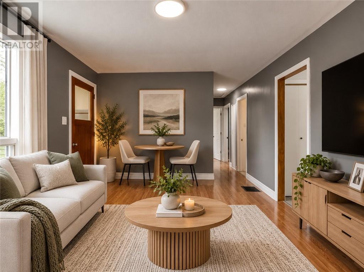
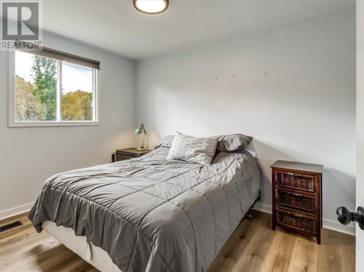
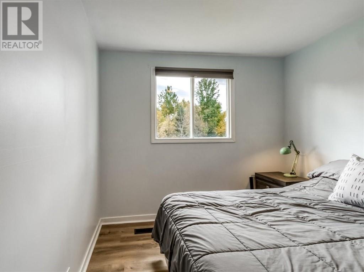
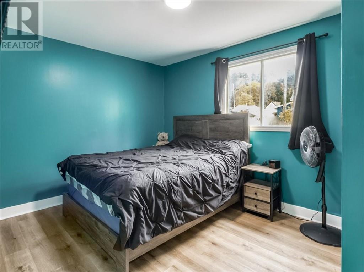
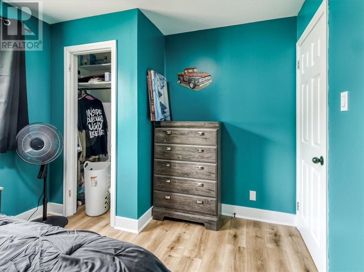
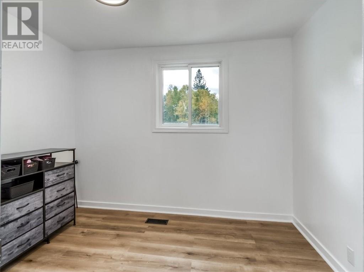
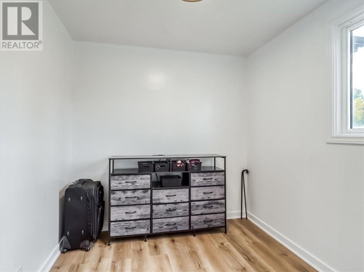
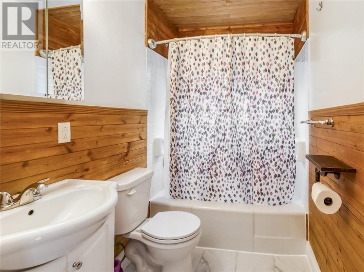
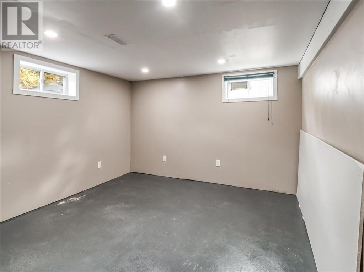
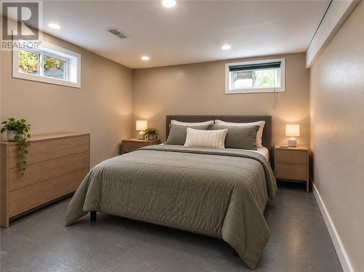
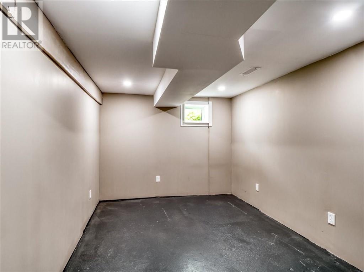
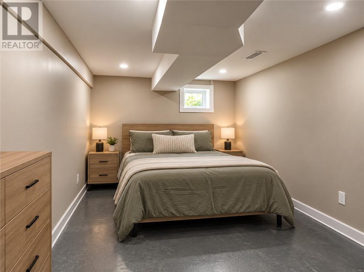
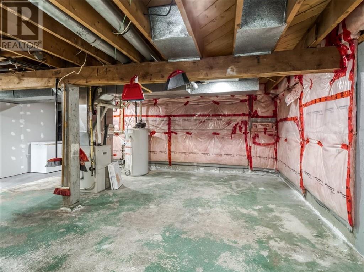
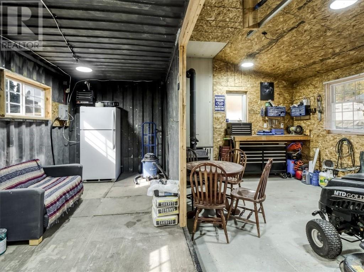
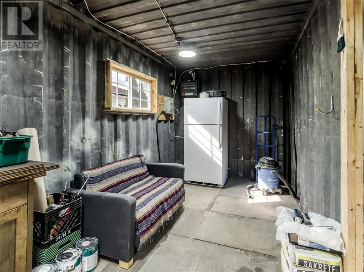
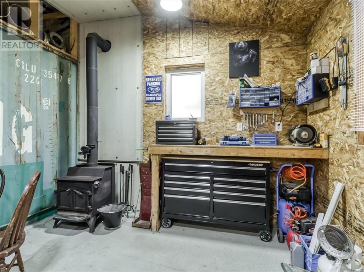
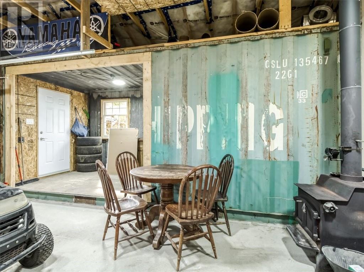
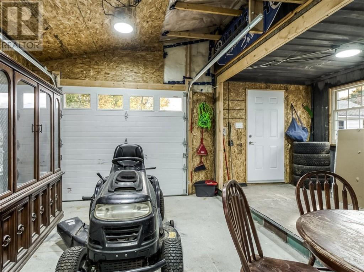
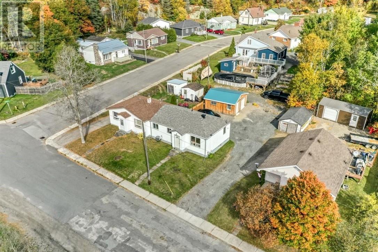
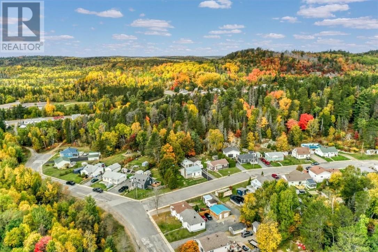
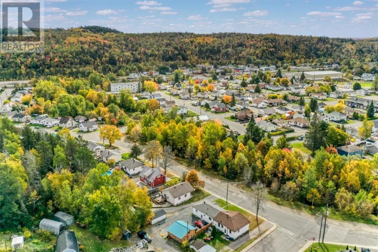
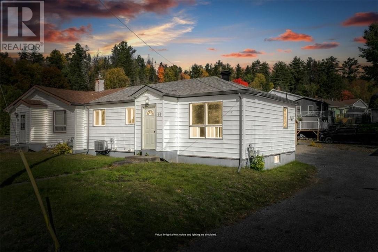
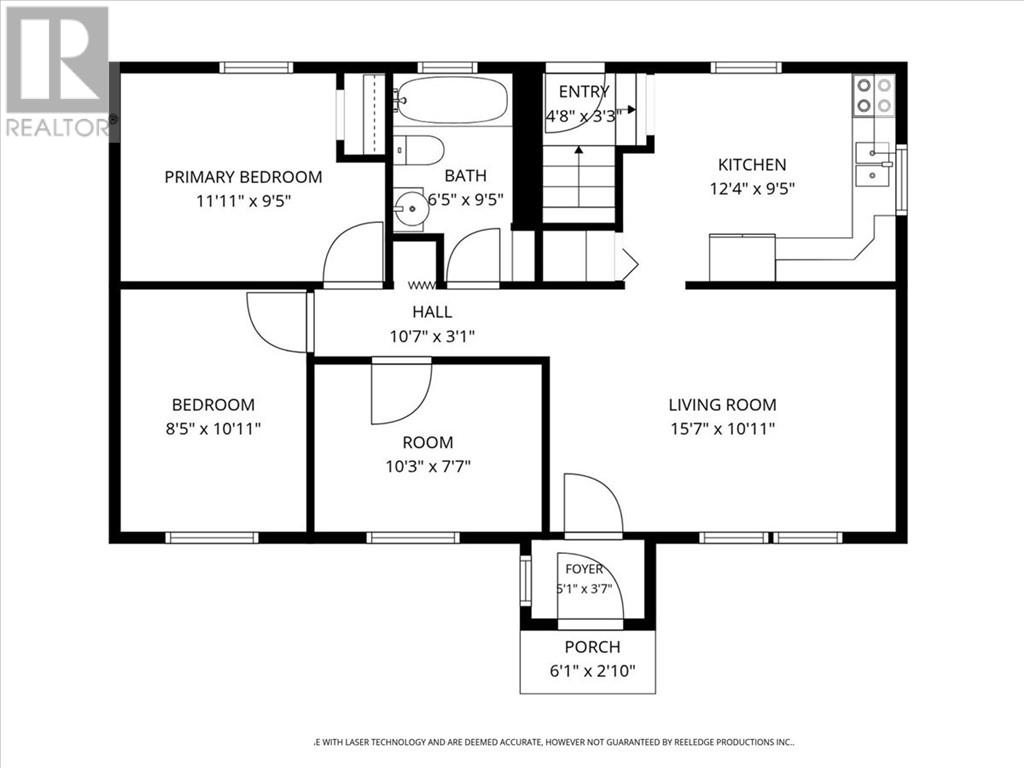
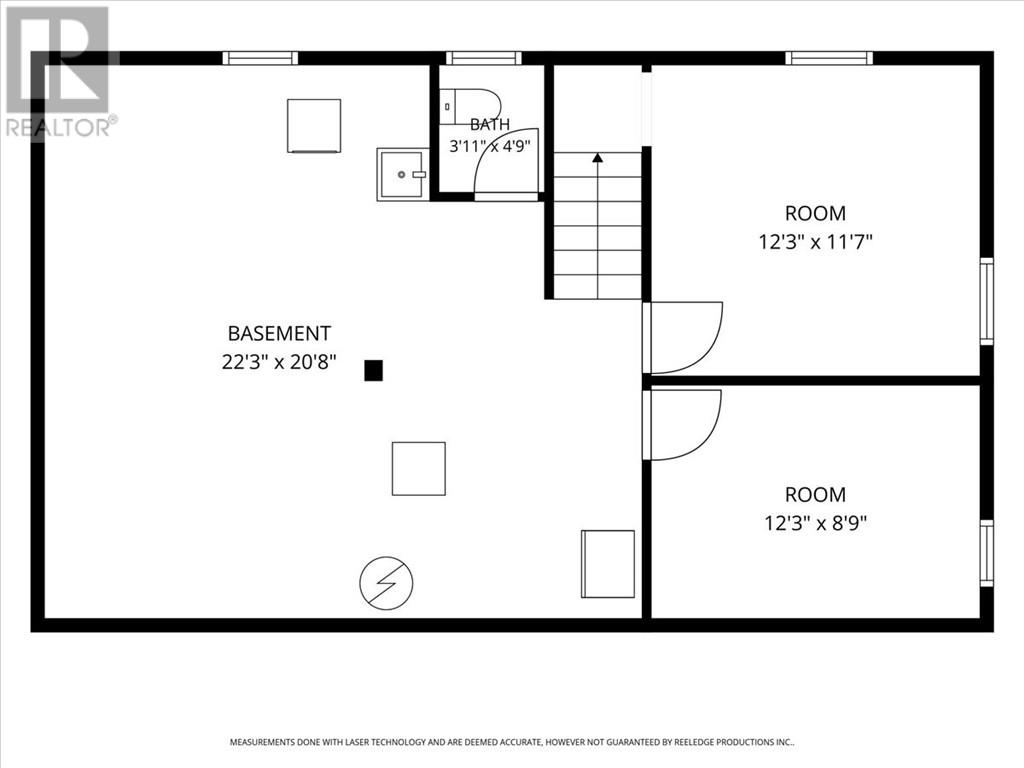
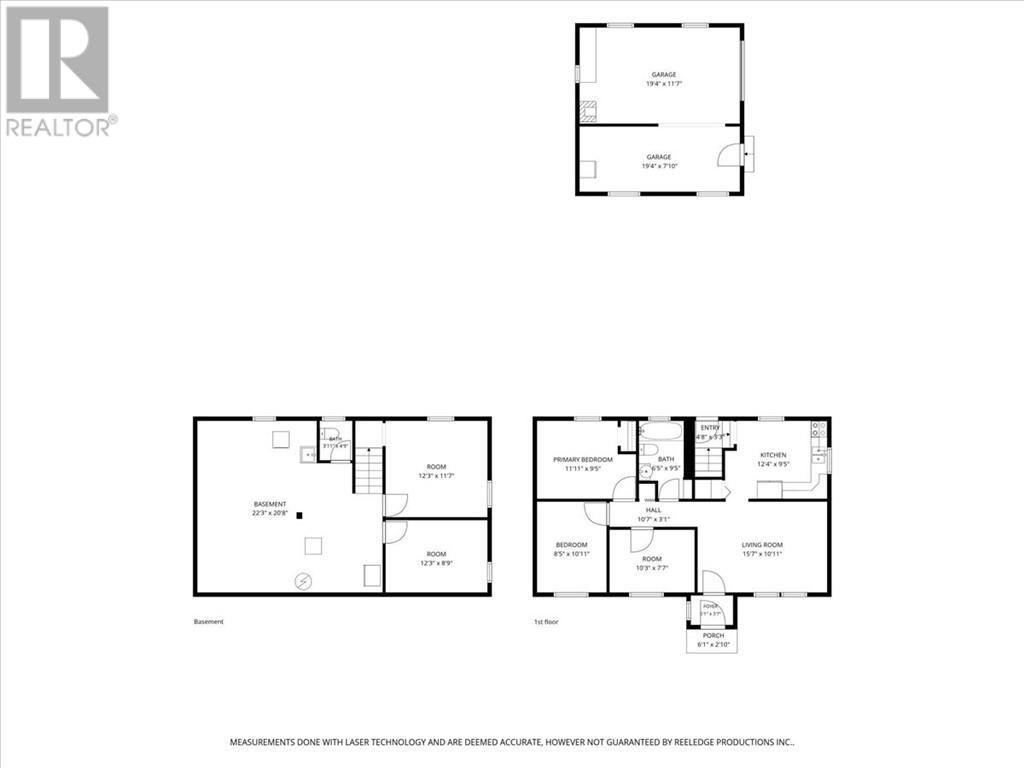
Welcome home to this tastefully updated semi-detached home offering plenty of space for the whole family! Step inside to a bright and welcoming interior featuring new flooring throughout and a freshly updated eat-in kitchen with a clean, modern feel. The main floor offers three bedrooms and an updated bathroom, while the lower level provides two additional bedrooms, giving you plenty of flexibility for a growing family, guests or home office space. Stay comfortable year-round with gas forced-air heating and an air conditioner that’s only one year old. Outside, the 18' x 19' detached garage offers great space for parking, storage or hobbies. Bright, spacious and nicely updated, this is a great home that’s ready for you to move in and enjoy! (id:49269)
Property Details
| MLS® Number | 2130818 |
| Property Type | Single Family |
| Amenities Near By | Schools |
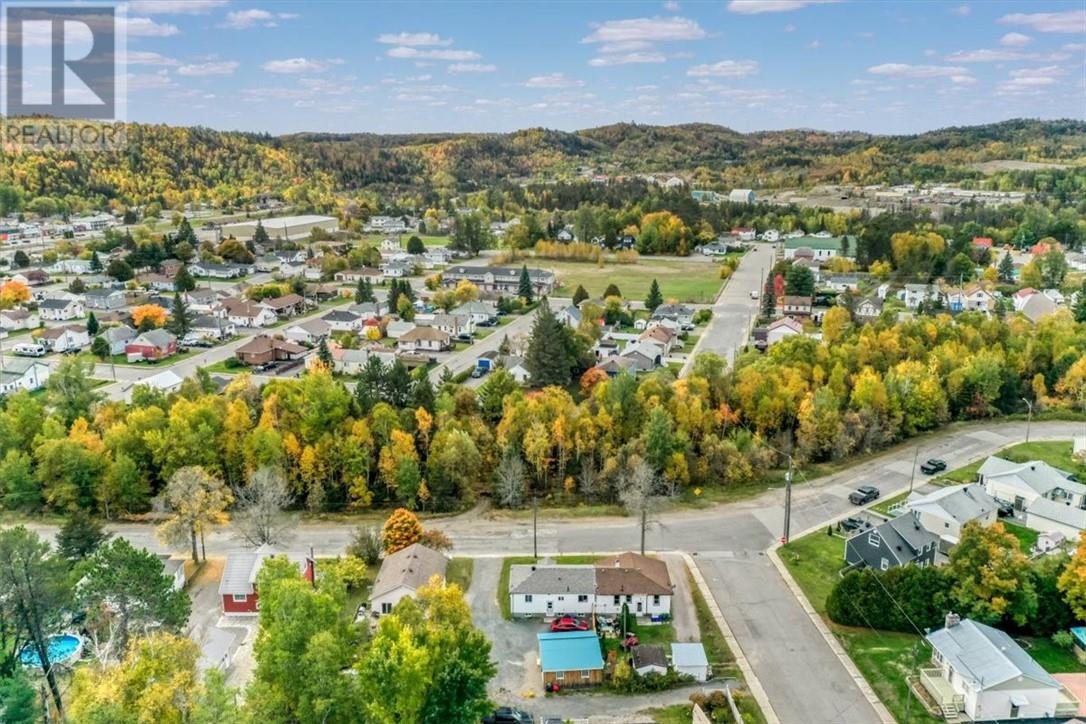
| Community Features | Family Oriented, Quiet Area, School Bus |
| Equipment Type | Air Conditioner, Water Heater |
| Rental Equipment Type | Air Conditioner, Water Heater |
Building
| Bathroom Total | 2 |
| Bedrooms Total | 5 |
| Basement Type | Full |
| Cooling Type | Central Air Conditioning |
| Exterior Finish | Vinyl Siding |
| Flooring Type | Hardwood, Laminate |
| Foundation Type | Poured Concrete |
| Half Bath Total | 1 |
| Heating Type | Forced Air |
| Roof Material | Asphalt Shingle |
| Roof Style | Unknown |
| Size Interior | 700 - 1,100 Sqft |
| Type | House |
| Utility Water | Municipal Water |
Parking
| Detached Garage | |
| Gravel |
Land
| Access Type | Year-round Access |
| Acreage | No |
| Land Amenities | Schools |
| Sewer | Municipal Sewage System |
| Size Frontage | 49 Ft |
| Size Total Text | Under 1/2 Acre |
| Zoning Description | R2-2 |
Rooms
| Level | Type | Length | Width | Dimensions |
|---|---|---|---|---|
| Basement | Bedroom | 12.3 x 11.7 | ||
| Basement | Bedroom | 12.3 x 8.9 | ||
| Basement | Bathroom | 3.11 x 4.9 | ||
| Main Level | Bedroom | 10.3 x 7.7 | ||
| Main Level | Bathroom | 6.5 x 9.5 | ||
| Main Level | Bedroom | 8.5 x 10.11 | ||
| Main Level | Primary Bedroom | 11.11 x 9.5 | ||
| Main Level | Living Room | 15.7 x 10.11 | ||
| Main Level | Eat In Kitchen | 12.4 x 9.5 | ||
| Main Level | Foyer | 5.1 x 3.7 |
https://www.realtor.ca/real-estate/30375863/78-mountain-avenue-levack
Contact Us
Contact us for more information

The trademarks REALTOR®, REALTORS®, and the REALTOR® logo are controlled by The Canadian Real Estate Association (CREA) and identify real estate professionals who are members of CREA. The trademarks MLS®, Multiple Listing Service® and the associated logos are owned by The Canadian Real Estate Association (CREA) and identify the quality of services provided by real estate professionals who are members of CREA. The trademark DDF® is owned by The Canadian Real Estate Association (CREA) and identifies CREA's Data Distribution Facility (DDF®)
October 07 2026 05:15:37
Sudbury Real Estate Board
Century 21 Select Realty Ltd, Brokerage