
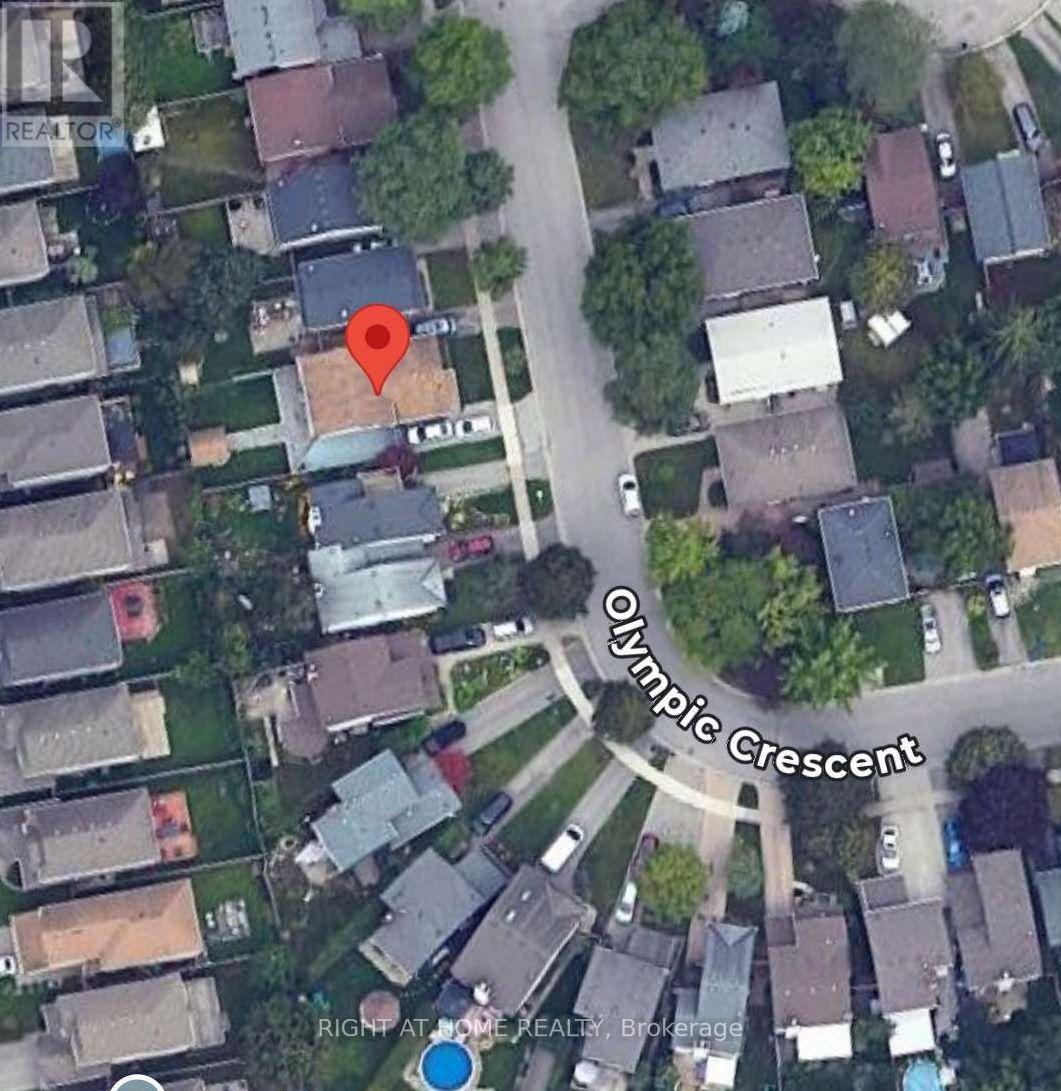
78 Olympic Crescent London North, Ontario N6G 3P6

$549,000
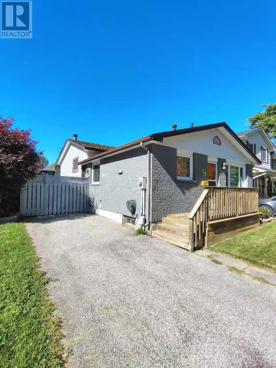
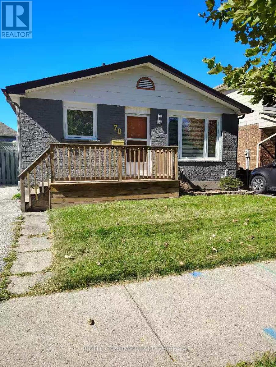
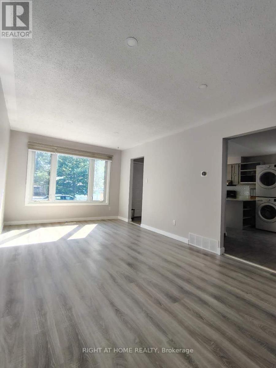
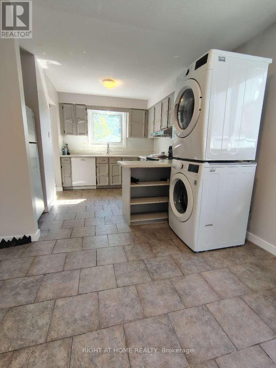
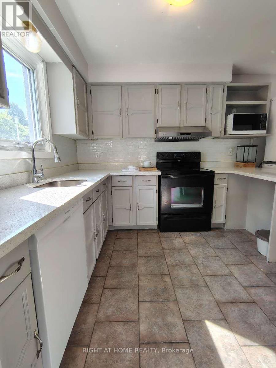
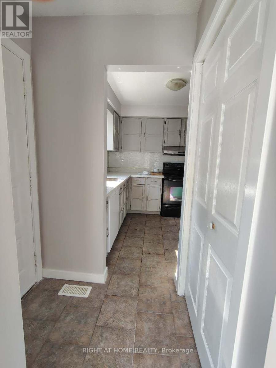
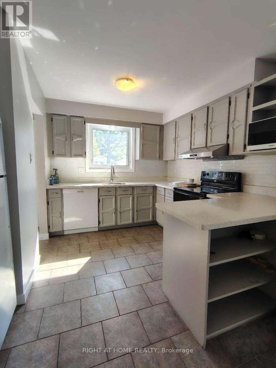
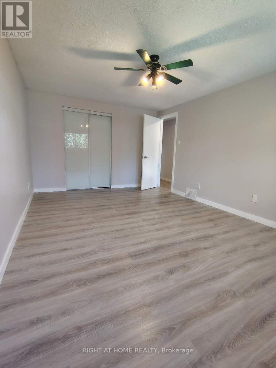
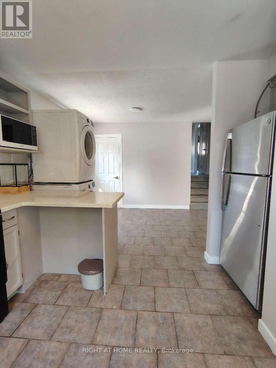
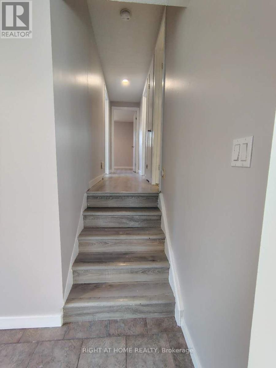
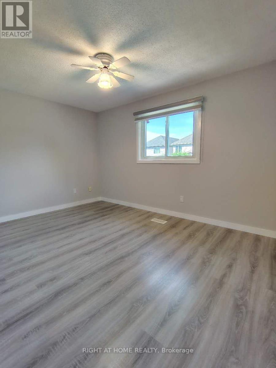
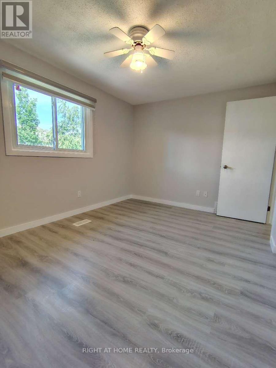
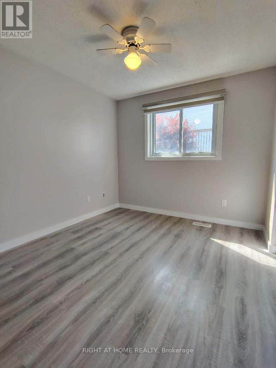
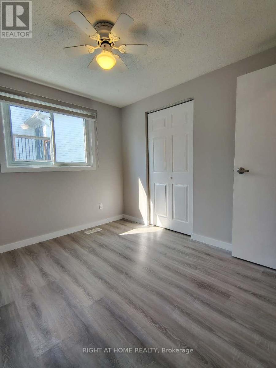
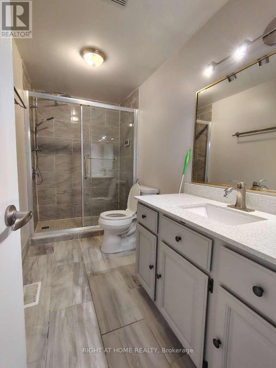
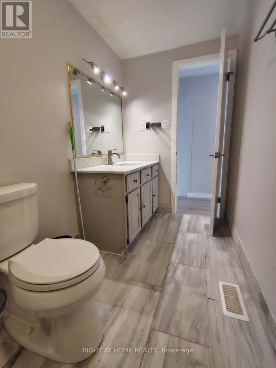
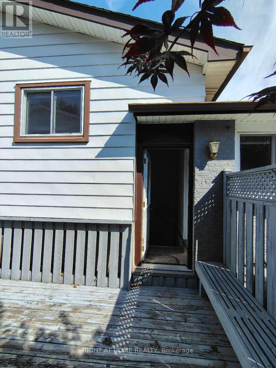
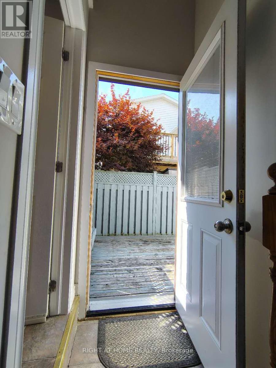
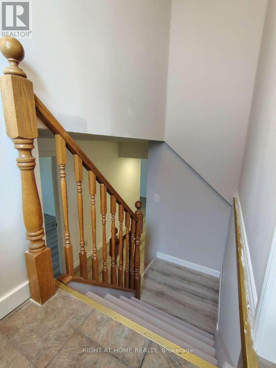
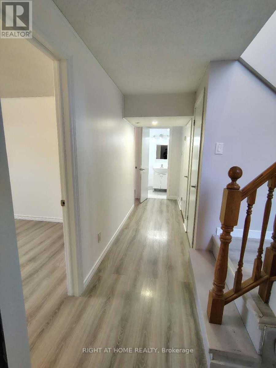
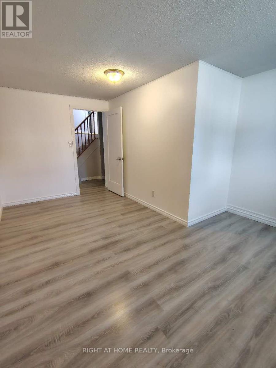
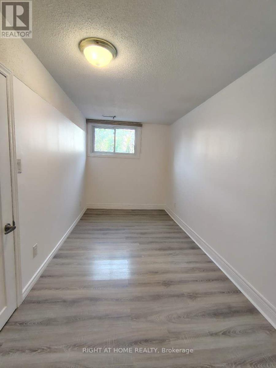
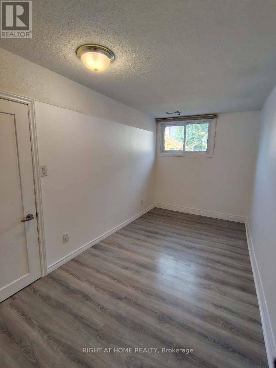
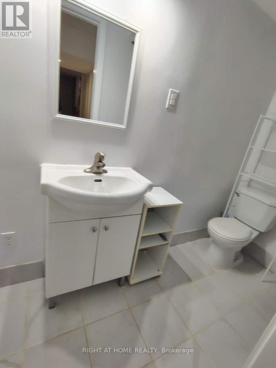
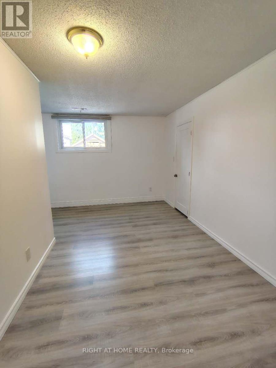
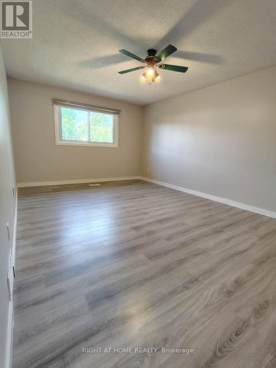
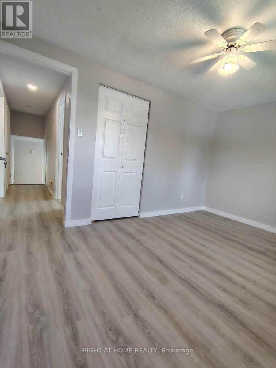
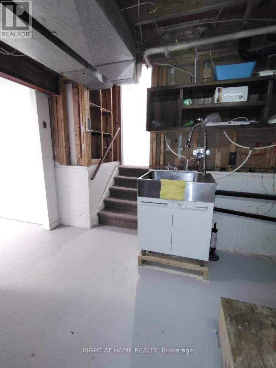
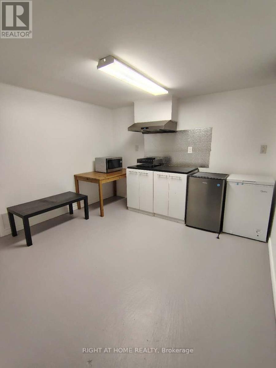
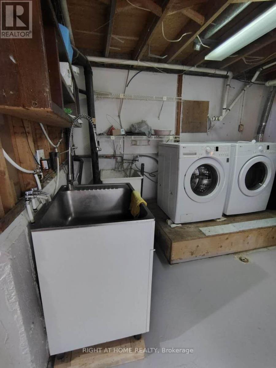
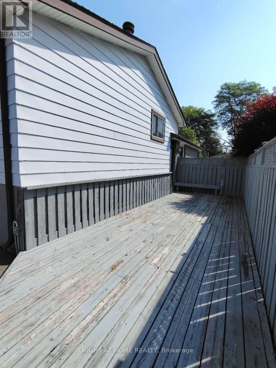
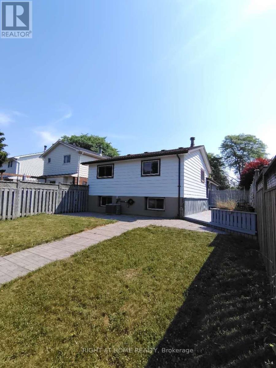
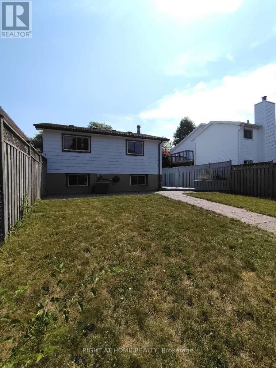
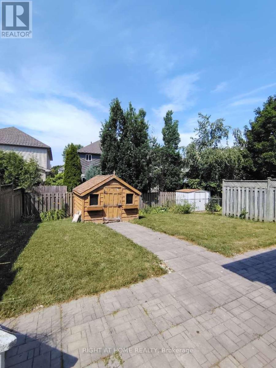
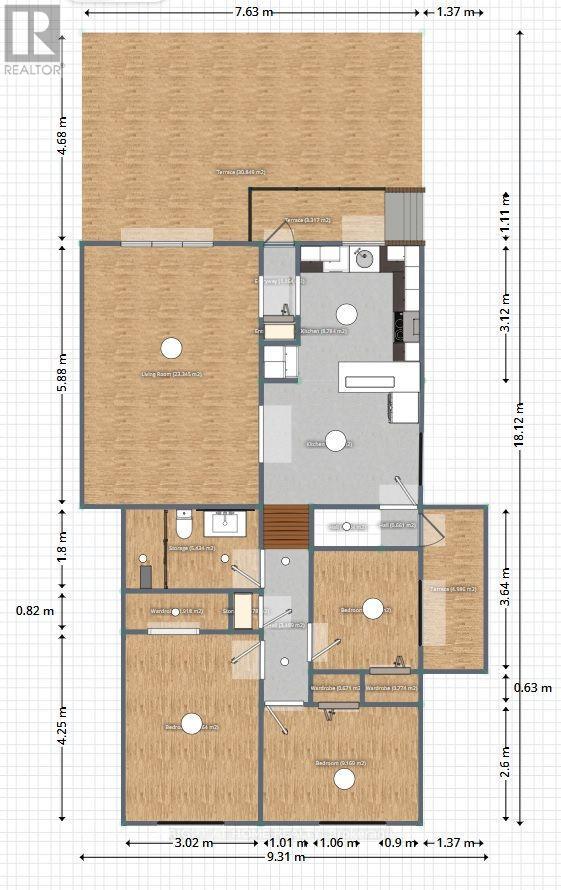
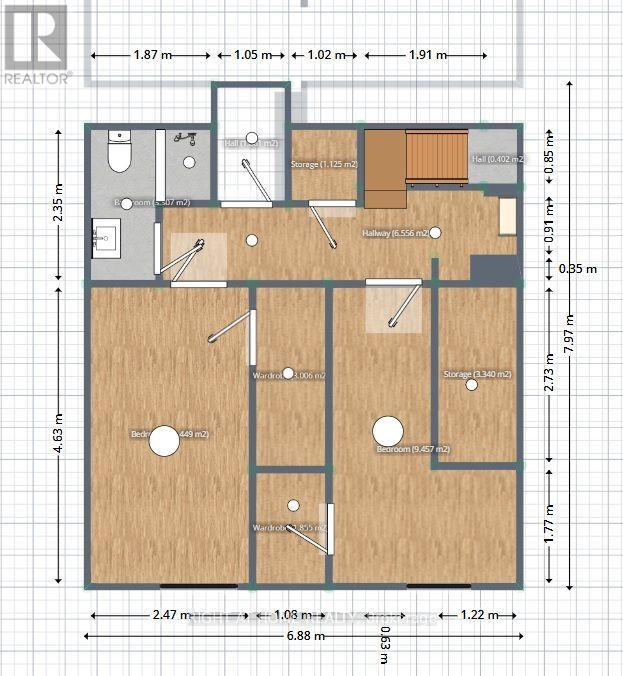
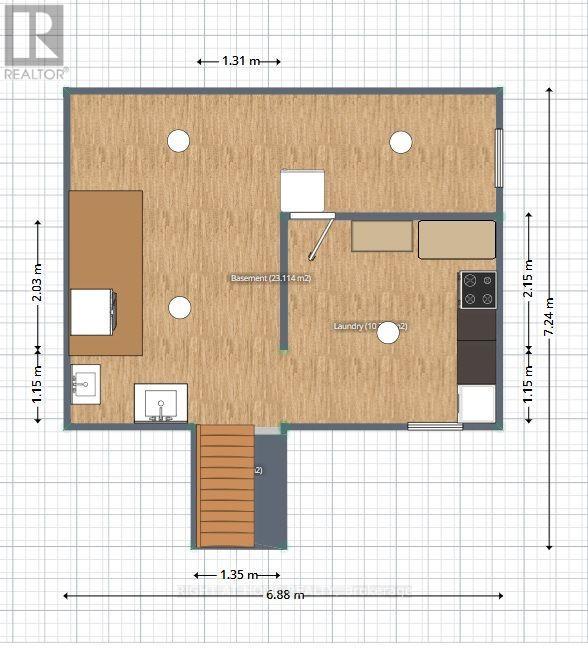
Welcome Home. This beautiful well-cared 5 bedroom backsplit house located in one of North London's most sought-after neighborhood features a separate entrance and an interior door designed to fully separate the upper and lower levels. This incredible architectural design offers unparalleled versatility, making it a turnkey goldmine for investors looking for a premium student rental or a dream setup for large/multi-generational families seeking independent living zones. This duplex zoned home close to Sherwood forest mall and Canada Games Aquatic Center. The fully fenced yard and deck give a plenty of room to relax and entertain. The carpet free, truly move-in ready house offer a great opportunity of the enjoying comfort, convenient and modern lifestyle. The newly updated kitchen, heart of the home has been beautifully modernized, featuring fresh finishes and an inviting layout perfect for cooking and entertaining. Premium new window curtains are already installed throughout, adding an elegant, polished touch so you can move right in or rent it out immediately. With 3 bedrooms upstairs and 2 bedrooms on the lower level, the layout is perfectly balanced. Coupled with 2 full bathrooms, everyone enjoys their own space. Complete independence is guaranteed with 2 separate sets of laundry equipment, eliminating any shared chore friction for tenants or extended family. For investors, this property is a cash-flow dream. Location is everything, and this home sits directly on prime bus transit routes with seamless, direct access to both Western University (UWO) and Fanshawe College. The ability to fully separate the levels means you can maximize rental income while offering tenants the privacy they demand. Don't miss out on this rare, high-demand North London gem. (id:49269)
Property Details
| MLS® Number | X13866160 |
| Property Type | Single Family |
| Community Name | North I |
| Amenities Near By | Public Transit |
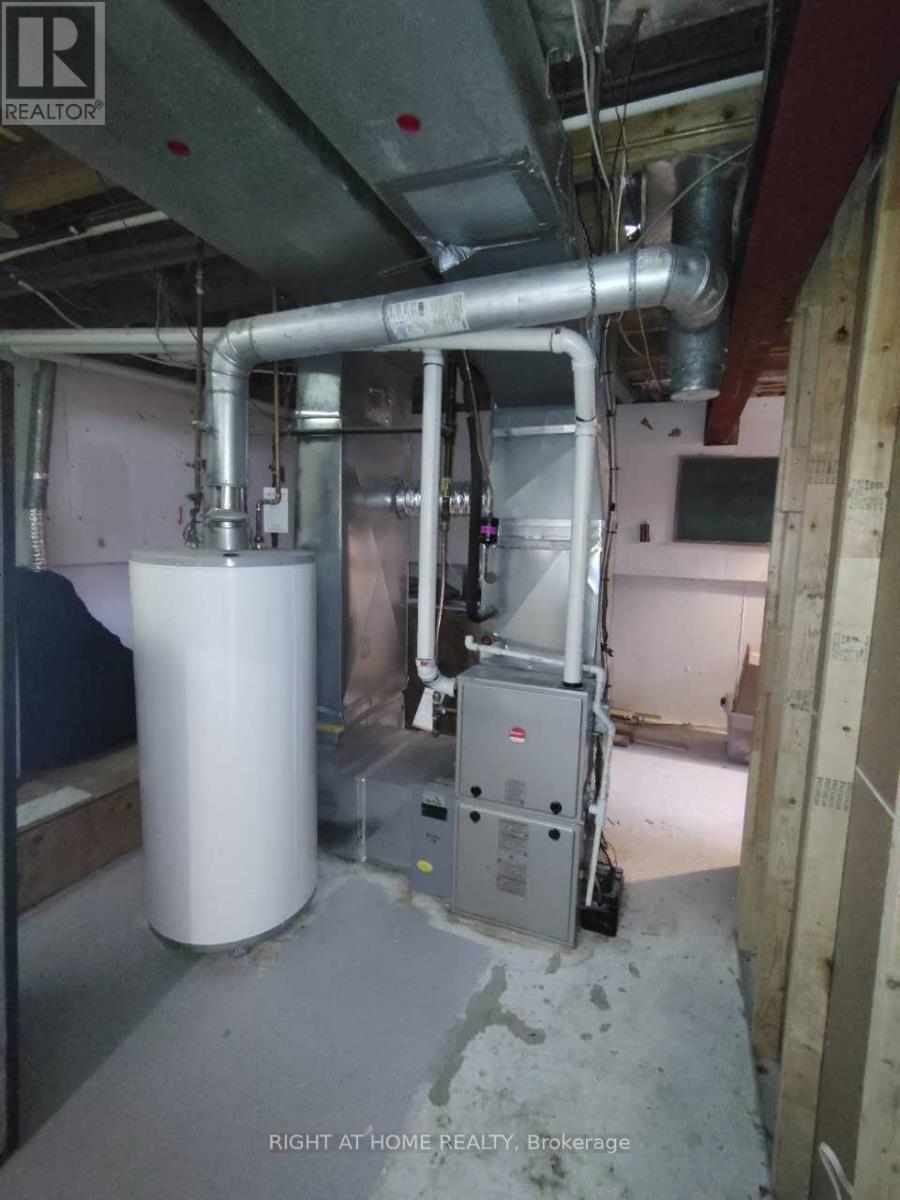
| Equipment Type | Water Heater - Gas, Water Heater |
| Features | Irregular Lot Size, Sloping, Lane, Paved Yard, Carpet Free |
| Parking Space Total | 2 |
| Rental Equipment Type | Water Heater - Gas, Water Heater |
| Structure | Deck, Patio(s), Shed |
Building
| Bathroom Total | 2 |
| Bedrooms Above Ground | 3 |
| Bedrooms Below Ground | 2 |
| Bedrooms Total | 5 |
| Age | 31 To 50 Years |
| Appliances | Water Heater, Water Meter, Blinds, Dishwasher, Dryer, Freezer, Microwave, Oven, Washer, Refrigerator |
| Basement Development | Partially Finished |
| Basement Features | Separate Entrance |
| Basement Type | N/a, N/a (partially Finished) |
| Construction Style Attachment | Detached |
| Construction Style Split Level | Backsplit |
| Cooling Type | Central Air Conditioning |
| Exterior Finish | Aluminum Siding, Brick |
| Fire Protection | Smoke Detectors |
| Flooring Type | Laminate, Tile |
| Foundation Type | Poured Concrete |
| Heating Fuel | Natural Gas |
| Heating Type | Forced Air |
| Size Interior | 1,100 - 1,500 Sqft |
| Type | House |
| Utility Water | Municipal Water |
Parking
| No Garage |
Land
| Acreage | No |
| Fence Type | Fully Fenced, Fenced Yard |
| Land Amenities | Public Transit |
| Sewer | Sanitary Sewer |
| Size Depth | 99 Ft ,2 In |
| Size Frontage | 36 Ft ,1 In |
| Size Irregular | 36.1 X 99.2 Ft ; 99.19ft X 36.08ft X 99.21ft X 36.09ft |
| Size Total Text | 36.1 X 99.2 Ft ; 99.19ft X 36.08ft X 99.21ft X 36.09ft|under 1/2 Acre |
| Zoning Description | R2-1 |
Rooms
| Level | Type | Length | Width | Dimensions |
|---|---|---|---|---|
| Basement | Kitchen | 3.5 m | 3.2 m | 3.5 m x 3.2 m |
| Lower Level | Bedroom | 4.7 m | 2.5 m | 4.7 m x 2.5 m |
| Lower Level | Bedroom | 4.6 m | 2.2 m | 4.6 m x 2.2 m |
| Lower Level | Bathroom | 2.3 m | 1.5 m | 2.3 m x 1.5 m |
| Main Level | Family Room | 5.6 m | 3.35 m | 5.6 m x 3.35 m |
| Main Level | Kitchen | 5.6 m | 2.7 m | 5.6 m x 2.7 m |
| Upper Level | Bedroom | 5.18 m | 3.5 m | 5.18 m x 3.5 m |
| Upper Level | Bedroom | 4 m | 2.9 m | 4 m x 2.9 m |
| Upper Level | Bedroom | 4.7 m | 2.7 m | 4.7 m x 2.7 m |
| Upper Level | Bathroom | 3.4 m | 1.5 m | 3.4 m x 1.5 m |
Utilities
| Cable | Installed |
| Electricity | Installed |
| Sewer | Installed |
https://www.realtor.ca/real-estate/30369010/78-olympic-crescent-london-north-north-i-north-i
Contact Us
Contact us for more information

The trademarks REALTOR®, REALTORS®, and the REALTOR® logo are controlled by The Canadian Real Estate Association (CREA) and identify real estate professionals who are members of CREA. The trademarks MLS®, Multiple Listing Service® and the associated logos are owned by The Canadian Real Estate Association (CREA) and identify the quality of services provided by real estate professionals who are members of CREA. The trademark DDF® is owned by The Canadian Real Estate Association (CREA) and identifies CREA's Data Distribution Facility (DDF®)
October 06 2026 03:51:04
London and St. Thomas Association of REALTORS®
Right At Home Realty