
782 Brentwood Drive Saugeen Shores, Ontario N0H 2C4

$859,900
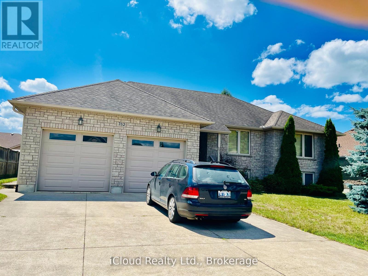
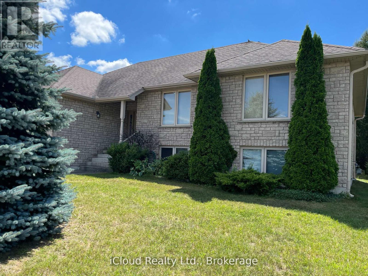
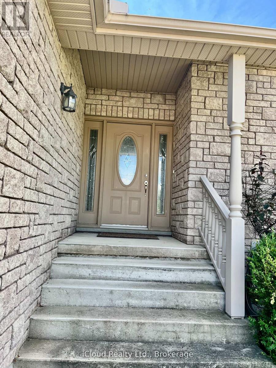
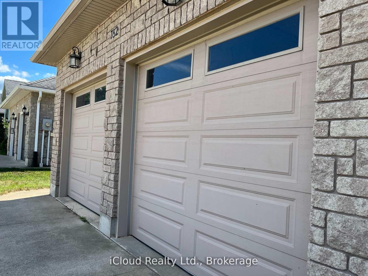
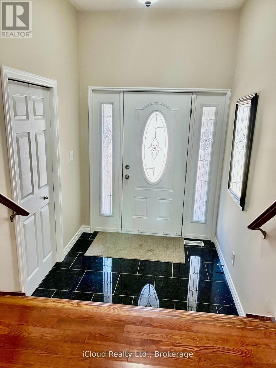
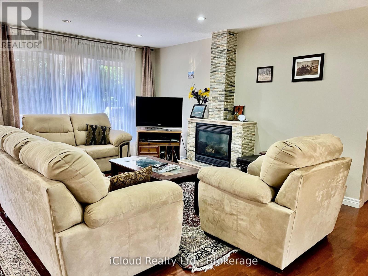
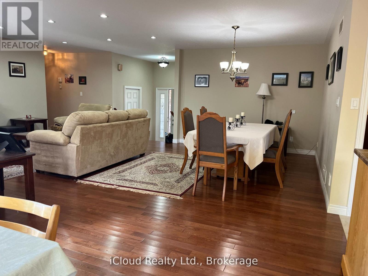
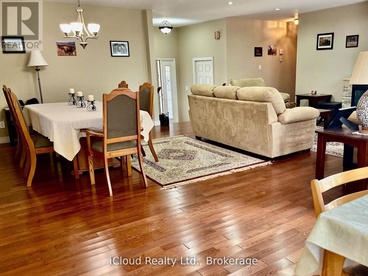
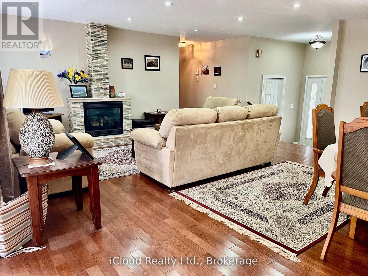
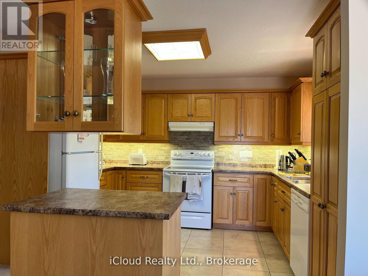
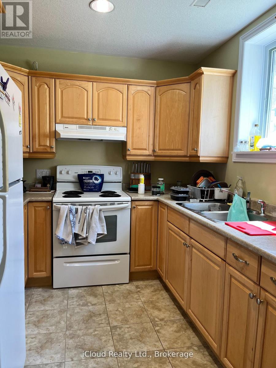
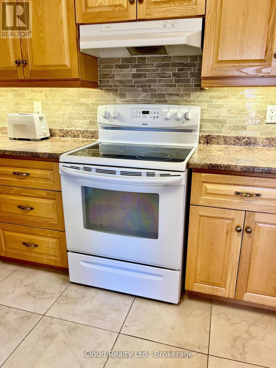
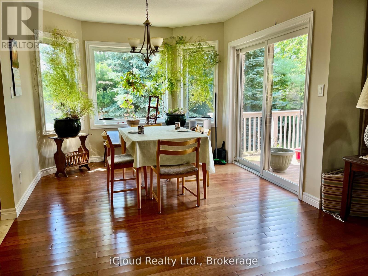
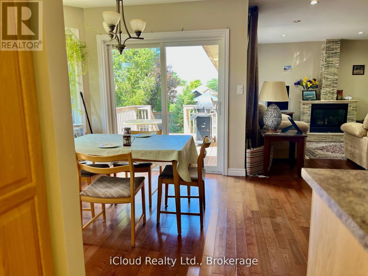
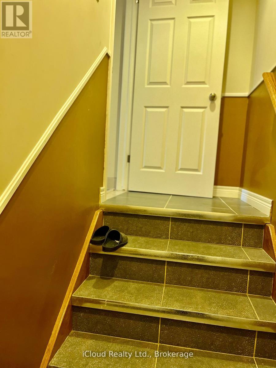
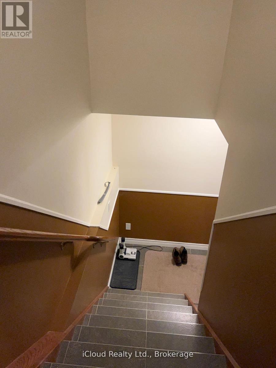
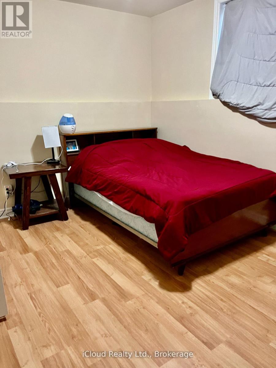
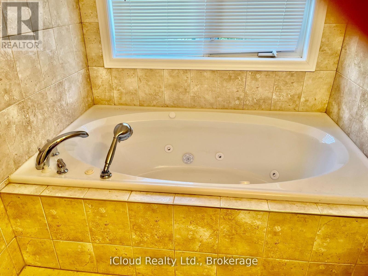
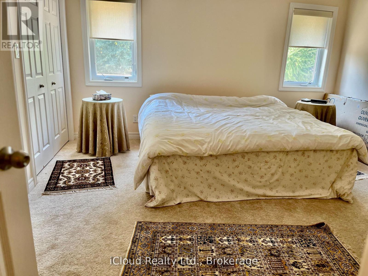
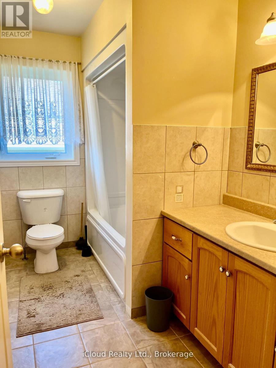
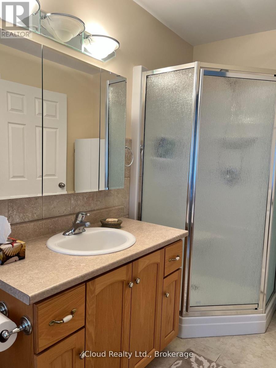
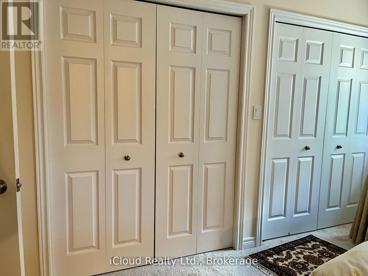
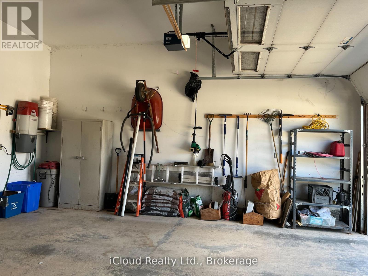
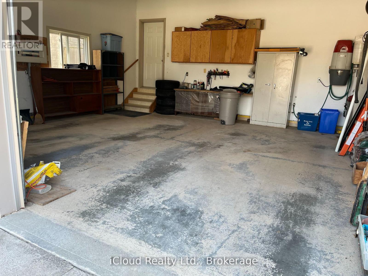
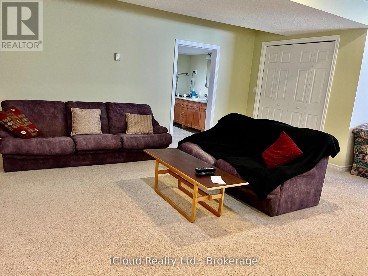
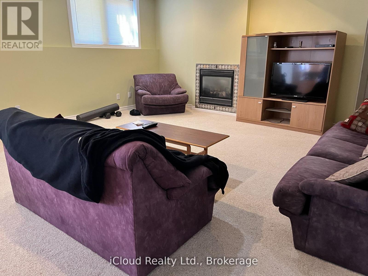
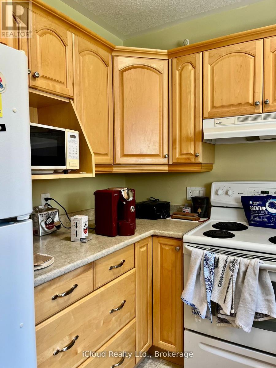
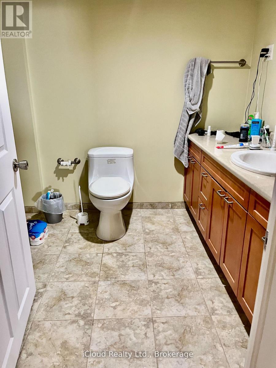
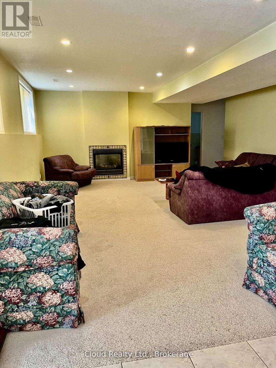
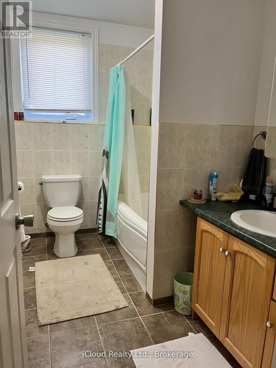
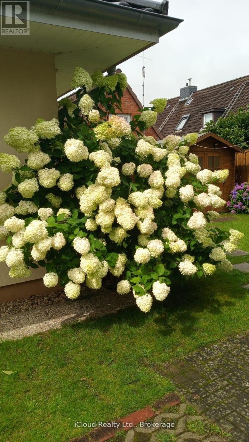
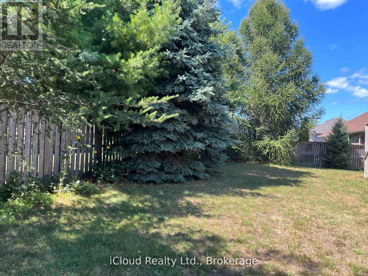
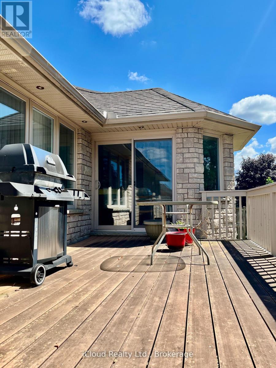
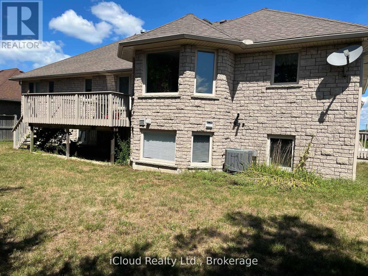
This is a remarkable one of a kind 3+3 bedroom luxury home, all around stone construction, complete with a full in-law suit and all above-ground windows in the lower level basement. Note the high ceilings on main-level, master-bedroom features a luxury 4pc bath with a separate shower and inviting jacuzzi tub, a large double closet and upgraded quality broadloom. Spacious modern kitchen with centre island cabinets overlooking breakfast area with a large bay-window and sliding door walk-out to a large cedar deck and treed backyard. Gleaming hardwood floors compliment the open-concept living-dining room with a gas-fireplace. The large laundry room features an upgraded washer and dryer, ceramic floor and an extra walk-out to the garage level. High garage features 2 large doors with garage-door openers. The large concrete driveway parks cars. Rare 74 feet frontage also ads extra value. Including all furnishings makes this home ready to move in and enjoy. This is truly a very rare find, don't miss it. (id:49269)
Property Details
| MLS® Number | X13738950 |
| Property Type | Single Family |
| Community Name | Saugeen Shores |
| Amenities Near By | Beach |
| Equipment Type | Water Heater |
| Features | Level Lot, Sump Pump |
| Parking Space Total | 8 |
| Rental Equipment Type | Water Heater |
| Structure | Deck |
Building
| Bathroom Total | 4 |
| Bedrooms Above Ground | 3 |
| Bedrooms Below Ground | 3 |
| Bedrooms Total | 6 |
| Age | 16 To 30 Years |
| Appliances | Barbeque, Central Vacuum, Water Meter, Dishwasher, Dryer, Microwave, Two Stoves, Washer, Window Coverings, Two Refrigerators |
| Architectural Style | Raised Bungalow |
| Basement Development | Finished |
| Basement Features | Separate Entrance |
| Basement Type | Full, N/a (finished), N/a |
| Construction Style Attachment | Detached |
| Cooling Type | Central Air Conditioning, Air Exchanger |
| Exterior Finish | Stone |
| Fire Protection | Smoke Detectors |
| Fireplace Present | Yes |
| Flooring Type | Hardwood, Ceramic, Laminate, Carpeted |
| Foundation Type | Concrete |
| Half Bath Total | 1 |
| Heating Fuel | Natural Gas |
| Heating Type | Forced Air |
| Stories Total | 1 |
| Size Interior | 1,500 - 2,000 Sqft |
| Type | House |
| Utility Water | Municipal Water |
Parking
| Attached Garage | |
| Garage |
Land
| Acreage | No |
| Fence Type | Fenced Yard |
| Land Amenities | Beach |
| Landscape Features | Landscaped |
| Sewer | Sanitary Sewer |
| Size Depth | 107 Ft ,10 In |
| Size Frontage | 74 Ft ,7 In |
| Size Irregular | 74.6 X 107.9 Ft |
| Size Total Text | 74.6 X 107.9 Ft |
Rooms
| Level | Type | Length | Width | Dimensions |
|---|---|---|---|---|
| Basement | Eating Area | 4.26 m | 3.35 m | 4.26 m x 3.35 m |
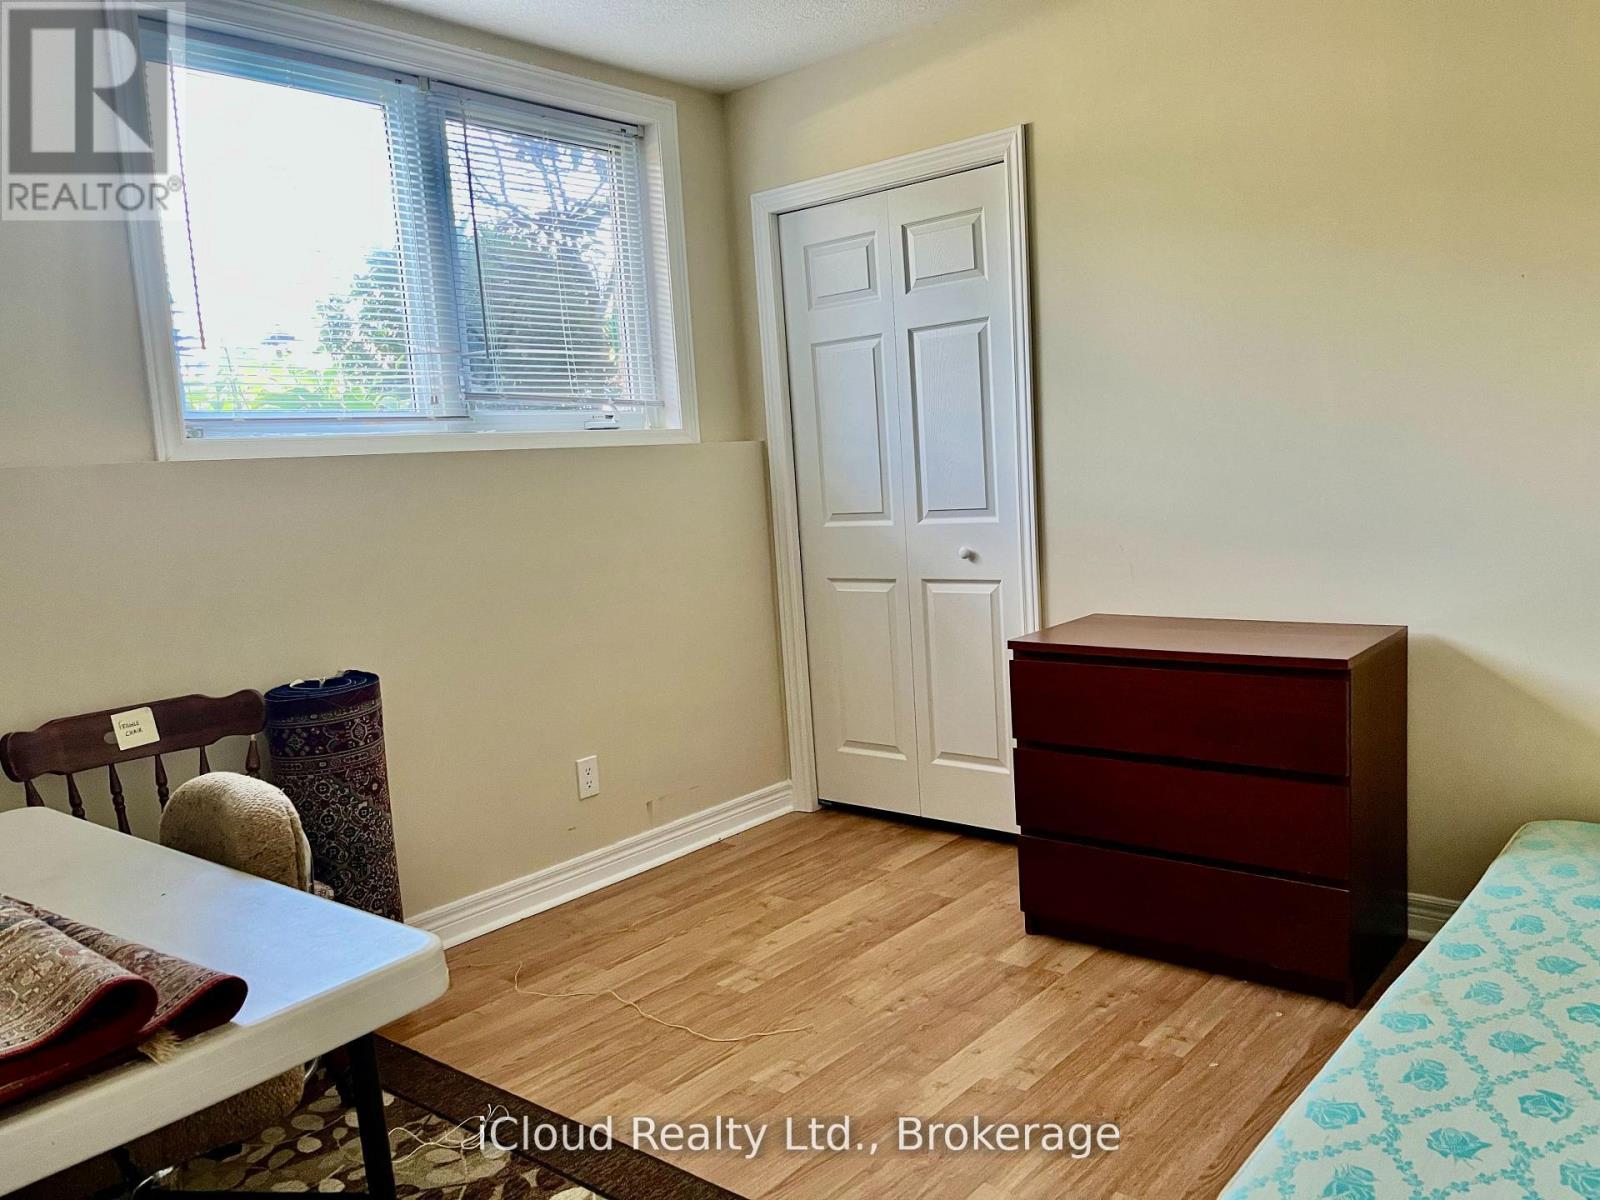
| Basement | Bedroom 4 | 3.64 m | 2.84 m | 3.64 m x 2.84 m |
| Basement | Bedroom 5 | 4.27 m | 3.52 m | 4.27 m x 3.52 m |
| Basement | Bedroom | 4.27 m | 3 m | 4.27 m x 3 m |
| Basement | Bathroom | Measurements not available | ||
| Basement | Bathroom | Measurements not available | ||
| Basement | Family Room | 6.4 m | 5.56 m | 6.4 m x 5.56 m |
| Basement | Kitchen | 3.06 m | 2.56 m | 3.06 m x 2.56 m |
| Main Level | Living Room | 5.52 m | 3.66 m | 5.52 m x 3.66 m |
| Main Level | Dining Room | 5.73 m | 3.66 m | 5.73 m x 3.66 m |
| Main Level | Kitchen | 3.35 m | 3.05 m | 3.35 m x 3.05 m |
| Main Level | Eating Area | 5.05 m | 3.05 m | 5.05 m x 3.05 m |
| Main Level | Primary Bedroom | 4.27 m | 4.27 m | 4.27 m x 4.27 m |
| Main Level | Bedroom 2 | 3.12 m | 3.12 m | 3.12 m x 3.12 m |
| Main Level | Bedroom 3 | 4.15 m | 3.07 m | 4.15 m x 3.07 m |
| Main Level | Laundry Room | Measurements not available |
Utilities
| Cable | Installed |
| Electricity | Installed |
| Sewer | Installed |
https://www.realtor.ca/real-estate/30228093/782-brentwood-drive-saugeen-shores-saugeen-shores
Contact Us
Contact us for more information

The trademarks REALTOR®, REALTORS®, and the REALTOR® logo are controlled by The Canadian Real Estate Association (CREA) and identify real estate professionals who are members of CREA. The trademarks MLS®, Multiple Listing Service® and the associated logos are owned by The Canadian Real Estate Association (CREA) and identify the quality of services provided by real estate professionals who are members of CREA. The trademark DDF® is owned by The Canadian Real Estate Association (CREA) and identifies CREA's Data Distribution Facility (DDF®)
September 16 2026 02:02:56
Toronto Regional Real Estate Board
Icloud Realty Ltd.