
786 Edistel Crescent Mississauga, Ontario L5H 1T4

$1,662,000
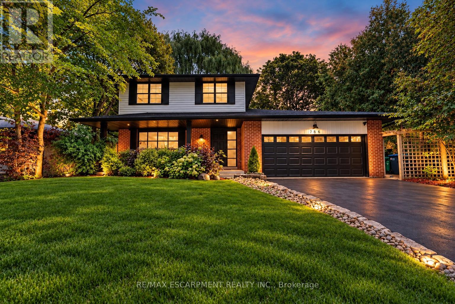
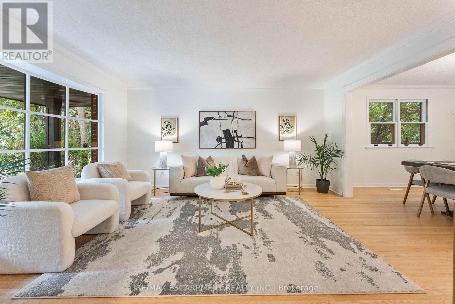
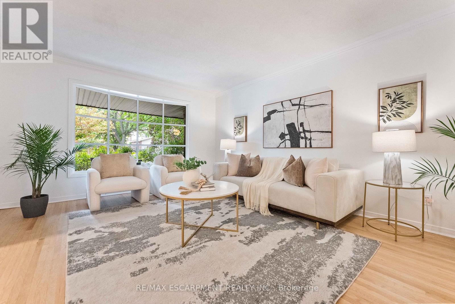
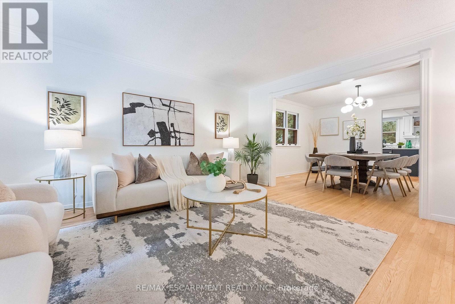
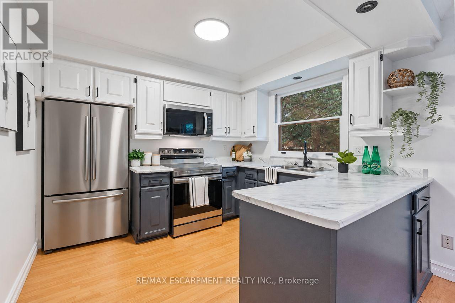
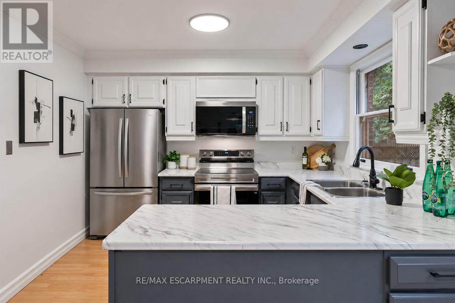
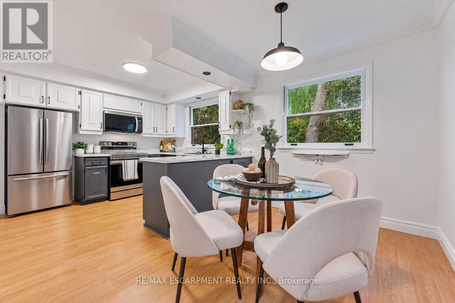
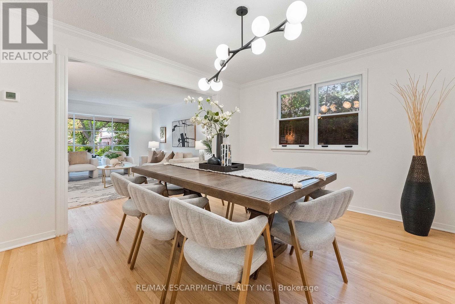
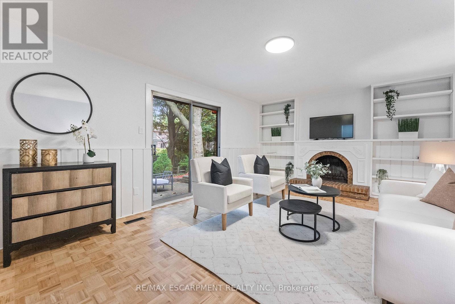
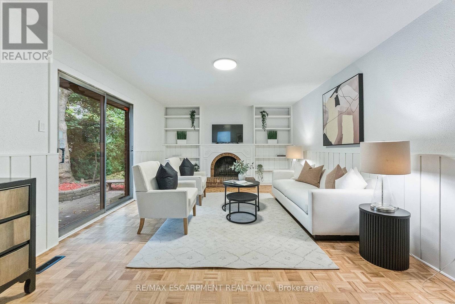
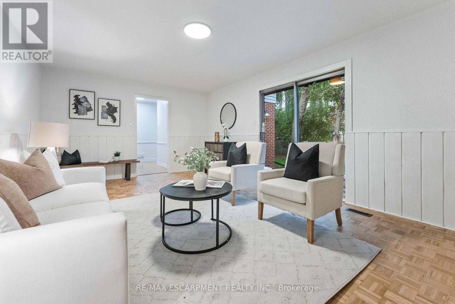
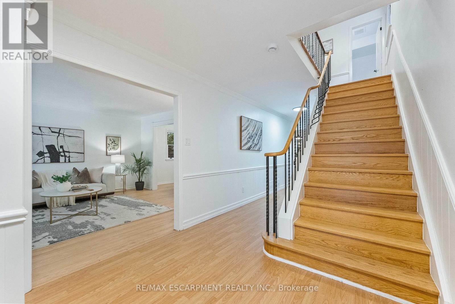
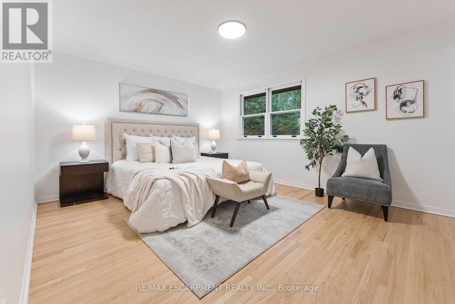
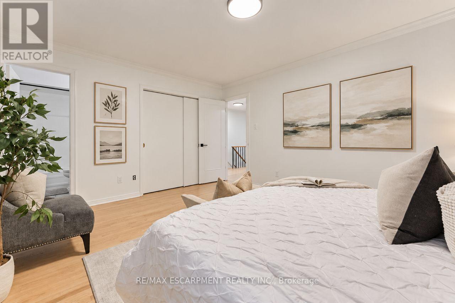
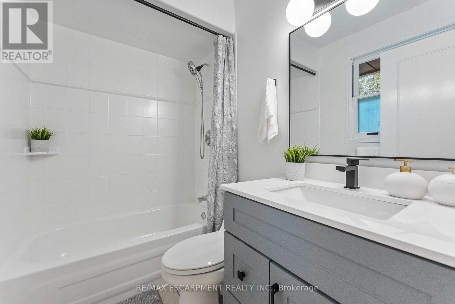
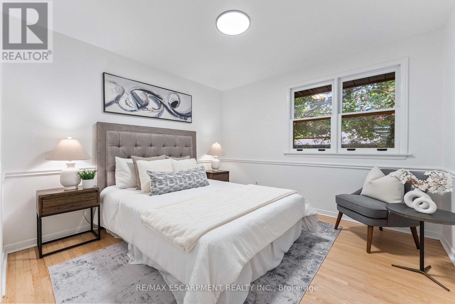
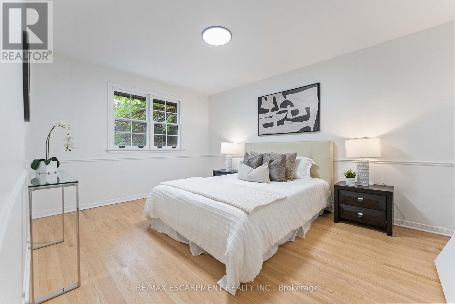
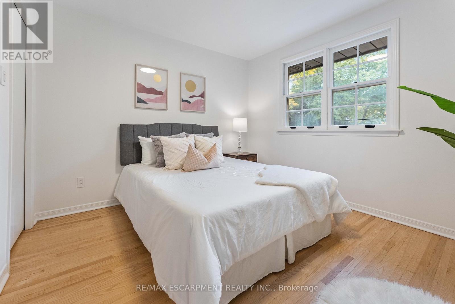
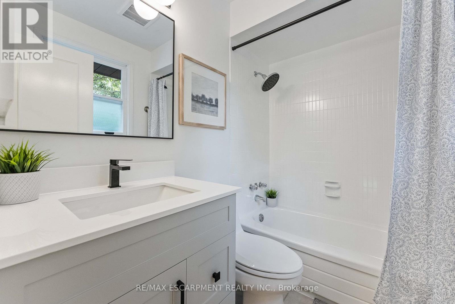
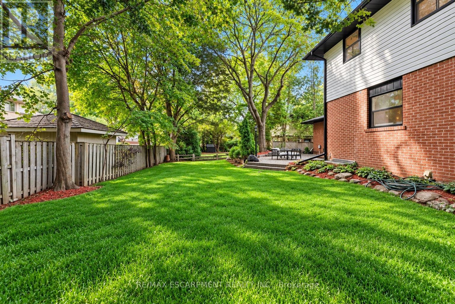
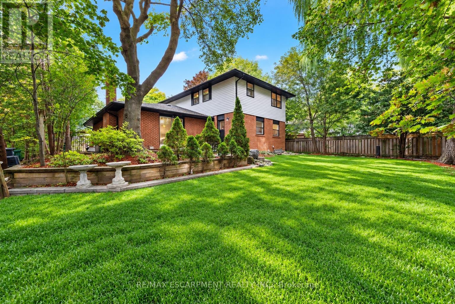
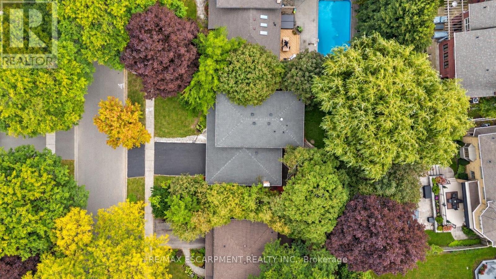
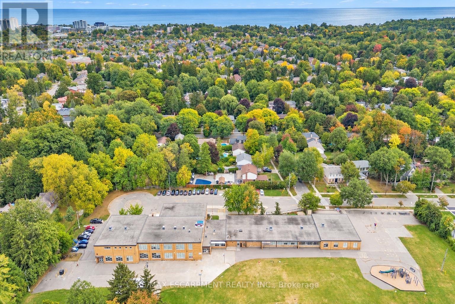
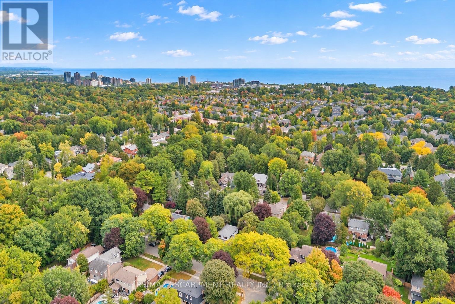
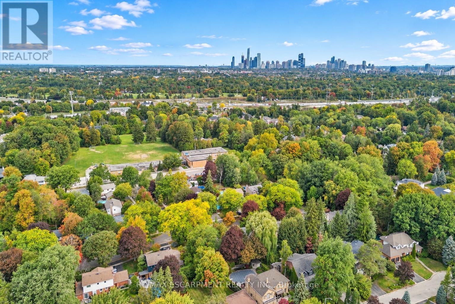
Turnkey Living in the Heart of Lorne Park. Beautifully updated and move-in ready, this spacious family home offers the perfect blend of modern comfort, timeless appeal and an exceptional location. Thoughtfully renovated with a refreshed kitchen and bathrooms, fresh paint and hardwood floors, every detail comes together to create a home you can simply move into and enjoy. No major projects, no renovations to plan-just unpack and settle in. The inviting layout is designed for the way families live, with generous principal rooms, comfortable gathering spaces, and multiple walkouts that seamlessly connect the interior to a fantastic private backyard. Whether hosting friends, enjoying summer evenings outdoors or simply spending time together as a family, this home delivers on both lifestyle and functionality. Location is everything, and this one is hard to beat. Just a 1-minute walk to Tecumseh Public School and minutes from Lorne Park Secondary School, U of T Mississauga and Mentor College, it's perfectly positioned for families at every stage. Port Credit and Clarkson GO stations are just 10 minutes away, with convenient access to the QEW for an easy commute. A beautifully renovated, move-in-ready home in one of Mississauga's most established and sought-after neighbourhoods. The ideal place to put down roots, grow and enjoy everything Lorne Park has to offer. (id:49269)
Property Details
| MLS® Number | W13868790 |
| Property Type | Single Family |
| Community Name | Lorne Park |
| Amenities Near By | Golf Nearby, Park, Schools |
| Equipment Type | Water Heater |
| Features | Wooded Area, Carpet Free |
| Parking Space Total | 6 |
| Rental Equipment Type | Water Heater |
| Structure | Patio(s), Porch |
Building
| Bathroom Total | 3 |
| Bedrooms Above Ground | 4 |
| Bedrooms Total | 4 |
| Amenities | Fireplace(s) |
| Appliances | Dishwasher, Dryer, Microwave, Stove, Washer, Window Coverings, Refrigerator |
| Basement Development | Finished |
| Basement Type | Full (finished) |
| Construction Style Attachment | Detached |
| Cooling Type | Central Air Conditioning |
| Exterior Finish | Aluminum Siding, Brick |
| Fireplace Present | Yes |
| Foundation Type | Concrete |
| Half Bath Total | 1 |
| Heating Fuel | Natural Gas |
| Heating Type | Forced Air |
| Stories Total | 2 |
| Size Interior | 2,000 - 2,500 Sqft |
| Type | House |
| Utility Water | Municipal Water |
Parking
| Attached Garage | |
| Garage |
Land
| Acreage | No |
| Fence Type | Fenced Yard |
| Land Amenities | Golf Nearby, Park, Schools |
| Landscape Features | Landscaped |
| Sewer | Sanitary Sewer |
| Size Depth | 110 Ft |
| Size Frontage | 70 Ft |
| Size Irregular | 70 X 110 Ft |
| Size Total Text | 70 X 110 Ft |
| Surface Water | Lake/pond |
Rooms
| Level | Type | Length | Width | Dimensions |
|---|---|---|---|---|
| Second Level | Primary Bedroom | 4.6 m | 3.84 m | 4.6 m x 3.84 m |
| Second Level | Bedroom 2 | 4.27 m | 3.33 m | 4.27 m x 3.33 m |
| Second Level | Bedroom 2 | 3.43 m | 3.33 m | 3.43 m x 3.33 m |
| Second Level | Bedroom 2 | 3.48 m | 3.18 m | 3.48 m x 3.18 m |
| Basement | Utility Room | 6.07 m | 3.99 m | 6.07 m x 3.99 m |
| Lower Level | Recreational, Games Room | 8.23 m | 6.6 m | 8.23 m x 6.6 m |
| Lower Level | Laundry Room | 6.71 m | 3.05 m | 6.71 m x 3.05 m |
| Main Level | Foyer | 8.36 m | 2.67 m | 8.36 m x 2.67 m |
| Main Level | Kitchen | 3.12 m | 2.77 m | 3.12 m x 2.77 m |
| Main Level | Eating Area | 3.12 m | 2.77 m | 3.12 m x 2.77 m |
| Main Level | Dining Room | 3.94 m | 3.4 m | 3.94 m x 3.4 m |
| Main Level | Living Room | 4.8 m | 3.99 m | 4.8 m x 3.99 m |
| Main Level | Family Room | 6.07 m | 3.99 m | 6.07 m x 3.99 m |
https://www.realtor.ca/real-estate/30372017/786-edistel-crescent-mississauga-lorne-park-lorne-park
Contact Us
Contact us for more information

The trademarks REALTOR®, REALTORS®, and the REALTOR® logo are controlled by The Canadian Real Estate Association (CREA) and identify real estate professionals who are members of CREA. The trademarks MLS®, Multiple Listing Service® and the associated logos are owned by The Canadian Real Estate Association (CREA) and identify the quality of services provided by real estate professionals who are members of CREA. The trademark DDF® is owned by The Canadian Real Estate Association (CREA) and identifies CREA's Data Distribution Facility (DDF®)
October 06 2026 10:02:23
Toronto Regional Real Estate Board
RE/MAX Escarpment Realty Inc.