
787 Frankford-Stirling Road Quinte West, Ontario K0K 2C0

$649,900
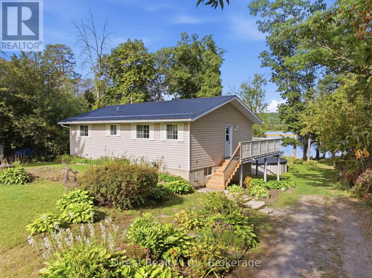
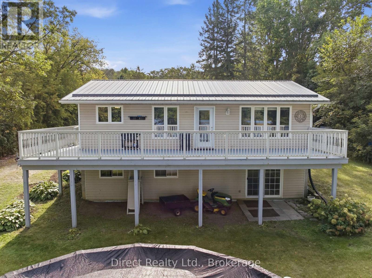
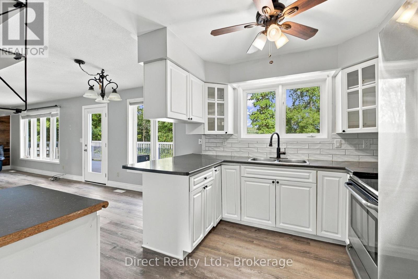
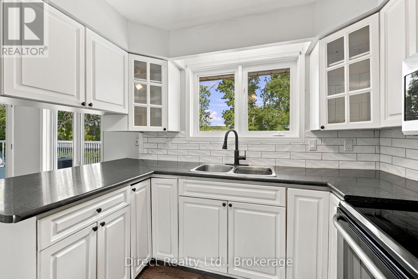
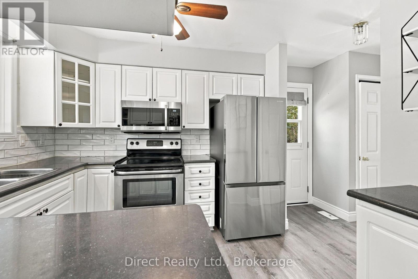
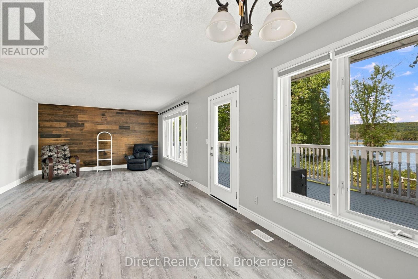
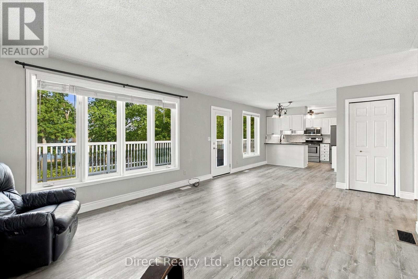
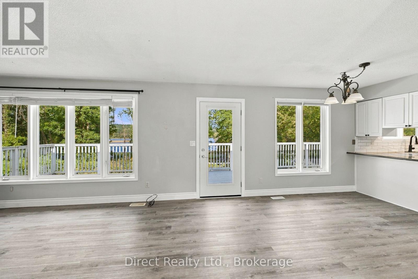
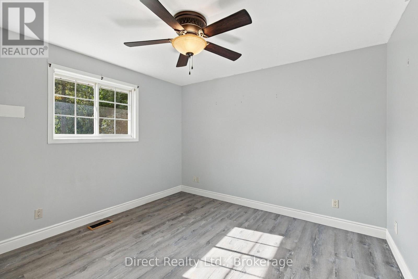
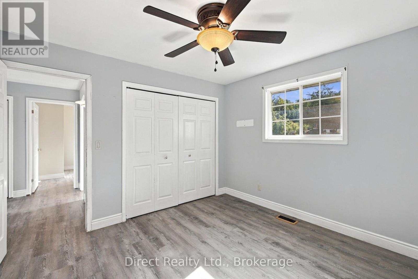
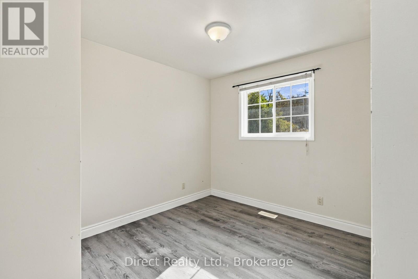
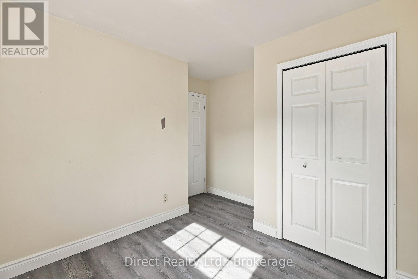
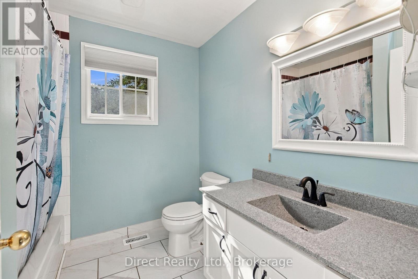
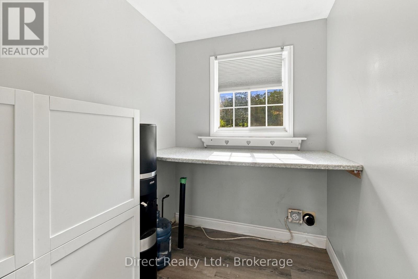
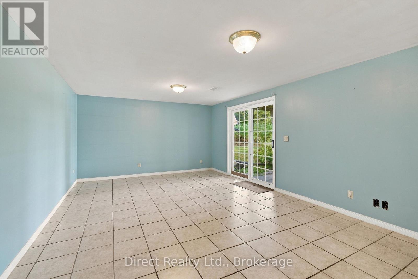
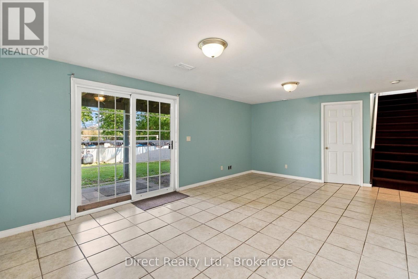
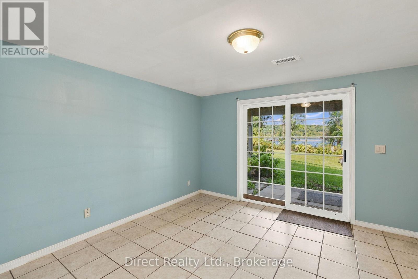
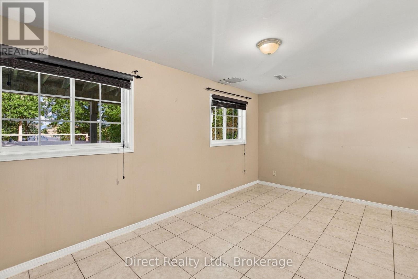
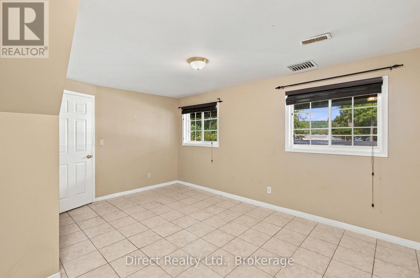
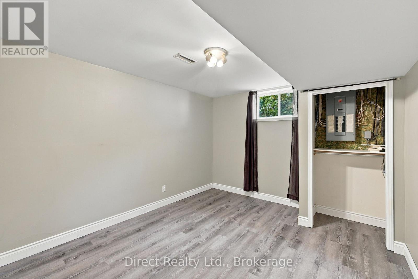
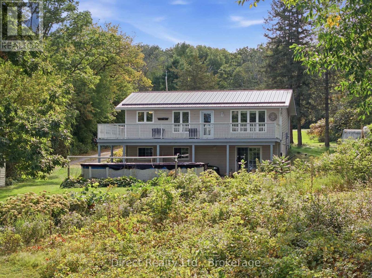
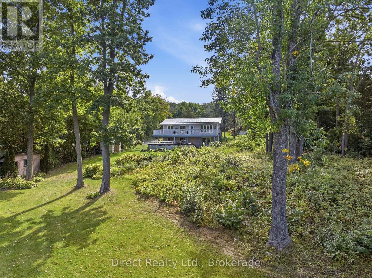
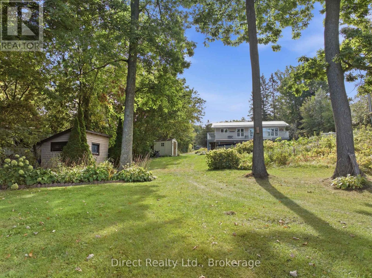
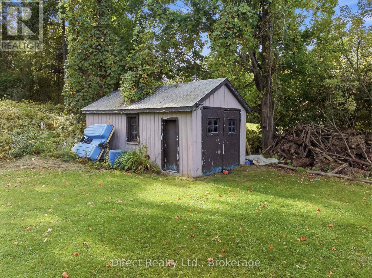
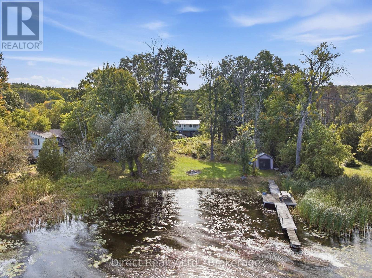
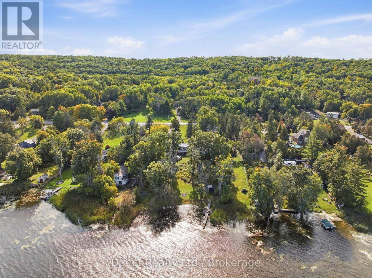
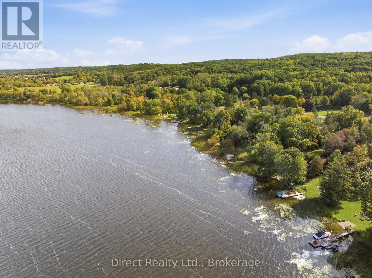
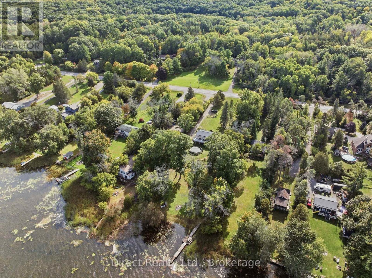
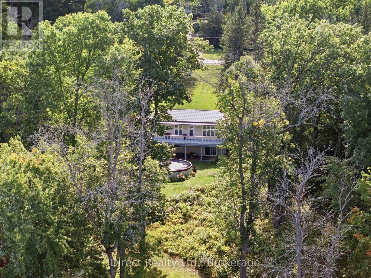
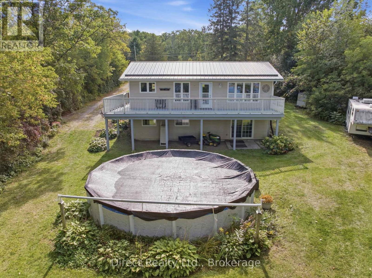
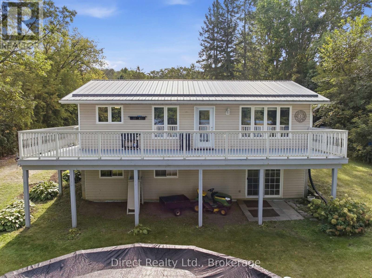
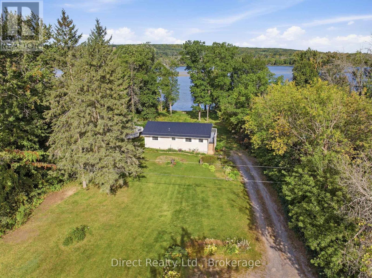
Imagine having the Trent River as your backyard! Set on approximately 1.41 acres, this four-bedroom raised bungalow offers beautiful waterfront views, a spacious yard, a private dock and a 27-foot above-ground pool. One of the best features is the expansive elevated deck that stretches across the back of the home. The property slopes down through a lovely treed yard to the shoreline. Inside, the bright, open main level features a spacious living room with large windows overlooking the water and a kitchen with white cabinetry, tile backsplash and stainless steel appliances. On the main floor, you'll also find two bedrooms, a four-piece bathroom and convenient laundry. The walkout lower level offers a large recreation room with patio doors leading to a covered outdoor area, two additional bedrooms, including one with waterfront views, and a rough-in for a second bathroom. Three storage sheds provide additional storage space. Spend your summers fishing from the dock or heading out on the Trent-Severn Waterway. Just a short drive from Frankford and close to Oak Hills Golf Club, this property offers the space to enjoy waterfront living year-round, with beautiful views from both levels of the home. Recent updates include new main-floor doors in 2024, vinyl plank flooring in 2025 and updated baseboards. (id:49269)
Property Details
| MLS® Number | X13811494 |
| Property Type | Single Family |
| Community Name | Sidney Ward |
| Community Features | Fishing |
| Easement | Unknown |
| Equipment Type | Water Heater |
| Features | Sloping |
| Parking Space Total | 20 |
| Pool Type | Above Ground Pool |
| Rental Equipment Type | Water Heater |
| Structure | Deck, Dock |
| View Type | View Of Water, Unobstructed Water View |
| Water Front Name | Trent River |
| Water Front Type | Waterfront On River |
Building
| Bathroom Total | 1 |
| Bedrooms Above Ground | 2 |
| Bedrooms Below Ground | 2 |
| Bedrooms Total | 4 |
| Age | 31 To 50 Years |
| Appliances | Water Softener, Water Heater, Microwave, Stove, Refrigerator |
| Architectural Style | Raised Bungalow |
| Basement Development | Partially Finished |
| Basement Features | Walk Out, Separate Entrance |
| Basement Type | Full, N/a (partially Finished), N/a, N/a |
| Construction Style Attachment | Detached |
| Cooling Type | Central Air Conditioning |
| Exterior Finish | Vinyl Siding |
| Foundation Type | Poured Concrete |
| Heating Fuel | Oil |
| Heating Type | Forced Air |
| Stories Total | 1 |
| Size Interior | 1,100 - 1,500 Sqft |
| Type | House |
| Utility Water | Drilled Well |
Parking
| No Garage |
Land
| Access Type | Public Road, Private Docking |
| Acreage | No |
| Landscape Features | Landscaped |
| Sewer | Septic System |
| Size Depth | 485 Ft ,4 In |
| Size Frontage | 128 Ft ,1 In |
| Size Irregular | 128.1 X 485.4 Ft |
| Size Total Text | 128.1 X 485.4 Ft |
| Zoning Description | Sr |
Rooms
| Level | Type | Length | Width | Dimensions |
|---|---|---|---|---|
| Lower Level | Other | 2.62 m | 2.06 m | 2.62 m x 2.06 m |
| Lower Level | Recreational, Games Room | 4.06 m | 5.82 m | 4.06 m x 5.82 m |
| Lower Level | Bedroom 3 | 4.85 m | 4.06 m | 4.85 m x 4.06 m |
| Lower Level | Bedroom 4 | 3.73 m | 3.28 m | 3.73 m x 3.28 m |
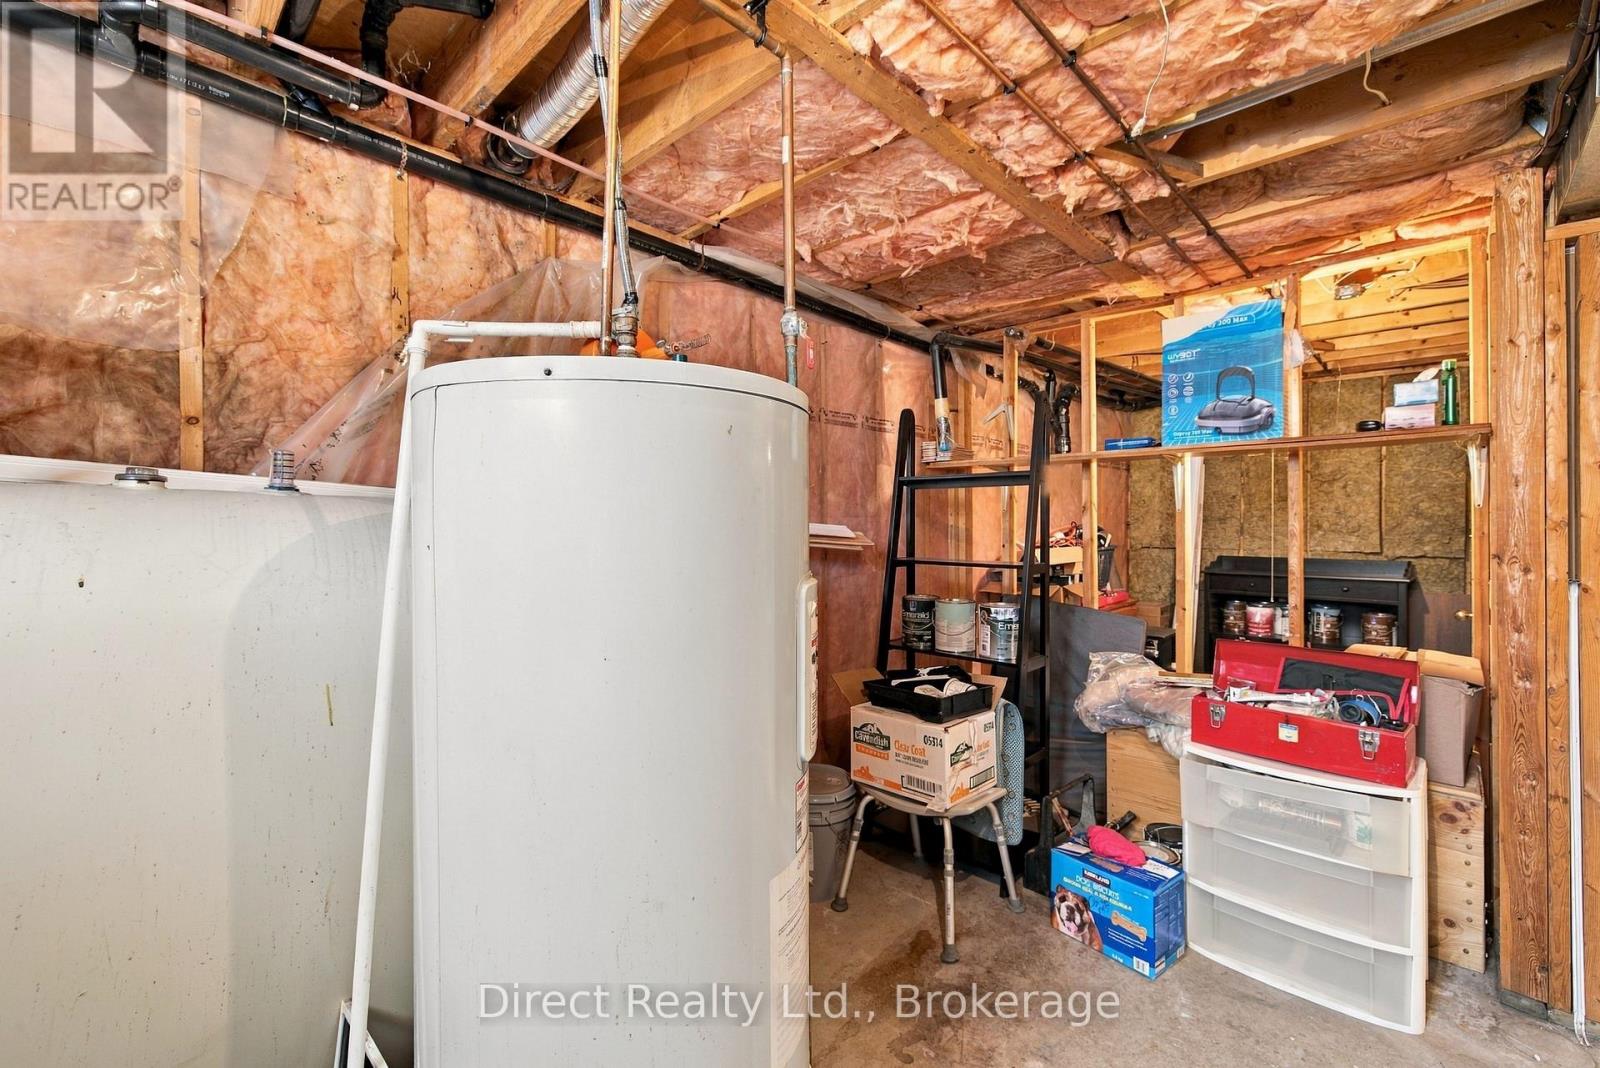
| Lower Level | Utility Room | 4.37 m | 3.35 m | 4.37 m x 3.35 m |
| Main Level | Living Room | 5.83 m | 4.04 m | 5.83 m x 4.04 m |
| Main Level | Kitchen | 4.98 m | 2.92 m | 4.98 m x 2.92 m |
| Main Level | Primary Bedroom | 3.41 m | 3.51 m | 3.41 m x 3.51 m |
| Main Level | Bedroom 2 | 3.51 m | 2.69 m | 3.51 m x 2.69 m |
| Main Level | Laundry Room | 2.47 m | 1.8 m | 2.47 m x 1.8 m |
| Main Level | Bathroom | 2.41 m | 2.31 m | 2.41 m x 2.31 m |
Contact Us
Contact us for more information

The trademarks REALTOR®, REALTORS®, and the REALTOR® logo are controlled by The Canadian Real Estate Association (CREA) and identify real estate professionals who are members of CREA. The trademarks MLS®, Multiple Listing Service® and the associated logos are owned by The Canadian Real Estate Association (CREA) and identify the quality of services provided by real estate professionals who are members of CREA. The trademark DDF® is owned by The Canadian Real Estate Association (CREA) and identifies CREA's Data Distribution Facility (DDF®)
September 21 2026 09:49:54
Central Lakes Association of REALTORS®
Direct Realty Ltd.