
788 Upper Gage Avenue Hamilton, Ontario L8V 4K4

$619,900
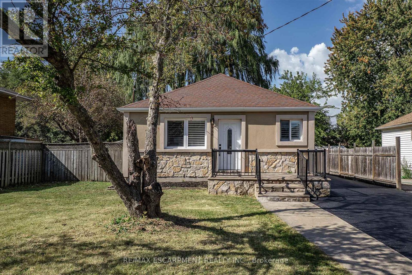
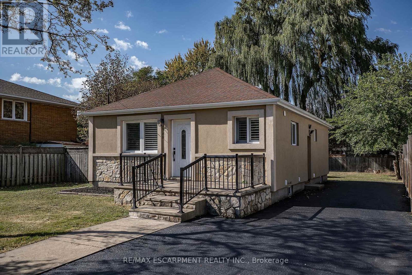
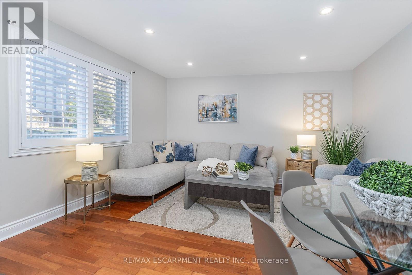
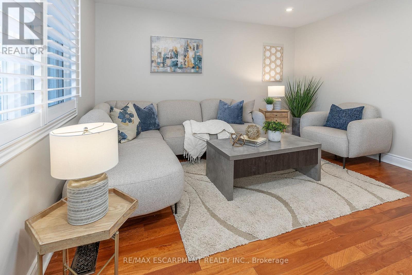
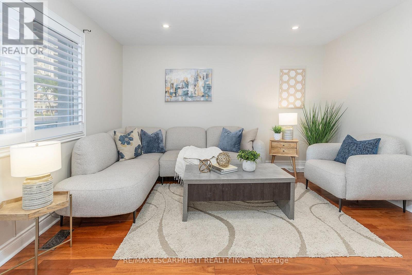
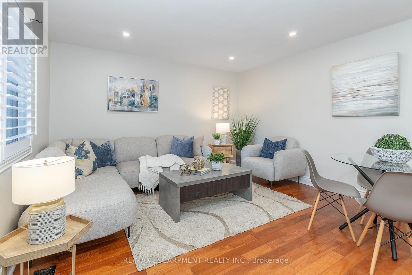
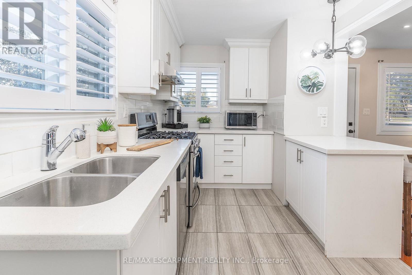
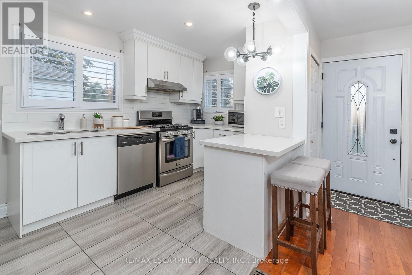
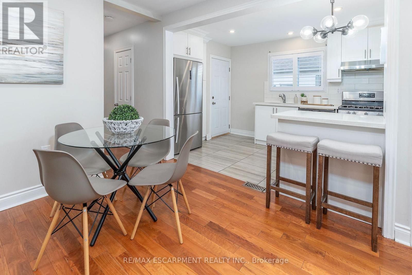
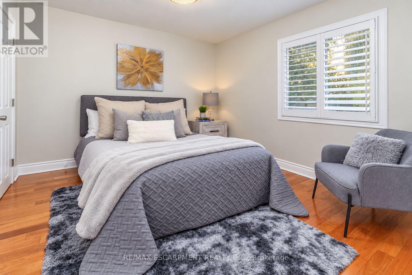
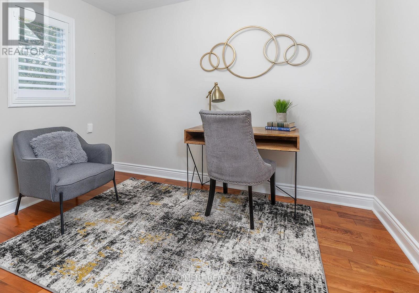
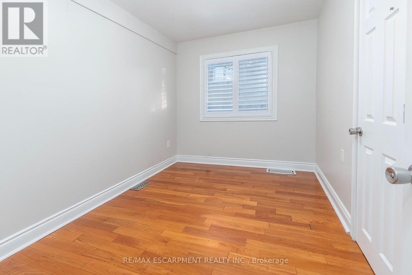
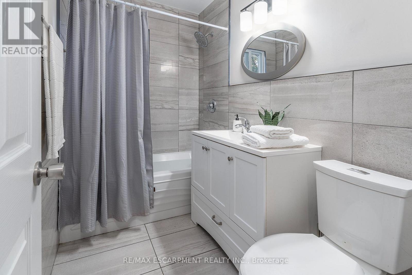
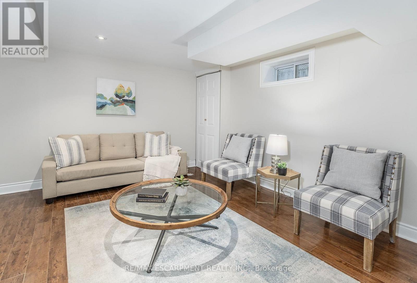
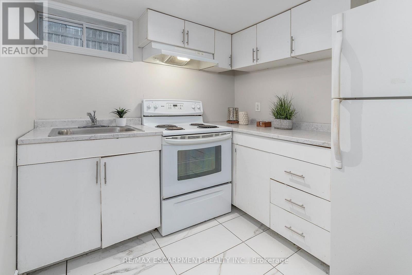
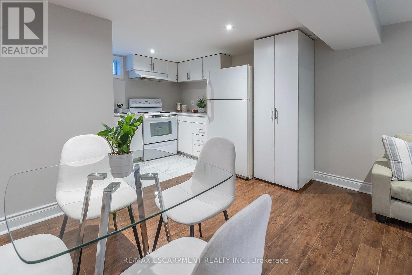
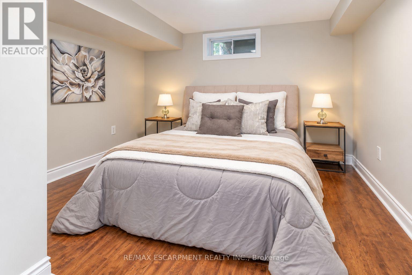
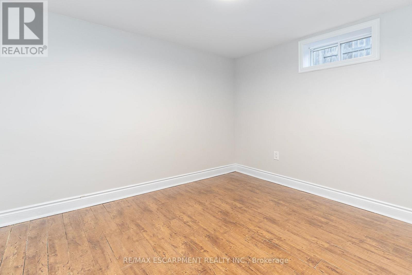
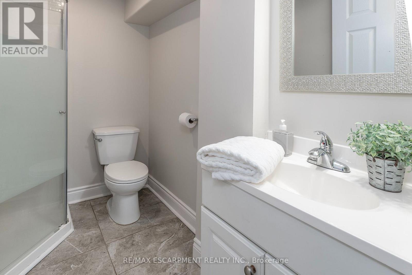
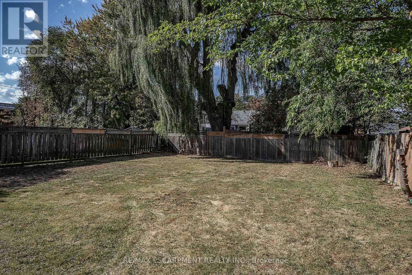
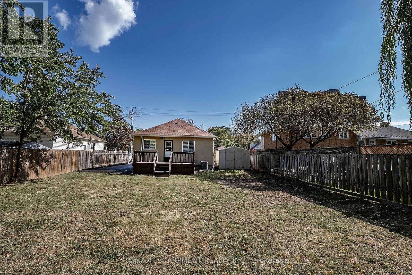
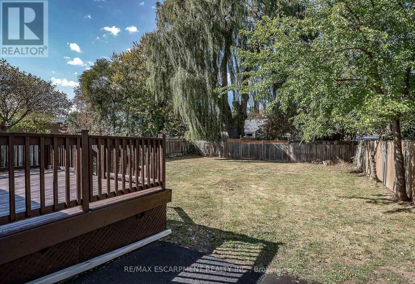
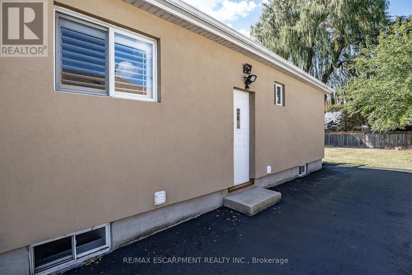
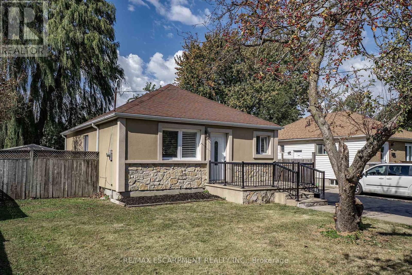
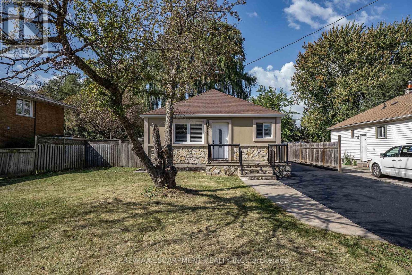
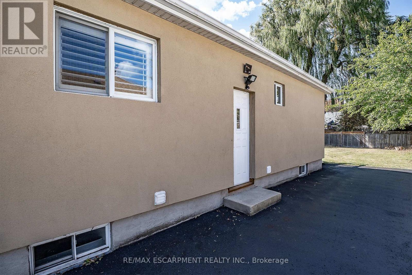
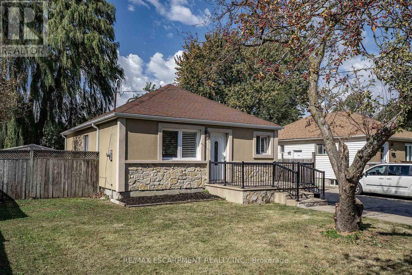
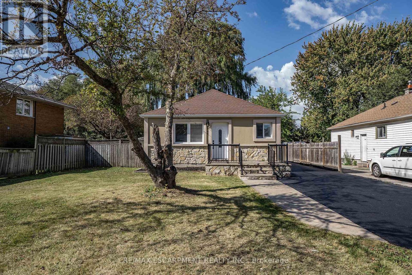
Turnkey home with ENDLESS possibilities! This gorgeous, renovated 3+2 bedroom bungalow sits in a highly desirable neighbourhood, offering incredible versatility with an ideal setup for a multi-generational living, premium rental income or zoned for multi-use such as a home based business. The sun drenched main floor features an open-concept living area with warm maple hardwood floors. The designer kitchen offers stainless steel appliances , quartz countertops and plenty of cabinets. Living Room is warm and cozy perfect for family nights at home. This floor is complete with three bedrooms and a 4 pce bath with a luxurious rain-head shower and the convenience of main floor laundry.The fully finished lower level offers a separate entrance for a totally separate living space. The lower level continues the home's modern qualities with the bright open floor plan. The spacious family room allows plenty of room for family games and movie nights, a second kitchen that is sure to impress, 2 bedrooms, 3-piece bath and dedicated secondary laundry. Step outside to a massive, fully fenced backyard featuring a generous solid wood deck perfect place to unwind and enjoy morning coffee or evening wine. The driveway offers a great parking set up to allow for additional car access beside the home and a nice front deck. Best of all this home is in an unbeatable location steps from transit, shopping, and top-tier schools, this move-in-ready gem truly has it all. (id:49269)
Property Details
| MLS® Number | X13879862 |
| Property Type | Single Family |
| Community Name | Macassa |
| Equipment Type | Water Heater |
| Features | Carpet Free, In-law Suite |
| Parking Space Total | 4 |
| Rental Equipment Type | Water Heater |
Building
| Bathroom Total | 2 |
| Bedrooms Above Ground | 3 |
| Bedrooms Below Ground | 2 |
| Bedrooms Total | 5 |
| Age | 51 To 99 Years |
| Appliances | Water Heater - Tankless, Dishwasher, Dryer, Stove, Washer, Refrigerator |
| Architectural Style | Bungalow |
| Basement Development | Finished |
| Basement Features | Separate Entrance |
| Basement Type | N/a (finished), N/a |
| Construction Style Attachment | Detached |
| Cooling Type | Central Air Conditioning |
| Exterior Finish | Brick |
| Foundation Type | Block |
| Heating Fuel | Natural Gas |
| Heating Type | Forced Air |
| Stories Total | 1 |
| Size Interior | 700 - 1,100 Sqft |
| Type | House |
| Utility Water | Municipal Water |
Parking
| No Garage |
Land
| Acreage | No |
| Sewer | Septic System |
| Size Depth | 143 Ft ,3 In |
| Size Frontage | 53 Ft ,1 In |
| Size Irregular | 53.1 X 143.3 Ft |
| Size Total Text | 53.1 X 143.3 Ft |
Rooms
| Level | Type | Length | Width | Dimensions |
|---|---|---|---|---|
| Basement | Bathroom | 2.26 m | 1.35 m | 2.26 m x 1.35 m |
| Basement | Laundry Room | Measurements not available | ||
| Basement | Family Room | 4.95 m | 3.66 m | 4.95 m x 3.66 m |
| Basement | Kitchen | 2.31 m | 1.65 m | 2.31 m x 1.65 m |
| Basement | Bedroom | 3.17 m | 3.17 m | 3.17 m x 3.17 m |
| Basement | Bedroom | 3.17 m | 3.35 m | 3.17 m x 3.35 m |
| Main Level | Living Room | 4.67 m | 4.22 m | 4.67 m x 4.22 m |
| Main Level | Kitchen | 4.34 m | 2.36 m | 4.34 m x 2.36 m |
| Main Level | Primary Bedroom | 3.4 m | 3.12 m | 3.4 m x 3.12 m |
| Main Level | Bedroom 2 | 3.4 m | 2.29 m | 3.4 m x 2.29 m |
| Main Level | Bedroom 3 | 2.44 m | 3.1 m | 2.44 m x 3.1 m |
| Main Level | Bathroom | 2.49 m | 1.52 m | 2.49 m x 1.52 m |
https://www.realtor.ca/real-estate/30384935/788-upper-gage-avenue-hamilton-macassa-macassa
Contact Us
Contact us for more information

The trademarks REALTOR®, REALTORS®, and the REALTOR® logo are controlled by The Canadian Real Estate Association (CREA) and identify real estate professionals who are members of CREA. The trademarks MLS®, Multiple Listing Service® and the associated logos are owned by The Canadian Real Estate Association (CREA) and identify the quality of services provided by real estate professionals who are members of CREA. The trademark DDF® is owned by The Canadian Real Estate Association (CREA) and identifies CREA's Data Distribution Facility (DDF®)
October 09 2026 04:38:25
Toronto Regional Real Estate Board
RE/MAX Escarpment Realty Inc.