
79 Anthony Road Toronto, Ontario M3K 1B5

$915,000
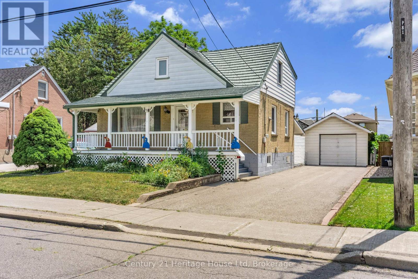
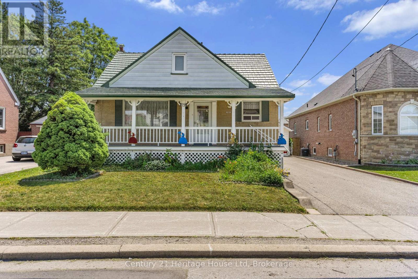
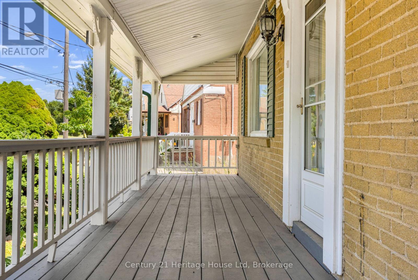
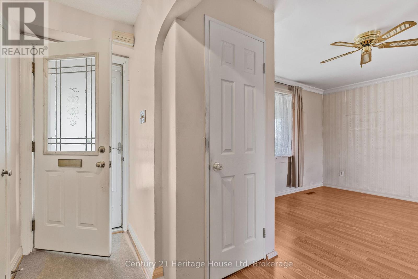
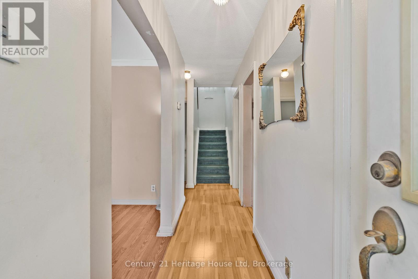
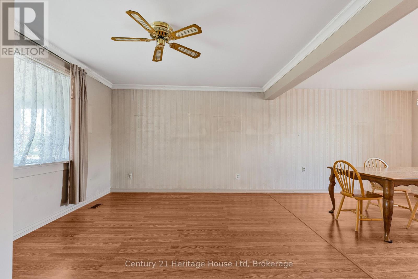
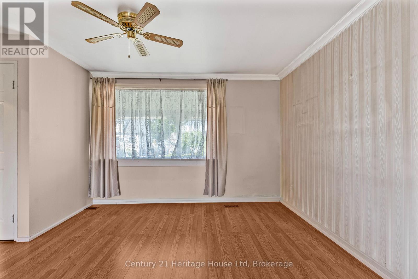
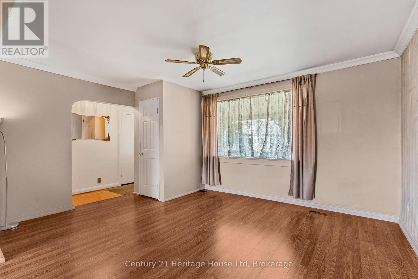
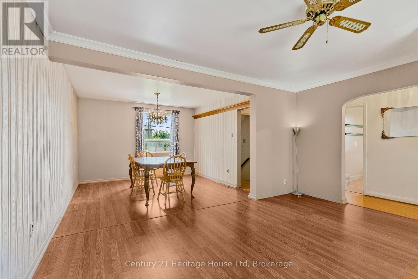
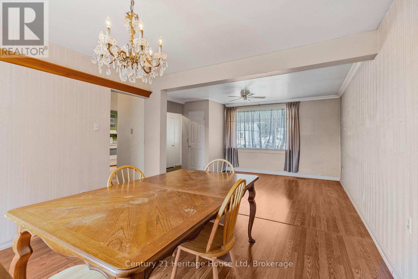
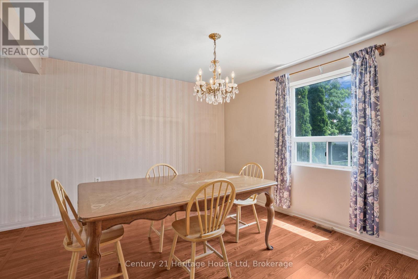
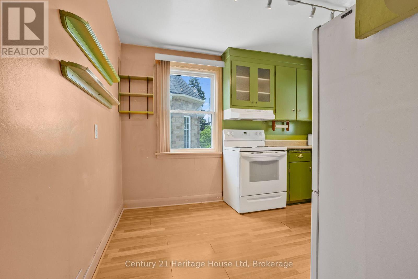
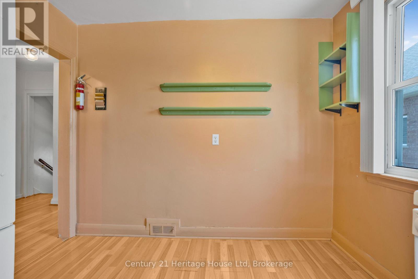
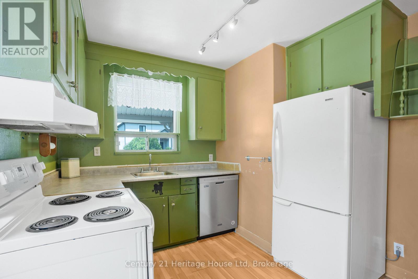
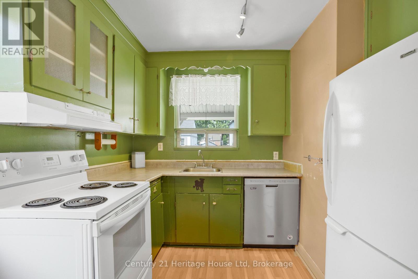
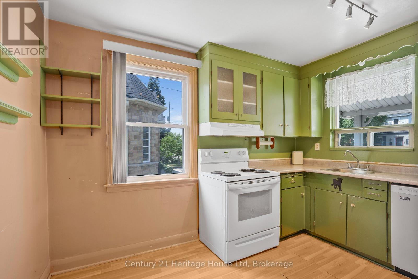
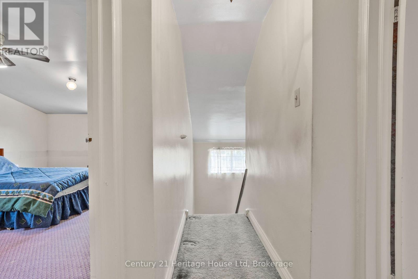
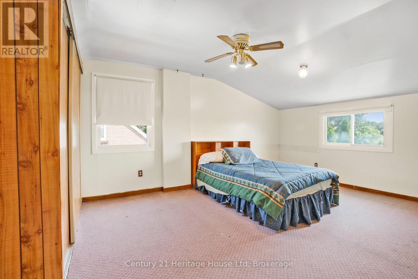
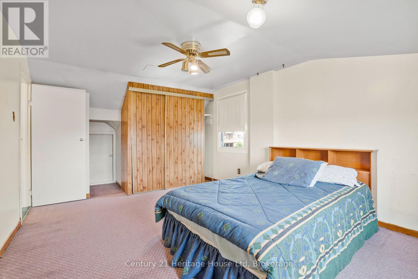
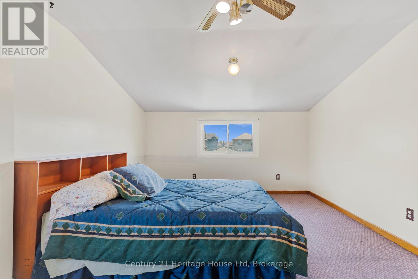
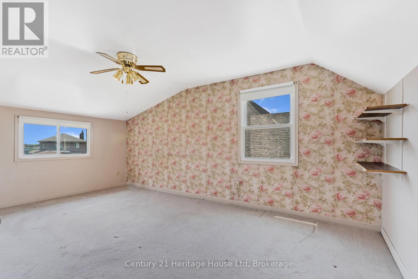
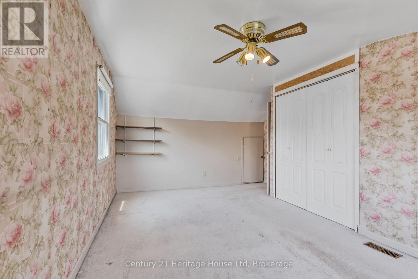
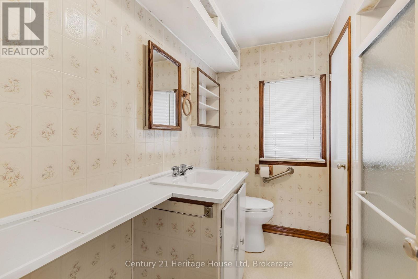
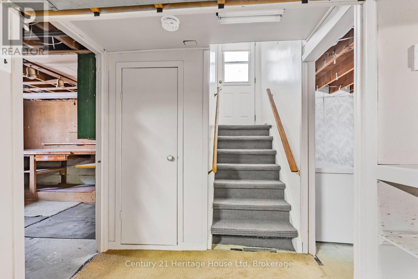
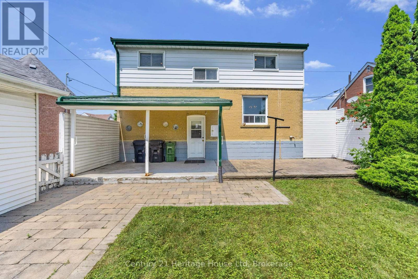
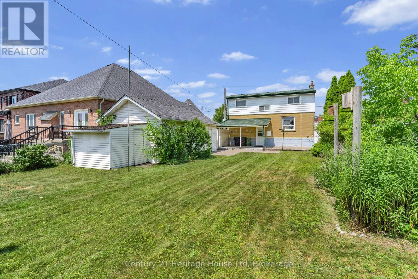
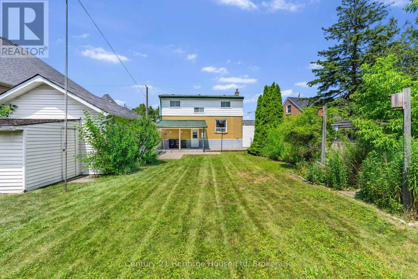
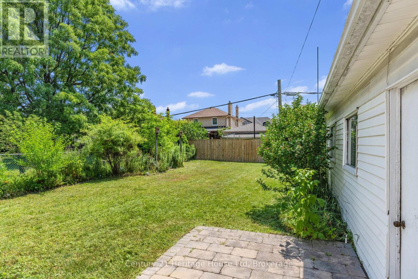
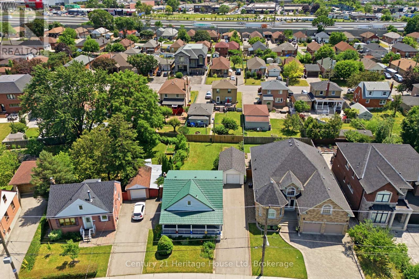
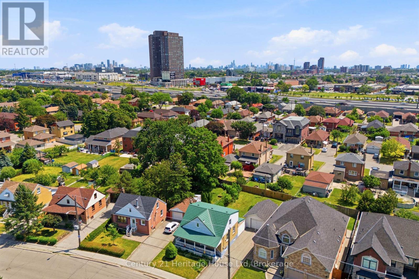
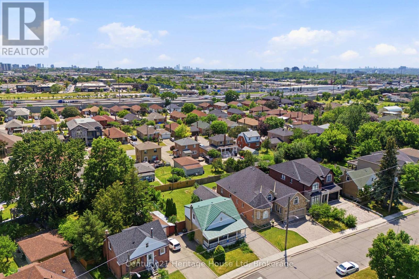
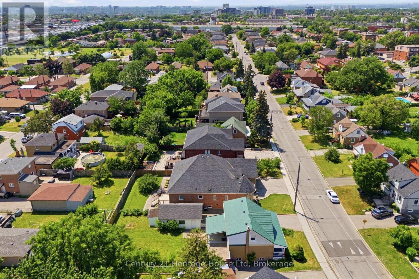
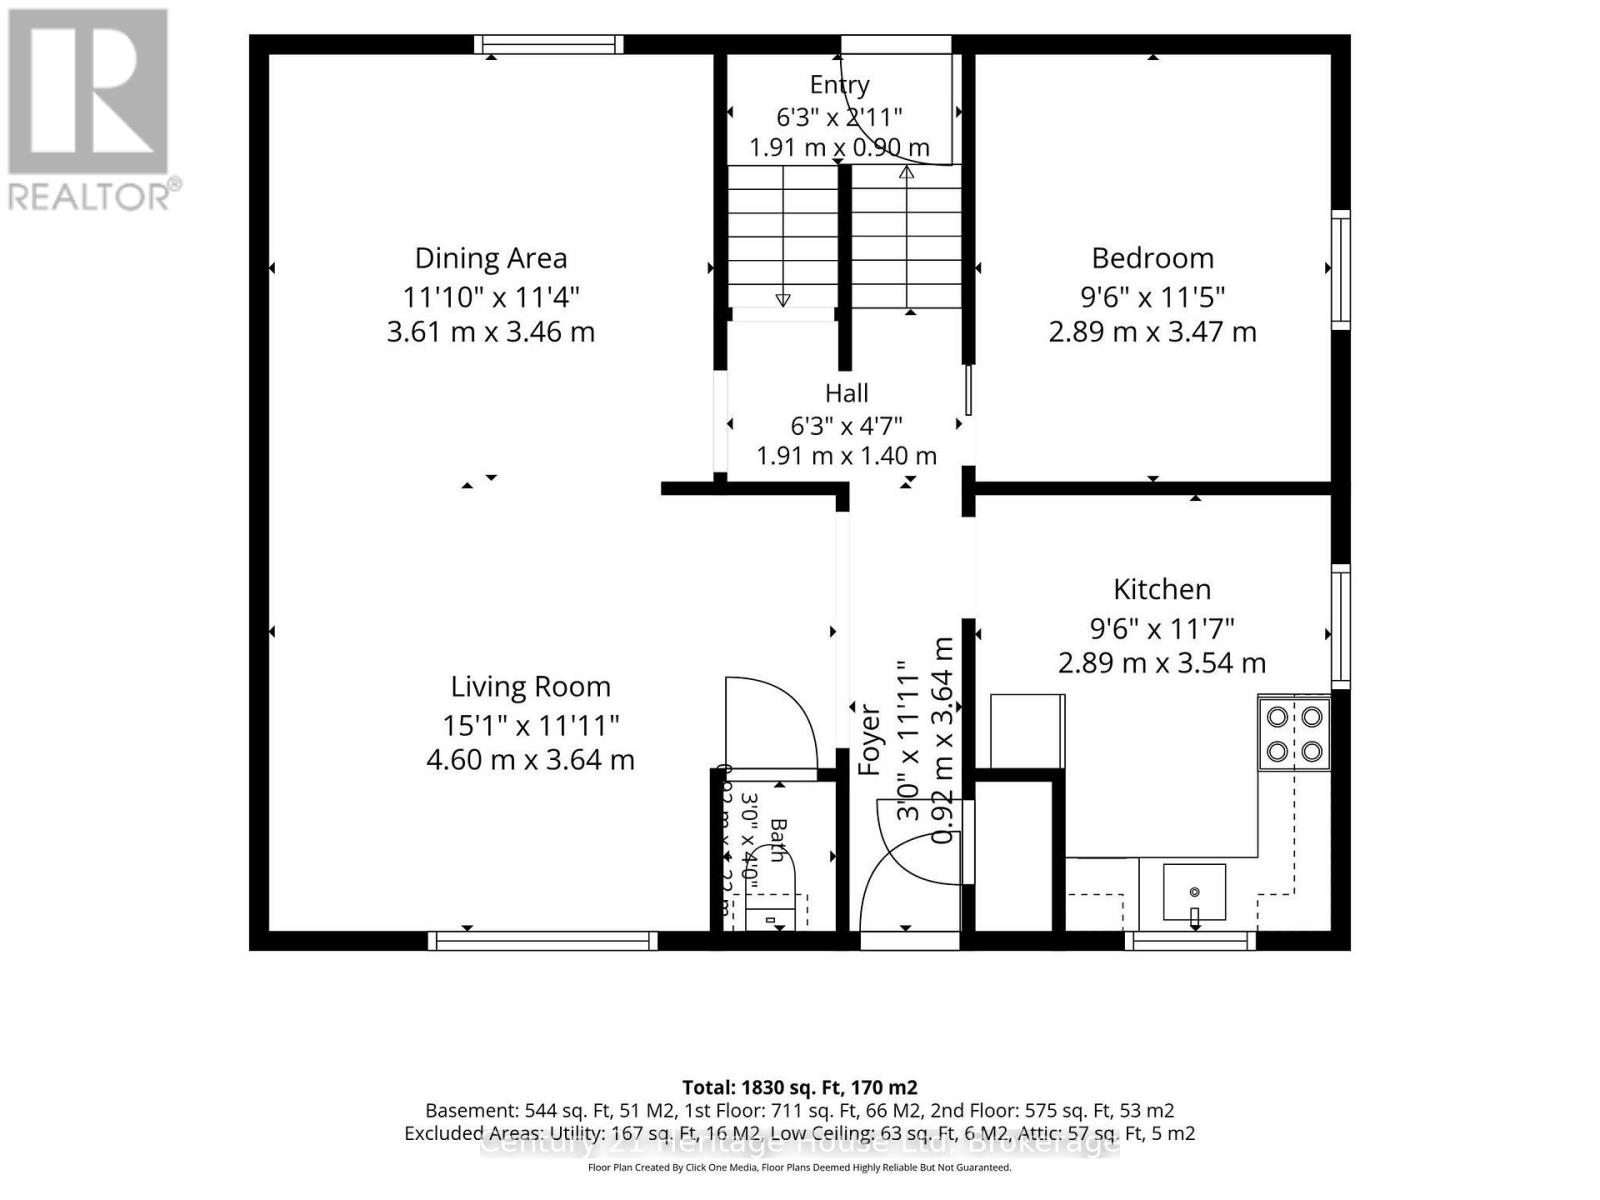
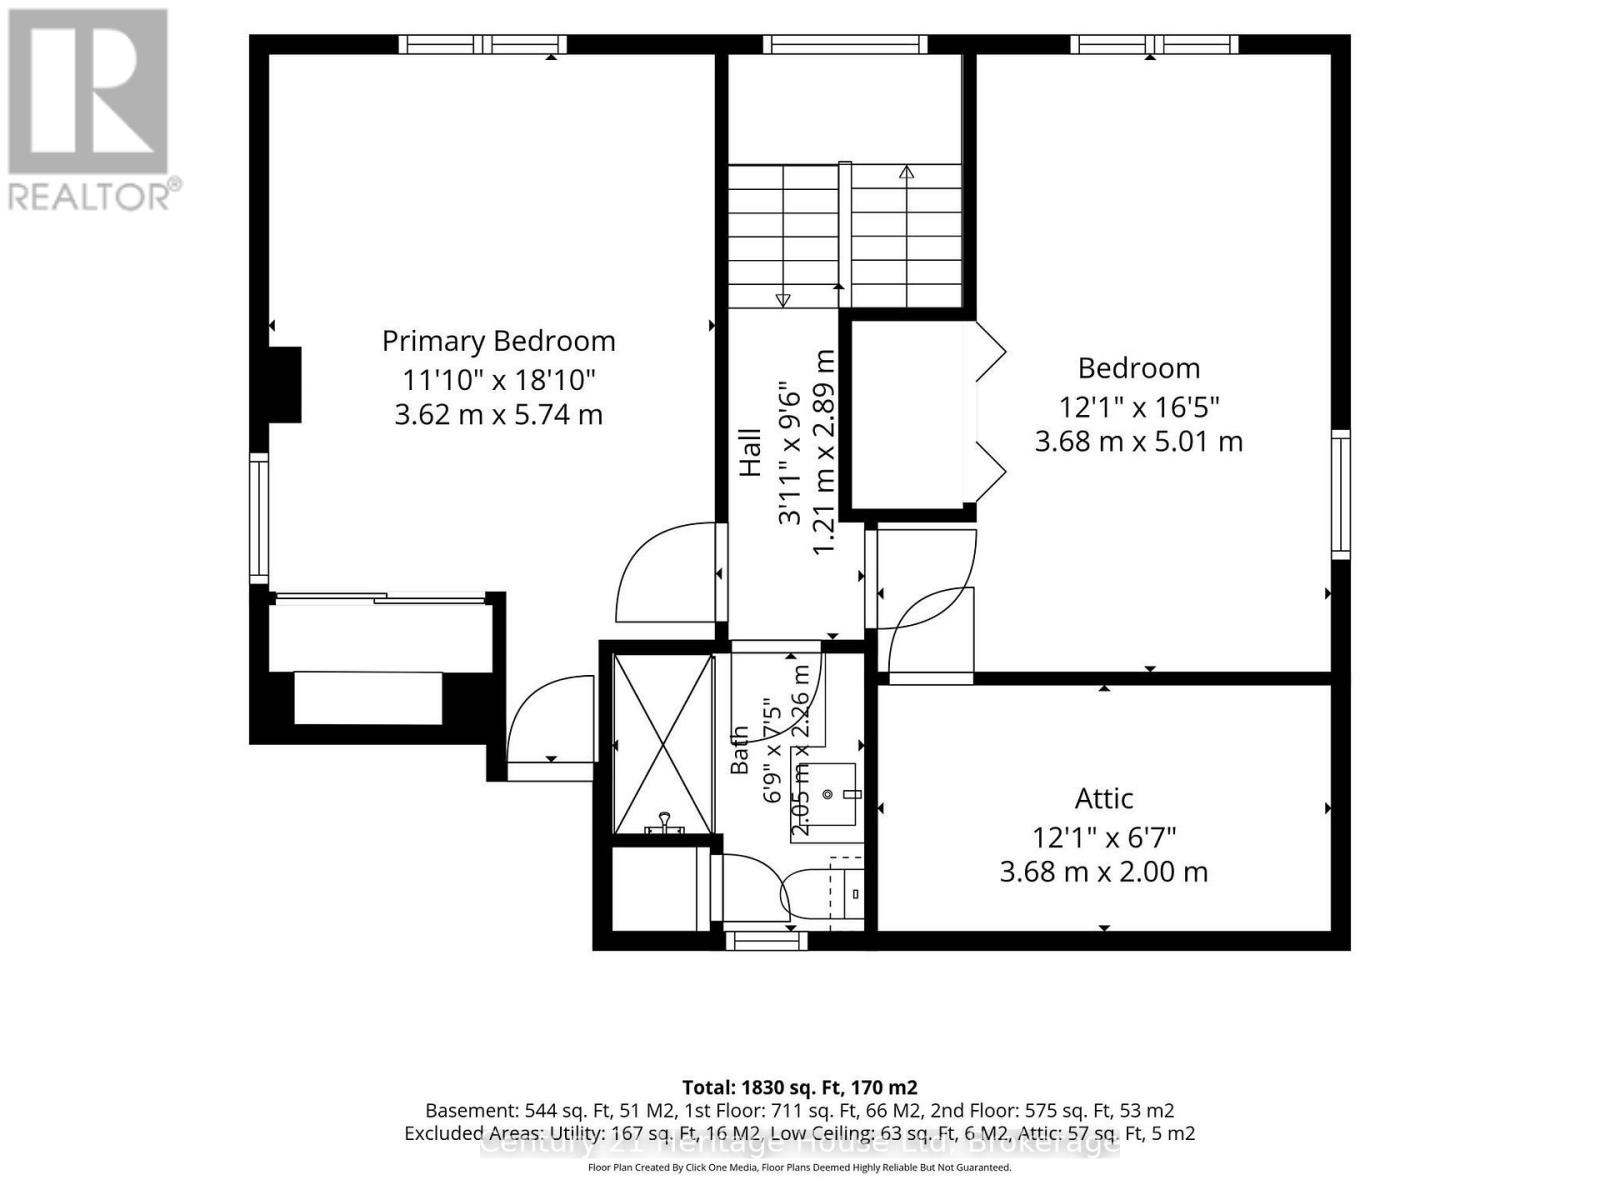
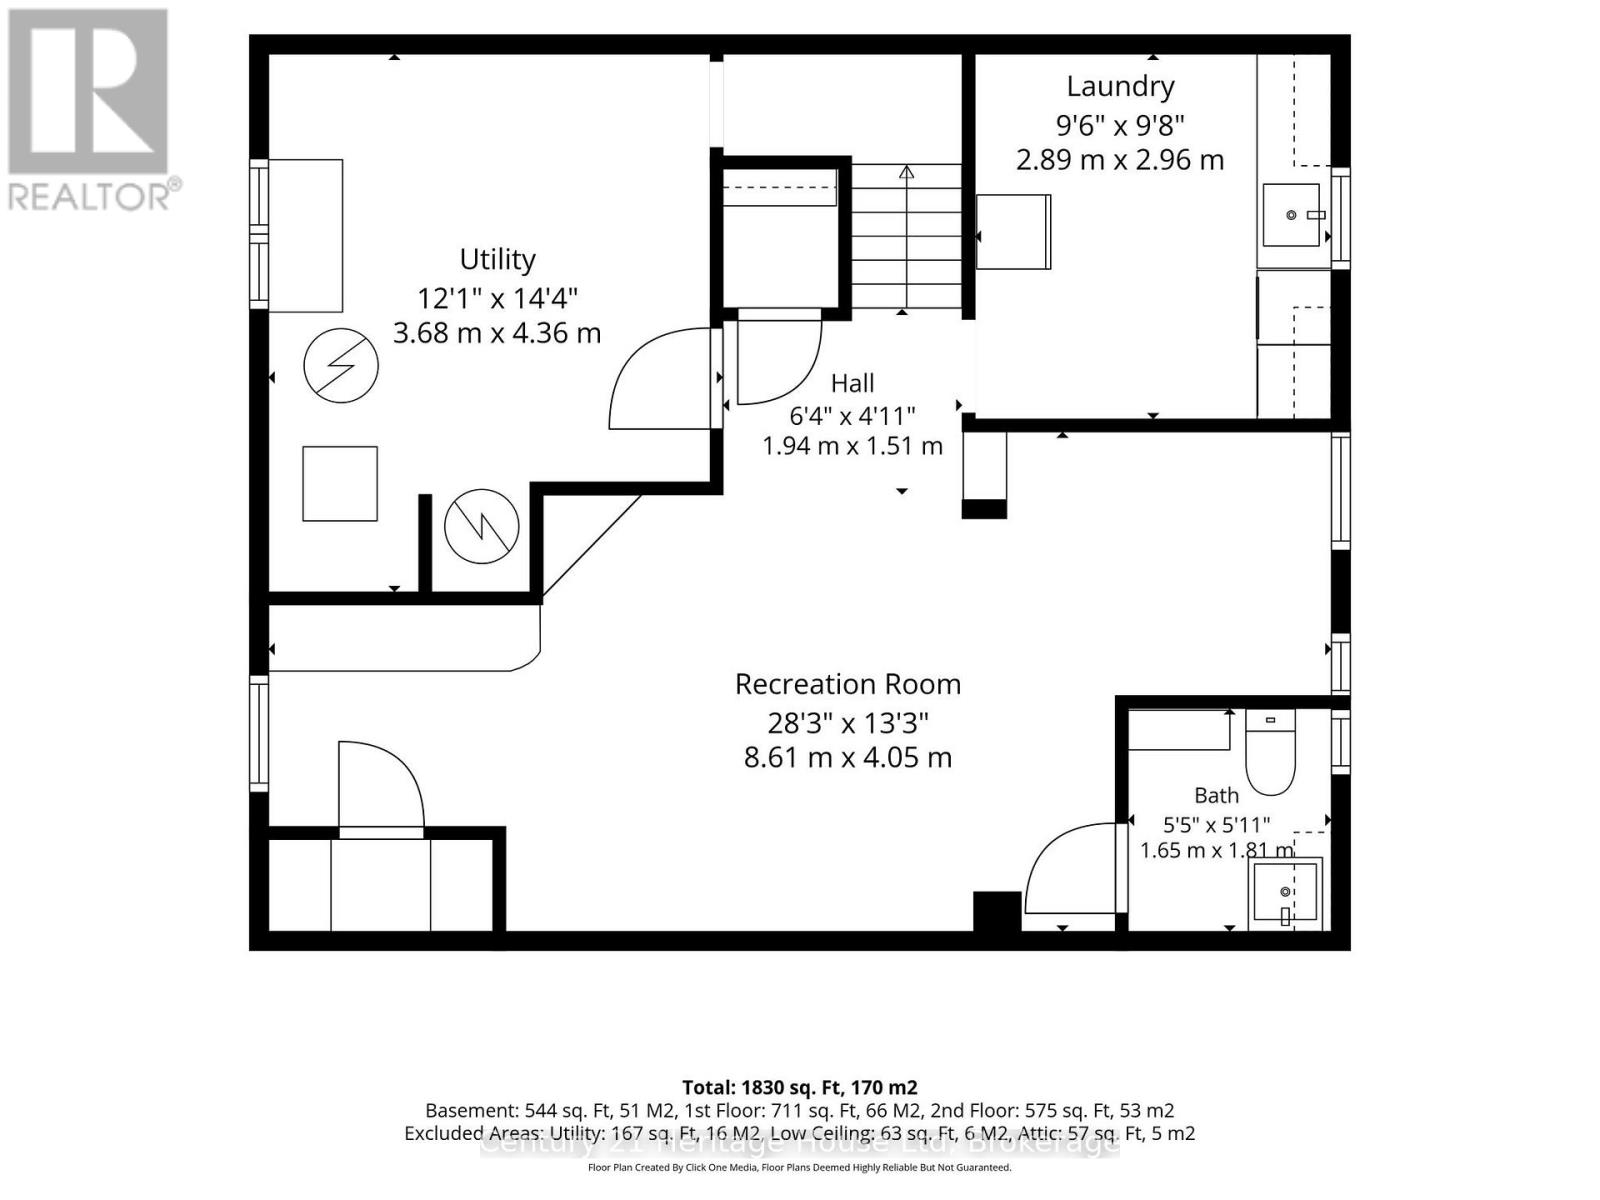
This is your chance to create something truly special at 79 Anthony Road, a versatile 3-bedroom home offering flexibility for families, investors, and multi-generational living. Located in a convenient and sought-after North York neighbourhood, this home offers incredible possibilities for those looking to create their dream space or add value through renovation. Enjoy easy access to major highways, public transit, shopping, restaurants, and everyday amenities, making this an ideal location for commuters and families alike. Featuring 2 bedrooms upstairs plus 1 bedroom on the main level, this flexible layout provides options for families, extended family living, or those seeking additional space. The home offers a welcoming covered front porch, the convenience of a main-level toilet, and a functional floor plan with great bones and endless possibilities.The lower level provides additional living space with a 2-piece bathroom and potential for an in-law suite or multi-generational living arrangement. Major updates include a new furnace and air conditioner installed in 2023, offering peace of mind for the next owner.This home is ready for someone with vision. Whether you're a renovation-minded buyer, investor, or looking for a property with the opportunity to create a custom living space, 79 Anthony Road offers the chance to add value and make it your own. (id:49269)
Property Details
| MLS® Number | W13611898 |
| Property Type | Single Family |
| Community Name | Downsview-Roding-CFB |
| Amenities Near By | Public Transit, Place Of Worship, Park, Hospital |
| Equipment Type | Air Conditioner, Furnace |
| Parking Space Total | 4 |
| Rental Equipment Type | Air Conditioner, Furnace |
| Structure | Porch |
Building
| Bathroom Total | 3 |
| Bedrooms Above Ground | 3 |
| Bedrooms Total | 3 |
| Age | 51 To 99 Years |
| Appliances | Central Vacuum, Dishwasher, Dryer, Stove, Washer, Window Coverings, Refrigerator |
| Basement Development | Partially Finished |
| Basement Features | Separate Entrance |
| Basement Type | N/a (partially Finished), N/a |
| Construction Style Attachment | Detached |
| Cooling Type | Central Air Conditioning |
| Exterior Finish | Brick, Aluminum Siding |
| Foundation Type | Block |
| Half Bath Total | 2 |
| Heating Fuel | Natural Gas |
| Heating Type | Forced Air |
| Stories Total | 2 |
| Size Interior | 1,100 - 1,500 Sqft |
| Type | House |
| Utility Water | Municipal Water |
Parking
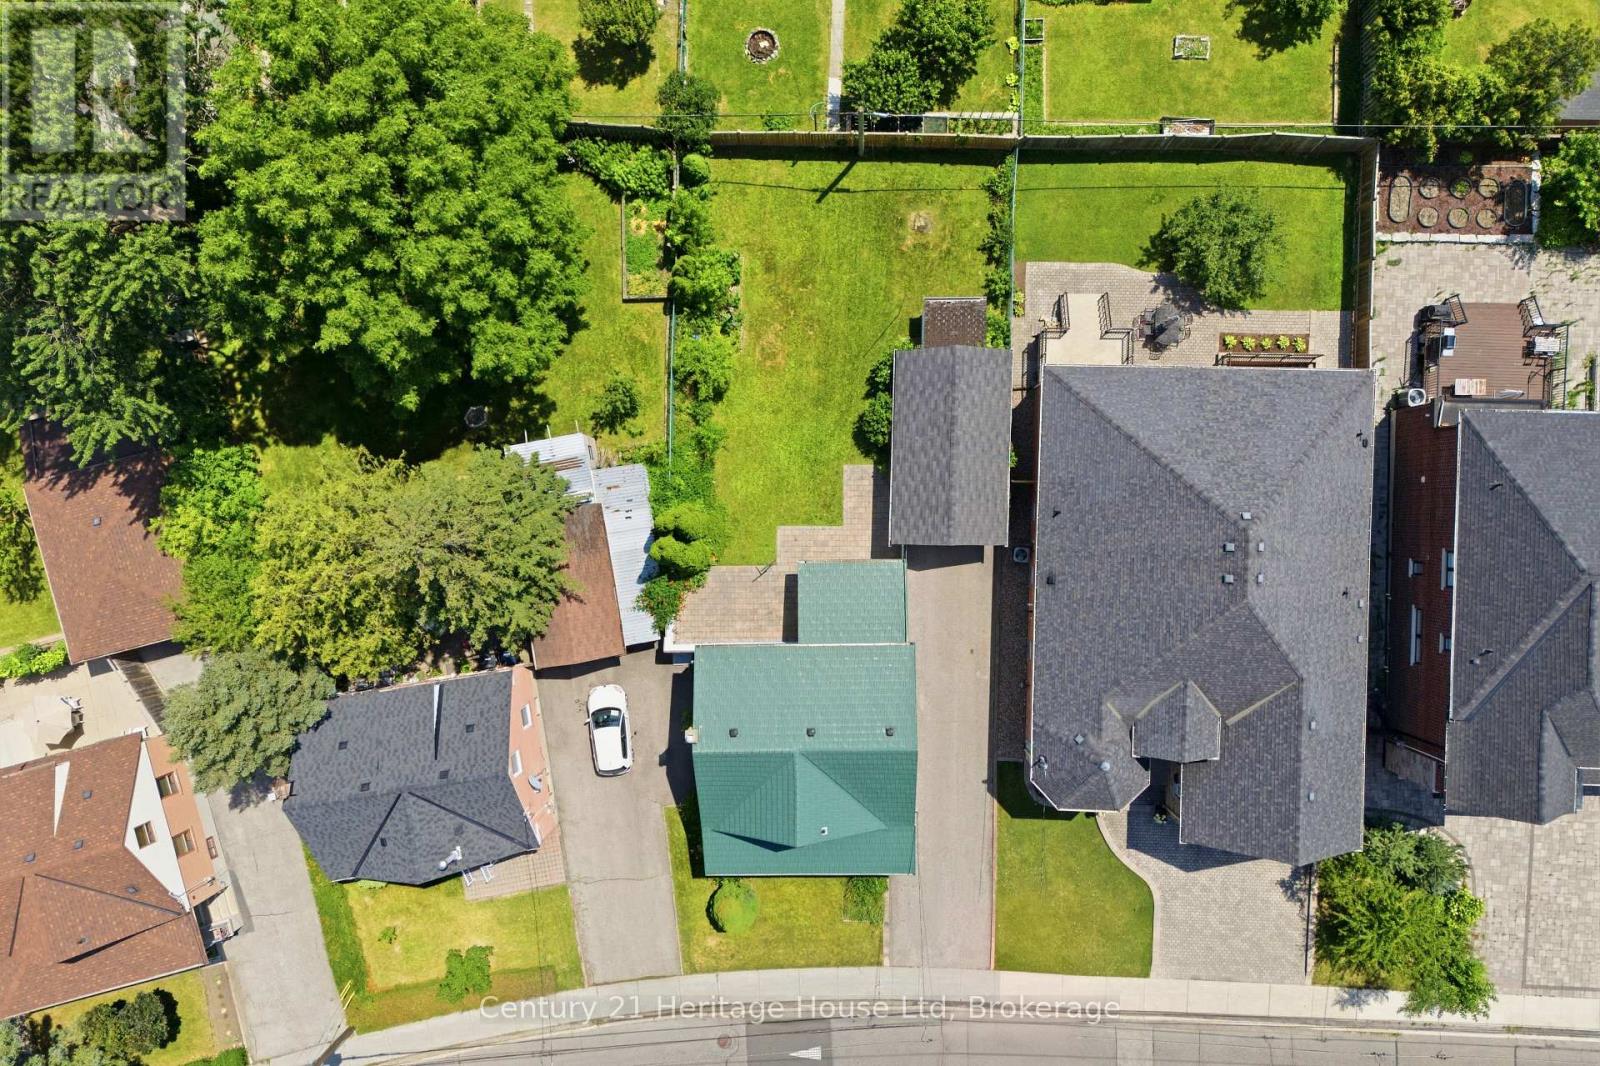
| Detached Garage | |
| Garage |
Land
| Acreage | No |
| Fence Type | Fully Fenced, Fenced Yard |
| Land Amenities | Public Transit, Place Of Worship, Park, Hospital |
| Sewer | Sanitary Sewer |
| Size Depth | 116 Ft |
| Size Frontage | 51 Ft |
| Size Irregular | 51 X 116 Ft |
| Size Total Text | 51 X 116 Ft |
Rooms
| Level | Type | Length | Width | Dimensions |
|---|---|---|---|---|
| Second Level | Bedroom | 5.74 m | 3.62 m | 5.74 m x 3.62 m |
| Second Level | Bedroom 2 | 5.01 m | 3.68 m | 5.01 m x 3.68 m |
| Basement | Recreational, Games Room | 4.05 m | 8.61 m | 4.05 m x 8.61 m |
| Basement | Utility Room | 4.36 m | 3.68 m | 4.36 m x 3.68 m |
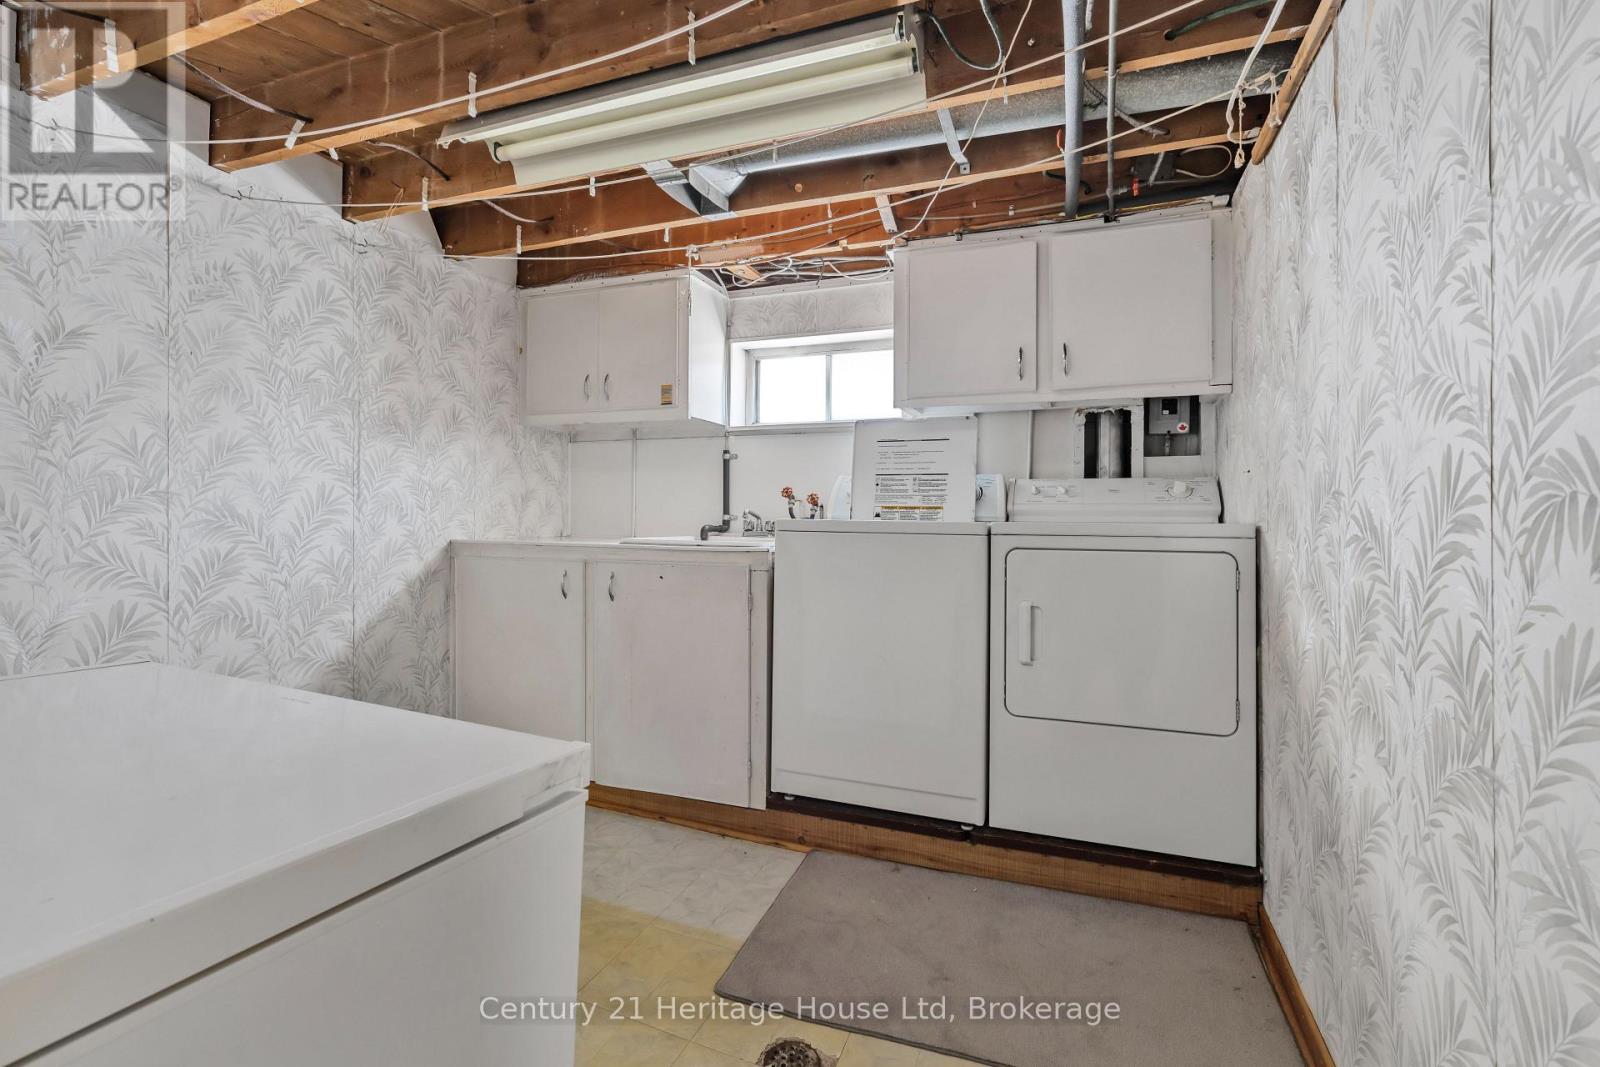
| Basement | Laundry Room | 2.96 m | 2.89 m | 2.96 m x 2.89 m |
| Main Level | Kitchen | 3.54 m | 2.89 m | 3.54 m x 2.89 m |
| Main Level | Living Room | 3.64 m | 4.6 m | 3.64 m x 4.6 m |
| Main Level | Dining Room | 3.46 m | 3.61 m | 3.46 m x 3.61 m |
| Main Level | Bedroom | 3.47 m | 2.89 m | 3.47 m x 2.89 m |
Contact Us
Contact us for more information

The trademarks REALTOR®, REALTORS®, and the REALTOR® logo are controlled by The Canadian Real Estate Association (CREA) and identify real estate professionals who are members of CREA. The trademarks MLS®, Multiple Listing Service® and the associated logos are owned by The Canadian Real Estate Association (CREA) and identify the quality of services provided by real estate professionals who are members of CREA. The trademark DDF® is owned by The Canadian Real Estate Association (CREA) and identifies CREA's Data Distribution Facility (DDF®)
July 28 2026 07:57:22
The Lakelands Association of REALTORS®
Century 21 Heritage House Ltd