
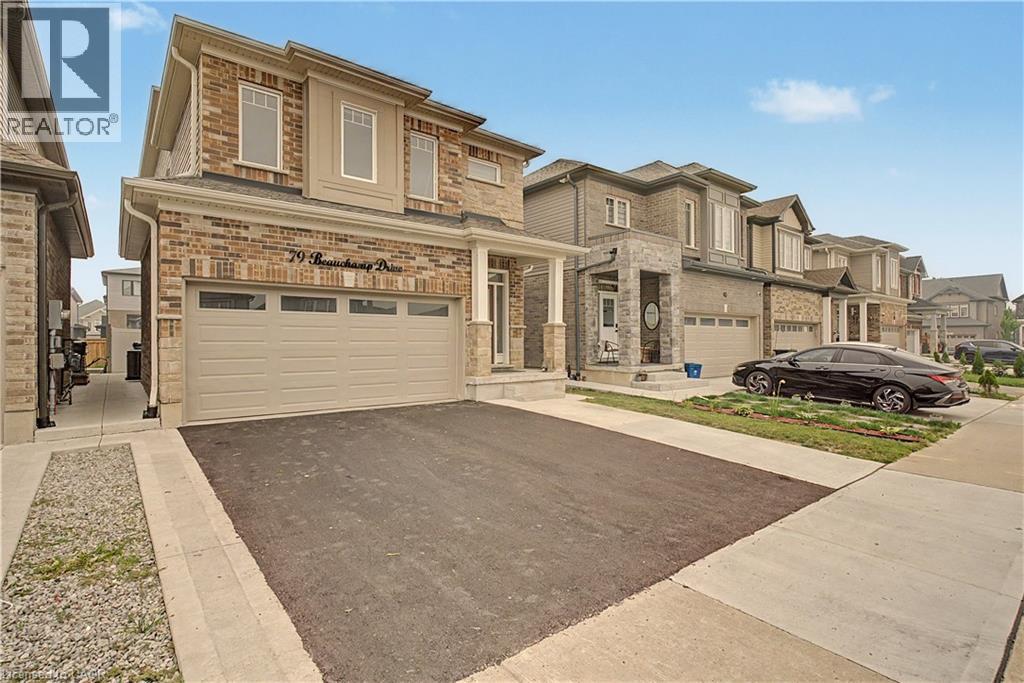
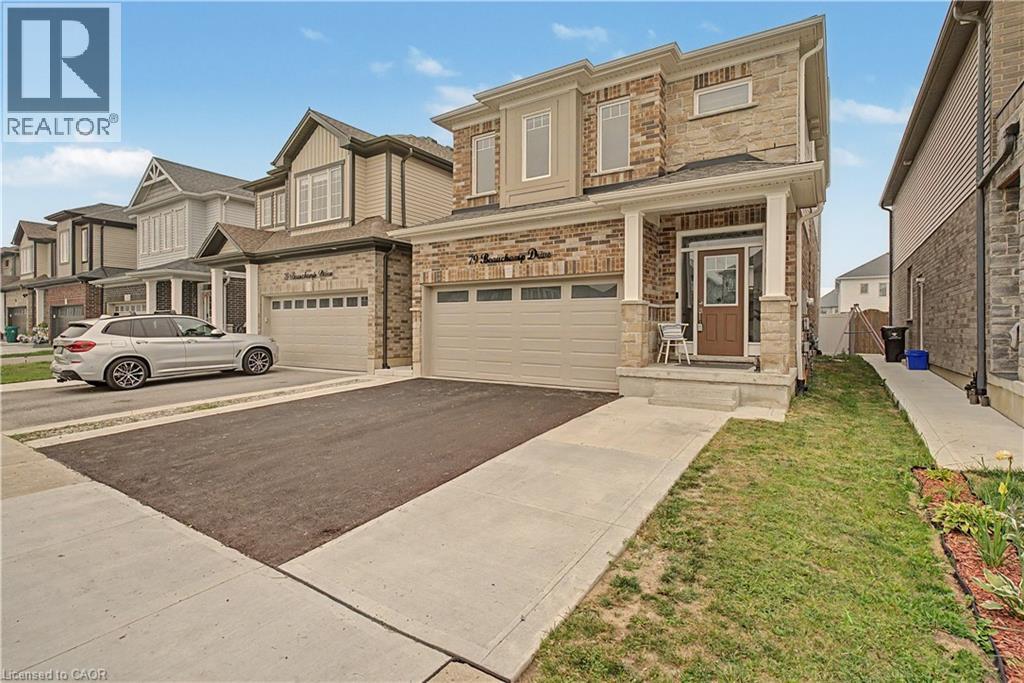
79 Beauchamp Drive Unit# B Cambridge, Ontario N1S 0B9

$1,550 MonthlyInsurance
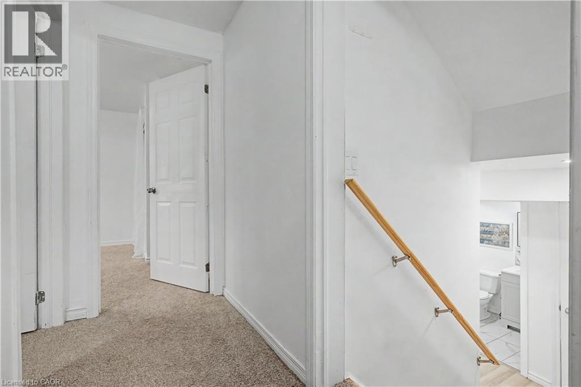
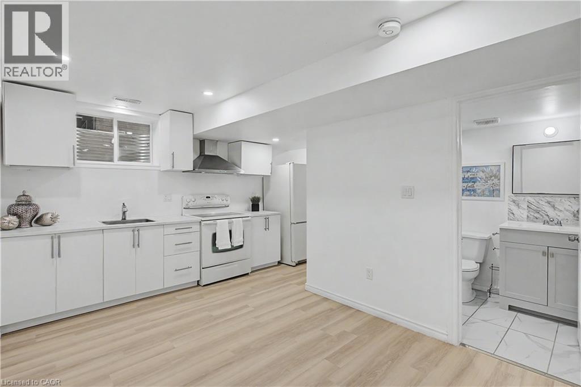
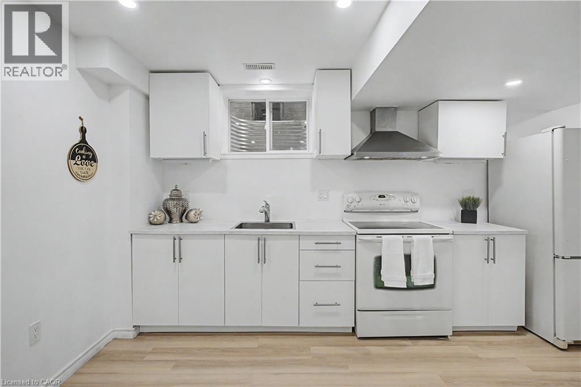
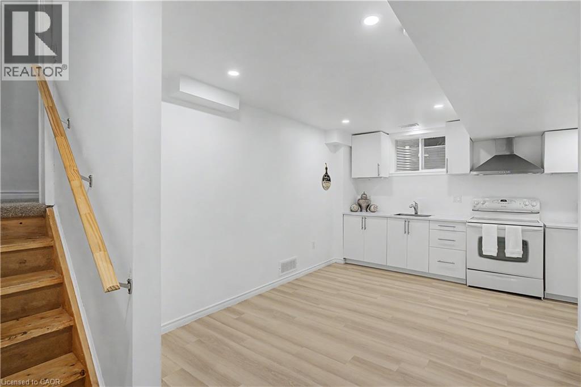
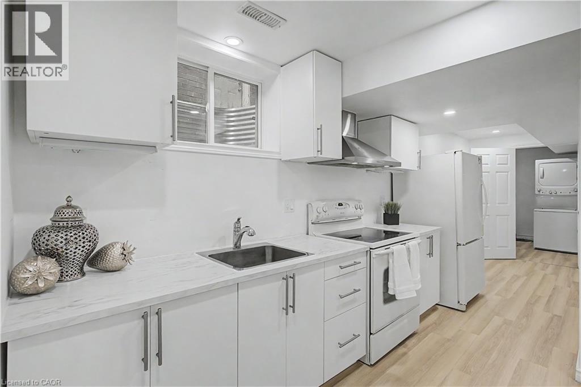
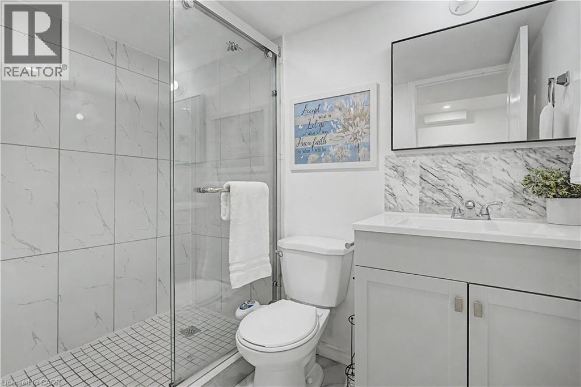
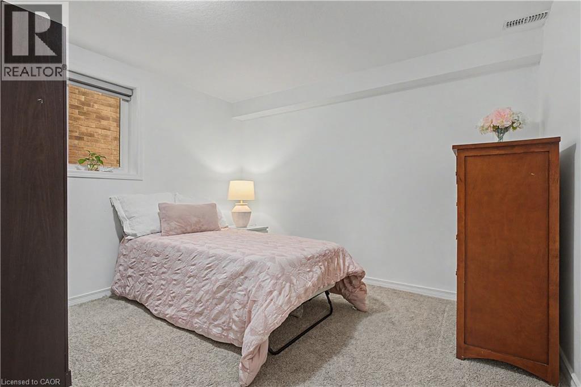
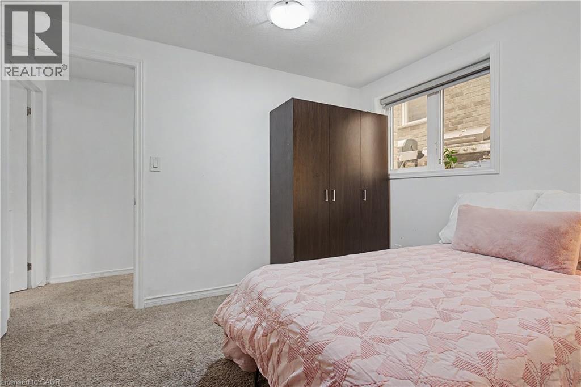
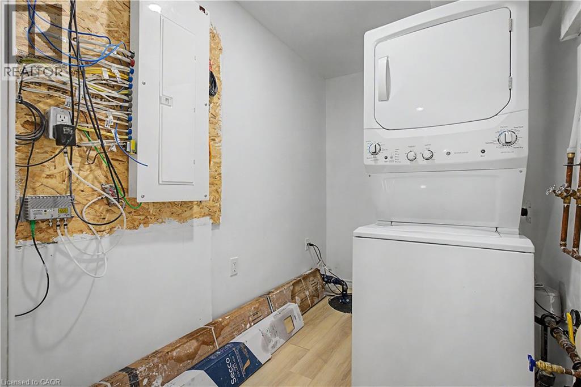
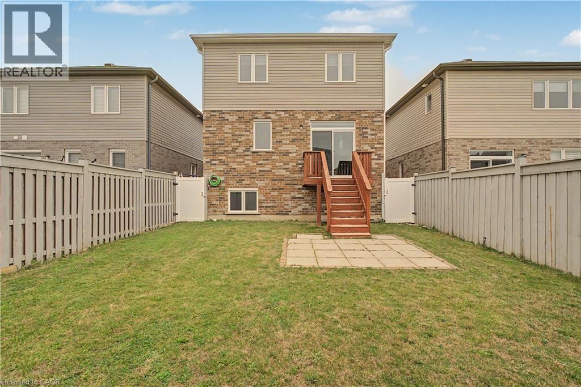
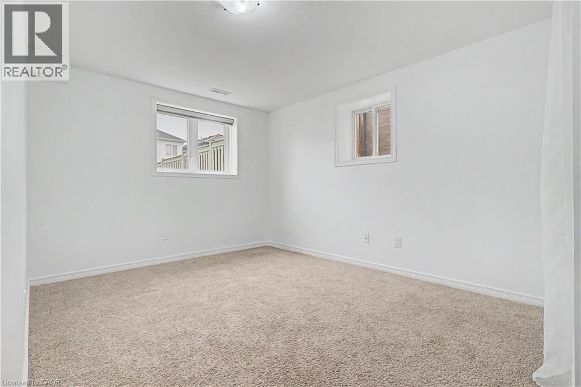
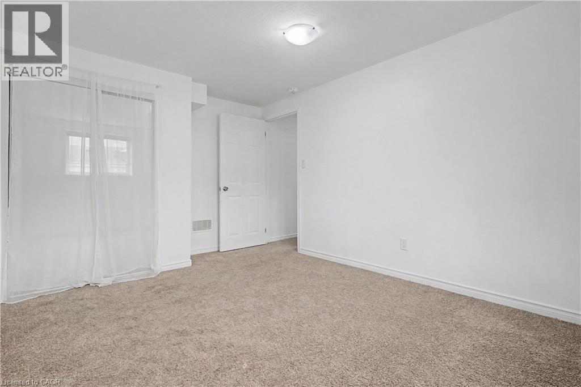
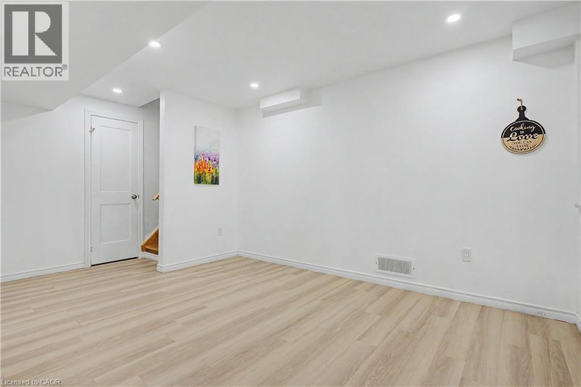
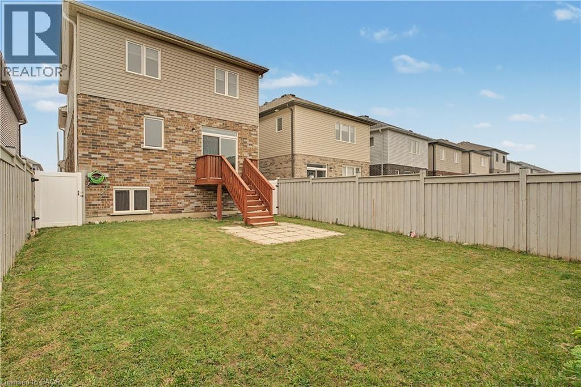
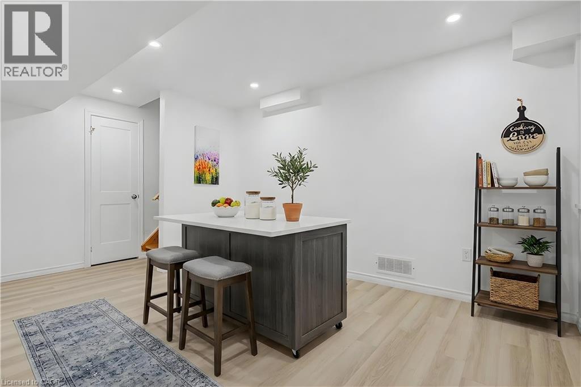
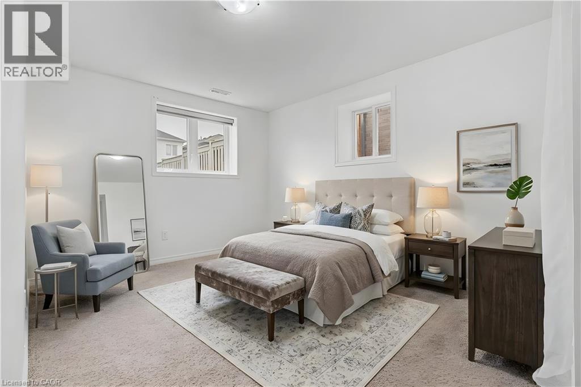
Bright and spacious one-bedroom plus den basement apartment featuring large windows that bring in plenty of natural light. This well-designed unit offers a functional kitchen, 3-piece bathroom, separate in-suite laundry and a versatile den—perfect for a home office or additional living space. Enjoy access to a fenced yard and available parking. Located in a great, family-friendly neighbourhood close to schools, parks, shopping and everyday amenities. A comfortable and convenient place to call home! (id:49269)
Property Details
| MLS® Number | 40858219 |
| Property Type | Single Family |
| Amenities Near By | Schools |
| Community Features | Community Centre, School Bus |
| Equipment Type | Water Heater |
| Parking Space Total | 5 |
| Rental Equipment Type | Water Heater |
Building
| Bathroom Total | 1 |
| Bedrooms Below Ground | 1 |
| Bedrooms Total | 1 |
| Appliances | Dishwasher, Dryer, Refrigerator, Stove, Washer, Hood Fan, Window Coverings |
| Architectural Style | Other |
| Basement Development | Finished |
| Basement Type | Full (finished) |
| Constructed Date | 2021 |
| Construction Style Attachment | Detached |
| Cooling Type | Central Air Conditioning |
| Exterior Finish | Brick Veneer, Vinyl Siding |
| Foundation Type | Poured Concrete |
| Heating Fuel | Natural Gas |
| Heating Type | Forced Air |
| Stories Total | 2 |
| Size Interior | 609 Sqft |
| Type | House |
| Utility Water | Municipal Water |
Parking
| Attached Garage |
Land
| Acreage | No |
| Land Amenities | Schools |
| Sewer | Municipal Sewage System |
| Size Depth | 115 Ft |
| Size Frontage | 32 Ft |
| Size Total Text | Under 1/2 Acre |
| Zoning Description | R2 |
Rooms
| Level | Type | Length | Width | Dimensions |
|---|---|---|---|---|
| Basement | Recreation Room | 12'4'' x 9'6'' | ||
| Basement | Den | 11'1'' x 9'11'' | ||
| Basement | Bedroom | 9'11'' x 14'0'' | ||
| Basement | 3pc Bathroom | 7'10'' x 4'10'' | ||
| Basement | Kitchen | 5'6'' x 21'10'' |
https://www.realtor.ca/real-estate/30248981/79-beauchamp-drive-unit-b-cambridge
Contact Us
Contact us for more information

The trademarks REALTOR®, REALTORS®, and the REALTOR® logo are controlled by The Canadian Real Estate Association (CREA) and identify real estate professionals who are members of CREA. The trademarks MLS®, Multiple Listing Service® and the associated logos are owned by The Canadian Real Estate Association (CREA) and identify the quality of services provided by real estate professionals who are members of CREA. The trademark DDF® is owned by The Canadian Real Estate Association (CREA) and identifies CREA's Data Distribution Facility (DDF®)
September 09 2026 01:23:14
REALTORS® Association of Hamilton-Burlington
RE/MAX Twin City Realty Inc.