
79 Brock Road S Puslinch, Ontario N0B 2J0


$1,495,000
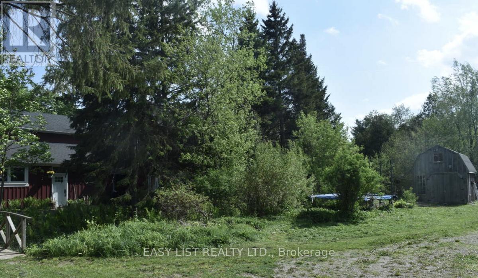
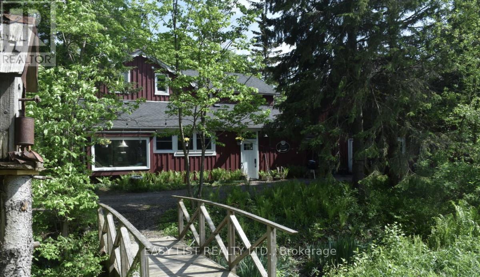
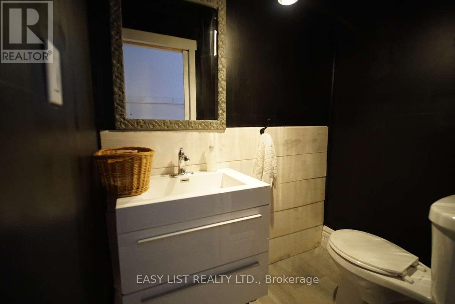
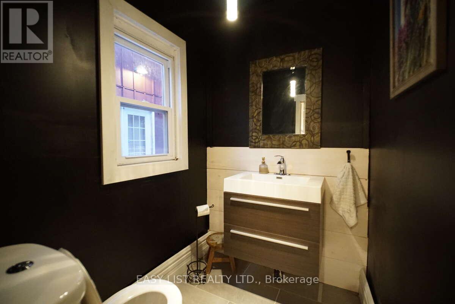
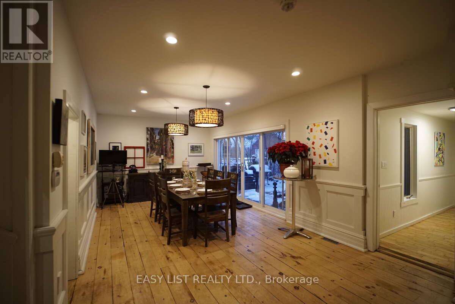
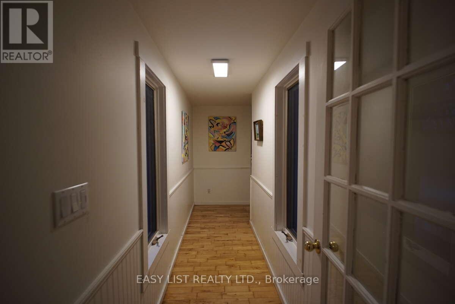
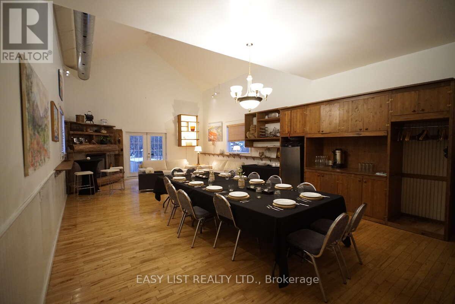
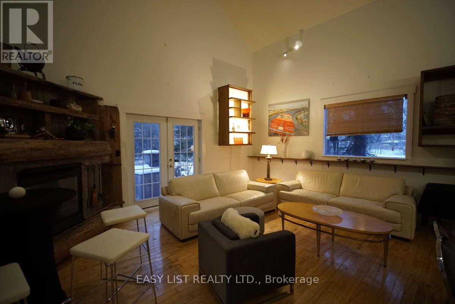
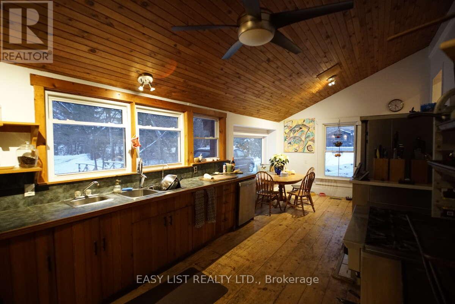
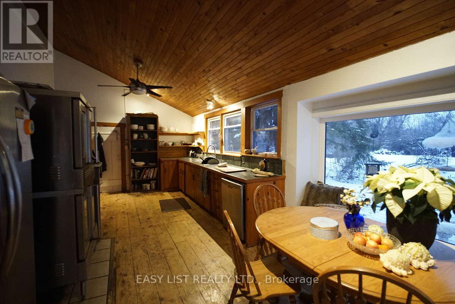
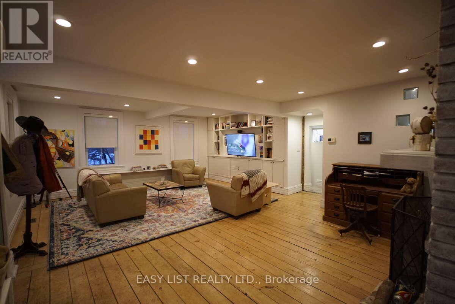
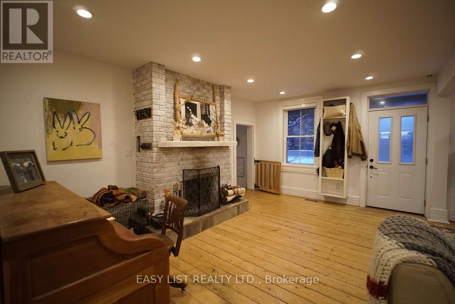
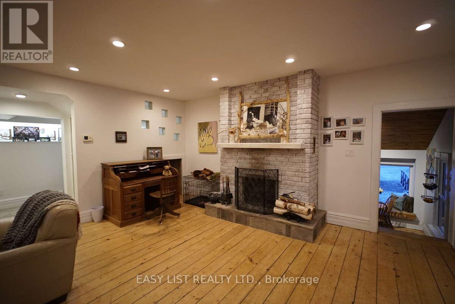
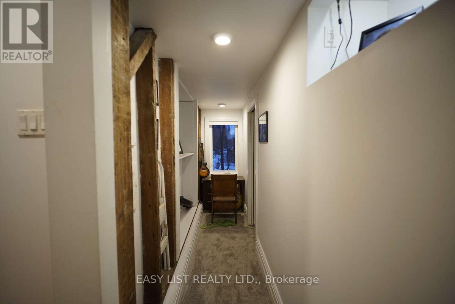
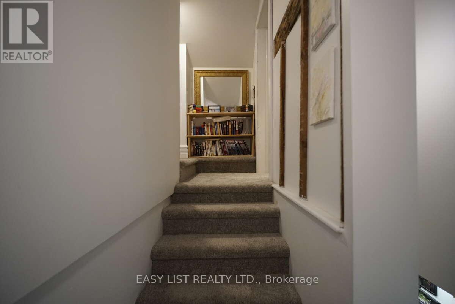
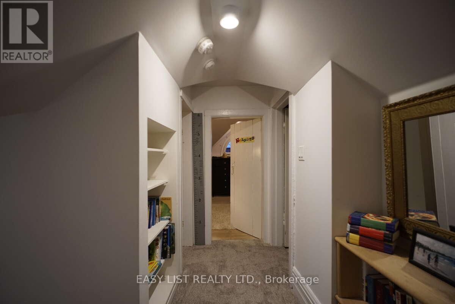
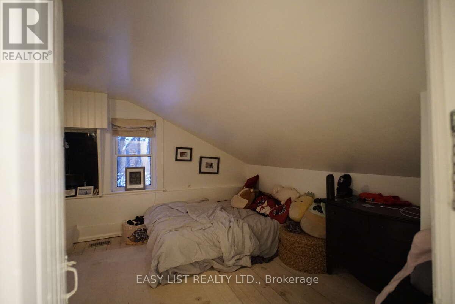
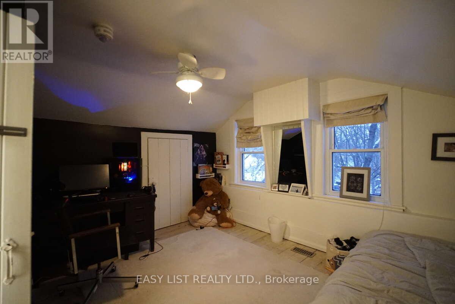
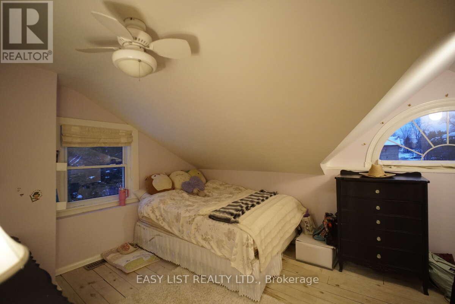
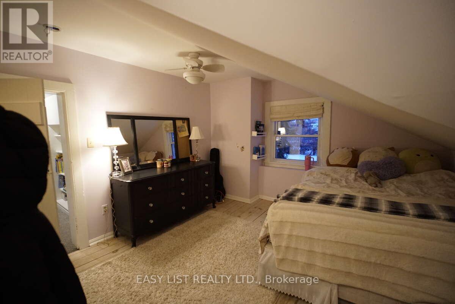
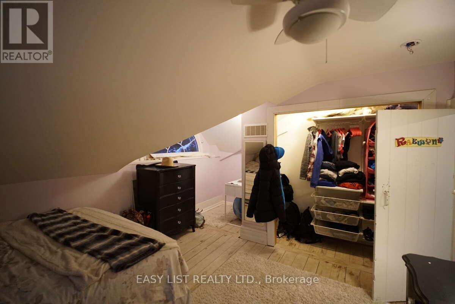
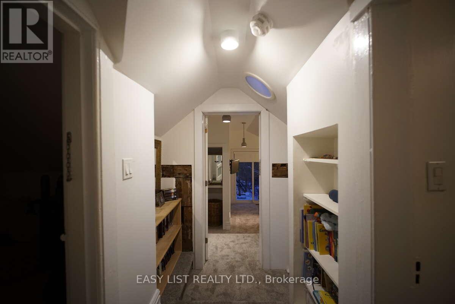
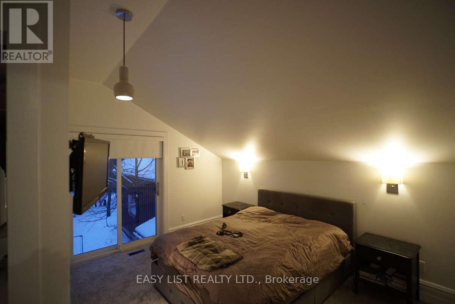
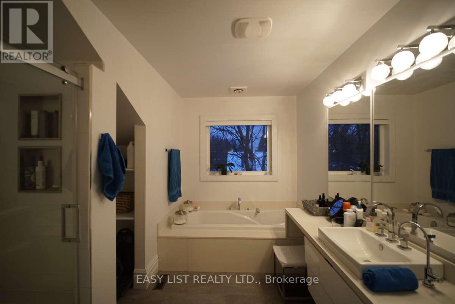
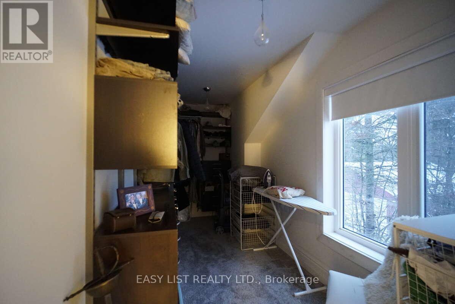
Visit the REALTOR website for further information about this listing. Gorgeous 1800's farmhouse lovingly modernized for 2026 families. Large severable double lot, small business zoning opportunities, private with amazing location. (id:49269)
Property Details
| MLS® Number | X13162600 |
| Property Type | Single Family |
| Community Name | Aberfoyle |
| Amenities Near By | Park, Schools |
| Communication Type | High Speed Internet |
| Community Features | School Bus |
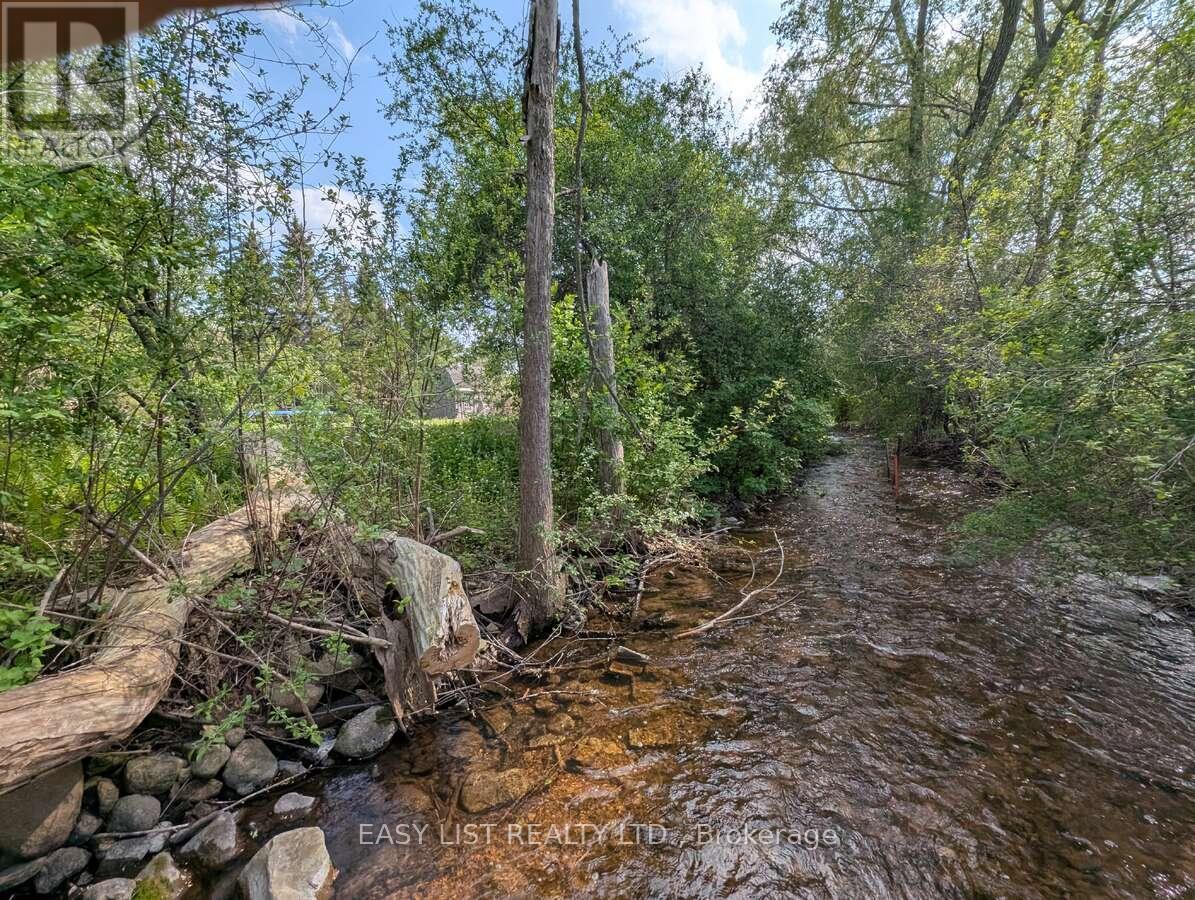
| Features | Wooded Area, Rocky, Waterway, Marsh, Sump Pump |
| Parking Space Total | 31 |
| Structure | Porch, Shed |
| Water Front Name | Mill Creek |
| Water Front Type | Waterfront On Creek |
Building
| Bathroom Total | 4 |
| Bedrooms Above Ground | 3 |
| Bedrooms Total | 3 |
| Amenities | Fireplace(s), Separate Heating Controls |
| Appliances | Oven - Built-in, Central Vacuum, Range, Water Heater, Water Purifier, Water Softener, Water Treatment, Blinds, Oven, Refrigerator |
| Basement Type | Crawl Space, Partial |
| Construction Status | Insulation Upgraded |
| Construction Style Attachment | Detached |
| Cooling Type | Central Air Conditioning |
| Exterior Finish | Wood |
| Fire Protection | Security System, Smoke Detectors |
| Fireplace Present | Yes |
| Fireplace Total | 2 |
| Foundation Type | Block |
| Half Bath Total | 2 |
| Heating Fuel | Geo Thermal |
| Heating Type | Forced Air |
| Stories Total | 3 |
| Size Interior | 3,500 - 5,000 Sqft |
| Type | House |
| Utility Water | Drilled Well |
Parking
| Detached Garage | |
| Garage |
Land
| Access Type | Public Road |
| Acreage | No |
| Land Amenities | Park, Schools |
| Landscape Features | Landscaped |
| Sewer | Septic System |
| Size Depth | 156 Ft ,8 In |
| Size Frontage | 217 Ft ,2 In |
| Size Irregular | 217.2 X 156.7 Ft |
| Size Total Text | 217.2 X 156.7 Ft |
| Surface Water | River/stream |
| Zoning Description | Hr |
Rooms
| Level | Type | Length | Width | Dimensions |
|---|---|---|---|---|
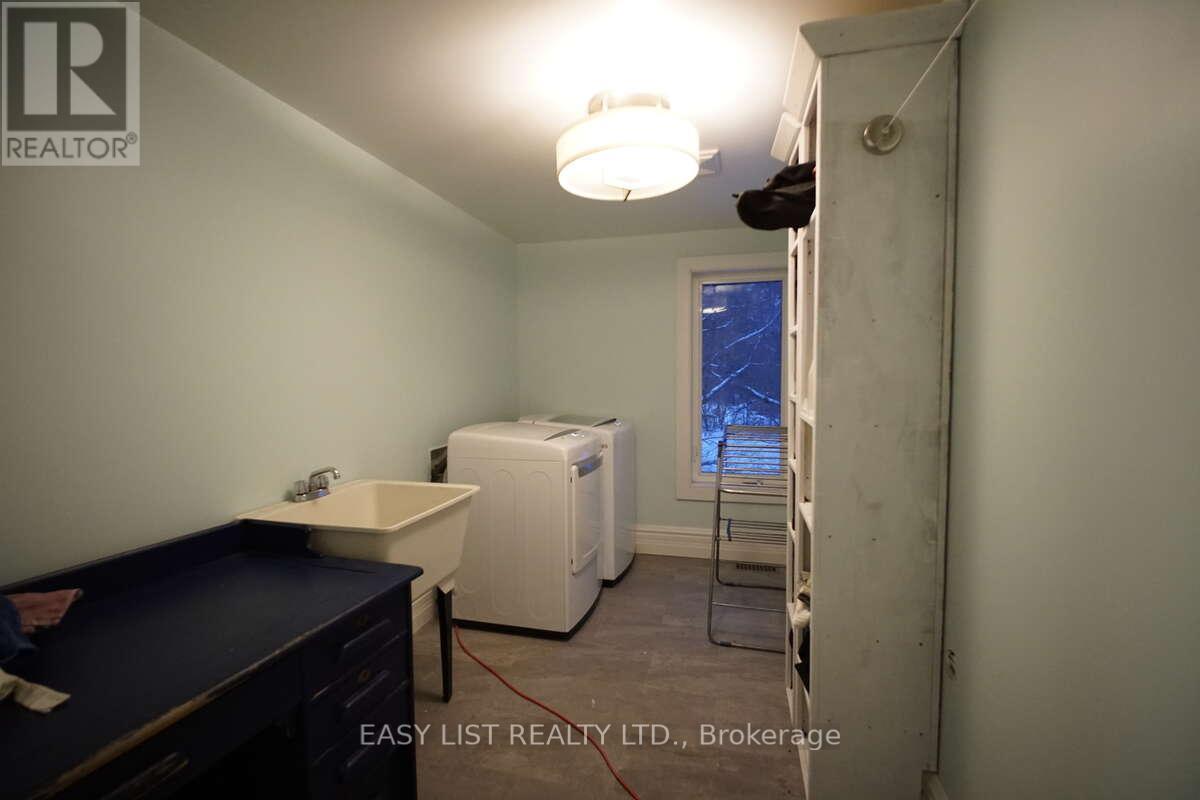
| Second Level | Laundry Room | 2.06 m | 3.73 m | 2.06 m x 3.73 m |
| Second Level | Family Room | 6.1 m | 7.37 m | 6.1 m x 7.37 m |
| Third Level | Bathroom | 2.08 m | 3.61 m | 2.08 m x 3.61 m |
| Third Level | Bathroom | 2.49 m | 1.65 m | 2.49 m x 1.65 m |
| Third Level | Primary Bedroom | 4.08 m | 3.25 m | 4.08 m x 3.25 m |
| Third Level | Bedroom 2 | 4.98 m | 3.73 m | 4.98 m x 3.73 m |
| Third Level | Bedroom 3 | 2.74 m | 3.81 m | 2.74 m x 3.81 m |
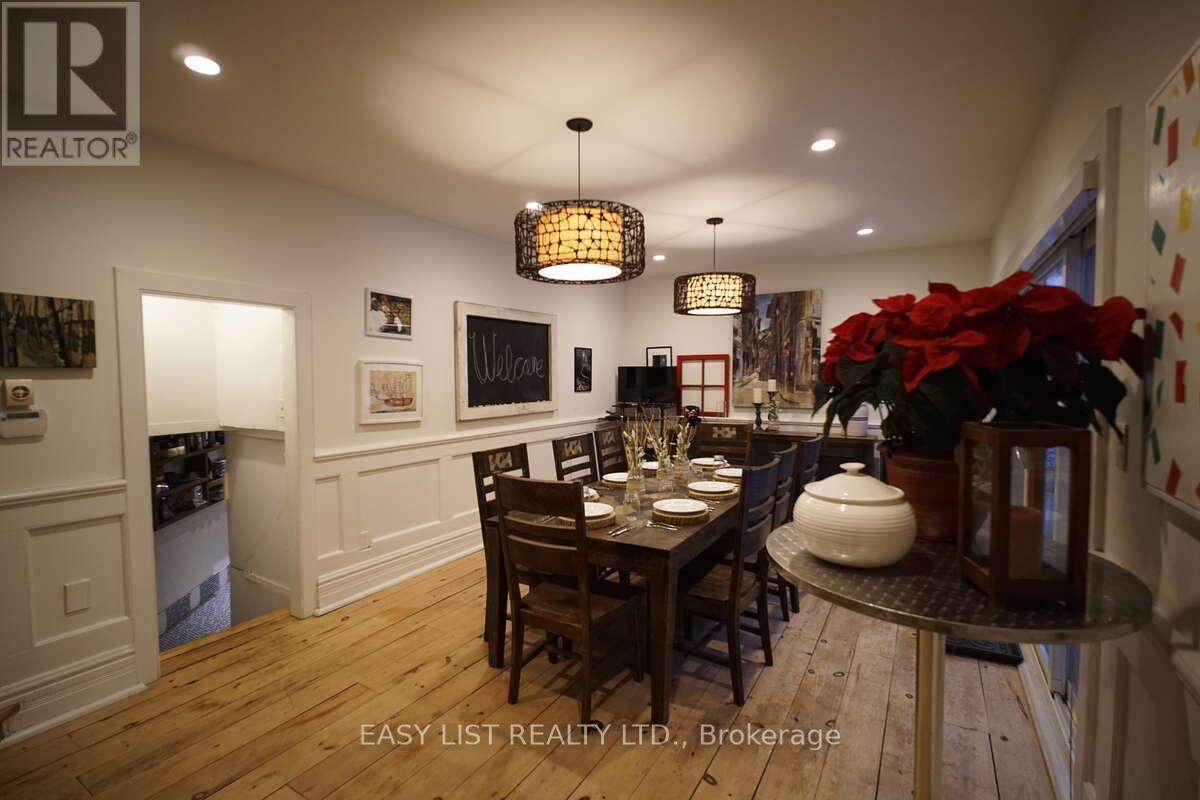
| Main Level | Dining Room | 3.75 m | 7.21 m | 3.75 m x 7.21 m |
| Main Level | Great Room | 10.67 m | 6.1 m | 10.67 m x 6.1 m |
| Main Level | Bathroom | 1.78 m | 1.42 m | 1.78 m x 1.42 m |
| Main Level | Kitchen | 5.28 m | 3.68 m | 5.28 m x 3.68 m |
| Main Level | Bathroom | 1.73 m | 1.17 m | 1.73 m x 1.17 m |
Utilities
| Cable | Installed |
| Electricity | Installed |
| Electricity Connected | Connected |
| Natural Gas Available | Available |
| Telephone | Connected |
https://www.realtor.ca/real-estate/29791974/79-brock-road-s-puslinch-aberfoyle-aberfoyle
Contact Us
Contact us for more information

The trademarks REALTOR®, REALTORS®, and the REALTOR® logo are controlled by The Canadian Real Estate Association (CREA) and identify real estate professionals who are members of CREA. The trademarks MLS®, Multiple Listing Service® and the associated logos are owned by The Canadian Real Estate Association (CREA) and identify the quality of services provided by real estate professionals who are members of CREA. The trademark DDF® is owned by The Canadian Real Estate Association (CREA) and identifies CREA's Data Distribution Facility (DDF®)
October 06 2026 04:06:52
Toronto Regional Real Estate Board
Easy List Realty Ltd.