
79 Brydges Street Stratford, Ontario N5A 1R6

$468,900
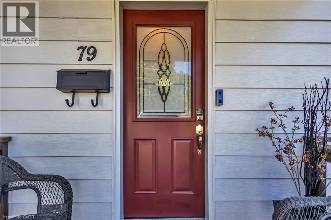
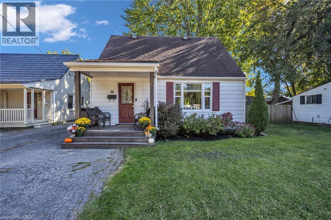
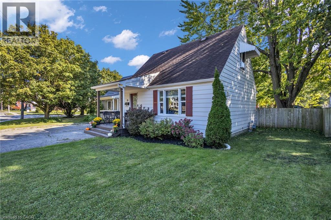
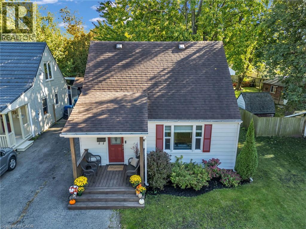
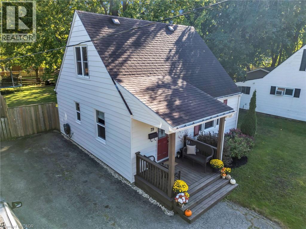
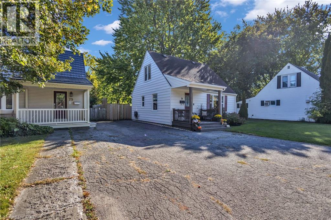
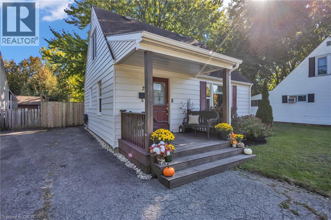
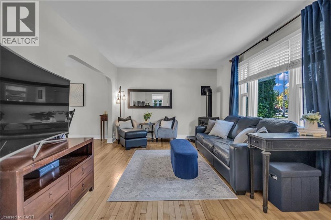
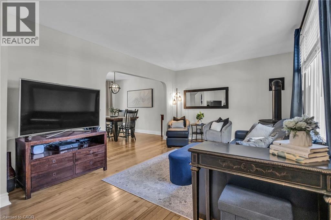
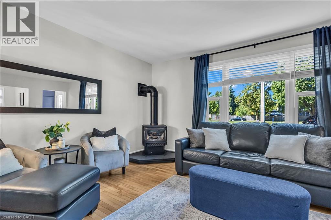
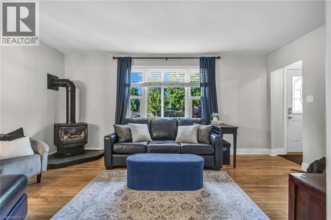
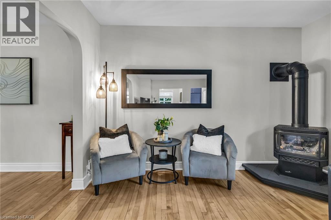
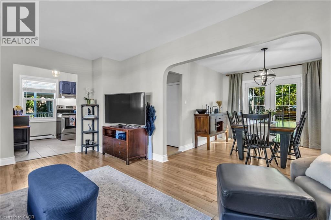
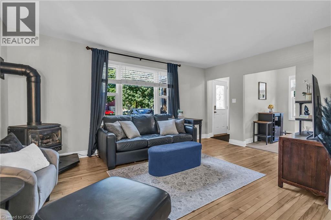
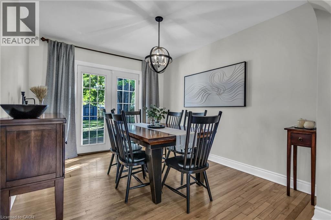
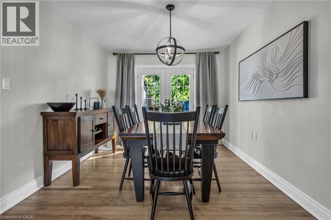
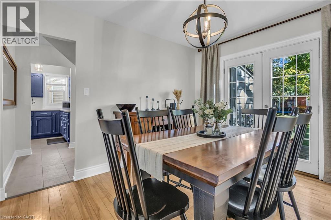
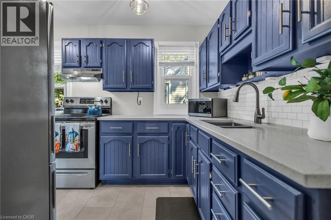
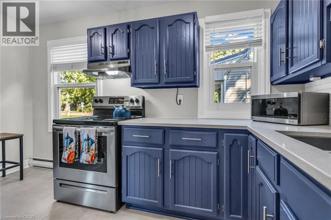
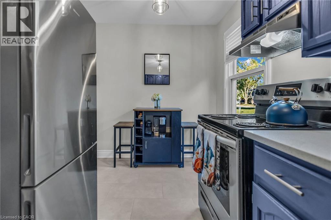
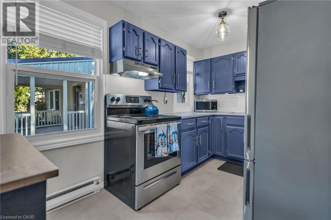
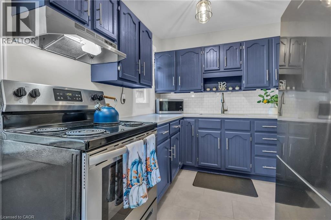
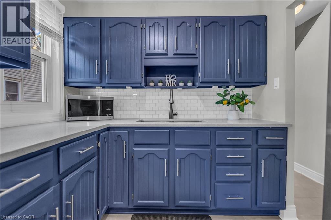
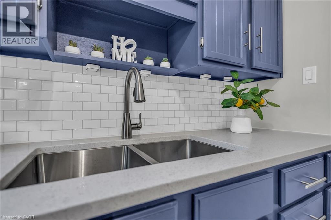
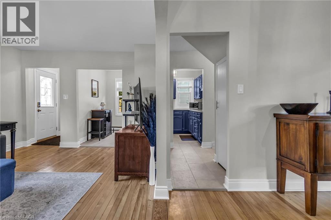
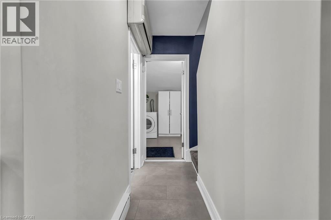
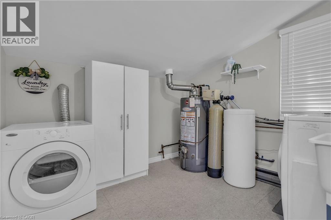
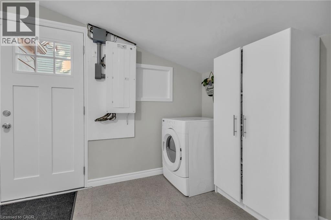
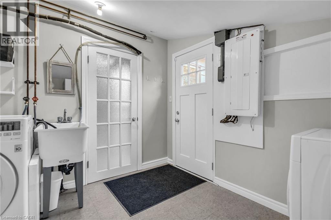
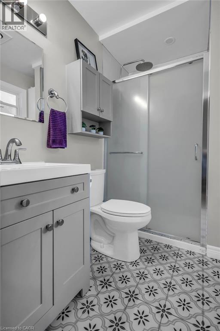
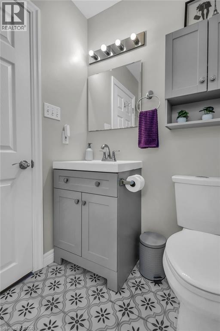
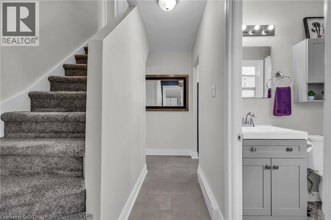
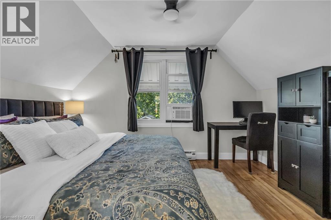
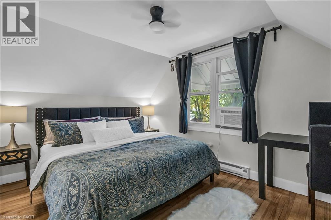
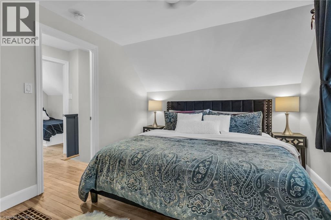
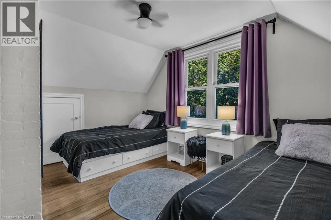
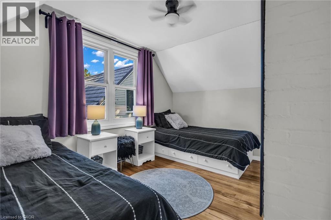
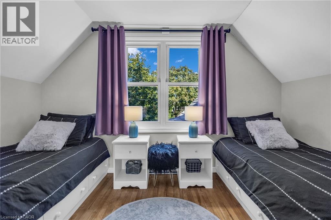
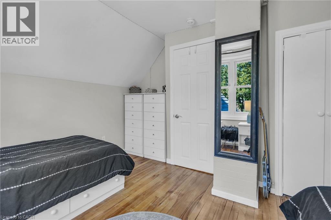
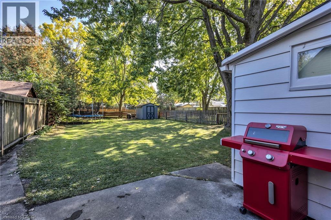
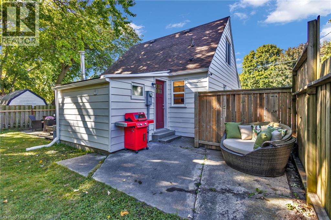
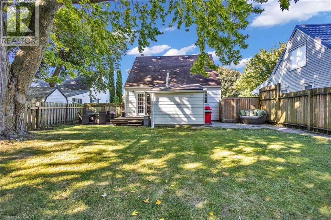
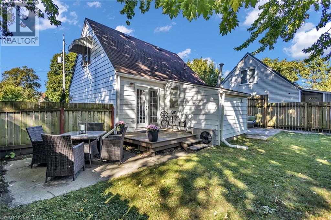
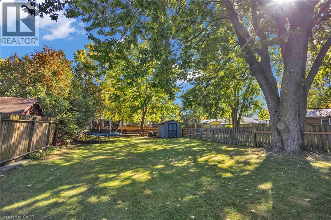
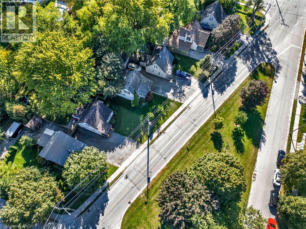
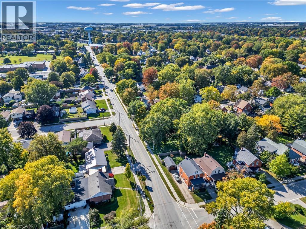
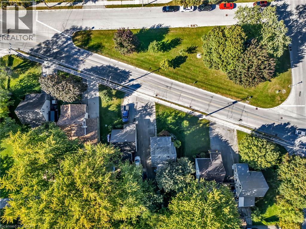
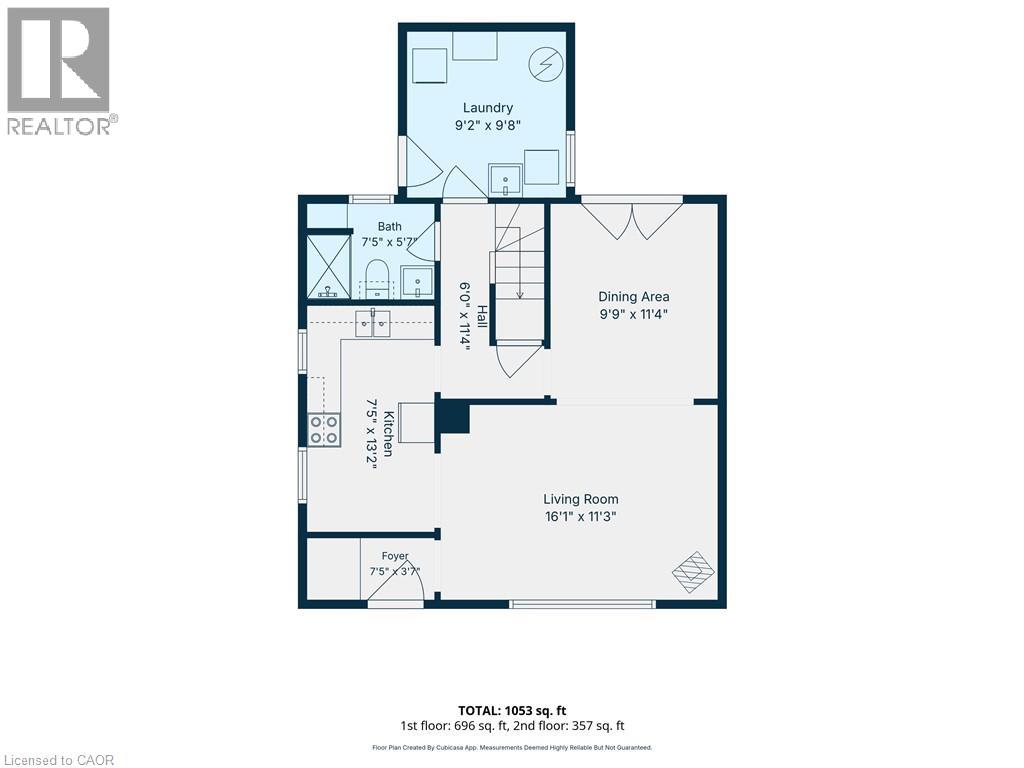
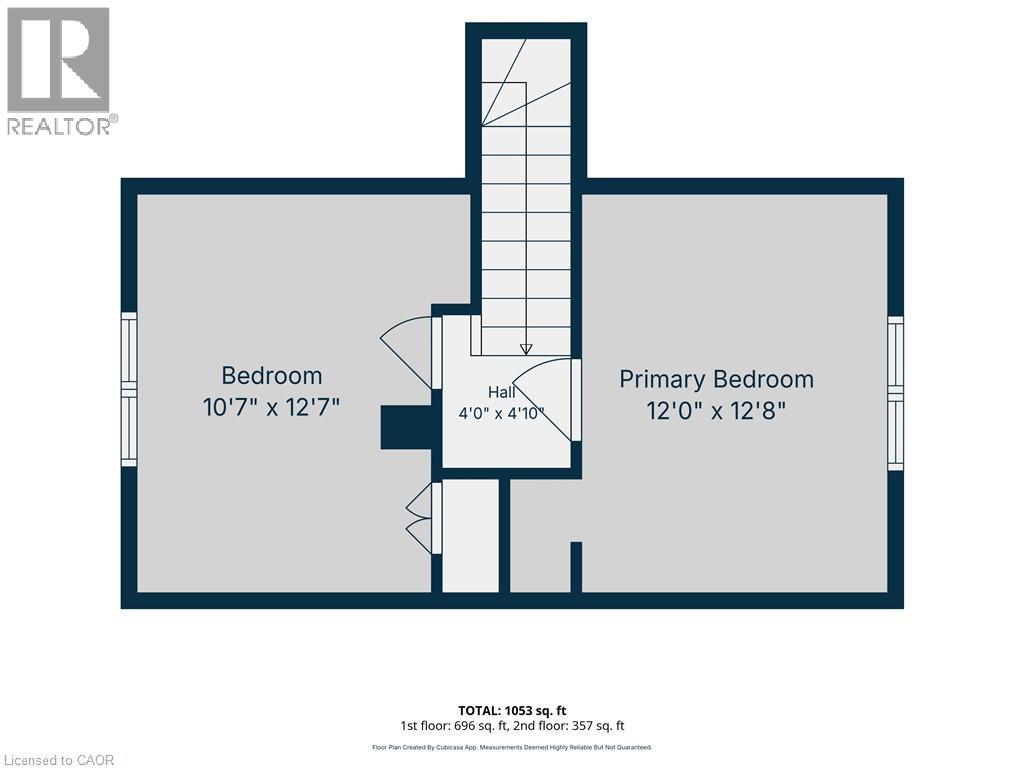
Welcome to this tastefully updated Cape Cod-style home, where timeless character meets modern comfort. Step inside to a bright & inviting interior featuring hardwood floors throughout, large windows that fill the home w/natural light & a cozy living room anchored by a gas fireplace. The spacious dining room is perfect for entertaining, w/elegant French doors opening directly to the expansive backyard. The renovated kitchen features quartz countertops, a double sink, stainless steel appliances & plenty of functional workspace. Conveniently located on the main level, the large laundry room offers direct access to the backyard, while a stylishly renovated 3-piece bathroom completes the floor. Upstairs, you’ll find two generously sized bedrooms offering comfortable & versatile living space. Situated on an impressive 47 x 143 ft lot, the massive backyard provides endless possibilities for entertaining, gardening, play or future expansion, w/architectural plans available for an addition if desired. Located in the charming city of Stratford, renowned for its vibrant arts & theatre scene, beautiful parks, historic character & welcoming community, this move-in-ready home offers the perfect combination of comfort, character & room to grow. (id:49269)
Open House
This property has open houses!
10:30 am
Ends at:12:00 pm
Property Details
| MLS® Number | 40867823 |
| Property Type | Single Family |
| Amenities Near By | Golf Nearby, Hospital, Park, Public Transit, Schools, Shopping |
| Community Features | Community Centre, School Bus |
| Features | Southern Exposure, Shared Driveway, Private Yard |
| Parking Space Total | 3 |
| Structure | Shed |
Building
| Bathroom Total | 1 |
| Bedrooms Above Ground | 2 |
| Bedrooms Total | 2 |
| Appliances | Dishwasher, Dryer, Refrigerator, Stove, Water Softener, Water Purifier, Washer, Hood Fan |
| Architectural Style | Cape Cod |
| Basement Development | Unfinished |
| Basement Type | Crawl Space (unfinished) |
| Constructed Date | 1947 |
| Construction Style Attachment | Detached |
| Cooling Type | Central Air Conditioning, Ductless |
| Exterior Finish | Aluminum Siding |
| Fireplace Present | Yes |
| Fireplace Total | 1 |
| Foundation Type | Unknown |
| Heating Type | Baseboard Heaters |
| Stories Total | 2 |
| Size Interior | 1,053 Sqft |
| Type | House |
| Utility Water | Municipal Water |
Land
| Access Type | Road Access, Highway Access |
| Acreage | No |
| Fence Type | Fence |
| Land Amenities | Golf Nearby, Hospital, Park, Public Transit, Schools, Shopping |
| Sewer | Storm Sewer |
| Size Depth | 143 Ft |
| Size Frontage | 48 Ft |
| Size Irregular | 0.14 |
| Size Total | 0.14 Ac|under 1/2 Acre |
| Size Total Text | 0.14 Ac|under 1/2 Acre |
| Zoning Description | R2(1) |
Rooms
| Level | Type | Length | Width | Dimensions |
|---|---|---|---|---|
| Second Level | Primary Bedroom | 12'8'' x 12'0'' | ||
| Second Level | Bedroom | 10'7'' x 12'7'' | ||
| Main Level | Laundry Room | 9'2'' x 9'8'' | ||
| Main Level | 3pc Bathroom | 7'5'' x 5'7'' | ||
| Main Level | Kitchen | 7'8'' x 13'2'' | ||
| Main Level | Dining Room | 9'9'' x 11'4'' | ||
| Main Level | Living Room | 16'1'' x 11'3'' | ||
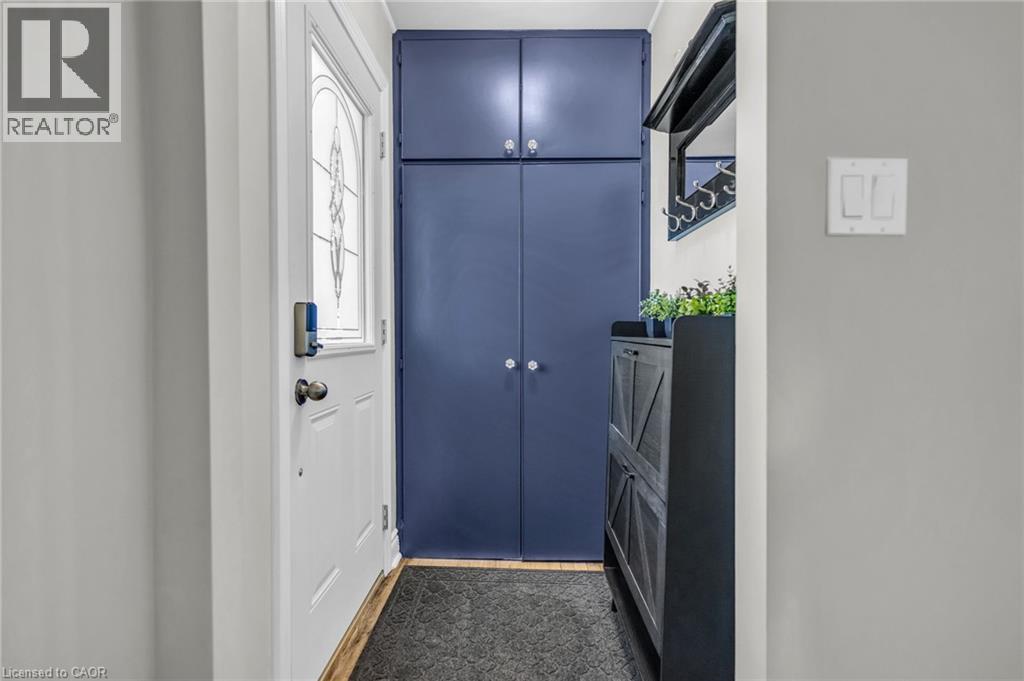
| Main Level | Foyer | 7'5'' x 13'2'' |
https://www.realtor.ca/real-estate/30350846/79-brydges-street-stratford
Contact Us
Contact us for more information

The trademarks REALTOR®, REALTORS®, and the REALTOR® logo are controlled by The Canadian Real Estate Association (CREA) and identify real estate professionals who are members of CREA. The trademarks MLS®, Multiple Listing Service® and the associated logos are owned by The Canadian Real Estate Association (CREA) and identify the quality of services provided by real estate professionals who are members of CREA. The trademark DDF® is owned by The Canadian Real Estate Association (CREA) and identifies CREA's Data Distribution Facility (DDF®)
October 01 2026 08:04:54
REALTORS® Association of Hamilton-Burlington
RE/MAX Escarpment Realty Inc.