
79 Cornell Park Avenue Markham, Ontario L6B 1B6

$798,000
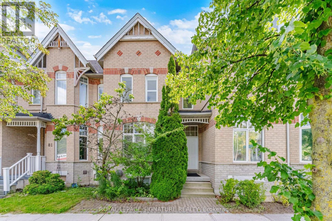
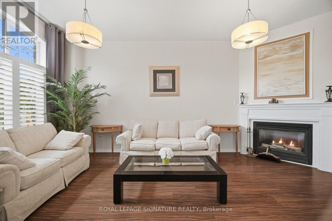
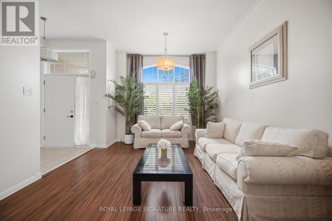
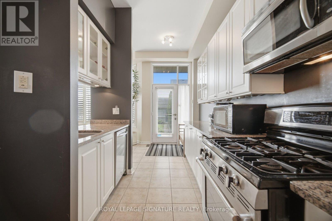
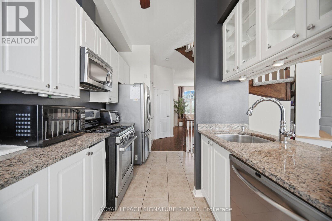
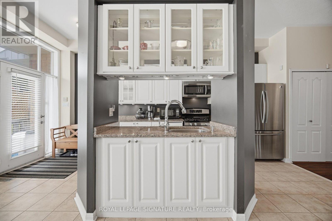
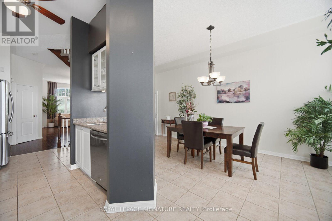
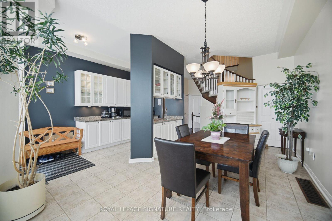
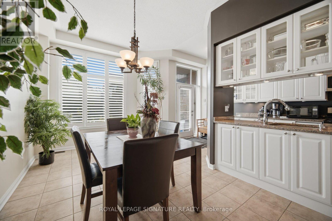
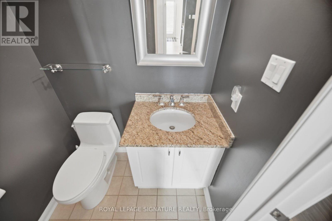
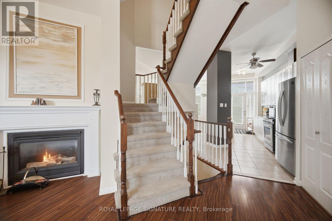
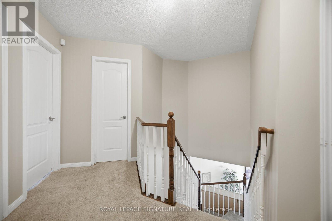
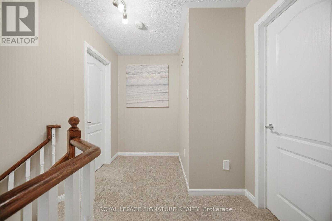
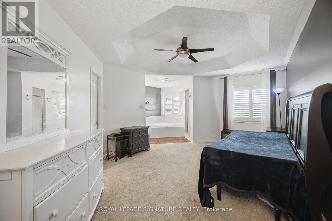
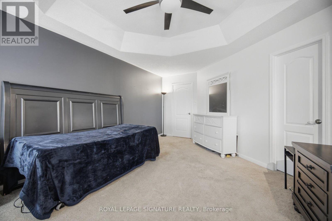
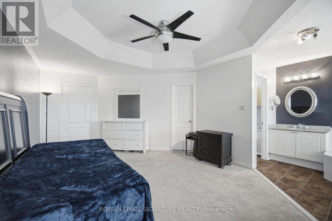
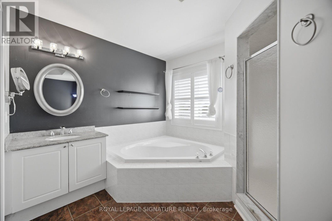
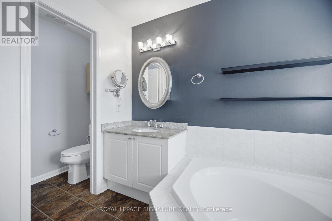
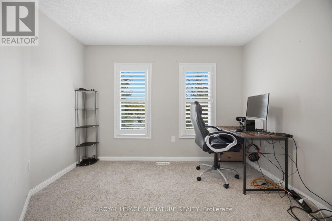
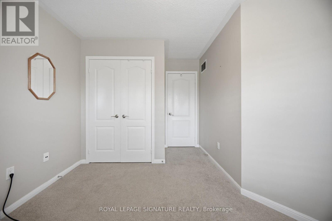
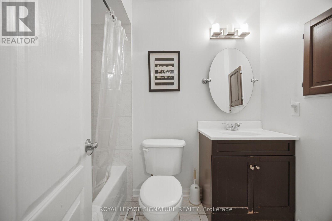
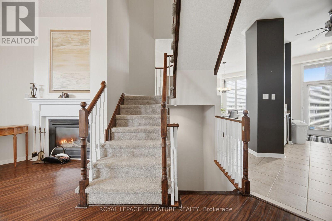
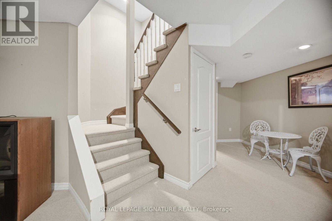
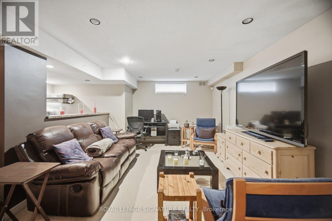
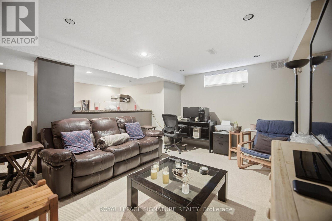
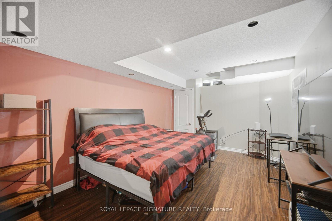
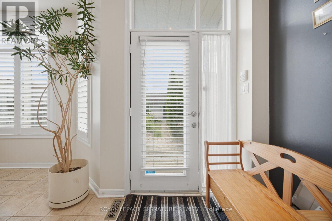
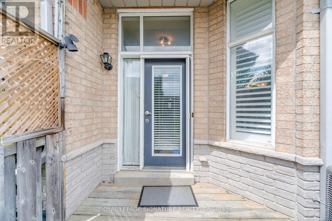
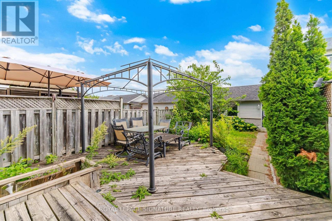
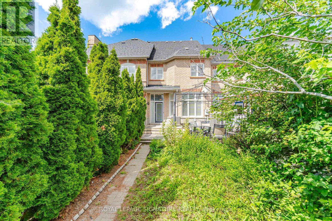
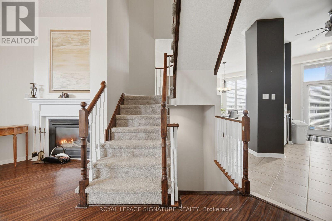
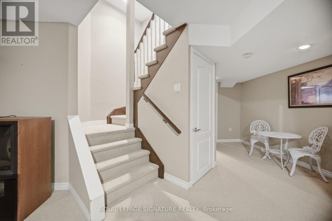
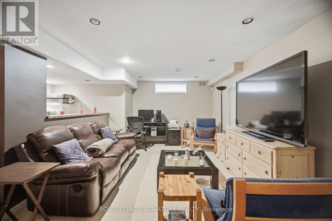
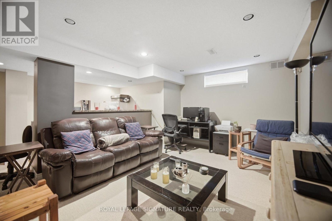
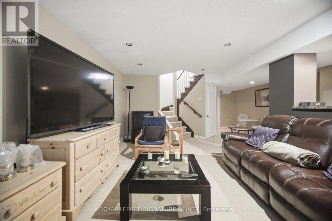
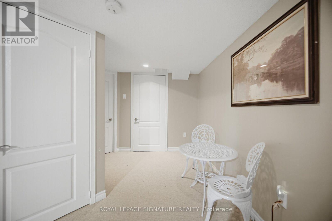
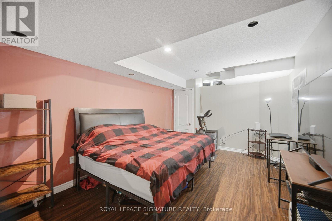
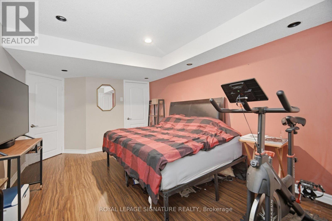
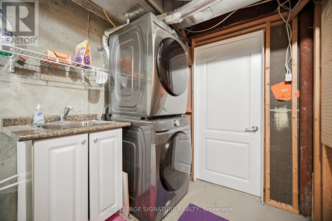
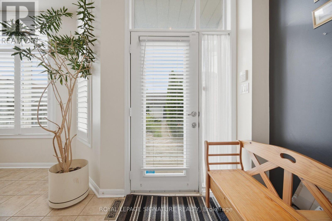
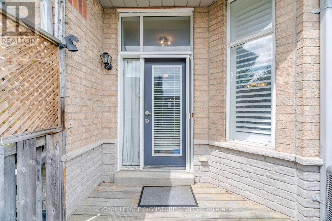
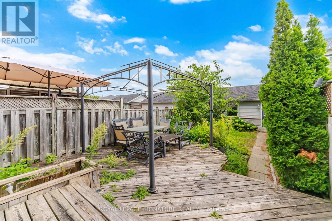
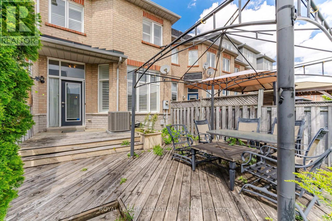
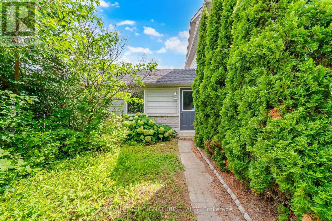
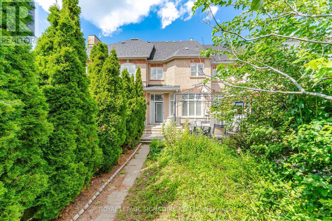
Welcome To This Beautifully Maintained 3 Bedroom, 3 Bathroom Freehold Townhouse Home In The Highly Desirable Cornell Community Of Markham! Offering Nearly 1,600 Sq. Ft. Plus A Finished Basement, This Charming Home Features Soaring 10 Ft Ceilings On The Main Floor, Creating A Bright And Spacious Feel Throughout. The Generous Primary Bedroom Features A Walk In Closet And Private 4 Piece Ensuite, With Two Full Bathrooms Conveniently Located Upstairs. The Finished Basement Offers Even More Living Space With A Large Recreation Room And Versatile Den, Perfect For A Home Office, Playroom Or Guest Space. A Spacious Detached 2 Car Garage Provides Plenty Of Room For Vehicles And Additional Storage. Enjoy Everything Cornell Has To Offer! This Family Friendly Community Is Surrounded By Parks, Trails And Green Spaces, With Convenient Access To Cornell Community Centre And Library, Markham Stouffville Hospital, Schools, Shopping, Dining And Everyday Amenities. Commuters Will Appreciate Nearby York Region Transit, Cornell Bus Terminal, GO Transit Connections And Easy Access To Hwy 7 And Hwy 407. A Wonderful Opportunity To Enjoy Space, Convenience And Community In One Of Markham's Most Desirable Neighbourhoods! (id:49269)
Property Details
| MLS® Number | N13697746 |
| Property Type | Single Family |
| Community Name | Cornell |
| Amenities Near By | Park, Place Of Worship, Schools |
| Equipment Type | Water Heater, Air Conditioner, Furnace |
| Features | Flat Site |
| Parking Space Total | 3 |
| Rental Equipment Type | Water Heater, Air Conditioner, Furnace |
| Structure | Porch |
| View Type | View |
Building
| Bathroom Total | 3 |
| Bedrooms Above Ground | 3 |
| Bedrooms Below Ground | 1 |
| Bedrooms Total | 4 |
| Basement Development | Finished |
| Basement Type | Full (finished) |
| Construction Style Attachment | Attached |
| Cooling Type | Central Air Conditioning |
| Exterior Finish | Brick Veneer |
| Flooring Type | Laminate, Tile |
| Foundation Type | Unknown |
| Half Bath Total | 1 |
| Heating Fuel | Natural Gas |
| Heating Type | Forced Air |
| Stories Total | 2 |
| Size Interior | 1,500 - 2,000 Sqft |
| Type | Row / Townhouse |
| Utility Water | Municipal Water |
Parking
| Detached Garage | |
| Garage |
Land
| Acreage | No |
| Fence Type | Fenced Yard |
| Land Amenities | Park, Place Of Worship, Schools |
| Sewer | Sanitary Sewer |
| Size Depth | 113 Ft ,8 In |
| Size Frontage | 18 Ft ,6 In |
| Size Irregular | 18.5 X 113.7 Ft |
| Size Total Text | 18.5 X 113.7 Ft |
| Zoning Description | R3 |
Rooms
| Level | Type | Length | Width | Dimensions |
|---|---|---|---|---|
| Second Level | Primary Bedroom | 5.8 m | 3.87 m | 5.8 m x 3.87 m |
| Second Level | Bedroom 2 | 4.32 m | 3.37 m | 4.32 m x 3.37 m |
| Second Level | Bedroom 3 | Measurements not available | ||
| Basement | Recreational, Games Room | 5.75 m | 5.23 m | 5.75 m x 5.23 m |
| Basement | Den | 3.21 m | 3.09 m | 3.21 m x 3.09 m |
| Main Level | Living Room | 5.21 m | 3.67 m | 5.21 m x 3.67 m |
| Main Level | Dining Room | 4.93 m | 2.89 m | 4.93 m x 2.89 m |
| Main Level | Kitchen | 2.27 m | 2.04 m | 2.27 m x 2.04 m |
https://www.realtor.ca/real-estate/30180486/79-cornell-park-avenue-markham-cornell-cornell
Contact Us
Contact us for more information

The trademarks REALTOR®, REALTORS®, and the REALTOR® logo are controlled by The Canadian Real Estate Association (CREA) and identify real estate professionals who are members of CREA. The trademarks MLS®, Multiple Listing Service® and the associated logos are owned by The Canadian Real Estate Association (CREA) and identify the quality of services provided by real estate professionals who are members of CREA. The trademark DDF® is owned by The Canadian Real Estate Association (CREA) and identifies CREA's Data Distribution Facility (DDF®)
August 20 2026 10:28:25
Toronto Regional Real Estate Board
Royal LePage Signature Realty