
79 Forest Street Chatham, Ontario N7L 2A3

$339,000
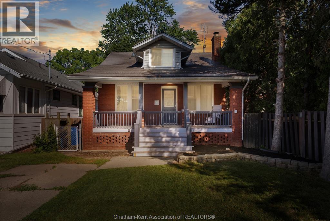
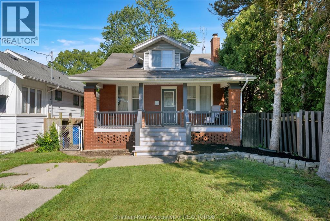
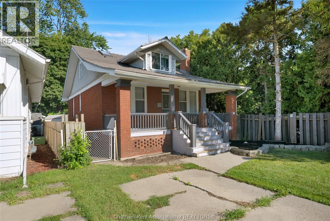
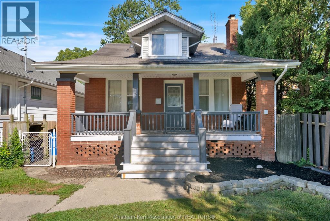
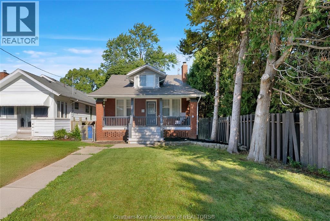
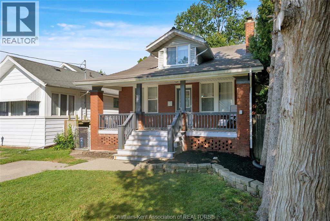
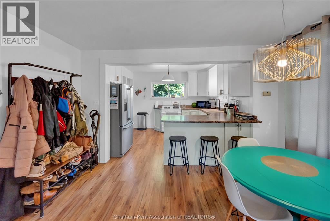
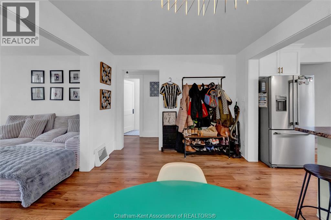
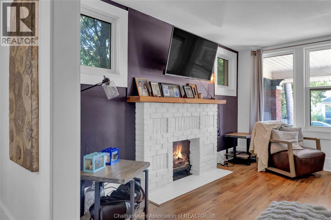
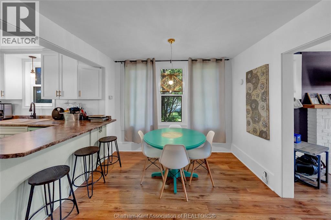
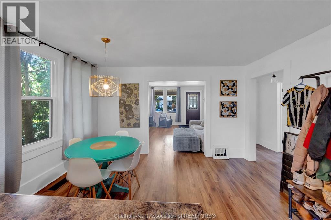
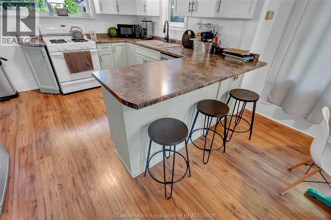
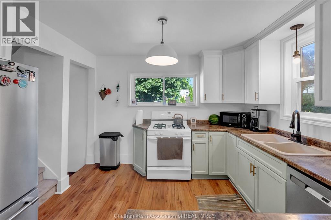
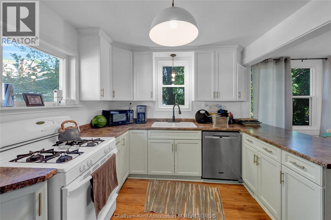
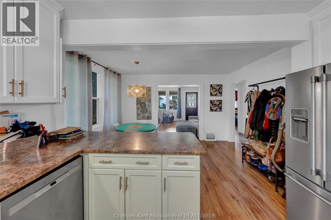
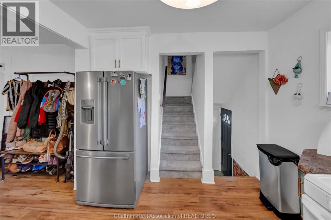
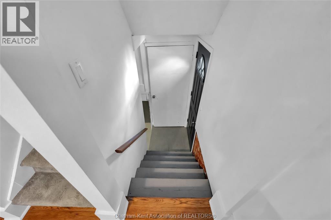
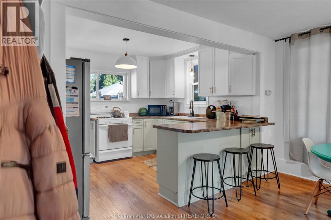
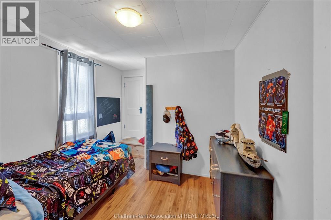
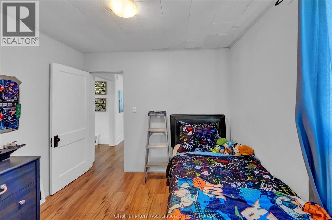
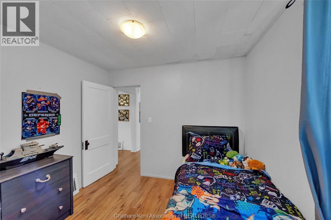
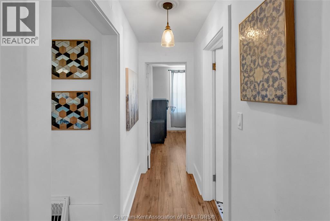
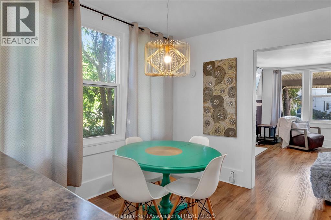
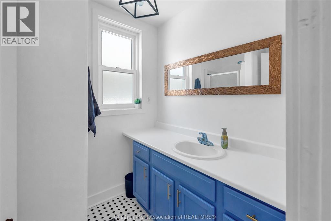
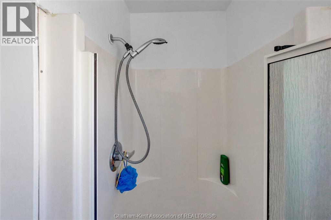
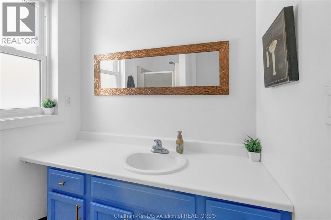
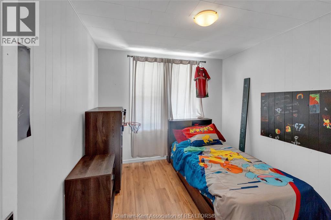
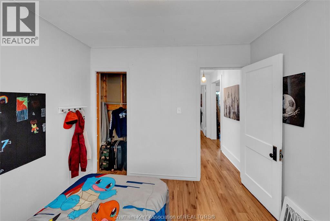
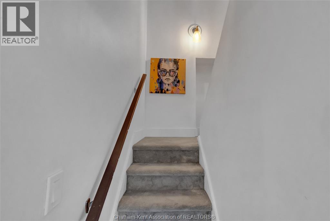
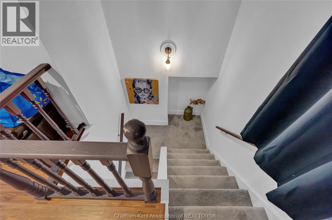
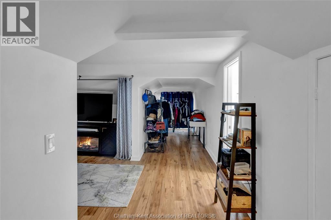
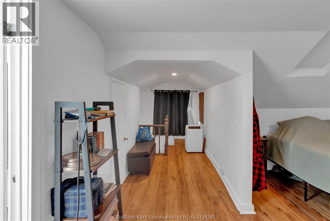
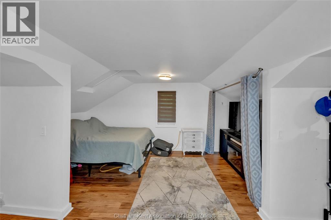
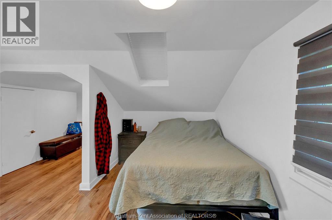
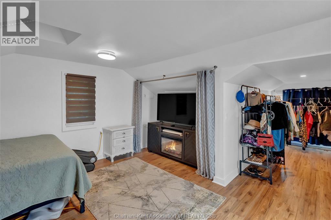
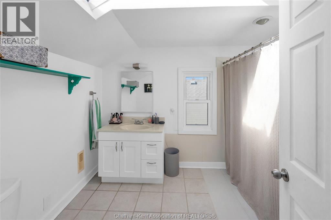
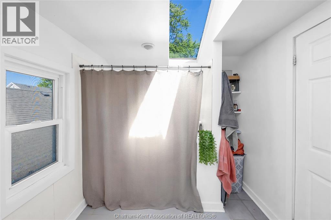
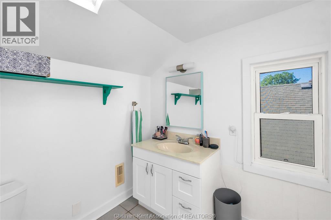
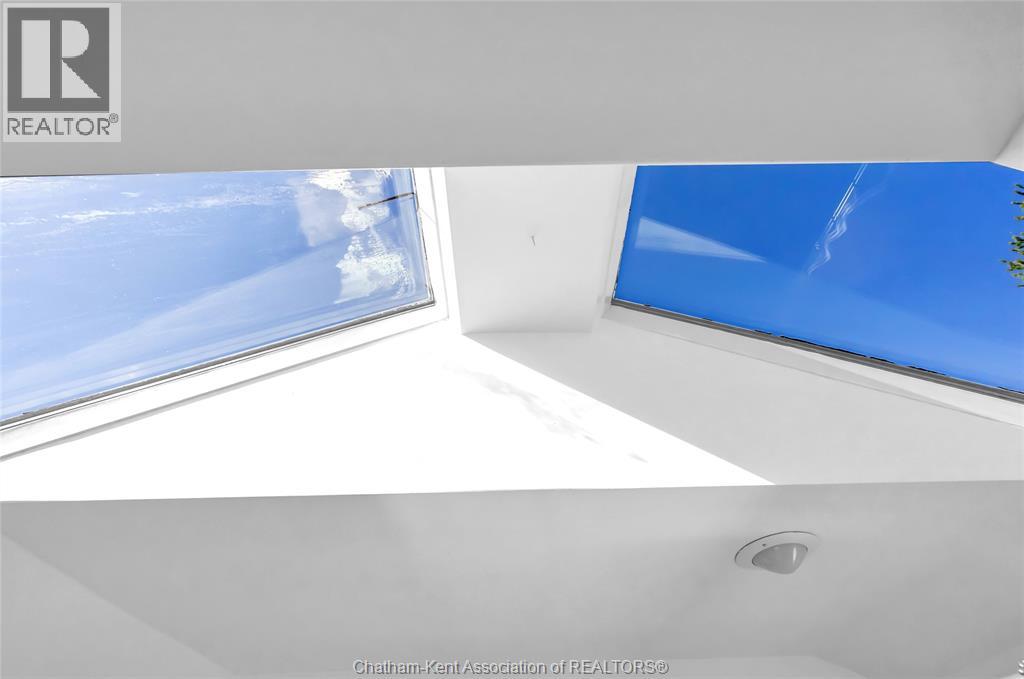
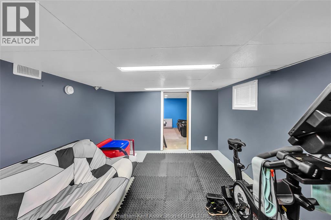
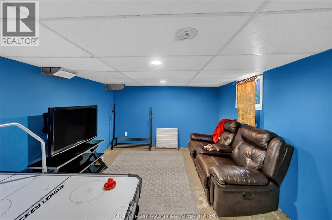
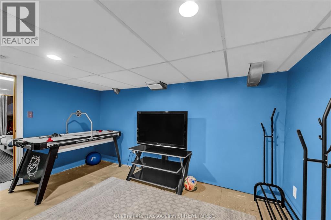
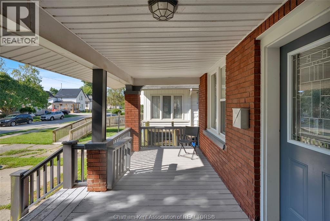
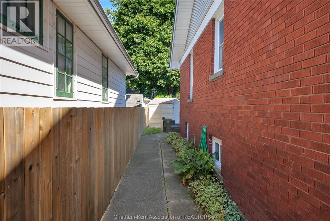
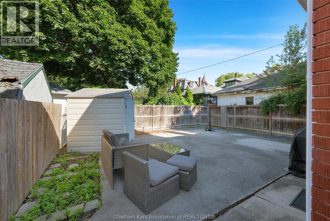
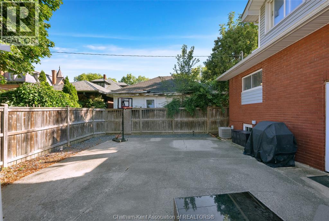
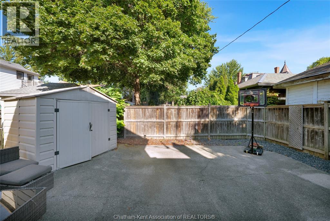
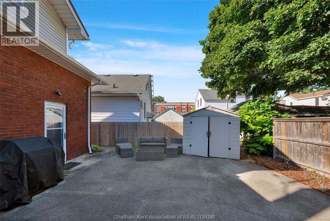
Welcome to 79 Forest Street, a charming front-porch home ideally situated in a beautiful, established Chatham neighbourhood, just one block from one of the city’s most picturesque tree-lined streets. Enjoy an easy stroll through the neighbourhood to downtown Chatham’s restaurants, shops, entertainment and local activities. Inside, this classic home offers a comfortable and functional layout with two main-floor bedrooms, a full bathroom and an open living, dining and kitchen area. Upstairs, you’ll find a spacious third loft-style bedroom featuring a sitting area, three skylights and its own 4-piece bathroom, creating a quiet and private retreat. The full basement provides plenty of additional space for storage and laundry, along with a versatile area for a playroom, home gym or hobby space. Outside, enjoy the cozy, low-maintenance, fully fenced backyard complete with a storage shed and plenty of privacy. A durable metal roof adds to the home's appeal and ease of ownership. Full of character and conveniently located close to downtown, 79 Forest Street is a wonderful opportunity to enjoy comfortable living in the heart of Chatham. (id:49269)
Property Details
| MLS® Number | 26021748 |
| Property Type | Single Family |
| Features | Finished Driveway, Front Driveway |
Building
| Bathroom Total | 2 |
| Bedrooms Above Ground | 3 |
| Bedrooms Below Ground | 1 |
| Bedrooms Total | 4 |
| Constructed Date | 1920 |
| Cooling Type | Fully Air Conditioned |
| Exterior Finish | Brick |
| Flooring Type | Hardwood, Laminate, Cushion/lino/vinyl |
| Foundation Type | Block, Concrete |
| Heating Fuel | Natural Gas |
| Heating Type | Forced Air, Furnace |
| Stories Total | 2 |
| Type | House |
Land
| Acreage | No |
| Size Irregular | 32 X Irreg / 0.1 Ac |
| Size Total Text | 32 X Irreg / 0.1 Ac|0-0.25 Acre |
| Zoning Description | Res |
Rooms
| Level | Type | Length | Width | Dimensions |
|---|---|---|---|---|
| Second Level | 3pc Bathroom | Measurements not available | ||
| Second Level | Bedroom | 16 ft | 14 ft | 16 ft x 14 ft |
| Main Level | 3pc Bathroom | Measurements not available | ||
| Main Level | Bedroom | 9 ft ,8 in | 8 ft ,8 in | 9 ft ,8 in x 8 ft ,8 in |
| Main Level | Dining Room | 13 ft | 10 ft ,5 in | 13 ft x 10 ft ,5 in |
| Main Level | Kitchen | 11 ft | 11 ft x Measurements not available | |
| Main Level | Living Room | 14 ft | 12 ft | 14 ft x 12 ft |
https://www.realtor.ca/real-estate/30241970/79-forest-street-chatham
Contact Us
Contact us for more information

The trademarks REALTOR®, REALTORS®, and the REALTOR® logo are controlled by The Canadian Real Estate Association (CREA) and identify real estate professionals who are members of CREA. The trademarks MLS®, Multiple Listing Service® and the associated logos are owned by The Canadian Real Estate Association (CREA) and identify the quality of services provided by real estate professionals who are members of CREA. The trademark DDF® is owned by The Canadian Real Estate Association (CREA) and identifies CREA's Data Distribution Facility (DDF®)
September 22 2026 11:52:47
Chatham Kent Association of REALTORS®
Royal LePage Peifer Realty, Brokerage