
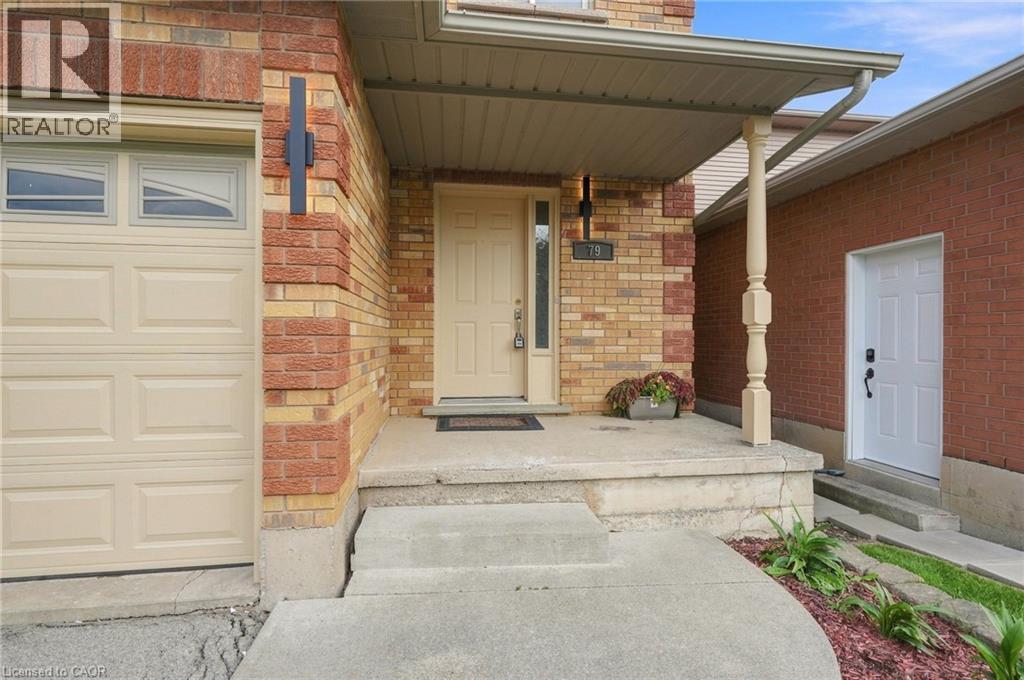
79 Lynnette Drive Hamilton, Ontario L9B 2M5

$774,900
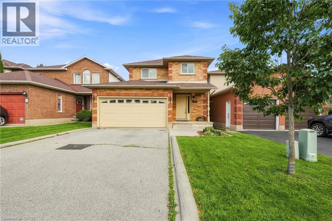
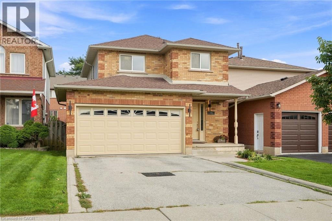
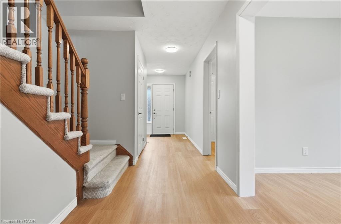
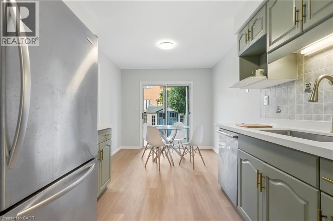
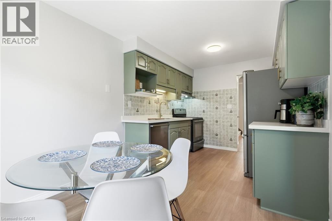
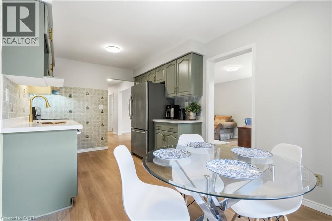
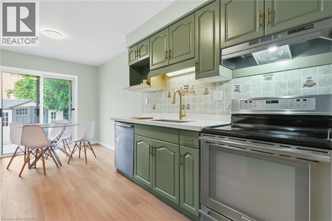
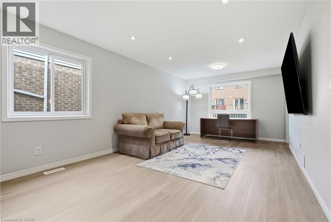
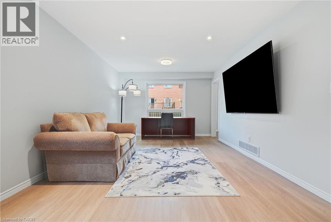
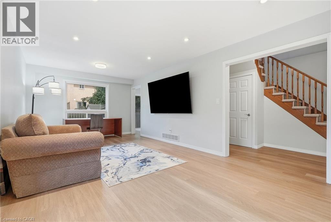
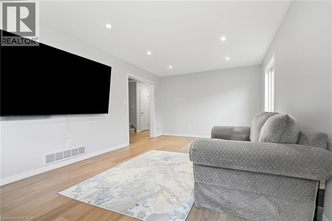
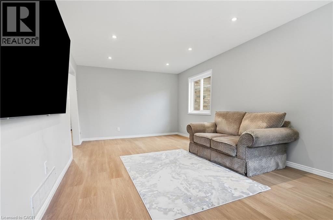
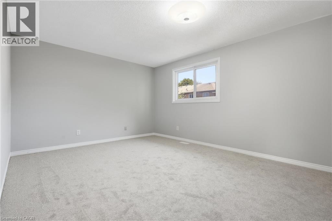
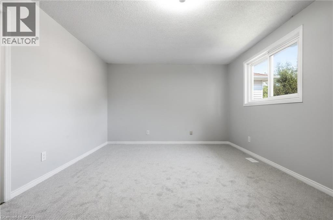
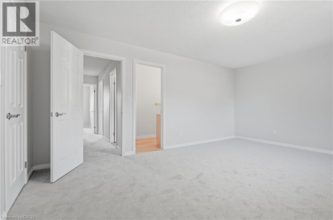
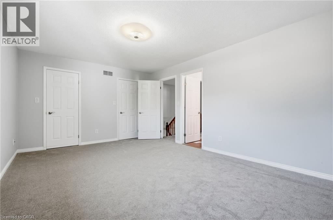
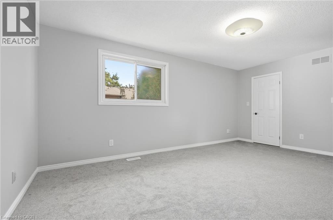
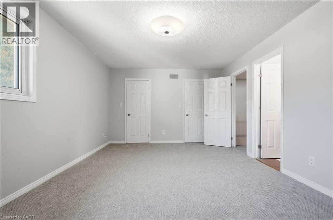
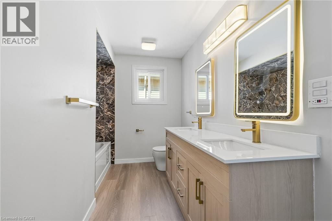
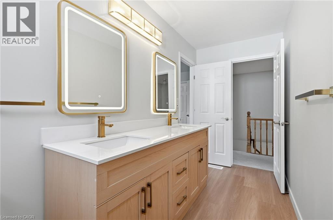
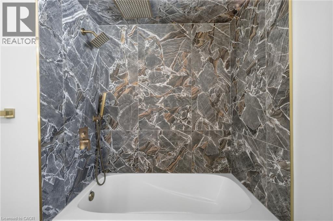
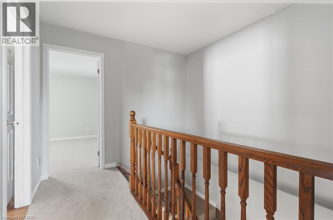
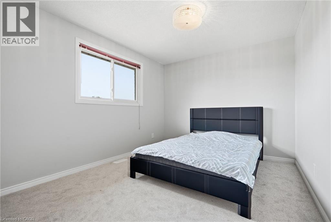
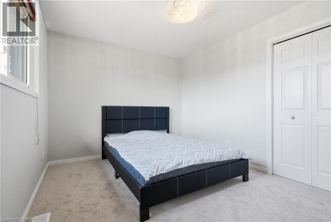
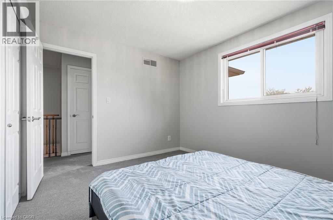
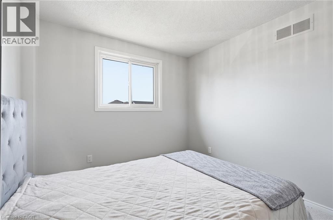
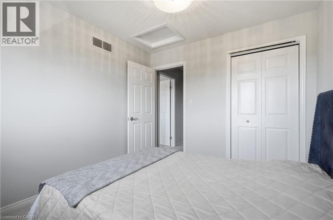
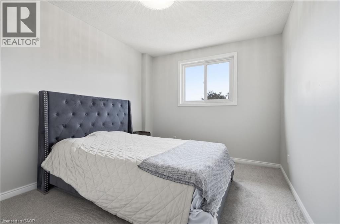
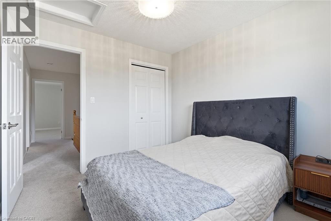
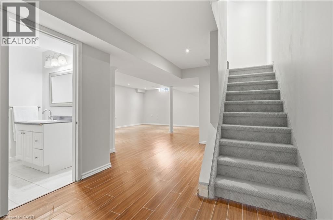
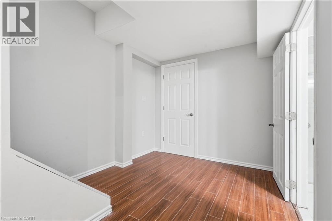
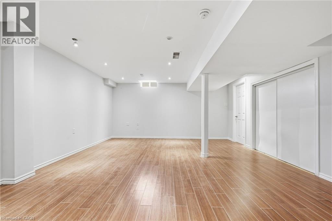
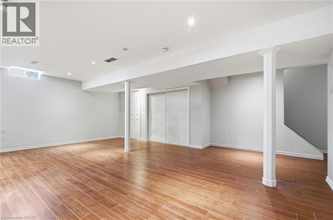
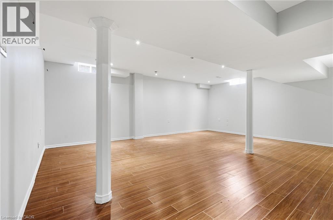
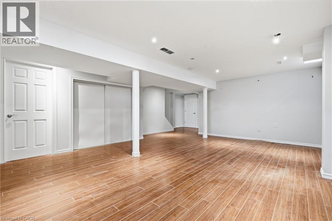
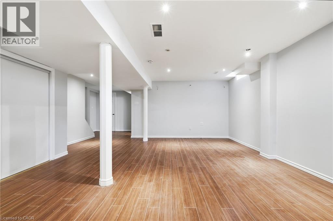
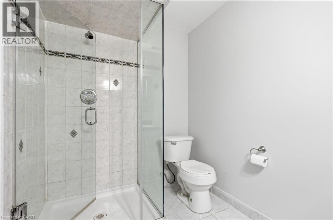
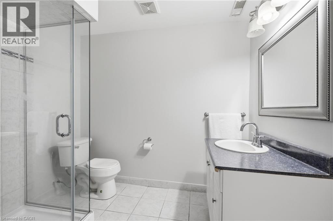
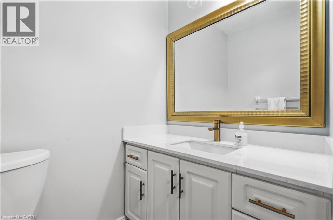
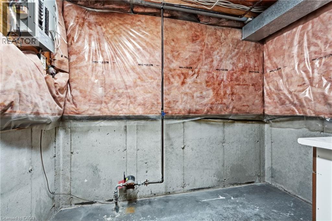
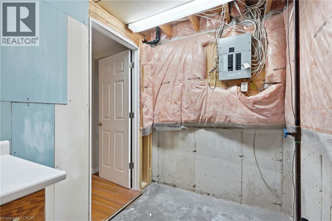
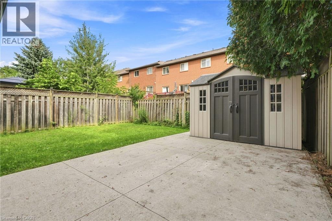
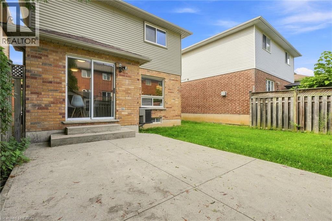
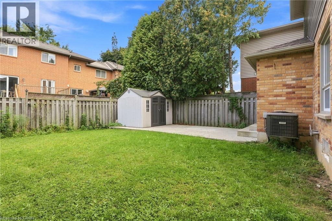
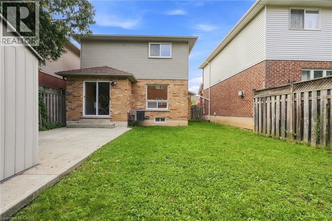
Wow!! Absolutely Stunning!!! Located in the sought-after family friendly West Hamilton Mountain neighbourhood. This immaculate renovated 3-bedroom, 3-bathroom home offers modern style, comfort, and convenience. Easy to picture yourself entertaining in the upgraded dream kitchen with Quartz counter tops, stainless steel appliances, large dining and living room area. Open concept main floor with custom touches all over, its extra high ceilings and oversized windows provide an abundance of natural light and elegance. Spacious bedroom sizes, you won't be disappointed in the primary bedroom with 2 large walk-in closets, upgraded new bedroom carpeting, renovated main bath, dual sinks, imported porcelain bathtub tiles. Step outdoors and welcome to your own private oasis, cement patio, fenced yard - just relax and enjoy the privacy and spacious yard. Finished basement with massive rec room possibilities with plenty of storage space. Conveniently located just minutes from the Ancaster Meadowlands, Upper James St shopping strip, restaurants, parks, trails, and schools. This home has everything you need and more - nothing to do but move in and enjoy! (id:49269)
Property Details
| MLS® Number | 40861972 |
| Property Type | Single Family |
| Amenities Near By | Park, Place Of Worship, Playground, Public Transit, Schools |
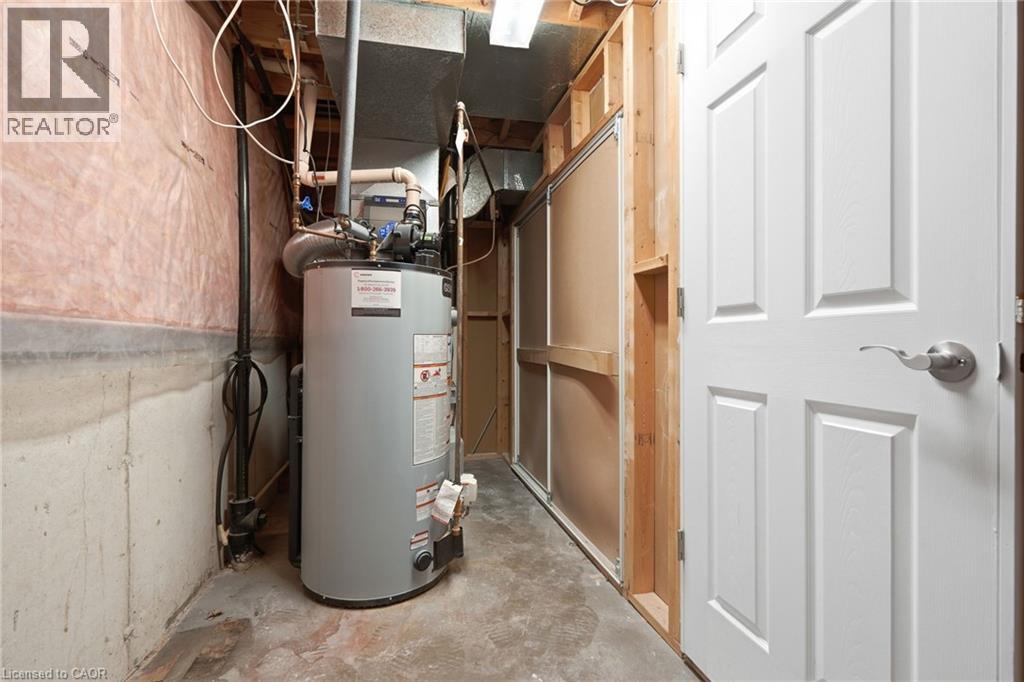
| Equipment Type | Water Heater |
| Features | Paved Driveway, Automatic Garage Door Opener |
| Parking Space Total | 3 |
| Rental Equipment Type | Water Heater |
| Structure | Shed |
Building
| Bathroom Total | 3 |
| Bedrooms Above Ground | 3 |
| Bedrooms Total | 3 |
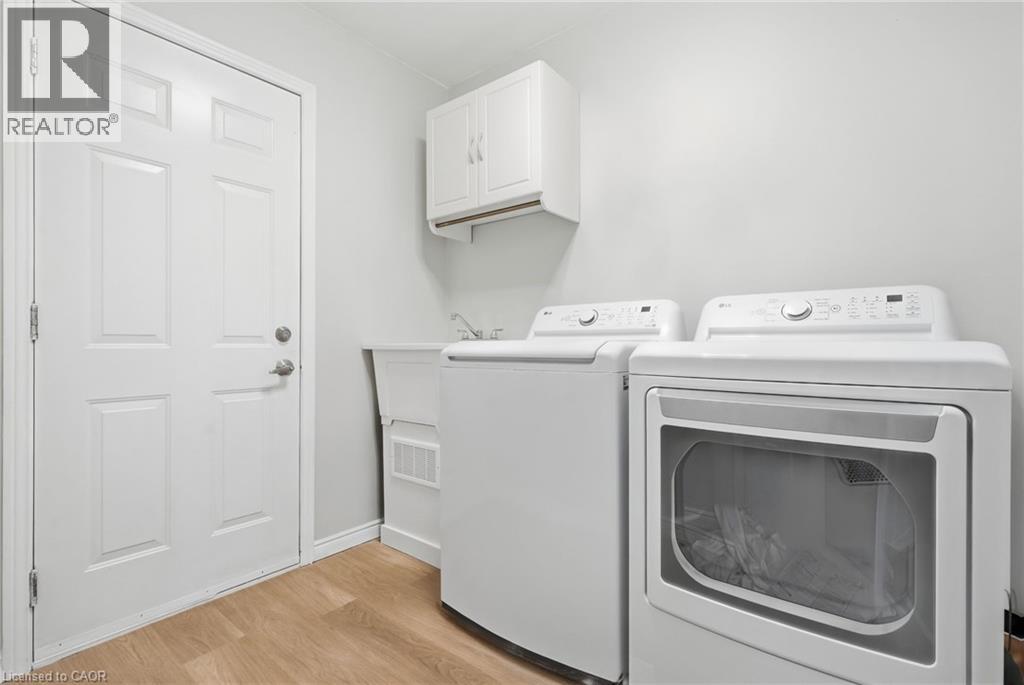
| Appliances | Dishwasher, Dryer, Refrigerator, Stove, Washer |
| Architectural Style | Contemporary |
| Basement Development | Finished |
| Basement Type | Full (finished) |
| Constructed Date | 1993 |
| Construction Style Attachment | Detached |
| Cooling Type | Central Air Conditioning |
| Exterior Finish | Brick |
| Foundation Type | Poured Concrete |
| Half Bath Total | 1 |
| Heating Fuel | Natural Gas |
| Heating Type | Forced Air |
| Stories Total | 2 |
| Size Interior | 2,018 Sqft |
| Type | House |
| Utility Water | Municipal Water |
Parking
| Attached Garage |
Land
| Access Type | Road Access |
| Acreage | No |
| Land Amenities | Park, Place Of Worship, Playground, Public Transit, Schools |
| Sewer | Municipal Sewage System |
| Size Depth | 98 Ft |
| Size Frontage | 33 Ft |
| Size Total Text | Under 1/2 Acre |
| Zoning Description | R-4/s-1195 |
Rooms
| Level | Type | Length | Width | Dimensions |
|---|---|---|---|---|
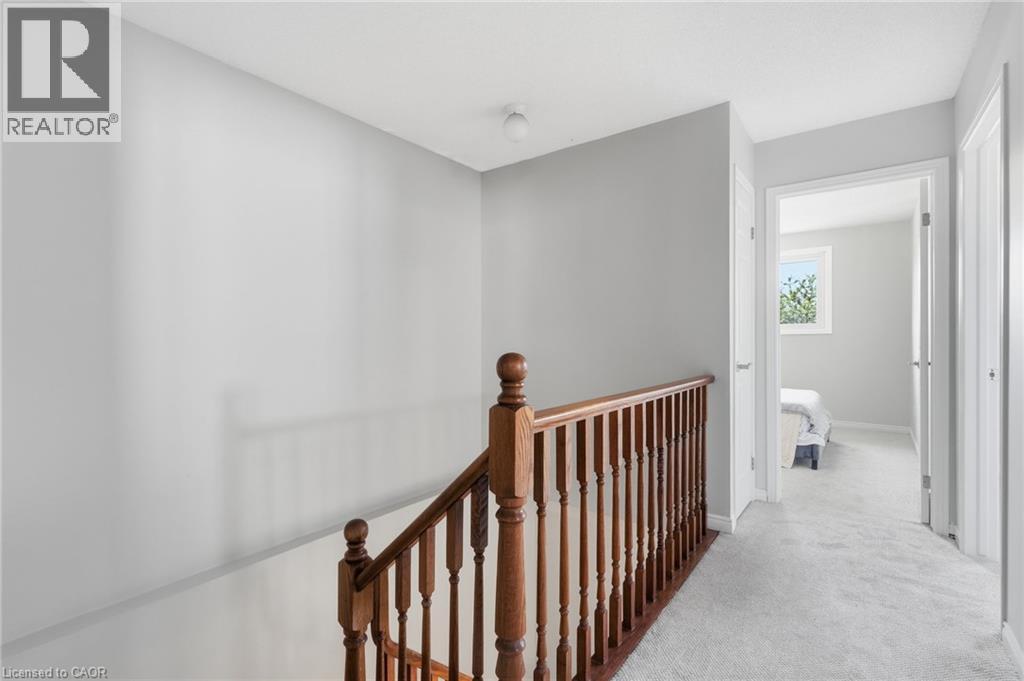
| Second Level | 5pc Bathroom | Measurements not available | ||
| Second Level | Bedroom | 9'1'' x 10'10'' | ||
| Second Level | Bedroom | 11'9'' x 9'10'' | ||
| Second Level | Primary Bedroom | 17'0'' x 12'1'' | ||
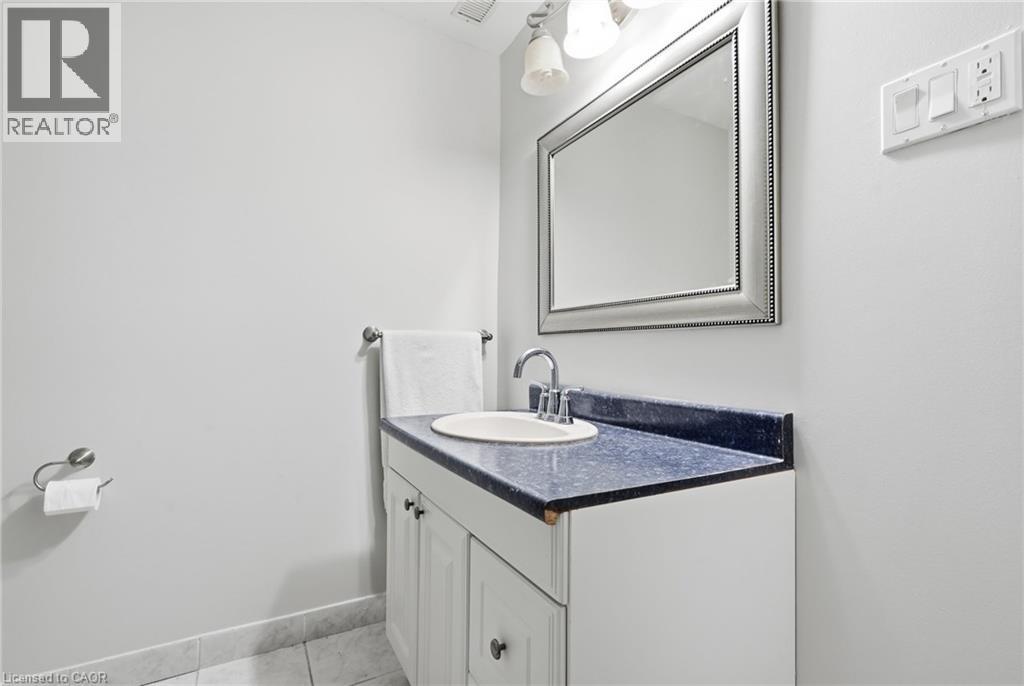
| Basement | 3pc Bathroom | Measurements not available | ||
| Basement | Recreation Room | 20'10'' x 28'9'' | ||
| Main Level | 2pc Bathroom | Measurements not available | ||
| Main Level | Laundry Room | 5'8'' x 7'10'' | ||
| Main Level | Dining Room | 8'9'' x 7'10'' | ||
| Main Level | Kitchen | 8'9'' x 8'10'' | ||
| Main Level | Living Room | 11'9'' x 22'3'' |
https://www.realtor.ca/real-estate/30257689/79-lynnette-drive-hamilton
Contact Us
Contact us for more information

The trademarks REALTOR®, REALTORS®, and the REALTOR® logo are controlled by The Canadian Real Estate Association (CREA) and identify real estate professionals who are members of CREA. The trademarks MLS®, Multiple Listing Service® and the associated logos are owned by The Canadian Real Estate Association (CREA) and identify the quality of services provided by real estate professionals who are members of CREA. The trademark DDF® is owned by The Canadian Real Estate Association (CREA) and identifies CREA's Data Distribution Facility (DDF®)
October 24 2026 08:31:03
REALTORS® Association of Hamilton-Burlington
RE/MAX Escarpment Frank Realty