
79 Maclellan Avenue Quinte West, Ontario K8V 5H5

$2,850 Monthly
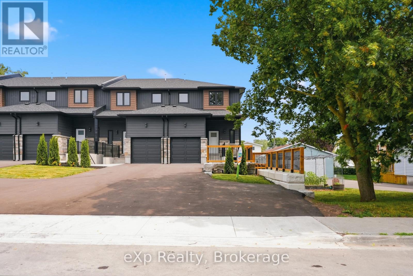
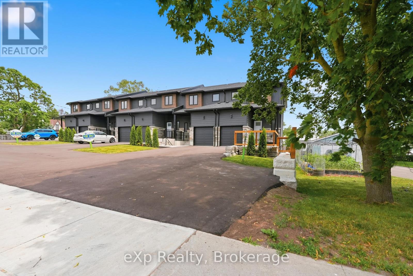
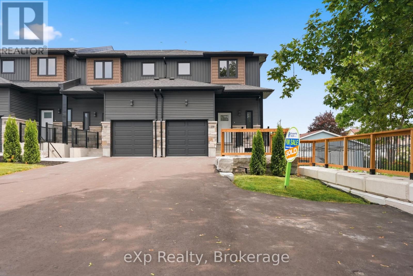
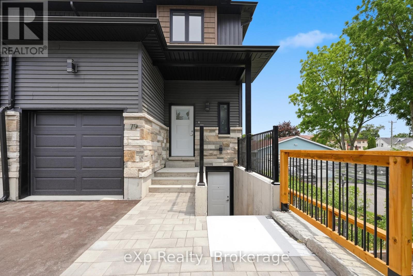
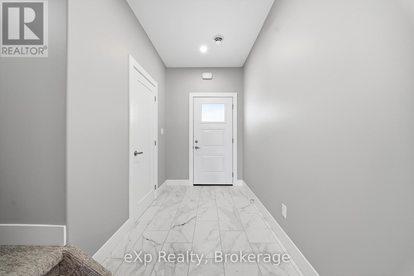
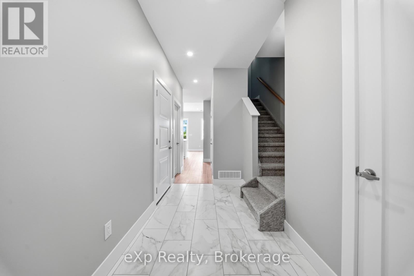
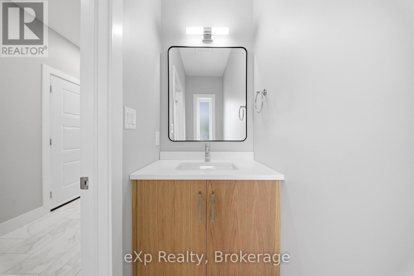
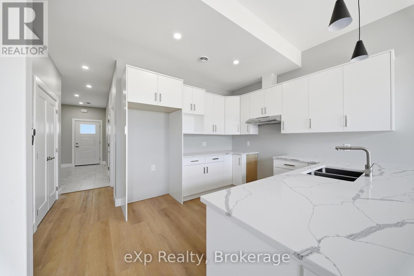
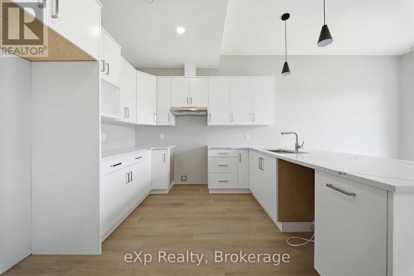
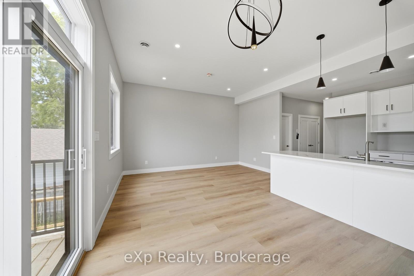
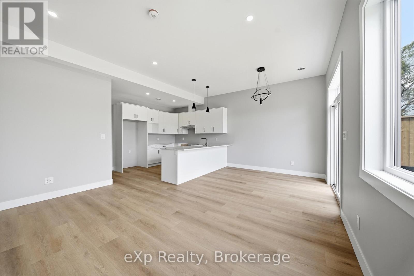
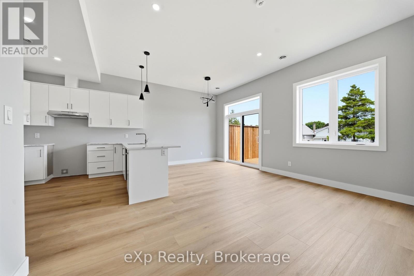
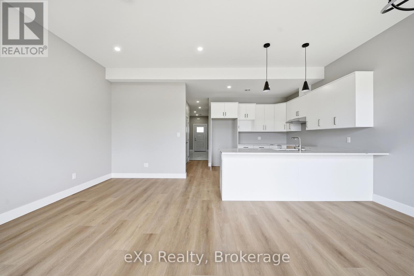
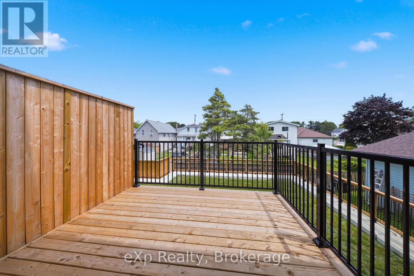
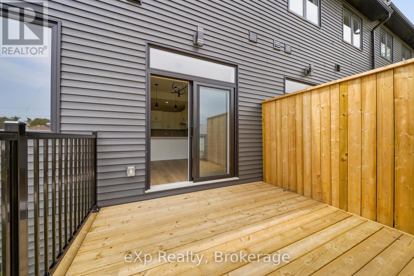
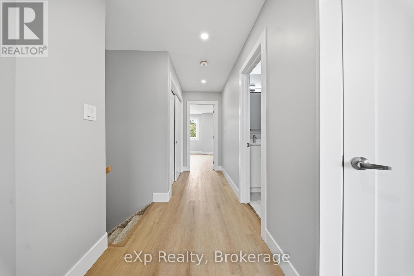
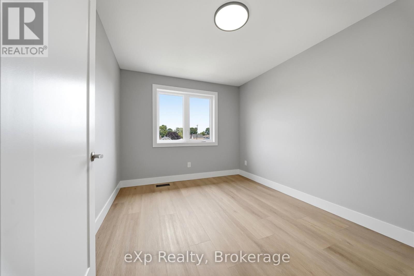
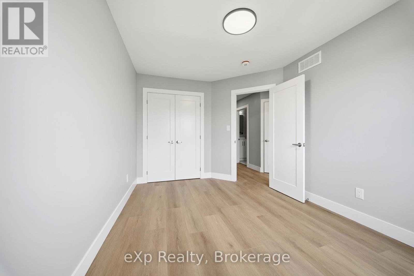
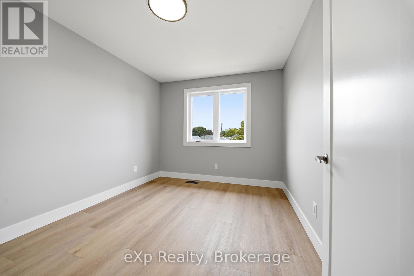
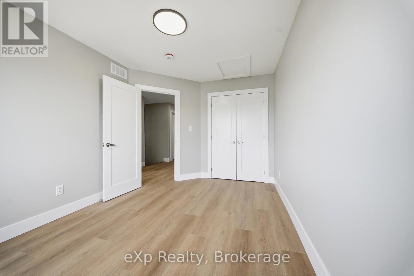
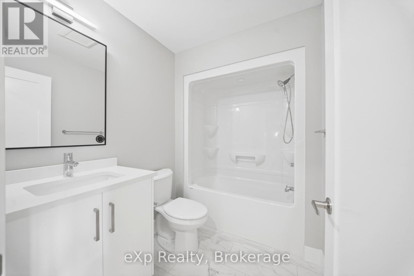
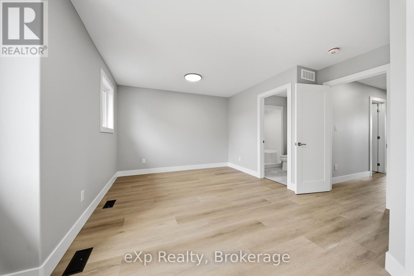
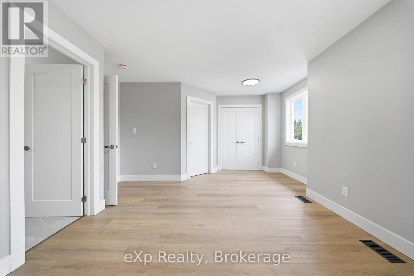
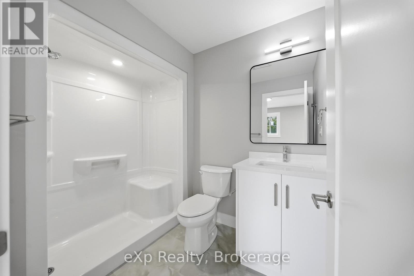
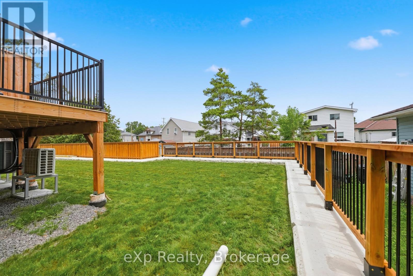
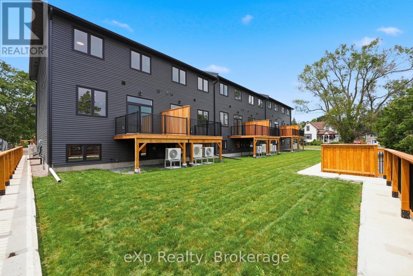
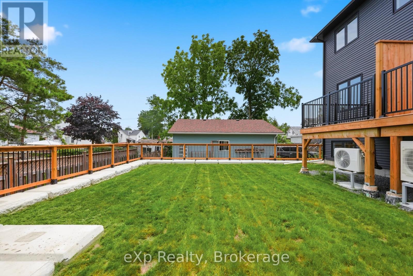
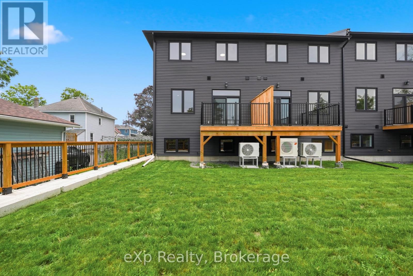
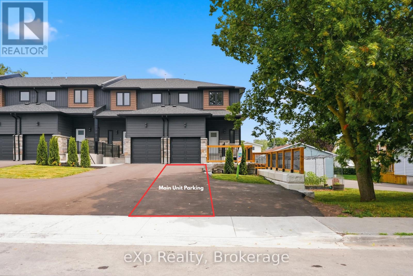
Available September 1st! All-inclusive rental opportunity in this gorgeous brand new, never-lived-in 3 bedroom, 3 bathroom end-unit townhouse with attached garage. Enjoy modern finishes throughout, including quartz countertops, stainless steel appliances, spacious living areas, and convenient second-floor laundry. Step outside to a fenced-in yard and large rear deck, perfect for relaxing, entertaining, or enjoying your own private outdoor space. This bright and stylish home offers low-maintenance luxury living in an excellent location just minutes from CFB Trenton, downtown Trenton, Walmart, Highway 401, Trenton Memorial Hospital, schools, shopping, and everyday amenities. **Appliances to be installed before move-in. Lower basement unit not included - will be occupied separately. Stairs from deck to backyard to be installed** (id:49269)
Property Details
| MLS® Number | X13552670 |
| Property Type | Single Family |
| Community Name | Trenton Ward |
| Features | In Suite Laundry |
| Parking Space Total | 4 |
Building
| Bathroom Total | 3 |
| Bedrooms Above Ground | 3 |
| Bedrooms Total | 3 |
| Amenities | Separate Heating Controls |
| Appliances | Dishwasher, Dryer, Stove, Washer, Refrigerator |
| Basement Type | None |
| Construction Style Attachment | Attached |
| Cooling Type | Central Air Conditioning |
| Exterior Finish | Vinyl Siding |
| Foundation Type | Poured Concrete |
| Half Bath Total | 1 |
| Heating Fuel | Natural Gas |
| Heating Type | Forced Air |
| Stories Total | 2 |
| Size Interior | 1,500 - 2,000 Sqft |
| Type | Row / Townhouse |
| Utility Water | Municipal Water |
Parking
| Attached Garage | |
| Garage |
Land
| Acreage | No |
| Sewer | Sanitary Sewer |
Rooms
| Level | Type | Length | Width | Dimensions |
|---|---|---|---|---|
| Second Level | Primary Bedroom | 5.11 m | 3.43 m | 5.11 m x 3.43 m |
| Second Level | Bedroom 2 | 2.84 m | 3.91 m | 2.84 m x 3.91 m |
| Second Level | Bedroom 3 | 2.94 m | 3.91 m | 2.94 m x 3.91 m |
| Main Level | Living Room | 2.84 m | 2.39 m | 2.84 m x 2.39 m |
| Main Level | Dining Room | 2.95 m | 4.57 m | 2.95 m x 4.57 m |
| Main Level | Kitchen | 4.06 m | 3.96 m | 4.06 m x 3.96 m |
Contact Us
Contact us for more information

The trademarks REALTOR®, REALTORS®, and the REALTOR® logo are controlled by The Canadian Real Estate Association (CREA) and identify real estate professionals who are members of CREA. The trademarks MLS®, Multiple Listing Service® and the associated logos are owned by The Canadian Real Estate Association (CREA) and identify the quality of services provided by real estate professionals who are members of CREA. The trademark DDF® is owned by The Canadian Real Estate Association (CREA) and identifies CREA's Data Distribution Facility (DDF®)
July 15 2026 12:49:50
Central Lakes Association of REALTORS®
Exp Realty