
79 Red River Crescent Newmarket, Ontario L3X 2R6

$879,800
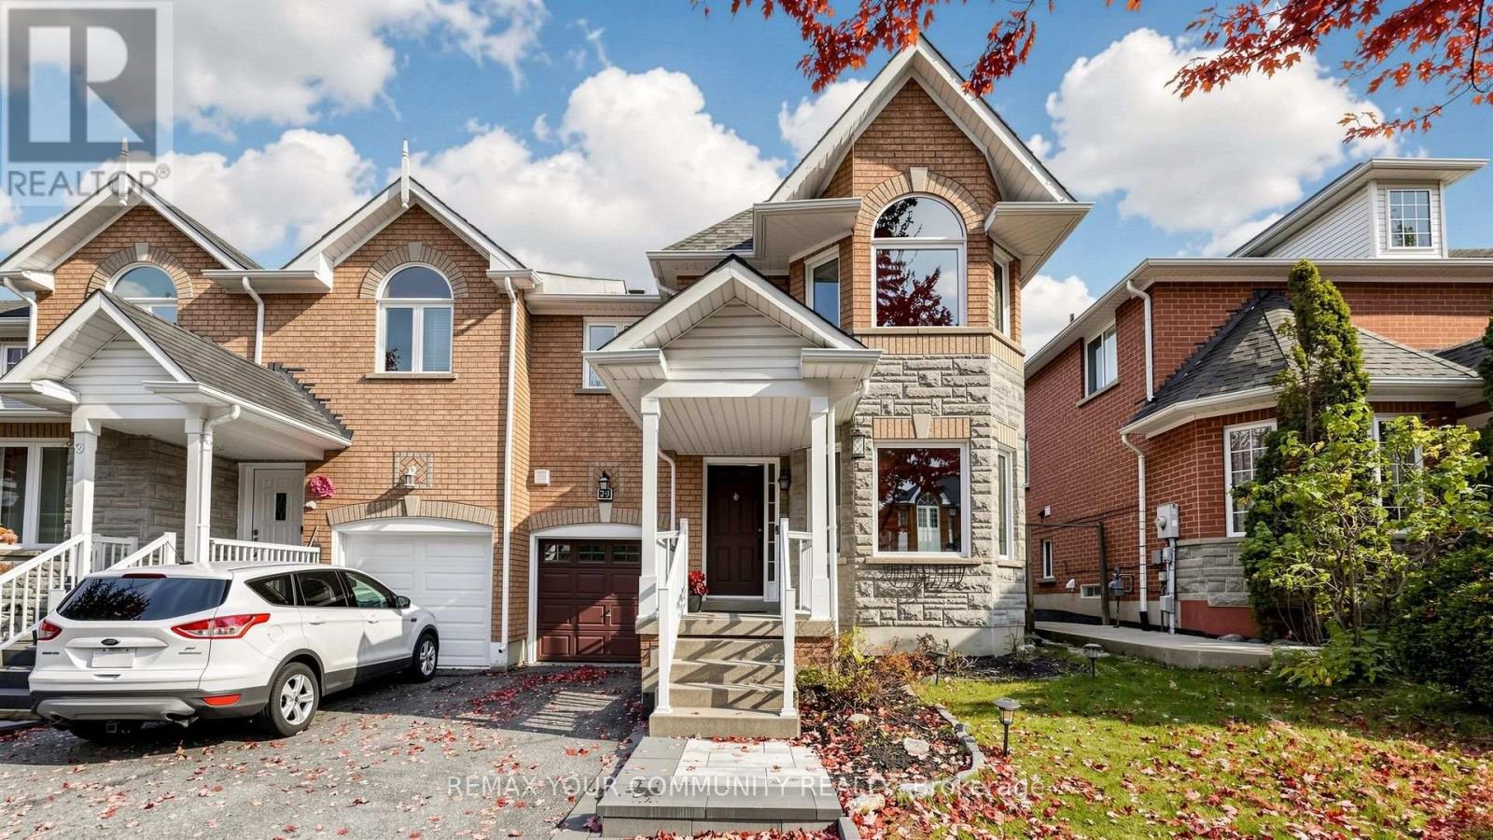
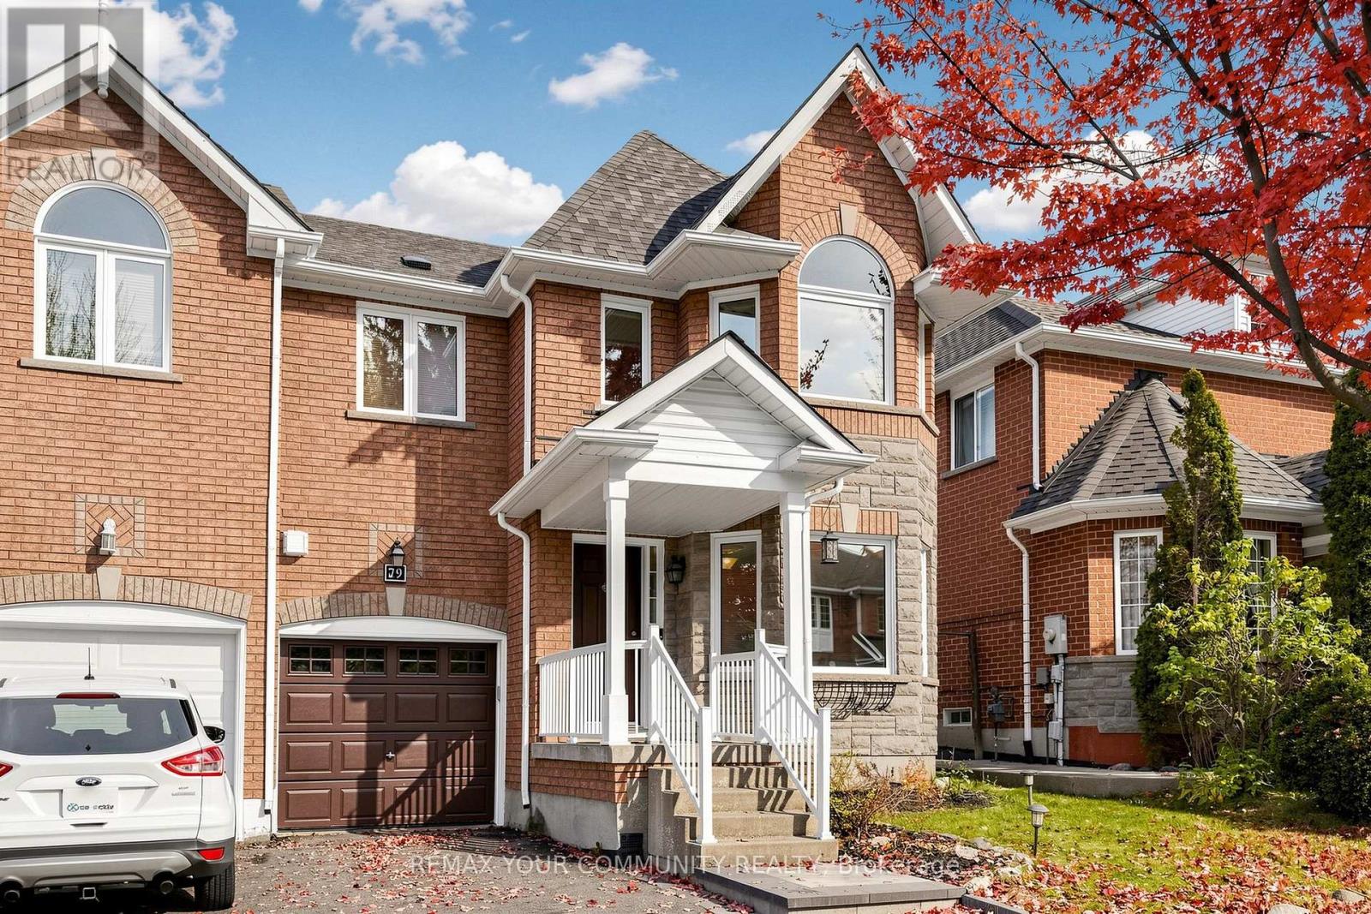
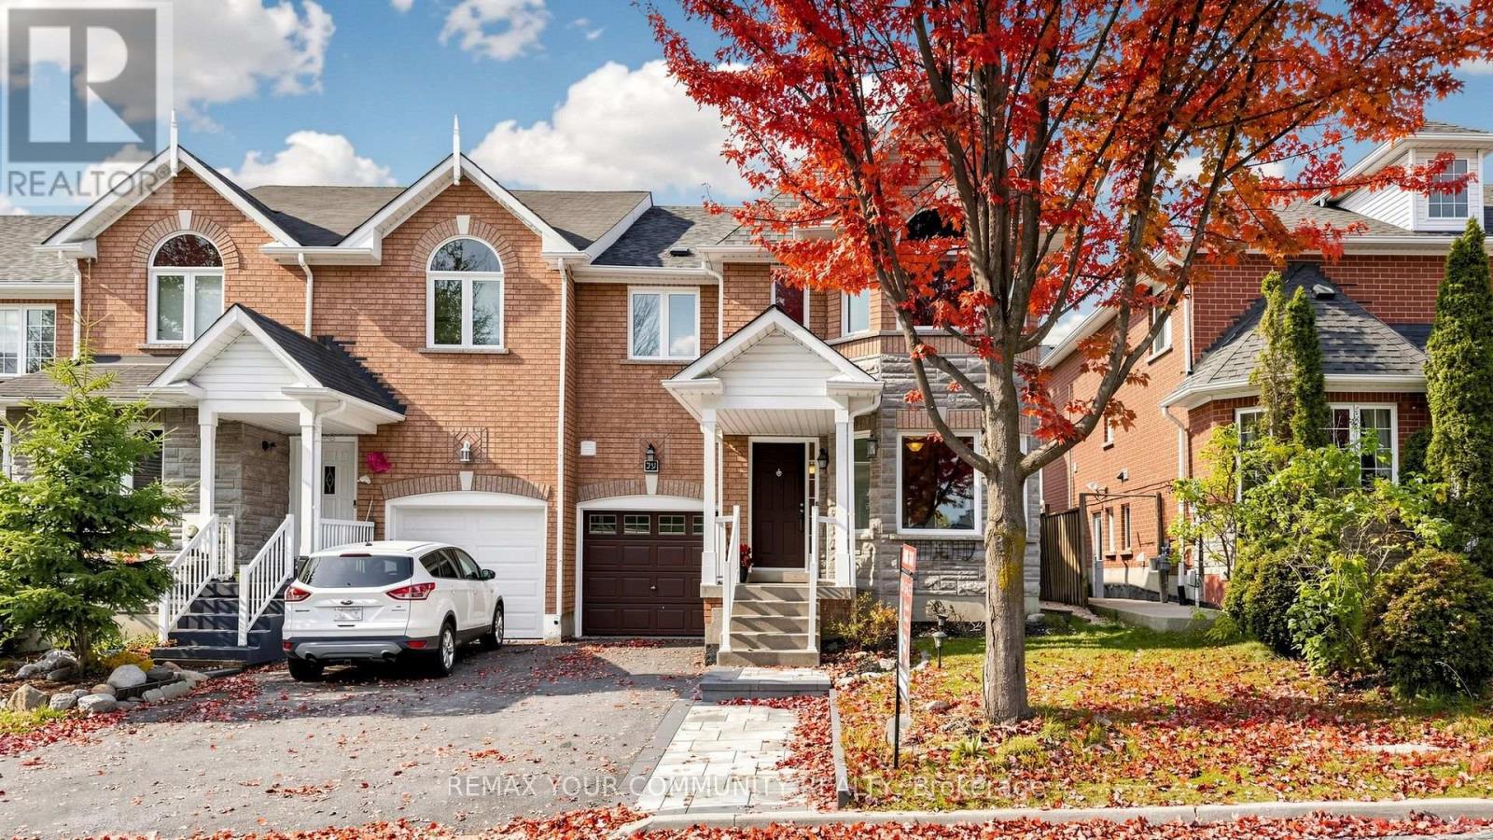
Location, Location, Location! Welcome to the sought-after Woodland Hill neighbourhood in Newmarket! This beautiful end-unit townhouse is close to top-ranked schools, grocery stores, retail shops, Costco, the library, and the community centre. Enjoy a great location with everything you need close by! Important Updates: Roof replaced in 2022, furnace and windows replaced in 2023, energy analysis completed before and after the window replacement, attic insulation upgraded in 2026, and both second-floor bathrooms upgraded in 2024.The finished basement offers extra living space and potential for future customization. A great opportunity for families and buyers looking for a well-maintained home with many important updates in a desirable neighbourhood! (id:49269)
Property Details
| MLS® Number | N14081806 |
| Property Type | Single Family |
| Community Name | Woodland Hill |
| Amenities Near By | Hospital, Park, Public Transit, Schools |
| Community Features | School Bus |
| Equipment Type | Water Heater - Gas, Water Heater |
| Parking Space Total | 3 |
| Rental Equipment Type | Water Heater - Gas, Water Heater |
Building
| Bathroom Total | 3 |
| Bedrooms Above Ground | 3 |
| Bedrooms Total | 3 |
| Age | 16 To 30 Years |
| Amenities | Fireplace(s) |
| Appliances | Central Vacuum, Water Softener, Dishwasher, Dryer, Stove, Washer, Window Coverings, Refrigerator |
| Basement Development | Finished |
| Basement Type | N/a (finished) |
| Construction Style Attachment | Attached |
| Cooling Type | Central Air Conditioning |
| Exterior Finish | Brick, Stone |
| Fire Protection | Smoke Detectors |
| Fireplace Present | Yes |
| Half Bath Total | 1 |
| Heating Fuel | Natural Gas |
| Heating Type | Forced Air |
| Stories Total | 2 |
| Size Interior | 1,500 - 2,000 Sqft |
| Type | Row / Townhouse |
| Utility Water | Municipal Water |
Parking
| Attached Garage | |
| Garage |
Land
| Acreage | No |
| Land Amenities | Hospital, Park, Public Transit, Schools |
| Sewer | Sanitary Sewer |
| Size Depth | 83 Ft |
| Size Frontage | 30 Ft |
| Size Irregular | 30 X 83 Ft |
| Size Total Text | 30 X 83 Ft |
Rooms
| Level | Type | Length | Width | Dimensions |
|---|---|---|---|---|
| Second Level | Primary Bedroom | 5.17 m | 4.31 m | 5.17 m x 4.31 m |
| Second Level | Bedroom 2 | 3.77 m | 3.03 m | 3.77 m x 3.03 m |
| Second Level | Bedroom 3 | 3.7 m | 4.02 m | 3.7 m x 4.02 m |
| Second Level | Laundry Room | 2.42 m | 1.81 m | 2.42 m x 1.81 m |
| Main Level | Living Room | 5.77 m | 2.56 m | 5.77 m x 2.56 m |
| Main Level | Family Room | 4.56 m | 3.59 m | 4.56 m x 3.59 m |
| Main Level | Kitchen | 2.85 m | 3.41 m | 2.85 m x 3.41 m |
| Main Level | Eating Area | 3.01 m | 3.41 m | 3.01 m x 3.41 m |
Utilities
| Electricity | Installed |
| Sewer | Installed |
Contact Us
Contact us for more information

The trademarks REALTOR®, REALTORS®, and the REALTOR® logo are controlled by The Canadian Real Estate Association (CREA) and identify real estate professionals who are members of CREA. The trademarks MLS®, Multiple Listing Service® and the associated logos are owned by The Canadian Real Estate Association (CREA) and identify the quality of services provided by real estate professionals who are members of CREA. The trademark DDF® is owned by The Canadian Real Estate Association (CREA) and identifies CREA's Data Distribution Facility (DDF®)
October 15 2026 08:42:22
Toronto Regional Real Estate Board
RE/MAX Your Community Realty