
79 Westlawn Drive Hamilton, Ontario L9B 2K9

$888,000
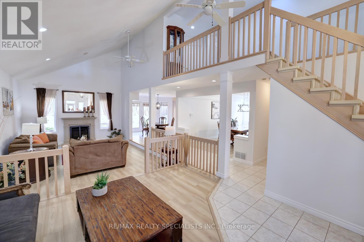
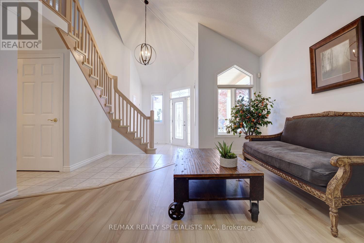
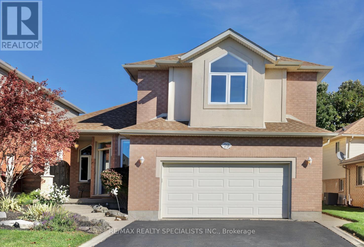
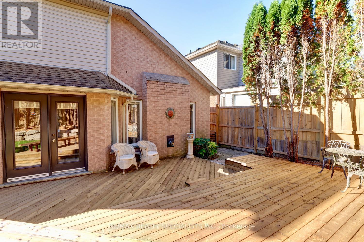
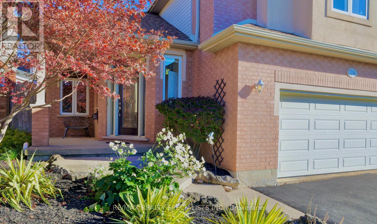
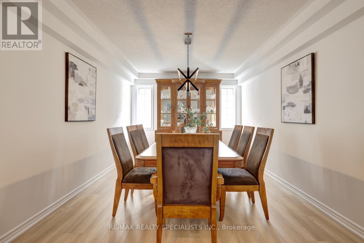
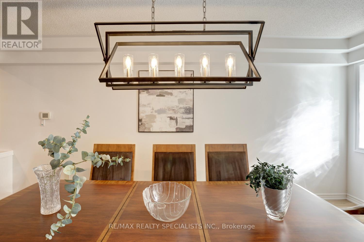
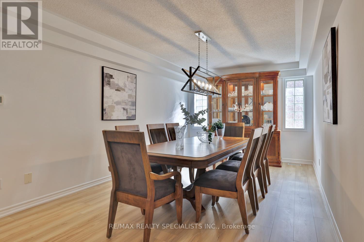
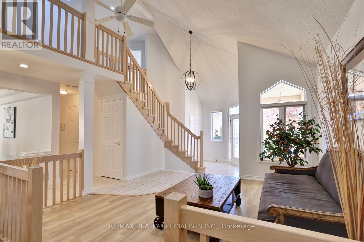
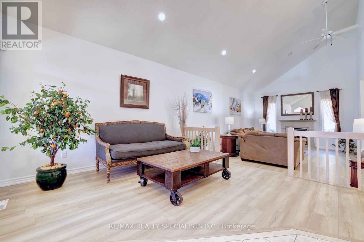
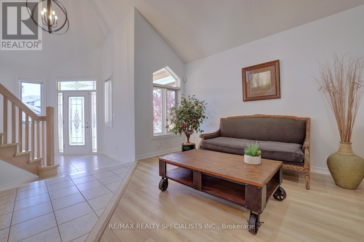
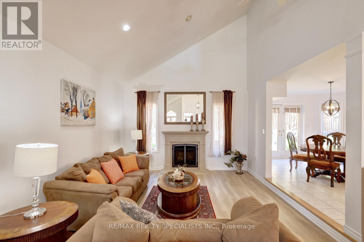
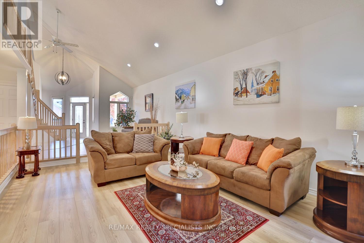
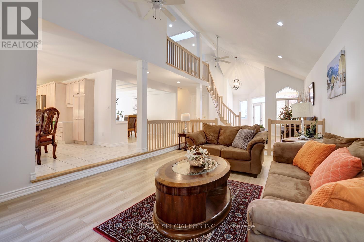
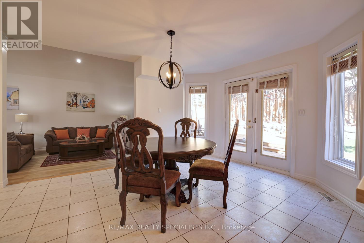
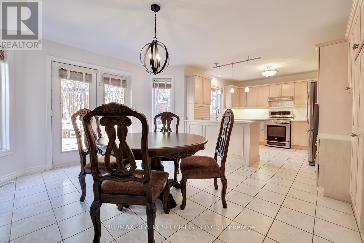
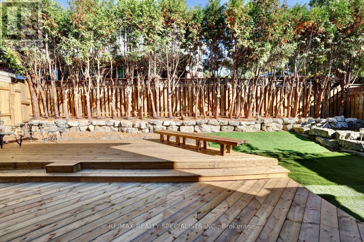
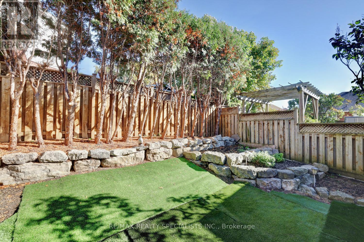
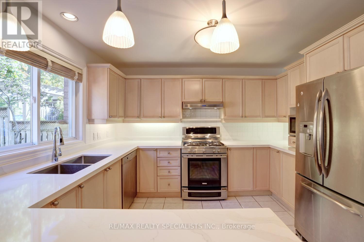
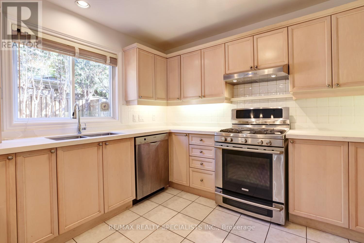
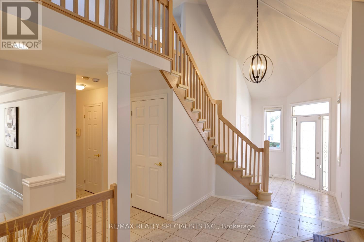
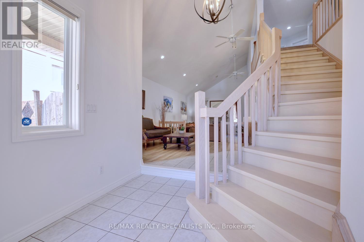
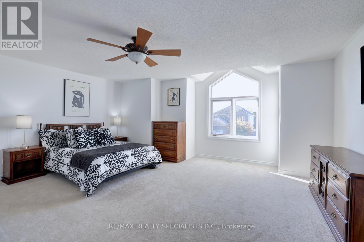
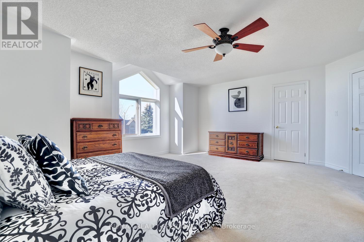
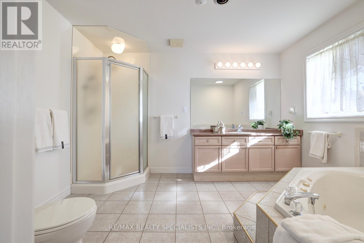
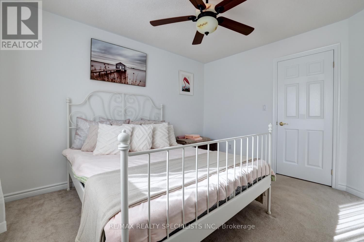
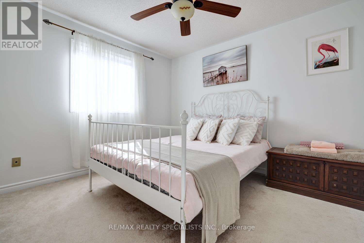
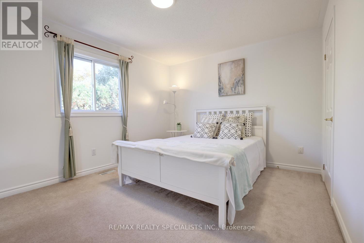
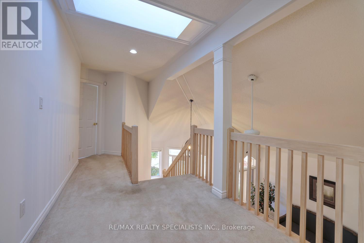
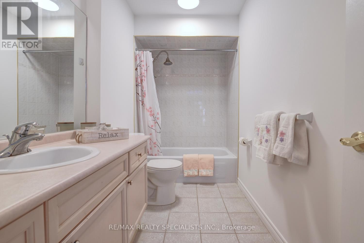
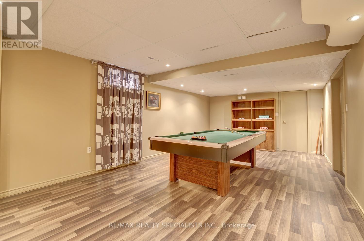
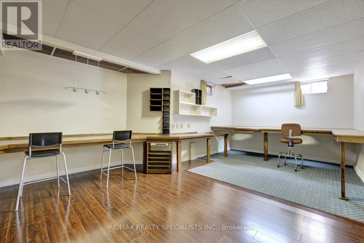
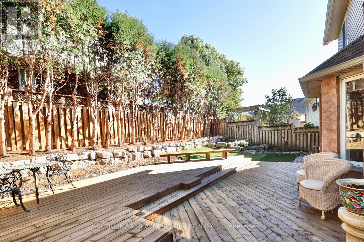
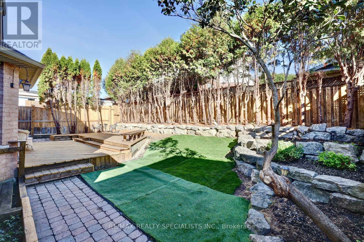
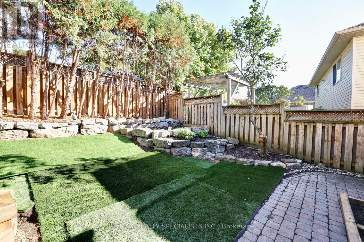
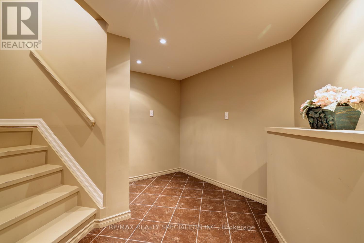
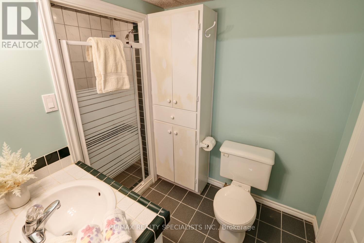
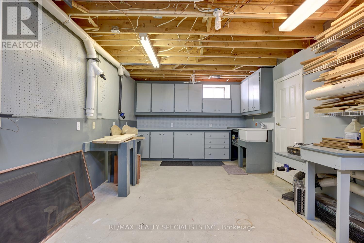
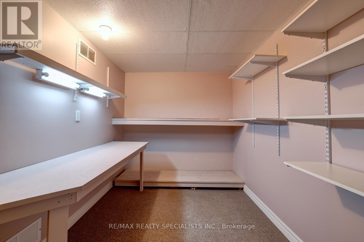
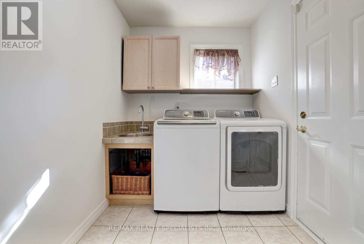
Delightful, extensively renovated & beautifully updated 2,514 sq. ft. home on a wide lot in the quiet & highly sought-after West Mountain area of Hamilton. Landscaped front yard leads to a welcoming covered porch & bright, contemporary interior. Major summer 2026 renovations include a new open staircase with neutral-toned hardwood, new luxury vinyl flooring, fresh neutral Benjamin Moore paint T/O, new off-white quartz countertops, updated lighting & a new deck. The dramatic design features soaring 17-foot ceilings in the principal rooms, including the spacious foyer, living room & family room. The family room features a fireplace & pot lights, creating a warm & inviting gathering space. The bright, generously sized kitchen features new quartz countertops, stainless-steel appliances, and a pantry & glass display cabinetry. The adjoining breakfast area offers a walkout to new deck & private backyard, ideal for outdoor dining & entertaining. A very large formal dining room comfortably sits 10 guests & provides an elegant setting for family gatherings & entertaining. New open staircase & upper hallway overlook the main floor, enhancing the home's dramatic sense of space & architectural character. The exceptionally spacious primary bedroom features a 4-piece ensuite & walk-in closet. Two additional good-sized bedrooms provide comfortable accommodation. Convenient main-floor laundry offers direct access to double garage. Finished basement provides additional living space, generous storage, wood working shop. Ideally situated in a quiet green neighbourhood, surrounded by parks, sports fields, and schools. With convenient access to shopping, service centers & golf courses. EZ access to Highway 403 & the LINC provides excellent connectivity throughout Hamilton and the surrounding area. A spacious, thoughtfully renovated home offering impressive ceiling heights, a striking new staircase, contemporary finishes, a private backyard and an excellent West Mountain location. (id:49269)
Open House
This property has open houses!
2:00 pm
Ends at:4:00 pm
Property Details
| MLS® Number | X14094936 |
| Property Type | Single Family |
| Community Name | Kennedy |
| Parking Space Total | 6 |
| Structure | Deck |
Building
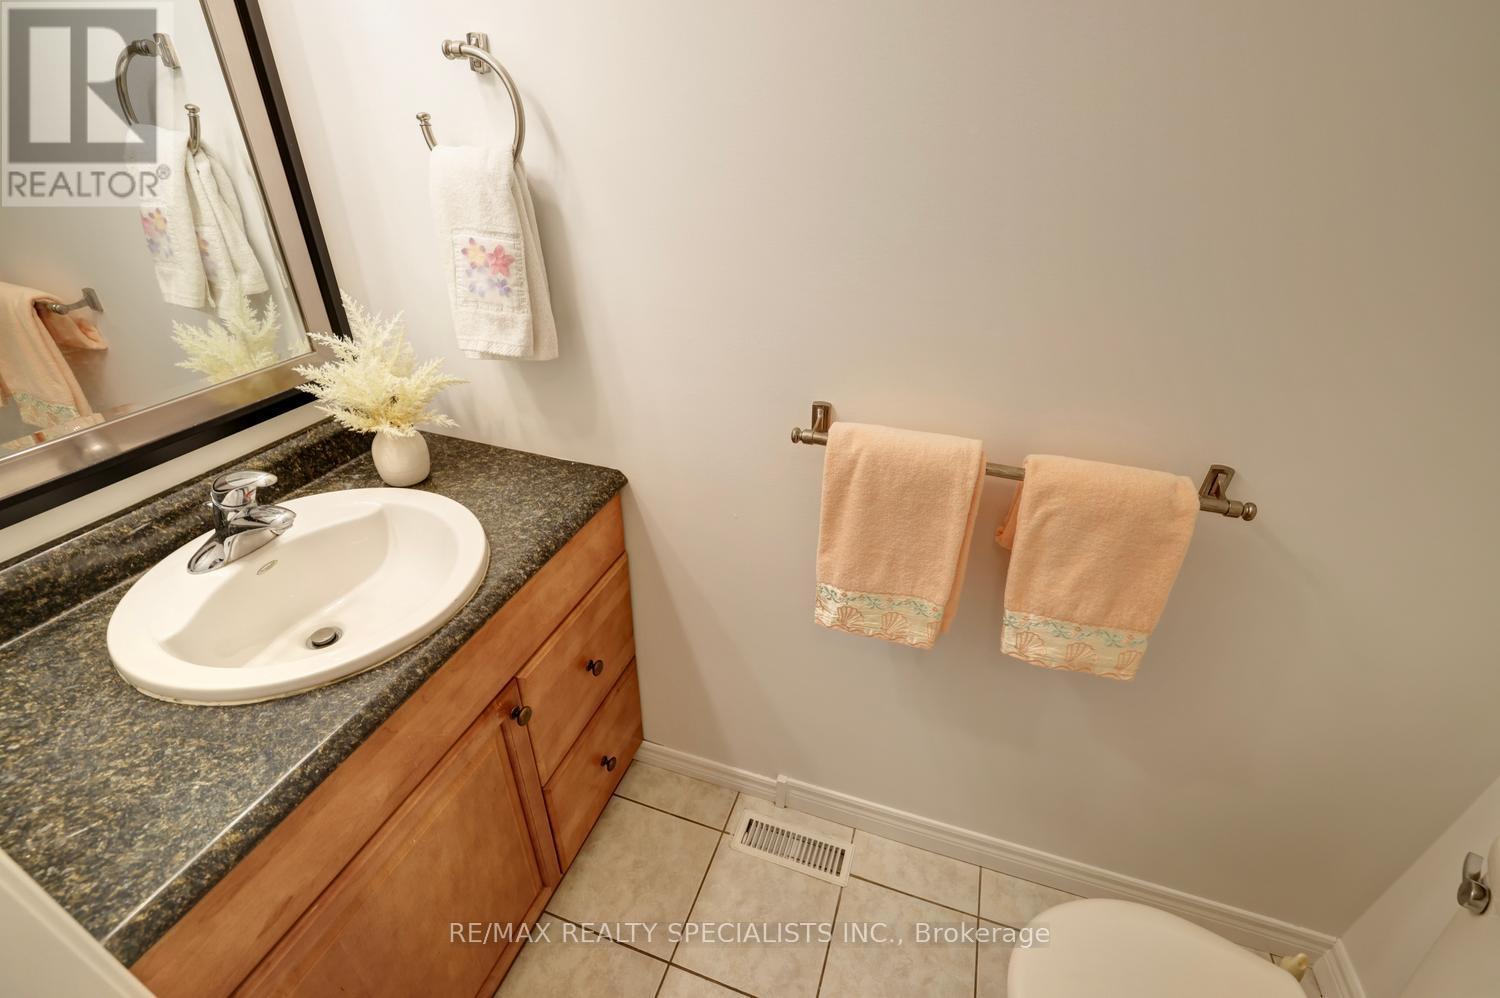
| Bathroom Total | 4 |
| Bedrooms Above Ground | 3 |
| Bedrooms Total | 3 |
| Age | 31 To 50 Years |
| Amenities | Fireplace(s) |
| Appliances | Garage Door Opener Remote(s), Blinds, Dryer, Stove, Washer, Refrigerator |
| Basement Development | Finished |
| Basement Type | Full (finished) |
| Construction Style Attachment | Detached |
| Cooling Type | Central Air Conditioning |
| Exterior Finish | Brick |
| Fireplace Present | Yes |
| Fireplace Total | 1 |
| Flooring Type | Vinyl, Concrete, Carpeted, Ceramic |
| Foundation Type | Poured Concrete |
| Half Bath Total | 1 |
| Heating Fuel | Natural Gas |
| Heating Type | Forced Air |
| Stories Total | 2 |
| Size Interior | 2,500 - 3,000 Sqft |
| Type | House |
| Utility Water | Municipal Water |
Parking
| Garage |
Land
| Acreage | No |
| Landscape Features | Landscaped |
| Sewer | Sanitary Sewer |
| Size Depth | 100 Ft |
| Size Frontage | 49 Ft ,2 In |
| Size Irregular | 49.2 X 100 Ft |
| Size Total Text | 49.2 X 100 Ft|under 1/2 Acre |
| Zoning Description | C |
Rooms
| Level | Type | Length | Width | Dimensions |
|---|---|---|---|---|
| Second Level | Primary Bedroom | 5.64 m | 4.67 m | 5.64 m x 4.67 m |
| Second Level | Bedroom 2 | 4.01 m | 3.97 m | 4.01 m x 3.97 m |
| Second Level | Bedroom 3 | 3.66 m | 3.36 m | 3.66 m x 3.36 m |
| Basement | Games Room | 8.23 m | 3.97 m | 8.23 m x 3.97 m |
| Basement | Workshop | 6.4 m | 3.36 m | 6.4 m x 3.36 m |
| Basement | Games Room | 6.4 m | 4.11 m | 6.4 m x 4.11 m |
| Main Level | Living Room | 4.17 m | 3.97 m | 4.17 m x 3.97 m |
| Main Level | Family Room | 5.75 m | 4.17 m | 5.75 m x 4.17 m |
| Main Level | Eating Area | 4.27 m | 3.36 m | 4.27 m x 3.36 m |
| Main Level | Kitchen | 3.5 m | 3.36 m | 3.5 m x 3.36 m |
| Main Level | Dining Room | 5.33 m | 3.35 m | 5.33 m x 3.35 m |
| Main Level | Laundry Room | 3.36 m | 1.83 m | 3.36 m x 1.83 m |
| Main Level | Foyer | 2.44 m | 2.13 m | 2.44 m x 2.13 m |
https://www.realtor.ca/real-estate/30419703/79-westlawn-drive-hamilton-kennedy-kennedy
Contact Us
Contact us for more information

The trademarks REALTOR®, REALTORS®, and the REALTOR® logo are controlled by The Canadian Real Estate Association (CREA) and identify real estate professionals who are members of CREA. The trademarks MLS®, Multiple Listing Service® and the associated logos are owned by The Canadian Real Estate Association (CREA) and identify the quality of services provided by real estate professionals who are members of CREA. The trademark DDF® is owned by The Canadian Real Estate Association (CREA) and identifies CREA's Data Distribution Facility (DDF®)
October 21 2026 09:37:03
Toronto Regional Real Estate Board
RE/MAX Realty Specialists Inc.