
79 Winchester Terrace Barrie, Ontario L4M 0C8

$625,000
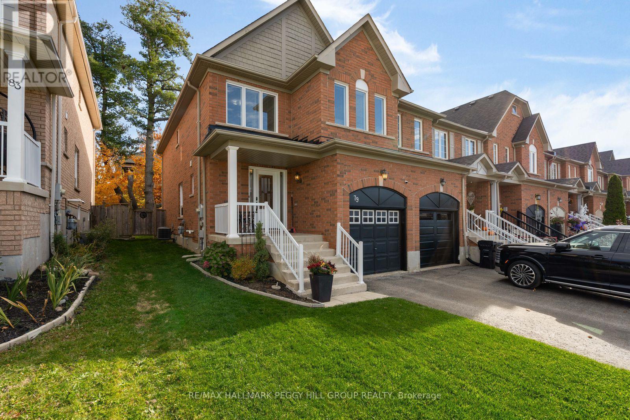
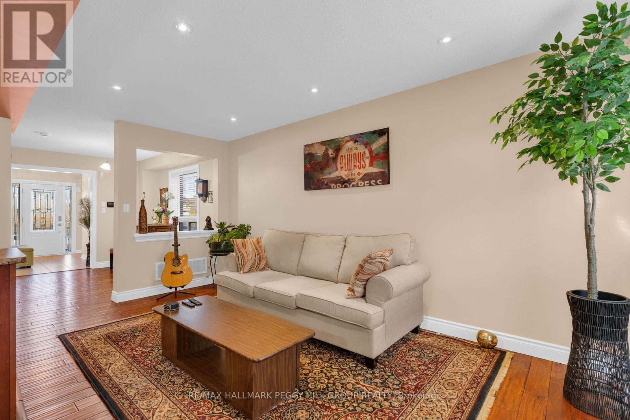
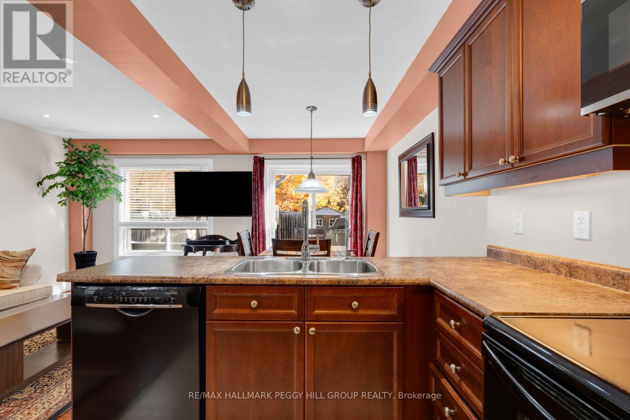
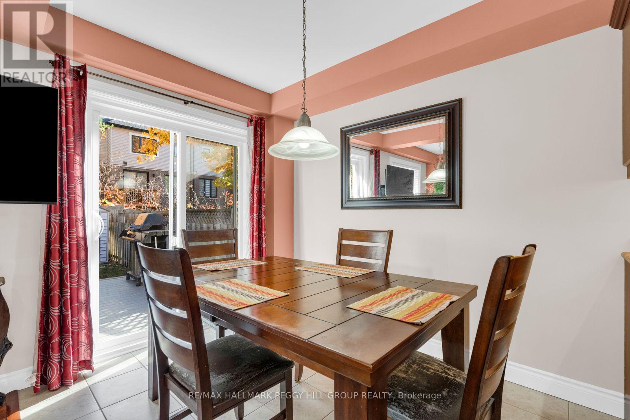
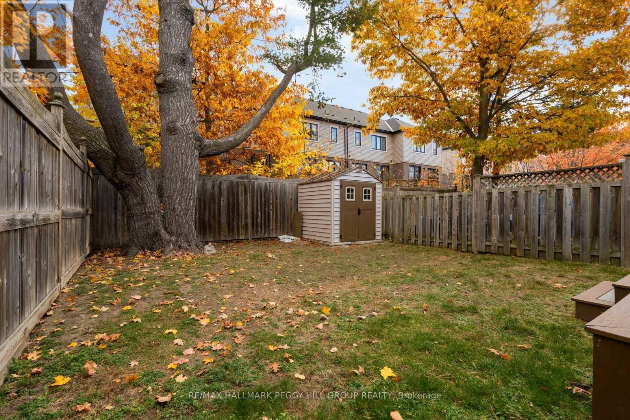
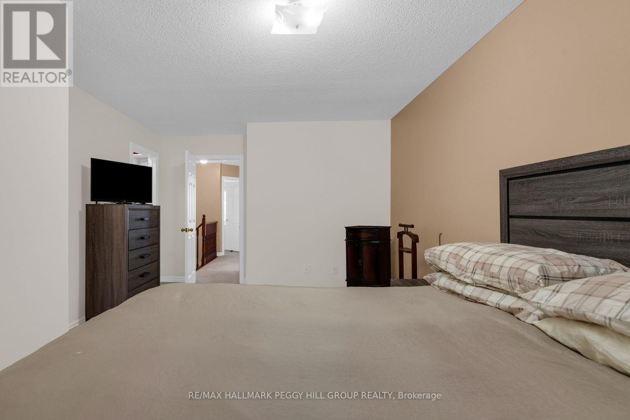
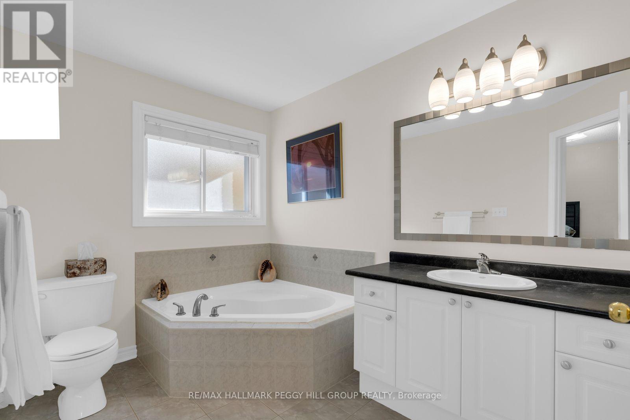
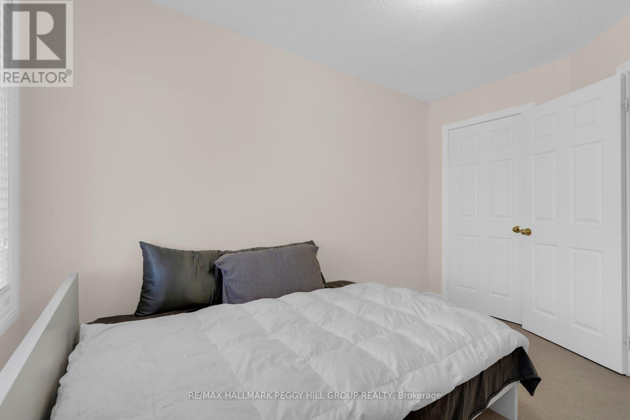
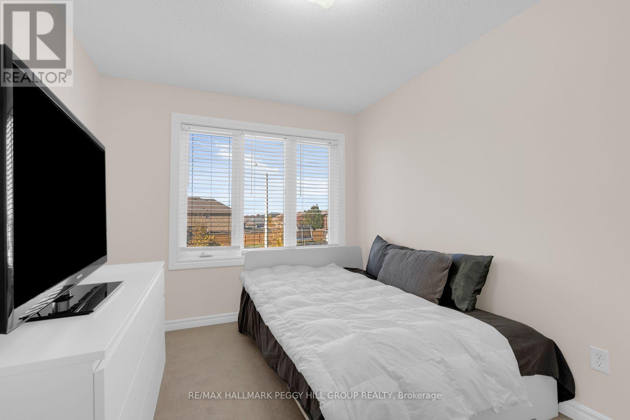
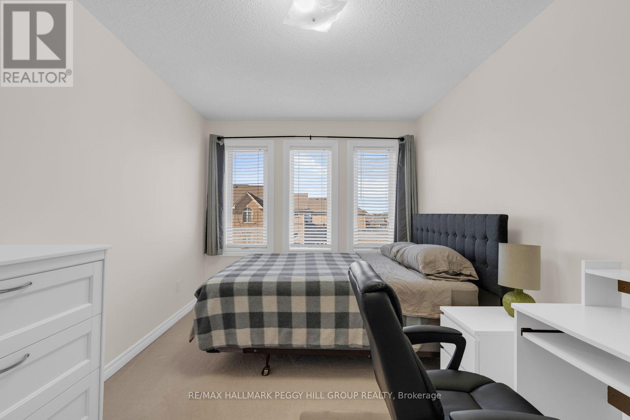
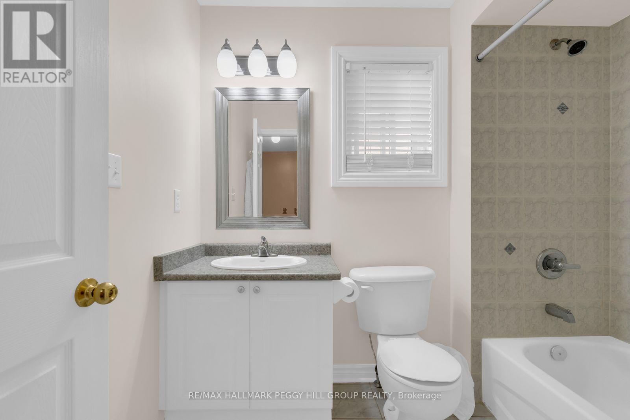
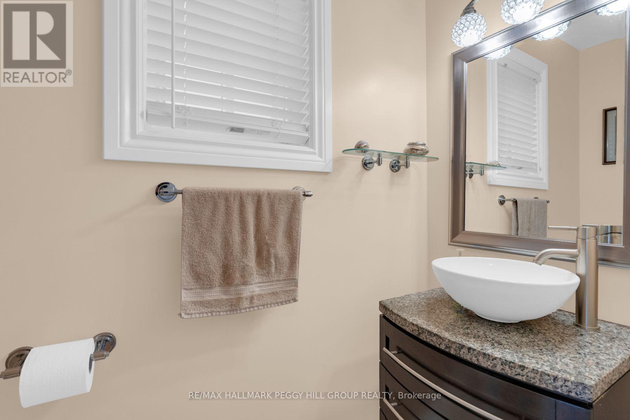
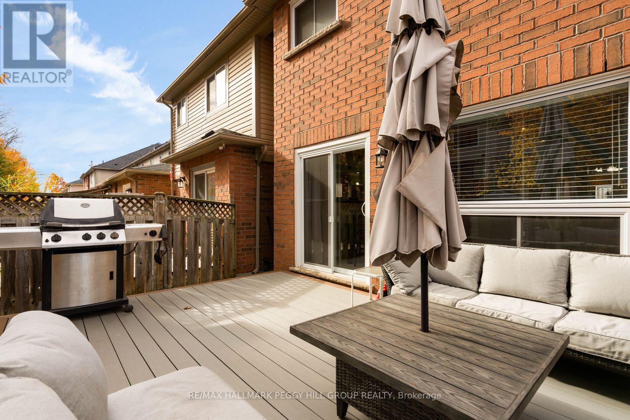
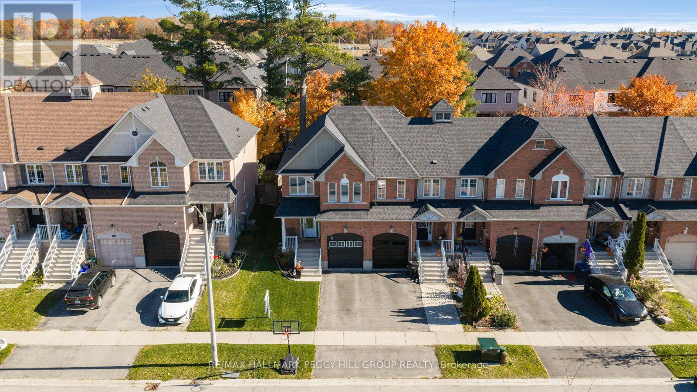
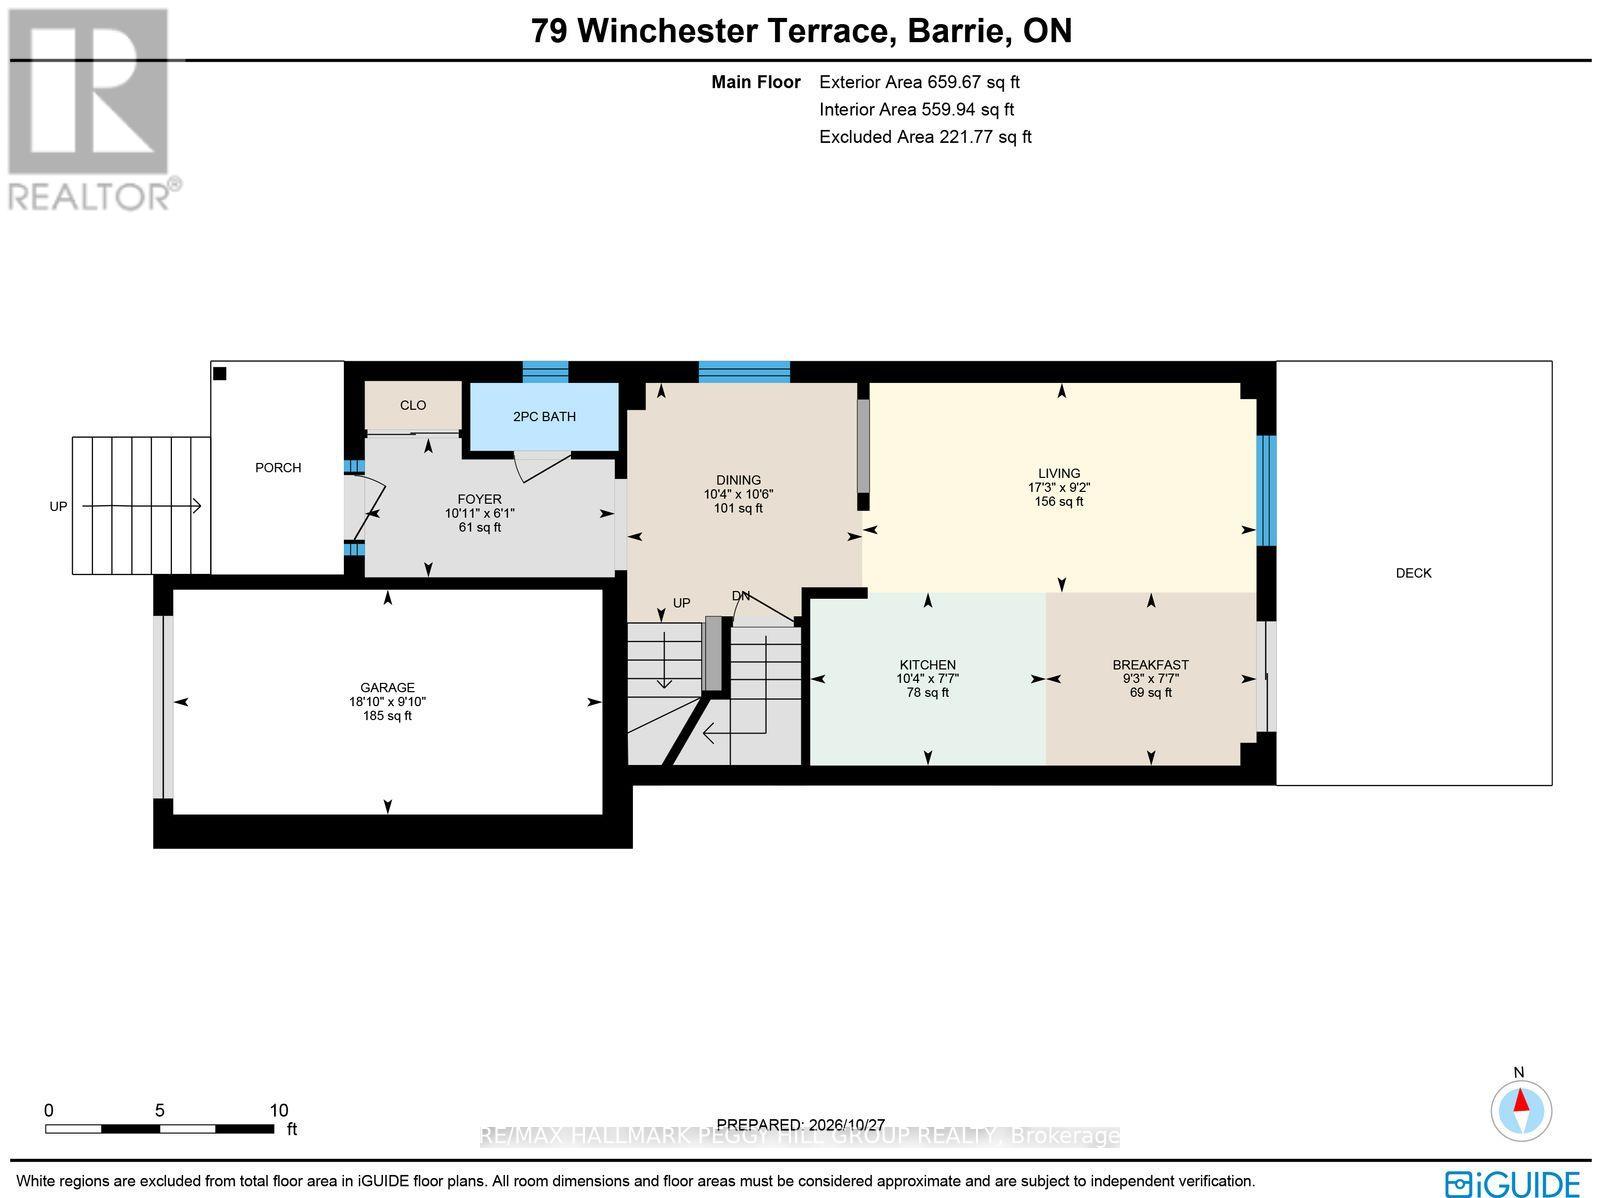
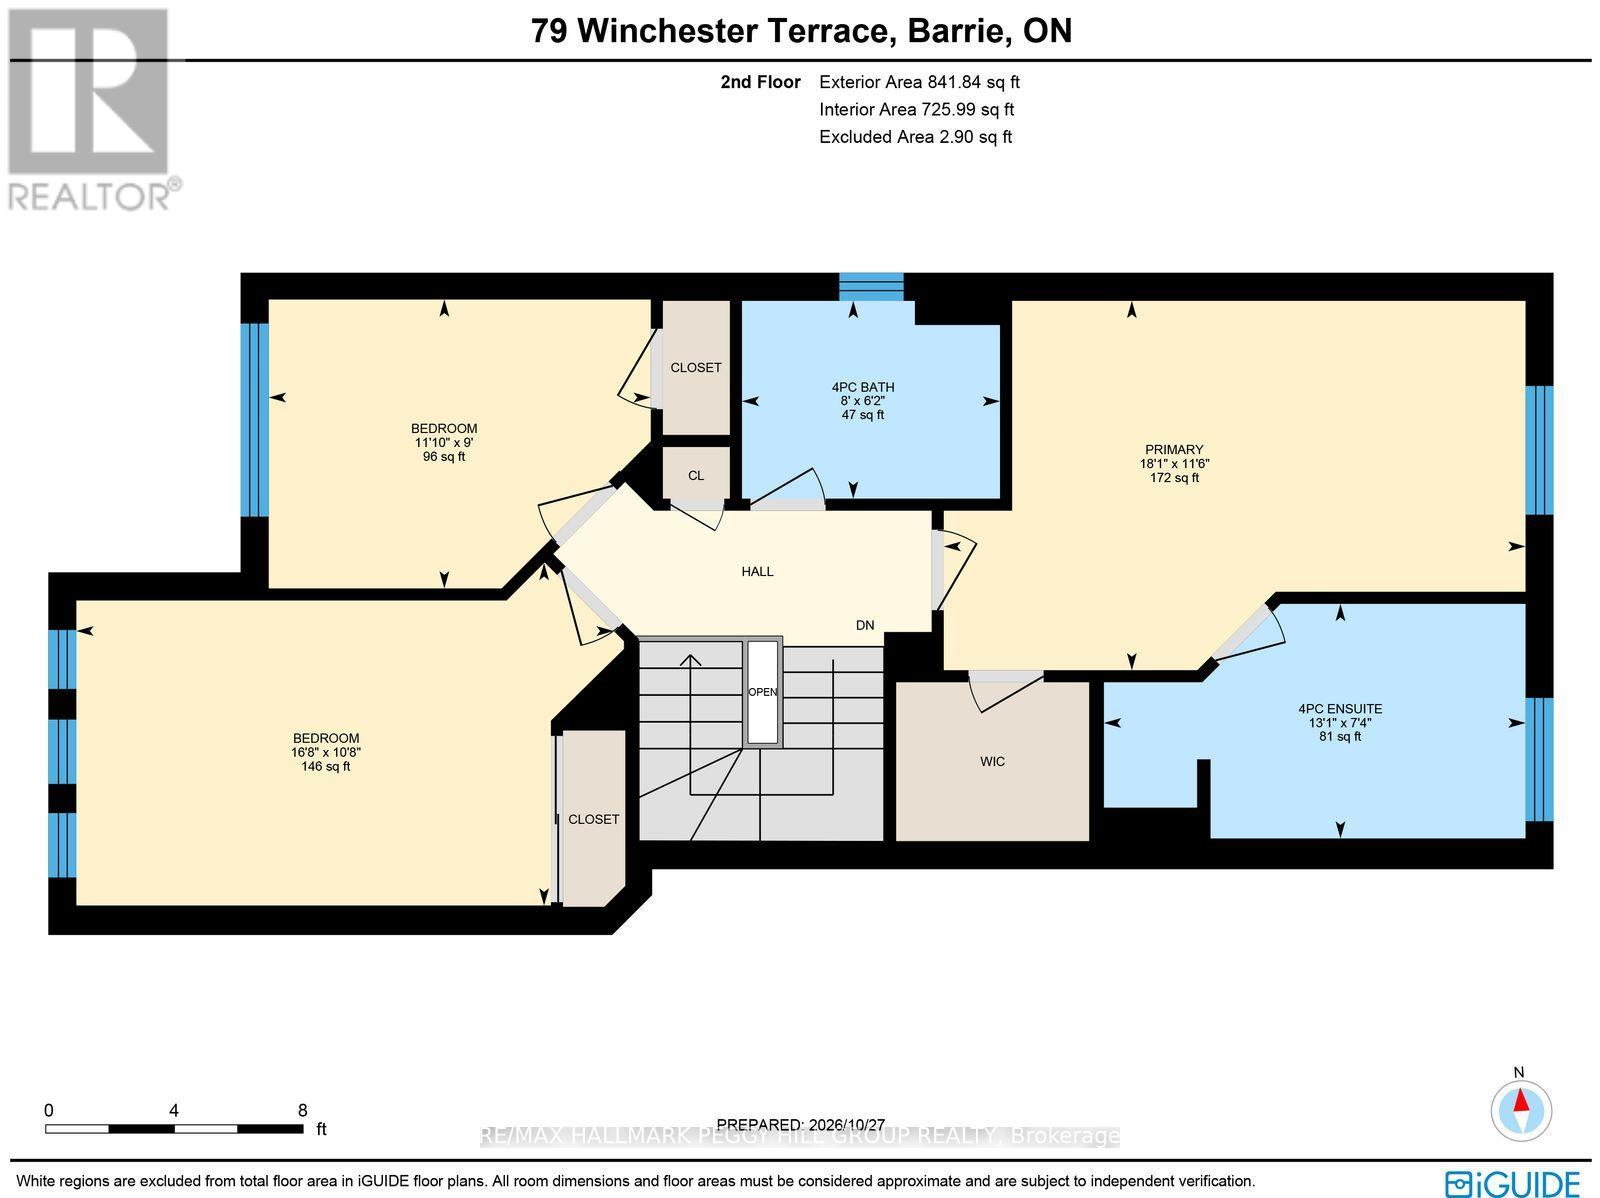
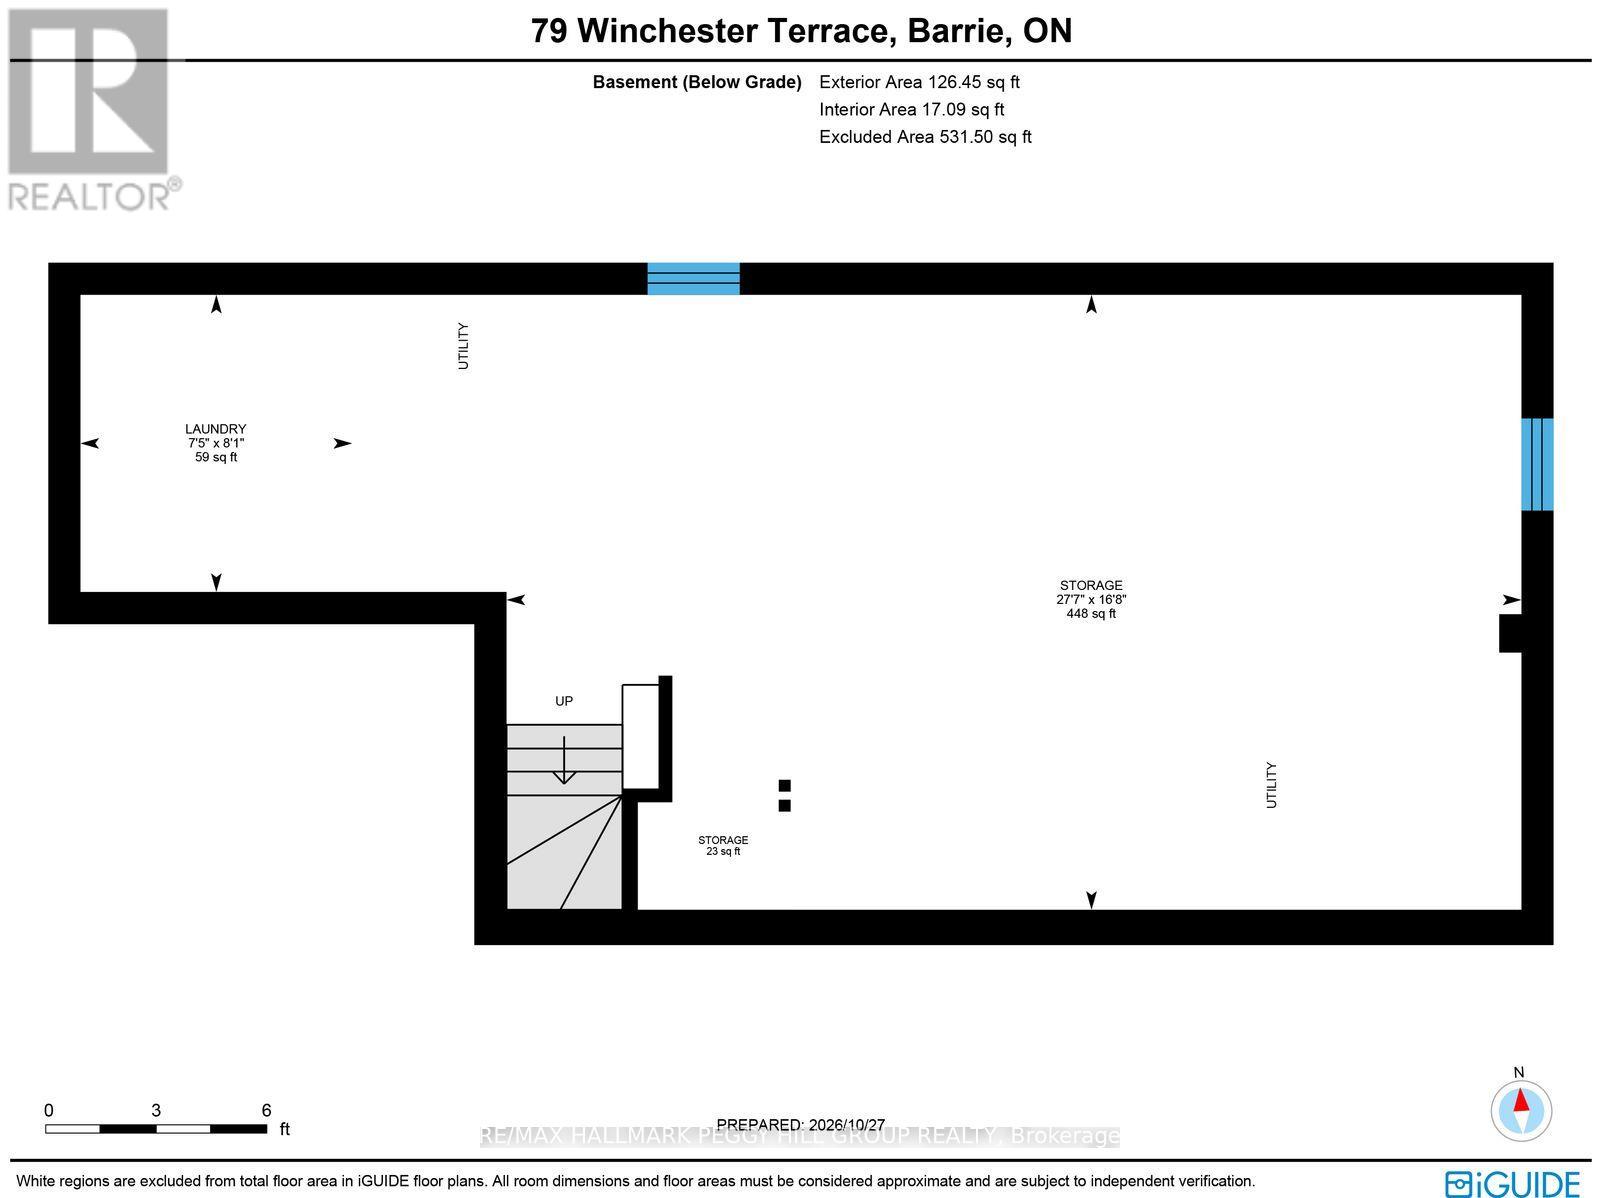
SOUTH BARRIE END-UNIT TOWNHOME WITH OVER 1,500 SQ. FT. & A FULLY FENCED BACKYARD FEATURING A BEAUTIFUL COMPOSITE DECK! 79 Winchester Terrace offers 1,535 sq. ft. of living space, with hardwood flooring running through the spacious living room and separate dining area, giving you a great setup for movie nights on the couch, dinner with friends and everything in between. The kitchen brings rich-toned cabinetry, a peninsula with a double sink, pendant lighting and a built-in microwave into the picture, while the adjoining breakfast area makes it easy to take your morning coffee or evening meal straight outdoors. Sliding patio doors lead to a composite deck that's ready for barbecue season, with a fully fenced backyard, mature tree and garden shed completing the setting. The second floor features three bedrooms, including a primary suite that comes with two features worth getting excited about: a walk-in closet and a private 4-piece ensuite with a separate shower and soaker tub. Two additional bedrooms and a 4-piece main bathroom complete this level. Have plans for a home theatre, games room or personal gym? The unfinished basement gives you the chance to bring those ideas to life, with laundry facilities already in place. A replaced roof (2025) and updated windows (2019) are valuable improvements, while central air conditioning, pot lights and an alarm system add to the list of features. The brick exterior is complemented by a covered front porch, an attached single-car garage and driveway parking for two additional vehicles. (id:49269)
Open House
This property has open houses!
1:00 pm
Ends at:3:00 pm
Property Details
| MLS® Number | S14132182 |
| Property Type | Single Family |
| Community Name | Rural Barrie Southeast |
| Amenities Near By | Golf Nearby, Park, Schools, Public Transit |
| Equipment Type | Water Heater, Furnace |
| Features | Flat Site |
| Parking Space Total | 3 |
| Rental Equipment Type | Water Heater, Furnace |
| Structure | Deck, Porch, Shed |
Building
| Bathroom Total | 3 |
| Bedrooms Above Ground | 3 |
| Bedrooms Total | 3 |
| Age | 16 To 30 Years |
| Appliances | Garage Door Opener Remote(s), Dishwasher, Dryer, Garage Door Opener, Microwave, Stove, Washer, Window Coverings, Refrigerator |
| Basement Development | Unfinished |
| Basement Type | Full (unfinished) |
| Construction Style Attachment | Attached |
| Cooling Type | Central Air Conditioning |
| Exterior Finish | Brick |
| Fire Protection | Alarm System |
| Flooring Type | Tile, Hardwood |
| Foundation Type | Poured Concrete |
| Half Bath Total | 1 |
| Heating Fuel | Natural Gas |
| Heating Type | Forced Air |
| Stories Total | 2 |
| Size Interior | 1,500 - 2,000 Sqft |
| Type | Row / Townhouse |
| Utility Water | Municipal Water |
Parking
| Attached Garage | |
| Garage |
Land
| Acreage | No |
| Fence Type | Fully Fenced |
| Land Amenities | Golf Nearby, Park, Schools, Public Transit |
| Landscape Features | Landscaped |
| Sewer | Sanitary Sewer |
| Size Depth | 112 Ft ,3 In |
| Size Frontage | 26 Ft ,3 In |
| Size Irregular | 26.3 X 112.3 Ft ; 112.55 X 26.25 X 112.32 X 26.25 Ft |
| Size Total Text | 26.3 X 112.3 Ft ; 112.55 X 26.25 X 112.32 X 26.25 Ft|under 1/2 Acre |
| Surface Water | Lake/pond |
| Zoning Description | Rm2-th |
Rooms
| Level | Type | Length | Width | Dimensions |
|---|---|---|---|---|
| Second Level | Primary Bedroom | 3.5 m | 5.51 m | 3.5 m x 5.51 m |
| Second Level | Bedroom 2 | 2.74 m | 3.62 m | 2.74 m x 3.62 m |
| Second Level | Bedroom 3 | 3.24 m | 5.09 m | 3.24 m x 5.09 m |
| Main Level | Foyer | 1.86 m | 3.34 m | 1.86 m x 3.34 m |
| Main Level | Kitchen | 2.31 m | 3.15 m | 2.31 m x 3.15 m |
| Main Level | Eating Area | 2.31 m | 2.81 m | 2.31 m x 2.81 m |
| Main Level | Dining Room | 3.21 m | 3.14 m | 3.21 m x 3.14 m |
| Main Level | Living Room | 2.8 m | 5.26 m | 2.8 m x 5.26 m |
Utilities
| Cable | Available |
| Electricity | Installed |
| Sewer | Installed |
https://www.realtor.ca/real-estate/30461204/79-winchester-terrace-barrie-rural-barrie-southeast
Contact Us
Contact us for more information

The trademarks REALTOR®, REALTORS®, and the REALTOR® logo are controlled by The Canadian Real Estate Association (CREA) and identify real estate professionals who are members of CREA. The trademarks MLS®, Multiple Listing Service® and the associated logos are owned by The Canadian Real Estate Association (CREA) and identify the quality of services provided by real estate professionals who are members of CREA. The trademark DDF® is owned by The Canadian Real Estate Association (CREA) and identifies CREA's Data Distribution Facility (DDF®)
October 30 2026 04:03:45
Toronto Regional Real Estate Board
RE/MAX Hallmark Peggy Hill Group Realty