
791 Hilldale Road Thunder Bay, Ontario P7G 1Z9

$1,799,900
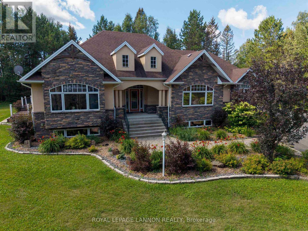
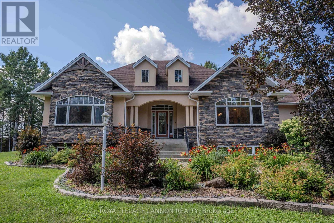
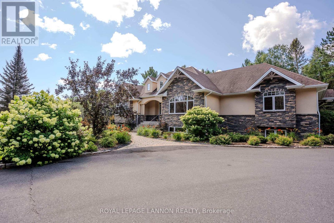
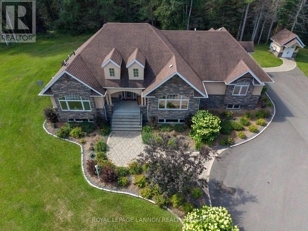
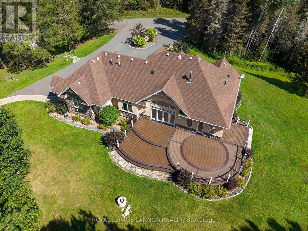
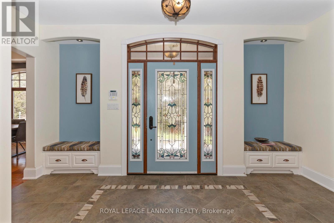
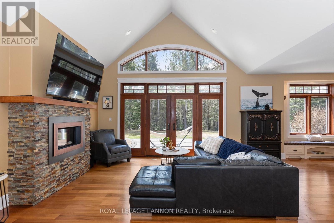
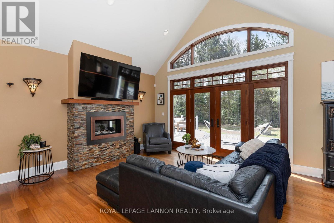
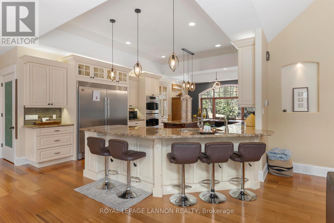
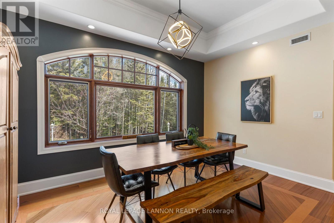
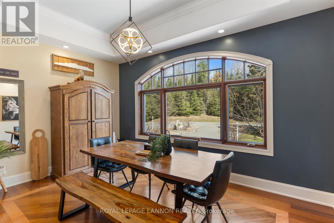
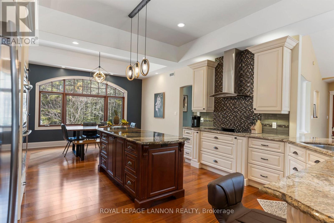
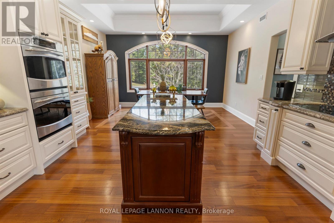
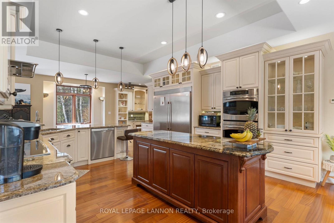
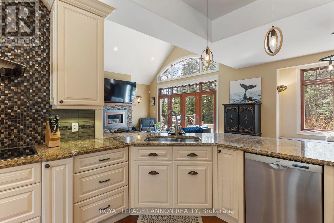
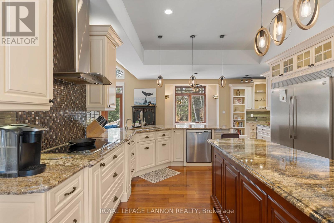
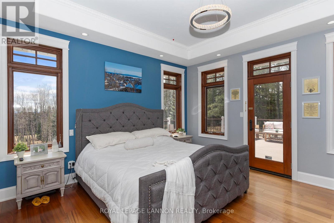
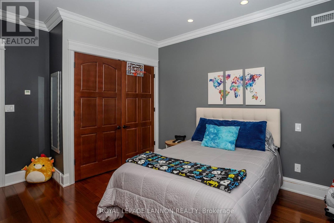
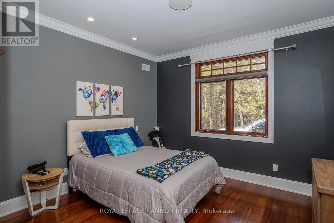
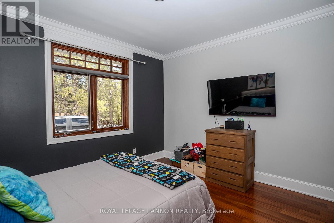
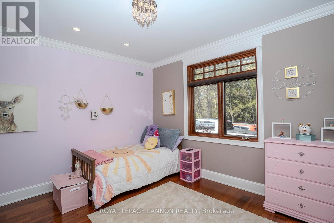
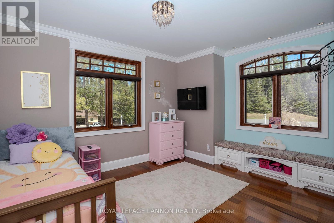
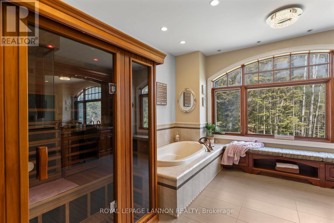
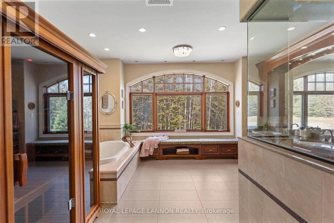
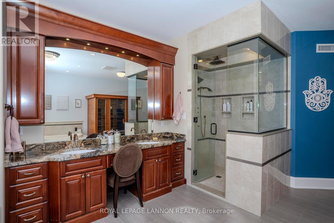
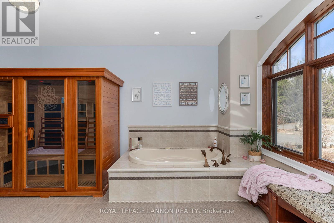
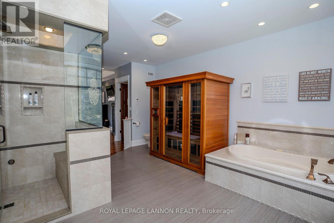
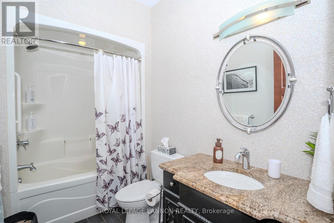
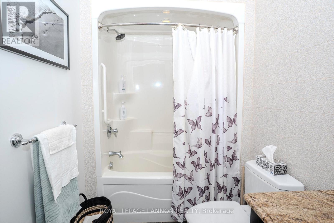
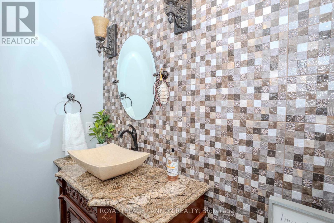
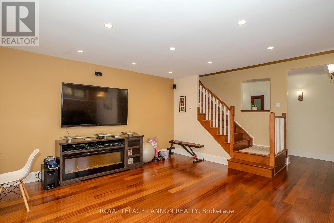
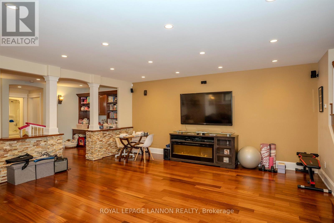
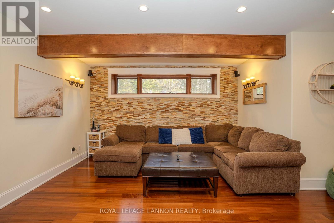
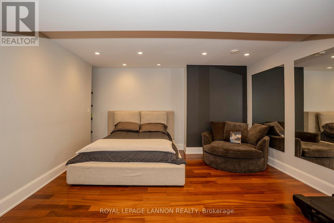
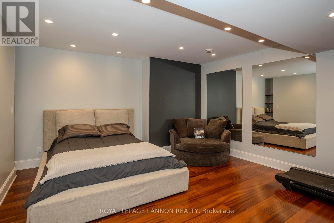
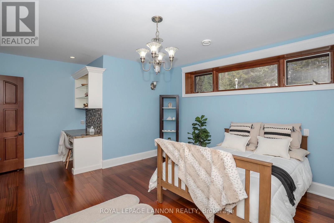
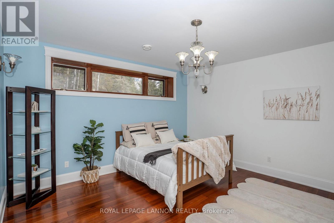
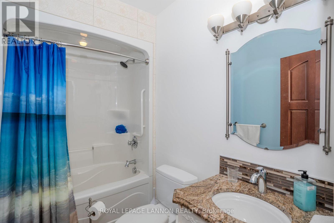
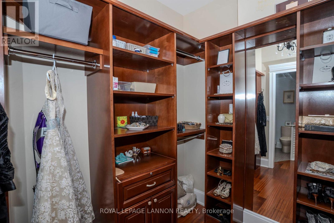
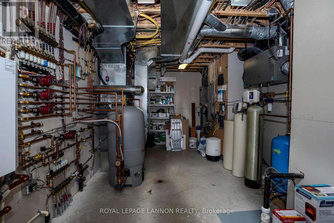
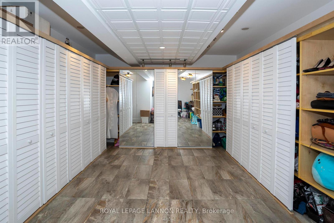
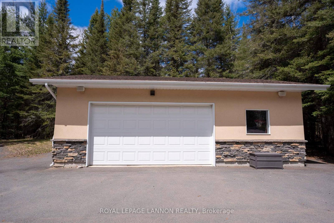
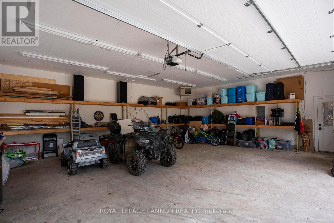
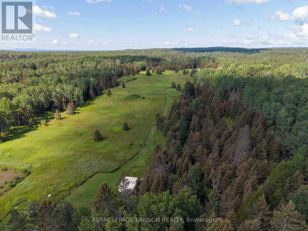
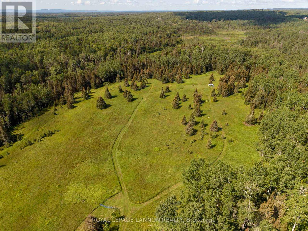
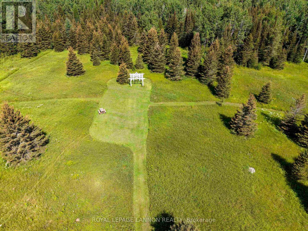
Custom built by Seargeant Picard. No expenses were spared in this luxury home built in 2012. The property is a dream, 30acres just a minute from town with fields, trails, clearings and a river. The house has 5 bedrooms, 5 bathrooms and a list of upgrades and features. A fully paved driveway leads you to your heated garage and firepit area. You really need to see this to appreciate it. (id:49269)
Property Details
| MLS® Number | X13677218 |
| Property Type | Single Family |
| Community Name | McIntyre North |
| Communication Type | High Speed Internet |
| Features | Sauna |
| Structure | Deck, Patio(s) |
Building
| Bathroom Total | 5 |
| Bedrooms Above Ground | 3 |
| Bedrooms Below Ground | 2 |
| Bedrooms Total | 5 |
| Amenities | Fireplace(s) |
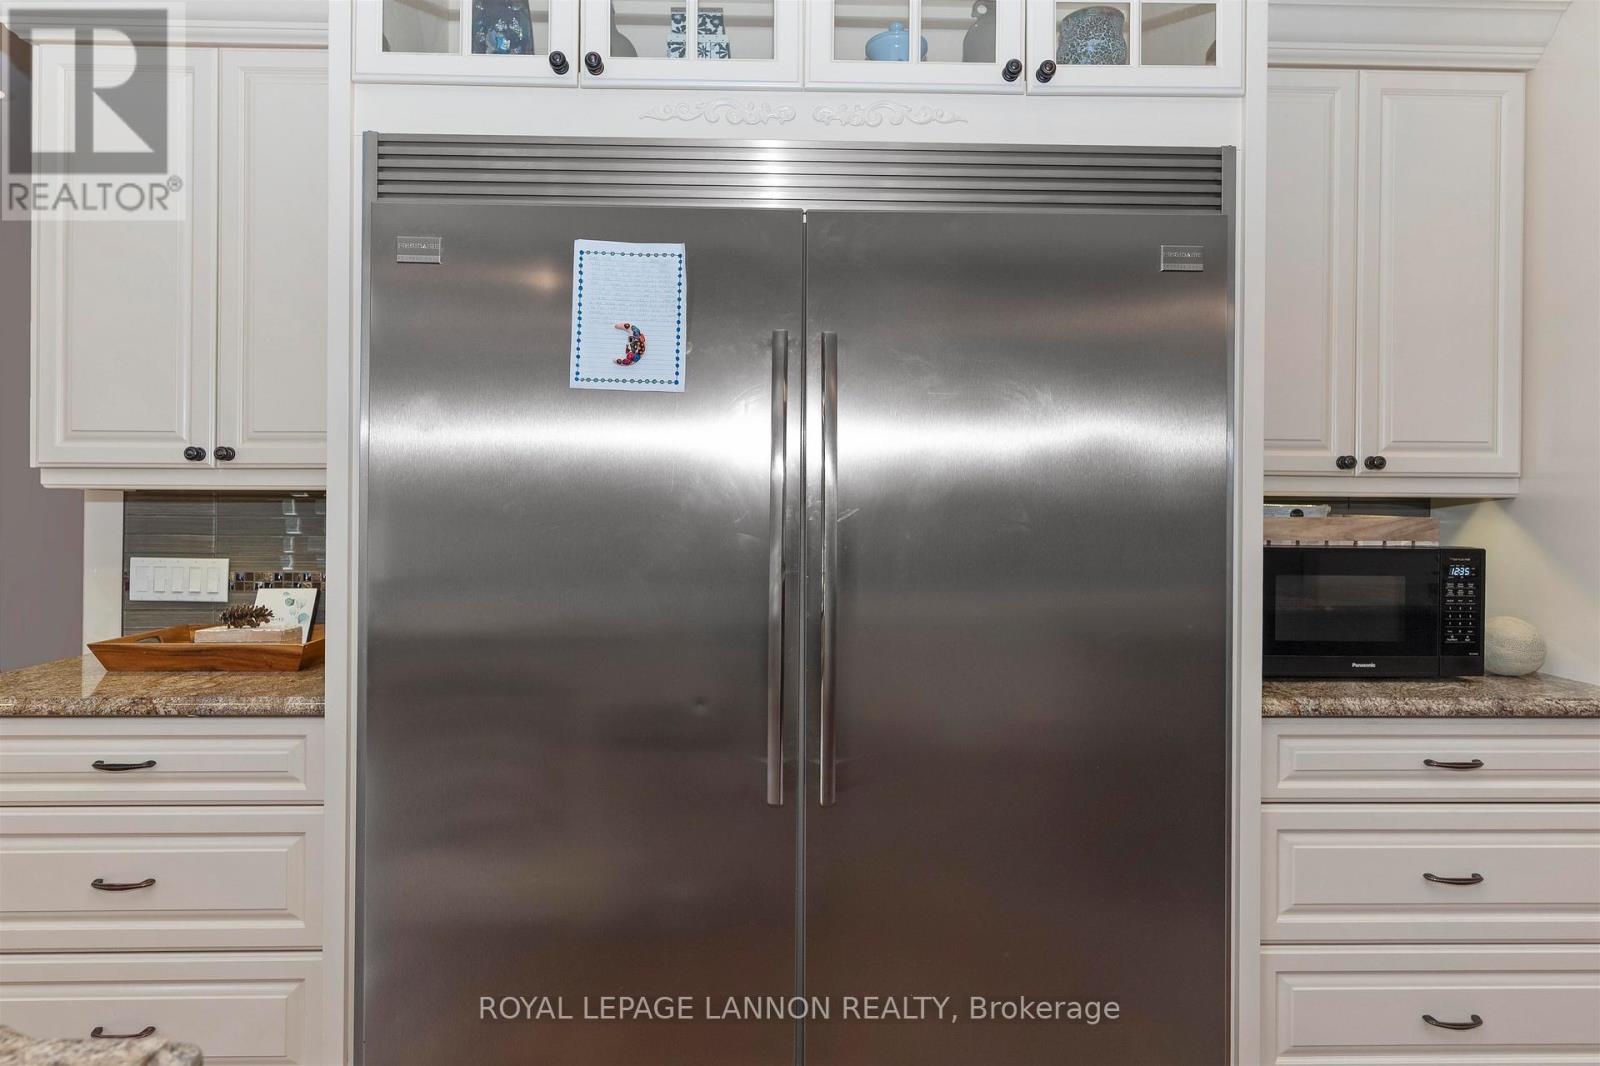
| Appliances | Water Purifier, Water Softener, Dryer, Stove, Washer, Refrigerator |
| Architectural Style | Multi-level |
| Basement Development | Finished |
| Basement Type | Full (finished) |
| Construction Style Attachment | Detached |
| Cooling Type | Central Air Conditioning, Air Exchanger |
| Exterior Finish | Stucco, Stone |
| Fireplace Present | Yes |
| Fireplace Total | 1 |
| Foundation Type | Poured Concrete |
| Heating Fuel | Natural Gas |
| Heating Type | Forced Air, Other |
| Type | House |
| Utility Power | Generator |
Parking
| Garage |
Land
| Access Type | Public Road |
| Acreage | Yes |
| Sewer | Septic System |
| Size Depth | 2702 Ft ,8 In |
| Size Frontage | 317 Ft ,3 In |
| Size Irregular | 317.27 X 2702.73 Ft |
| Size Total Text | 317.27 X 2702.73 Ft|25 - 50 Acres |
Rooms
| Level | Type | Length | Width | Dimensions |
|---|---|---|---|---|
| Basement | Family Room | 5.21 m | 7.25 m | 5.21 m x 7.25 m |
| Basement | Den | 2.68 m | 4.6 m | 2.68 m x 4.6 m |
| Basement | Bedroom 5 | 4.51 m | 4.3 m | 4.51 m x 4.3 m |
| Basement | Other | 3.99 m | 5.45 m | 3.99 m x 5.45 m |
| Basement | Other | 4.14 m | 8.35 m | 4.14 m x 8.35 m |
| Basement | Other | 5.18 m | 6.24 m | 5.18 m x 6.24 m |
| Basement | Bedroom 4 | 4.26 m | 5.45 m | 4.26 m x 5.45 m |
| Basement | Bathroom | Measurements not available | ||
| Main Level | Bathroom | Measurements not available | ||
| Main Level | Laundry Room | 2.49 m | 3.65 m | 2.49 m x 3.65 m |
| Main Level | Bathroom | Measurements not available | ||
| Main Level | Foyer | 2.49 m | 4.81 m | 2.49 m x 4.81 m |
| Main Level | Bathroom | Measurements not available | ||
| Main Level | Living Room | 4.87 m | 5.51 m | 4.87 m x 5.51 m |
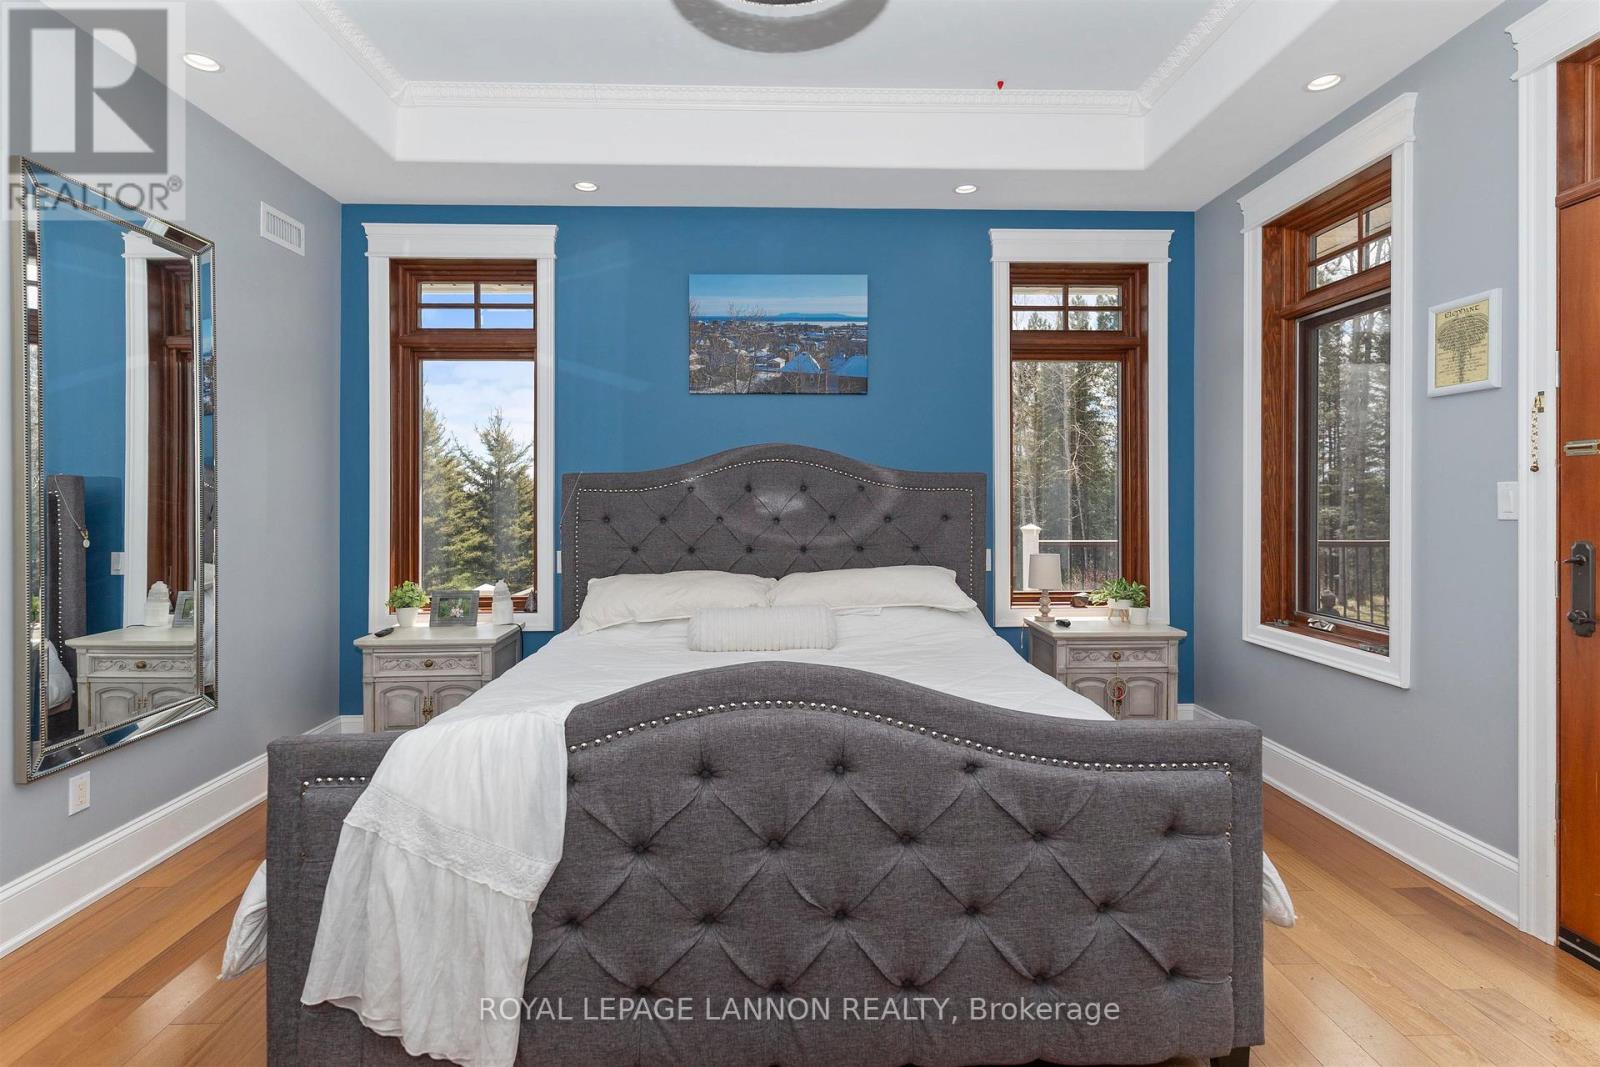
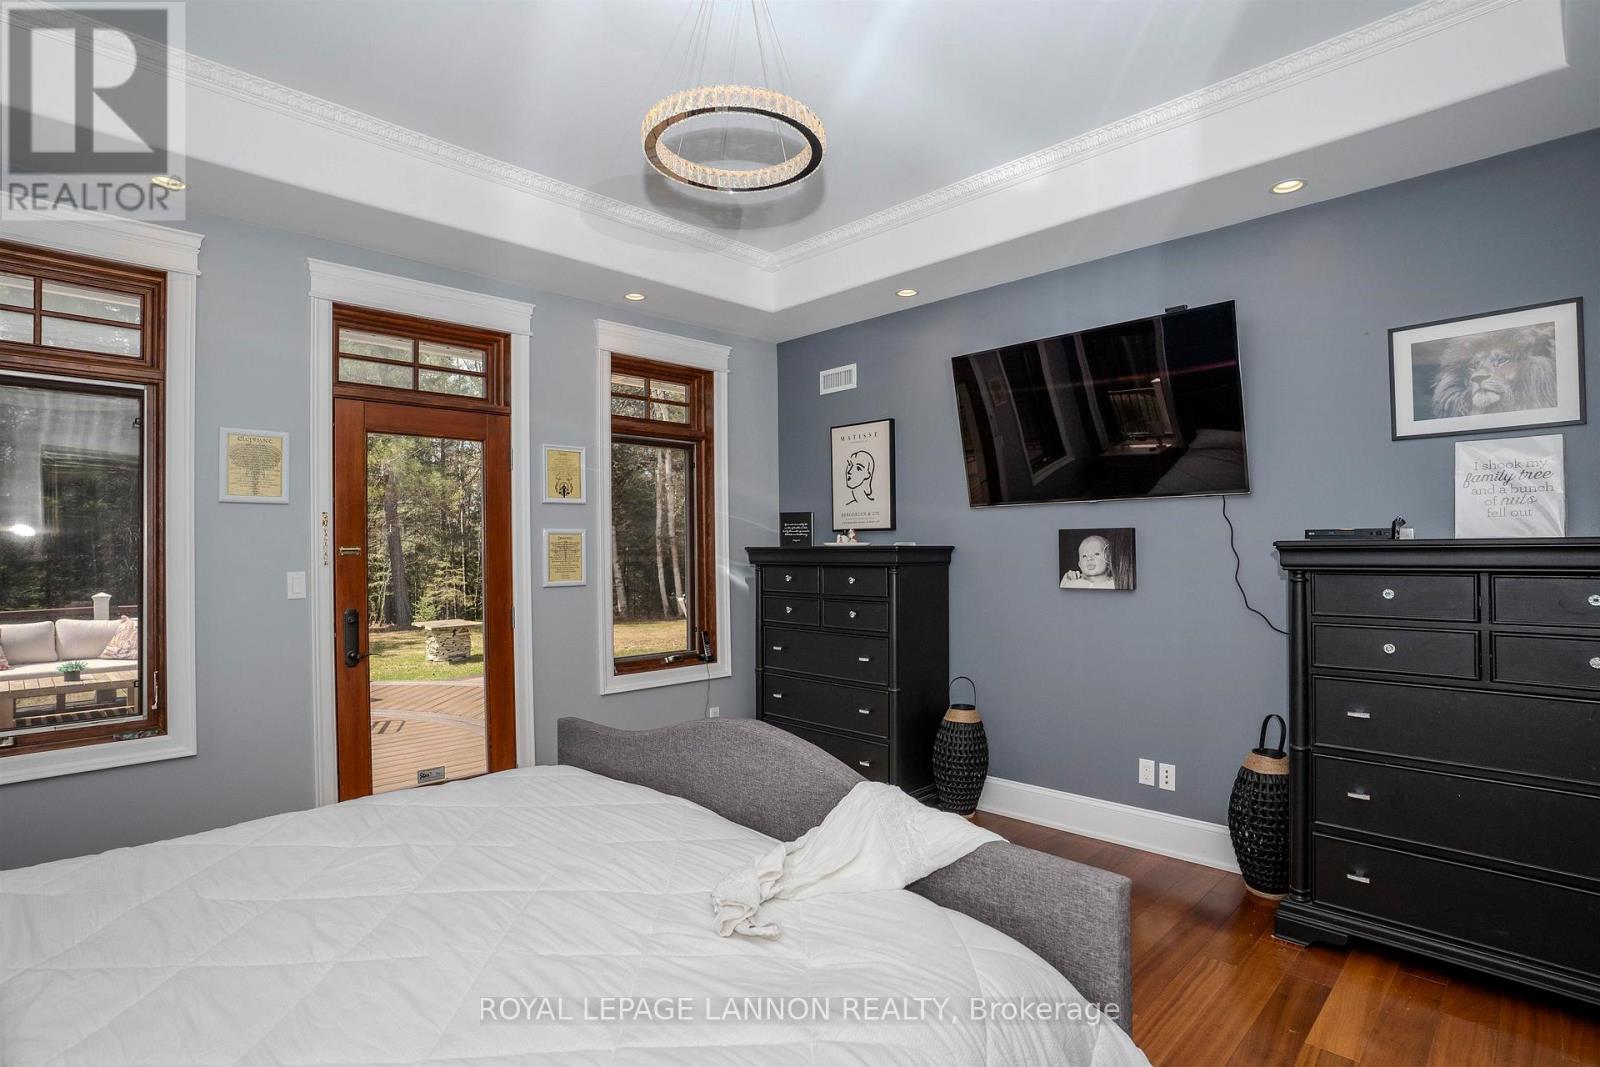
| Main Level | Primary Bedroom | 4.32 m | 4.29 m | 4.32 m x 4.29 m |
| Main Level | Kitchen | 4.3 m | 10.63 m | 4.3 m x 10.63 m |
| Main Level | Bedroom 2 | 3.99 m | 4.45 m | 3.99 m x 4.45 m |
| Main Level | Bedroom 3 | 3.71 m | 3.99 m | 3.71 m x 3.99 m |
Utilities
| Natural Gas Available | Available |
| Cable | Available |
| Electricity Connected | Connected |
| Telephone | Nearby |
Contact Us
Contact us for more information

The trademarks REALTOR®, REALTORS®, and the REALTOR® logo are controlled by The Canadian Real Estate Association (CREA) and identify real estate professionals who are members of CREA. The trademarks MLS®, Multiple Listing Service® and the associated logos are owned by The Canadian Real Estate Association (CREA) and identify the quality of services provided by real estate professionals who are members of CREA. The trademark DDF® is owned by The Canadian Real Estate Association (CREA) and identifies CREA's Data Distribution Facility (DDF®)
September 01 2026 04:25:37
Thunder Bay Real Estate Board
Royal LePage® Lannon Realty