
793 Grierson Street Oshawa, Ontario L1G 5J8

$689,900
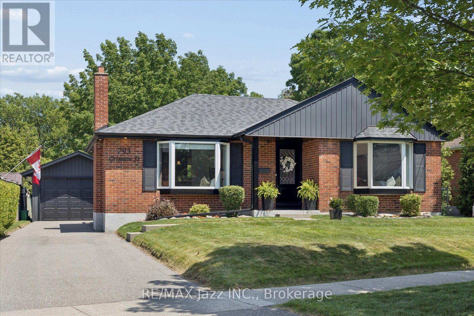
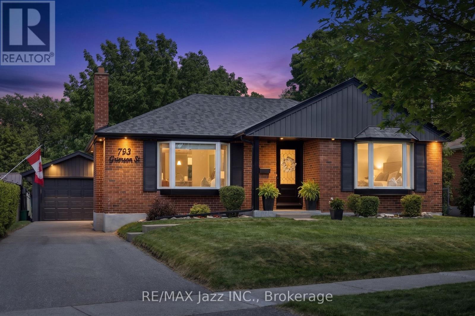
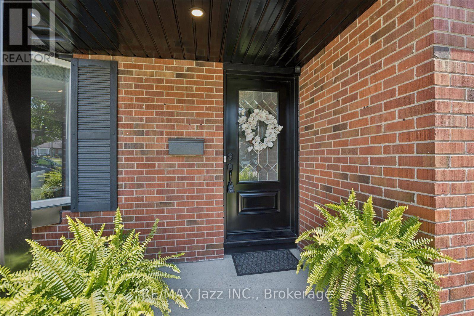
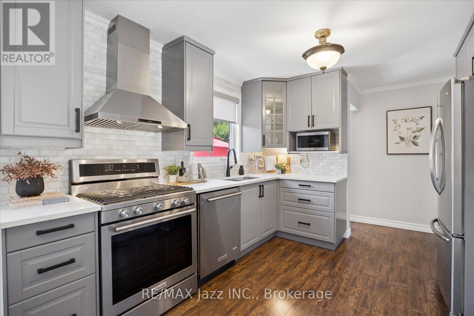
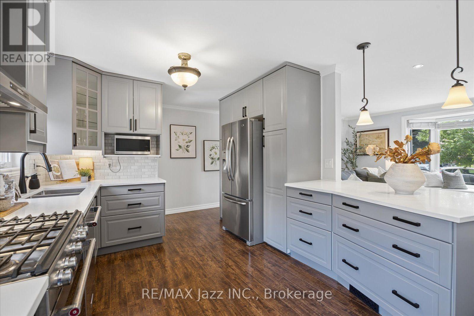
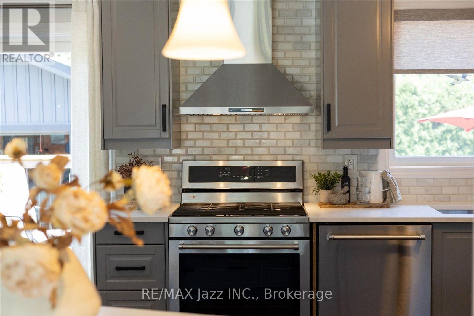
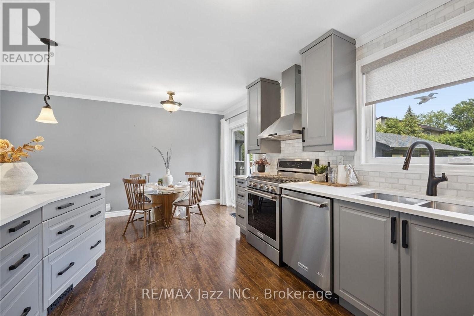
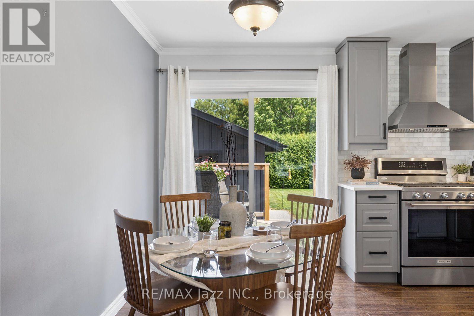
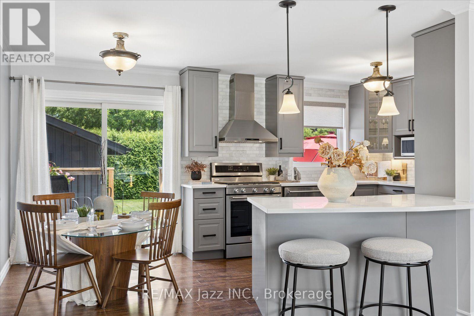
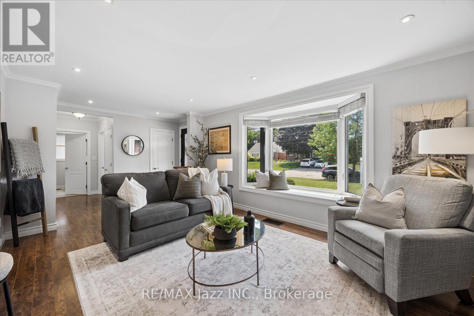
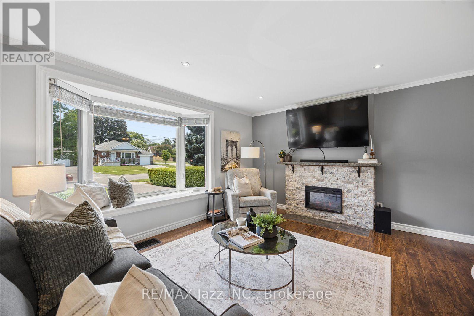
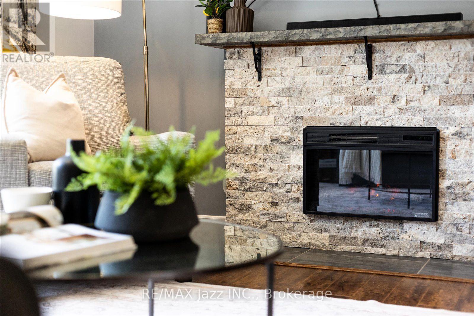
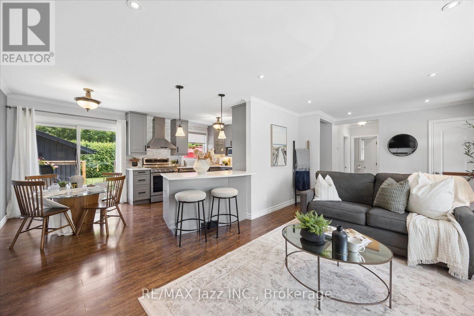
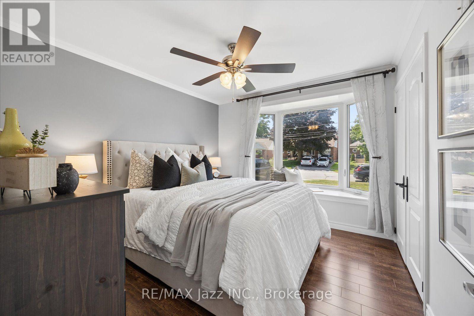
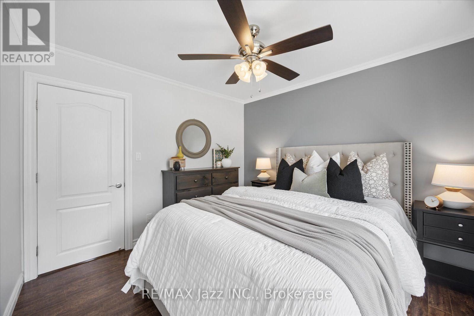
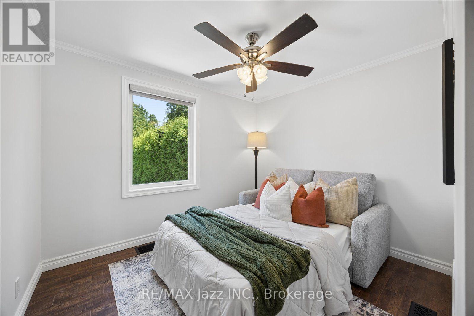
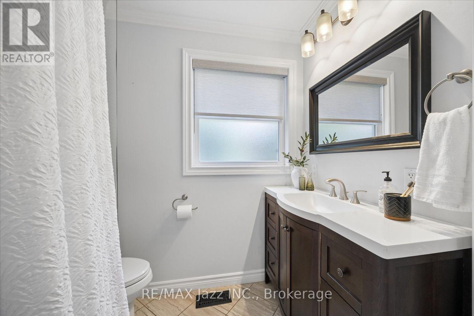
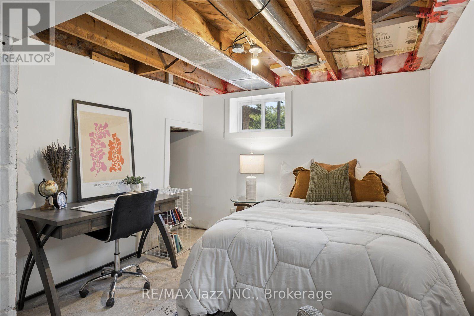
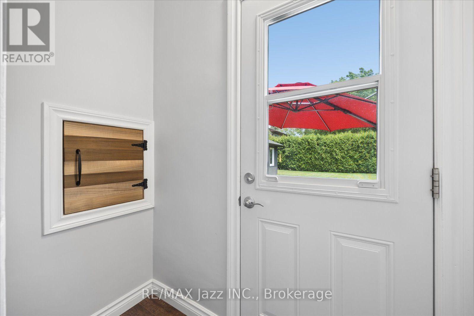
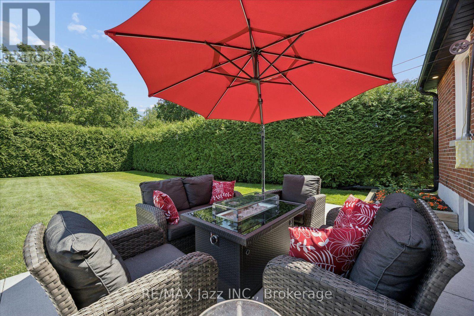
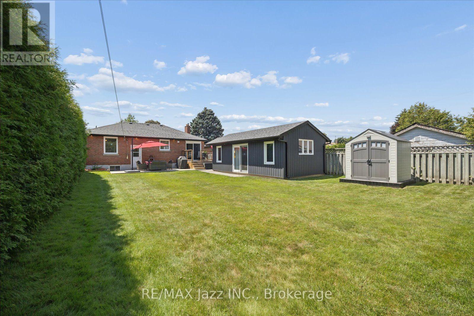
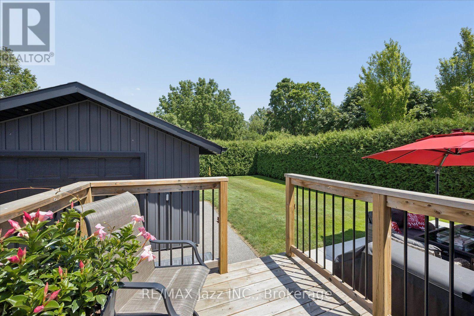
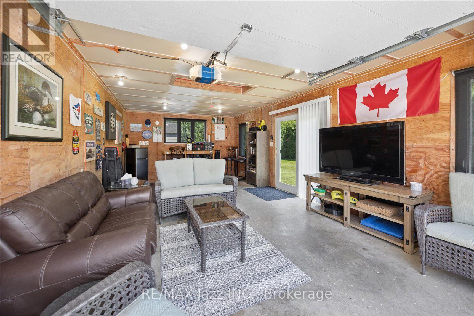
Open House Saturday, July 18th, and Sunday, July 19th, 2:00-4:00 p.m.** This wonderfully cared-for and upgraded two-bedroom bungalow sits in a highly sought-after North Oshawa location. From top to bottom, this home shows true pride of ownership with modern updates and exceptional outdoor amenities, making it move-in ready for its next owner. The main floor features a spacious living room complete with a fireplace and a large bay window that pours in natural light, while the renovated kitchen showcases elegant grey cabinetry, premium stainless steel appliances, and a breakfast bar. Adjoining the kitchen is a bright breakfast area with a walk-out to the back deck. The home offers two ample bedrooms, alongside a full bathroom with modern fixtures. Adding accessory unit potential, the home features a separate entrance to the basement, which was partially finished in 2026. The exterior of this property is just as impressive as the interior! A concrete patio (2020) with natural gas offers a fantastic space for summer barbecues, while the impeccably maintained and extremely private backyard is "pool ready". Another highlight is the amazing detached garage, which has been converted into a fully insulated and heated space perfect for a hobbyist, a home office or an additional entertaining space. Notable upgrades include: Furnace '15, windows and exterior doors '17, additional attic insulation '19, Air conditioner '19, driveway paving '21, deck '21, soffits/fascia/eaves/siding '21, shingles '21, quartz counters/kitchen sink '24, shed '25, and more! (id:49269)
Open House
This property has open houses!
2:00 pm
Ends at:4:00 pm
2:00 pm
Ends at:4:00 pm
Property Details
| MLS® Number | E13567706 |
| Property Type | Single Family |
| Community Name | Centennial |
| Features | Carpet Free |
| Parking Space Total | 5 |
| Structure | Deck, Patio(s) |
Building
| Bathroom Total | 1 |
| Bedrooms Above Ground | 2 |
| Bedrooms Total | 2 |
| Amenities | Fireplace(s) |
| Appliances | Water Heater, Blinds, Central Vacuum, Dishwasher, Dryer, Garage Door Opener, Microwave, Stove, Washer, Refrigerator |
| Architectural Style | Bungalow |
| Basement Development | Finished |
| Basement Type | N/a (finished) |
| Construction Style Attachment | Detached |
| Cooling Type | Central Air Conditioning |
| Exterior Finish | Brick |
| Fireplace Present | Yes |
| Foundation Type | Concrete |
| Heating Fuel | Natural Gas |
| Heating Type | Forced Air |
| Stories Total | 1 |
| Size Interior | 700 - 1,100 Sqft |
| Type | House |
| Utility Water | Municipal Water |
Parking
| Detached Garage | |
| Garage |
Land
| Acreage | No |
| Landscape Features | Landscaped |
| Sewer | Sanitary Sewer |
| Size Depth | 141 Ft ,2 In |
| Size Frontage | 51 Ft ,3 In |
| Size Irregular | 51.3 X 141.2 Ft |
| Size Total Text | 51.3 X 141.2 Ft|under 1/2 Acre |
| Zoning Description | R1-a |
Rooms
| Level | Type | Length | Width | Dimensions |
|---|---|---|---|---|
| Main Level | Kitchen | 3.1 m | 3.3 m | 3.1 m x 3.3 m |
| Main Level | Eating Area | 3.3 m | 2.01 m | 3.3 m x 2.01 m |
| Main Level | Living Room | 5.27 m | 3.43 m | 5.27 m x 3.43 m |
| Main Level | Bedroom | 3.29 m | 3.09 m | 3.29 m x 3.09 m |
| Main Level | Bedroom | 3.12 m | 2.68 m | 3.12 m x 2.68 m |
https://www.realtor.ca/real-estate/30037408/793-grierson-street-oshawa-centennial-centennial
Contact Us
Contact us for more information

The trademarks REALTOR®, REALTORS®, and the REALTOR® logo are controlled by The Canadian Real Estate Association (CREA) and identify real estate professionals who are members of CREA. The trademarks MLS®, Multiple Listing Service® and the associated logos are owned by The Canadian Real Estate Association (CREA) and identify the quality of services provided by real estate professionals who are members of CREA. The trademark DDF® is owned by The Canadian Real Estate Association (CREA) and identifies CREA's Data Distribution Facility (DDF®)
July 15 2026 07:29:09
Central Lakes Association of REALTORS®
RE/MAX Jazz Inc.