
797 Mcnaughton Avenue East Chatham-Kent, Ontario N0P 2L0

$299,900
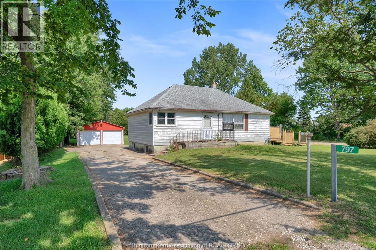
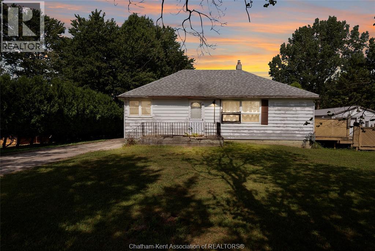
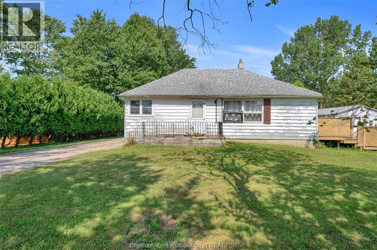
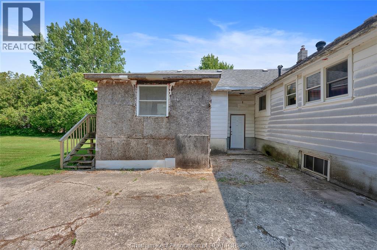
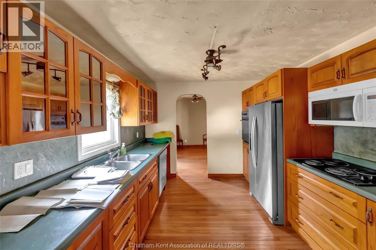
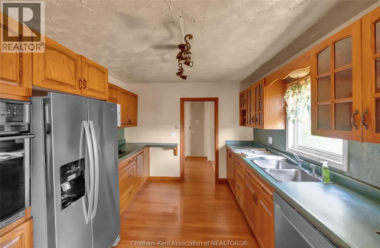
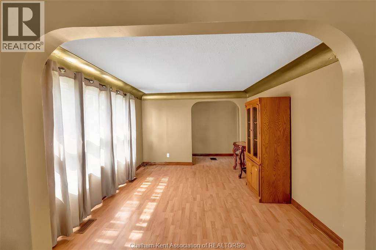
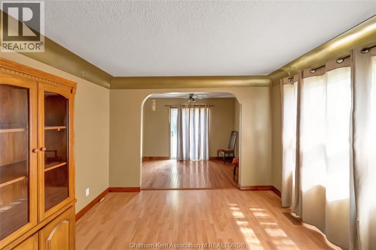
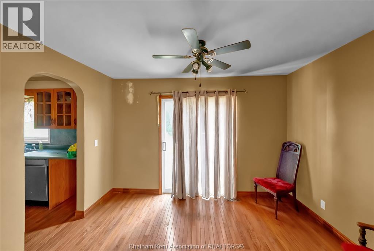
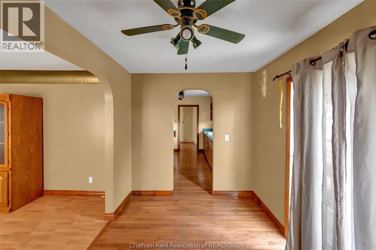
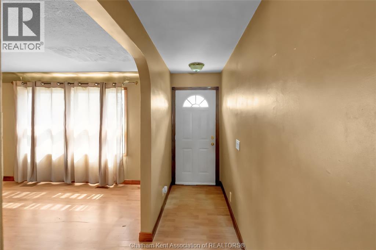
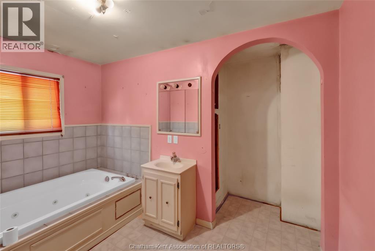
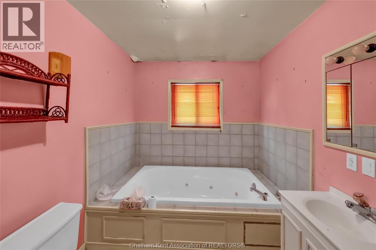
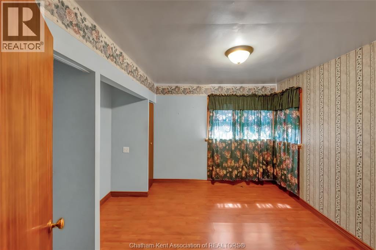
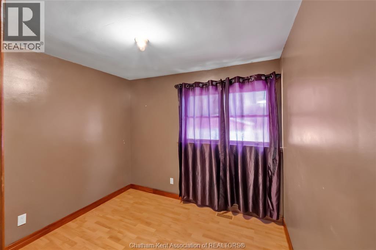
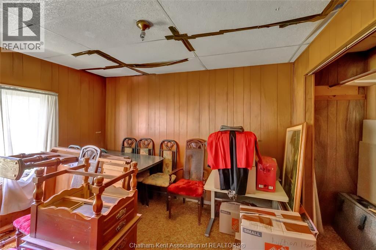
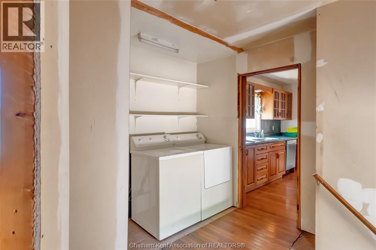
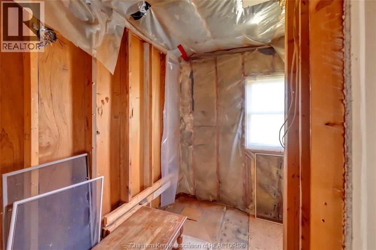
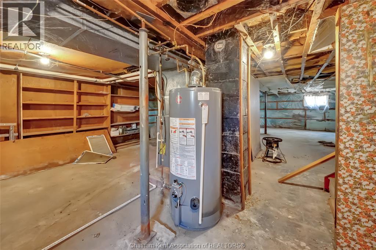
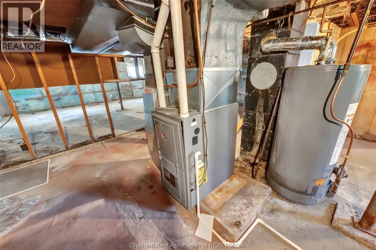
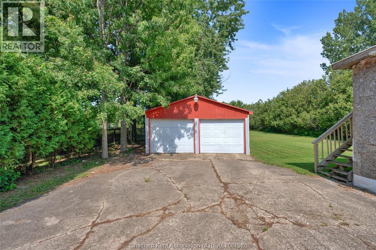
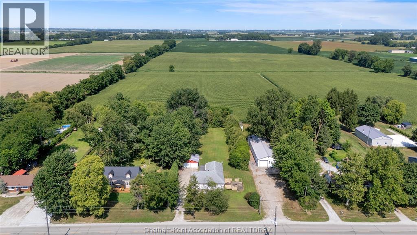
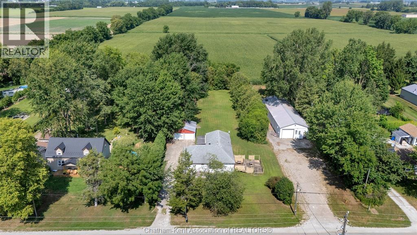
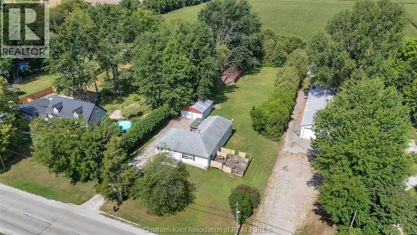
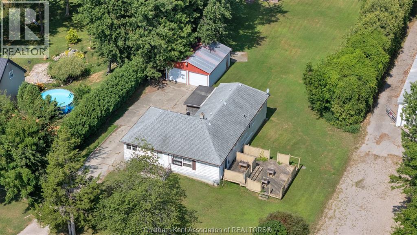
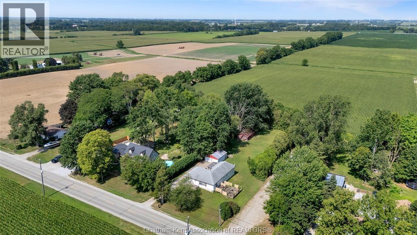
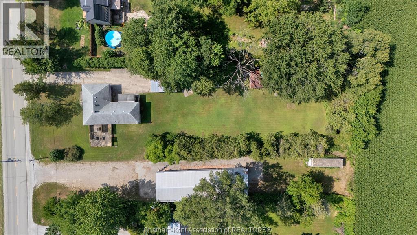
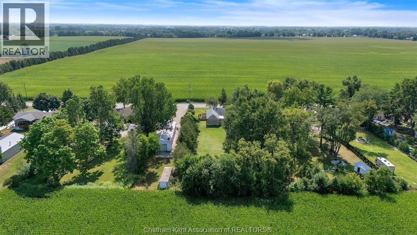
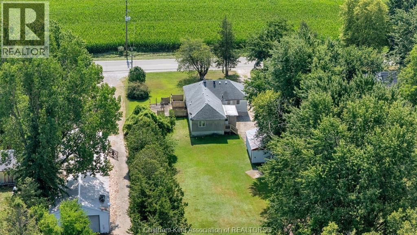
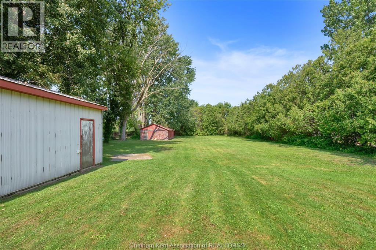
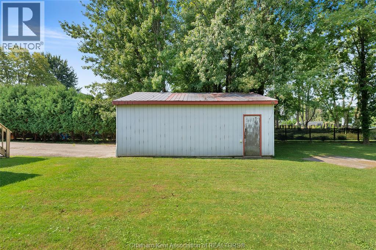
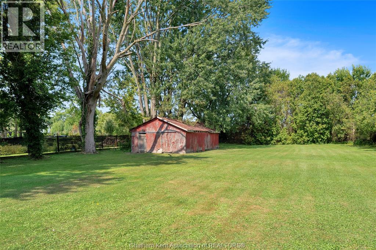
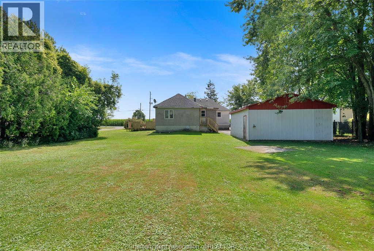
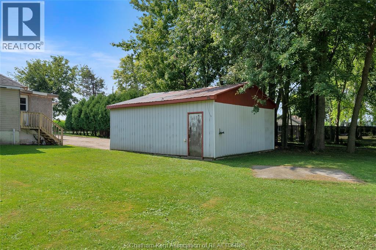
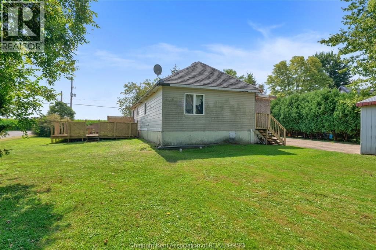
Set on a sprawling 0.61-acre lot (90' x 300') on the quiet outskirts of Chatham, this property offers incredible potential for savvy investors, renovators, or buyers looking to build their dream home. The existing residence features three bedrooms, a completed main bathroom, and a roughed-in second bath (8'11""x5'5""), alongside original hardwood floors, a bright living room, a family room, and an oak kitchen. While the house requires repairs and updates, the expansive footprint and versatile layout allow for seamless revitalization or complete redevelopment as a premium building lot. Outside, the exceptionally deep yard features two distinct outbuildings, including a double garage and and storage shed, providing ample workshop space, vehicle storage, or hobby room. Opportunities to secure a lot of this scale so close to city amenities are increasingly rare, making it a prime canvas for your next project. Property is part of an estate so sale is ""as is, where is"" with no representation or warranty. Call for more information or to set up a private viewing! (id:49269)
Property Details
| MLS® Number | 26020447 |
| Property Type | Single Family |
| Features | Concrete Driveway |
Building
| Bathroom Total | 1 |
| Bedrooms Above Ground | 3 |
| Bedrooms Total | 3 |
| Appliances | Refrigerator, Stove |
| Architectural Style | Bungalow |
| Constructed Date | 1954 |
| Construction Style Attachment | Detached |
| Cooling Type | Central Air Conditioning |
| Exterior Finish | Aluminum/vinyl |
| Flooring Type | Carpeted, Hardwood, Cushion/lino/vinyl |
| Foundation Type | Block |
| Heating Fuel | Natural Gas |
| Heating Type | Forced Air |
| Stories Total | 1 |
| Size Interior | 1,458 Sqft |
| Total Finished Area | 1458 Sqft |
| Type | House |
Parking
| Detached Garage | |
| Garage | |
| Other |
Land
| Acreage | No |
| Sewer | Septic System |
| Size Irregular | 90.33 X 301.07 Ft / 0.624 Ac |
| Size Total Text | 90.33 X 301.07 Ft / 0.624 Ac|0.50- 1.00 Acre |
| Zoning Description | R1 |
Rooms
| Level | Type | Length | Width | Dimensions |
|---|---|---|---|---|
| Main Level | Bedroom | 10 ft ,2 in | 13 ft | 10 ft ,2 in x 13 ft |
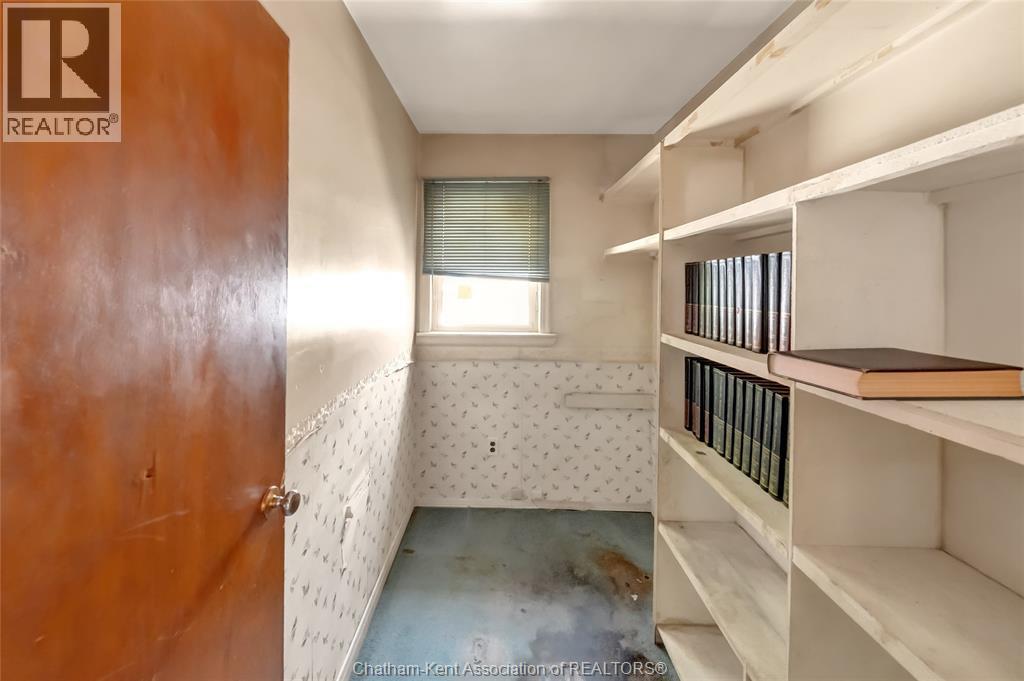
| Main Level | Office | 9 ft ,5 in | 9 ft ,2 in | 9 ft ,5 in x 9 ft ,2 in |
| Main Level | Bedroom | 11 ft ,2 in | 9 ft ,5 in | 11 ft ,2 in x 9 ft ,5 in |
| Main Level | Bedroom | 8 ft ,8 in | 11 ft ,10 in | 8 ft ,8 in x 11 ft ,10 in |
| Main Level | 3pc Bathroom | 11 ft ,4 in | 7 ft ,4 in | 11 ft ,4 in x 7 ft ,4 in |
| Main Level | Living Room | 11 ft ,8 in | 12 ft ,5 in | 11 ft ,8 in x 12 ft ,5 in |
| Main Level | Dining Room | 11 ft ,7 in | 7 ft ,9 in | 11 ft ,7 in x 7 ft ,9 in |
| Main Level | Family Room | 21 ft ,2 in | 9 ft ,8 in | 21 ft ,2 in x 9 ft ,8 in |
| Main Level | Kitchen | 11 ft ,4 in | 10 ft ,3 in | 11 ft ,4 in x 10 ft ,3 in |
https://www.realtor.ca/real-estate/30188340/797-mcnaughton-avenue-east-chatham-kent
Contact Us
Contact us for more information

The trademarks REALTOR®, REALTORS®, and the REALTOR® logo are controlled by The Canadian Real Estate Association (CREA) and identify real estate professionals who are members of CREA. The trademarks MLS®, Multiple Listing Service® and the associated logos are owned by The Canadian Real Estate Association (CREA) and identify the quality of services provided by real estate professionals who are members of CREA. The trademark DDF® is owned by The Canadian Real Estate Association (CREA) and identifies CREA's Data Distribution Facility (DDF®)
August 24 2026 08:12:21
Chatham Kent Association of REALTORS®
Royal LePage Peifer Realty Brokerage