
8 - 1 Riverdale Drive Wasaga Beach, Ontario L9Z 1E9

$1,700 Monthly
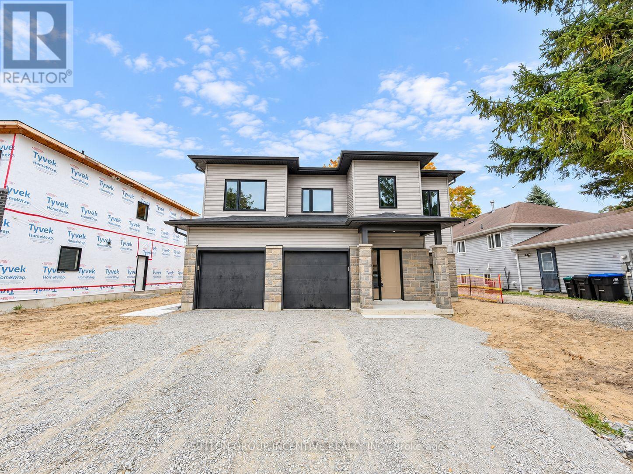
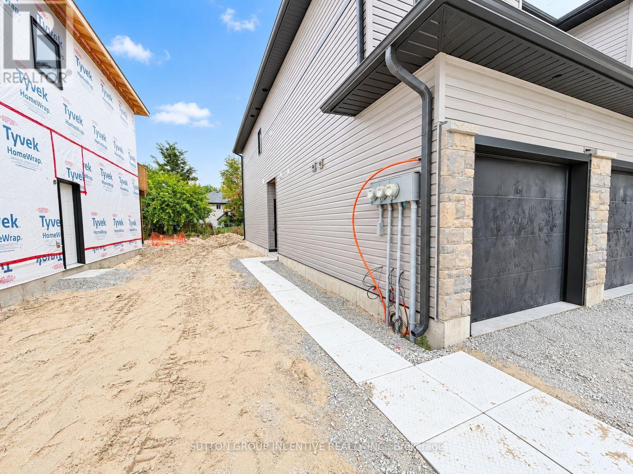
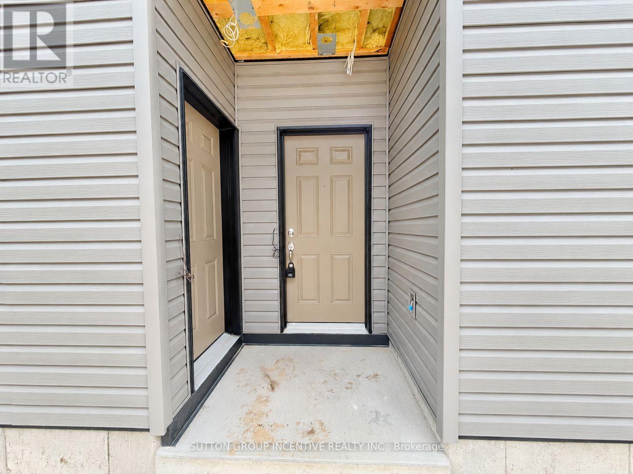
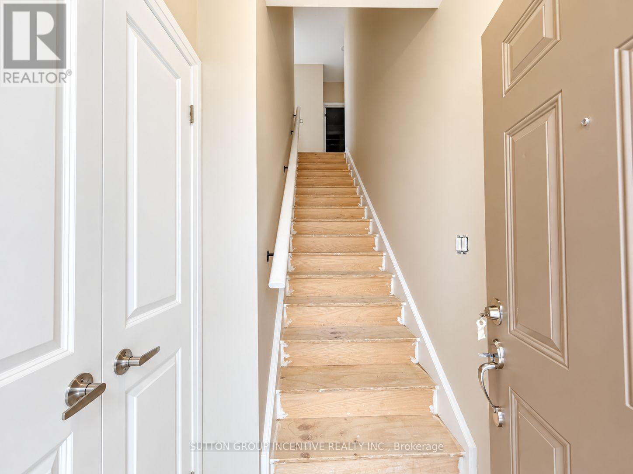
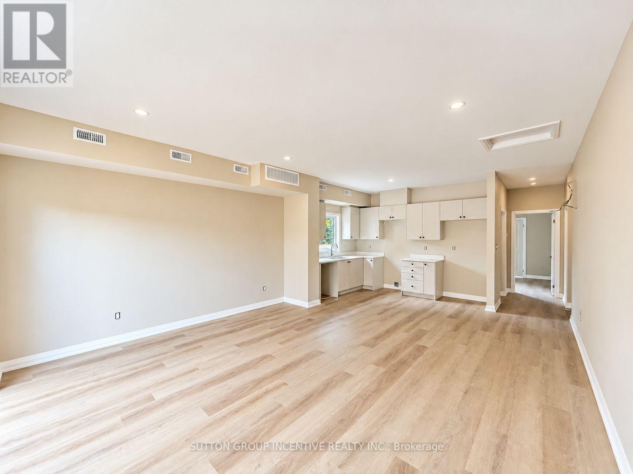
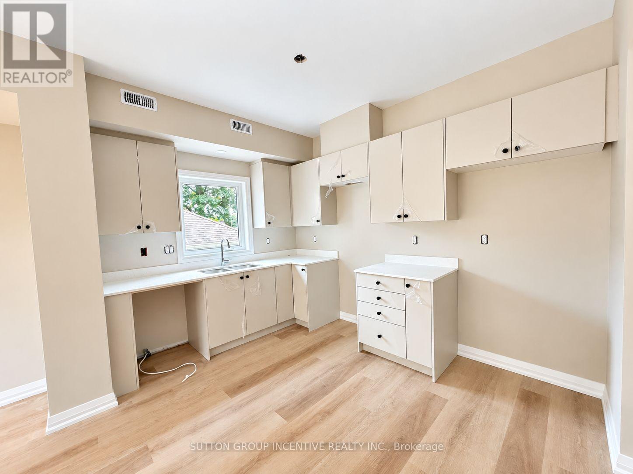
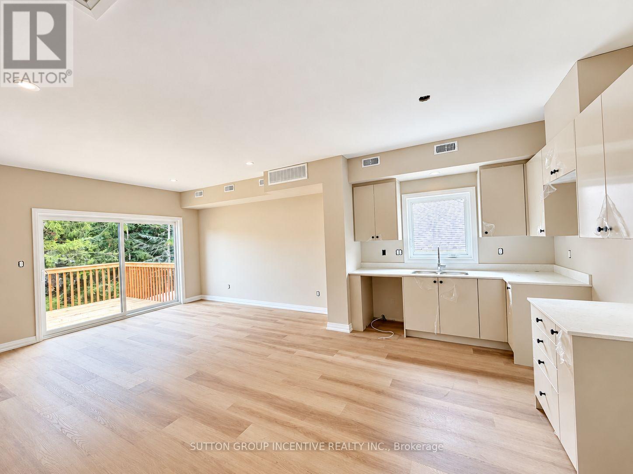
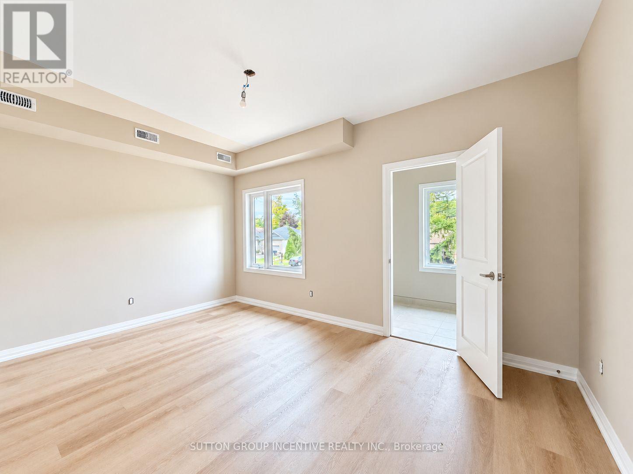
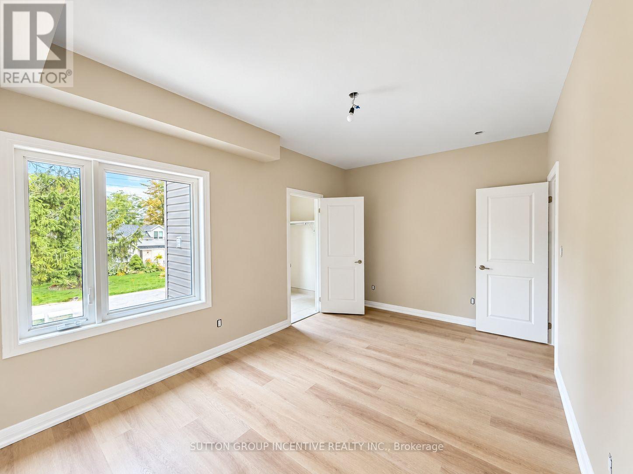
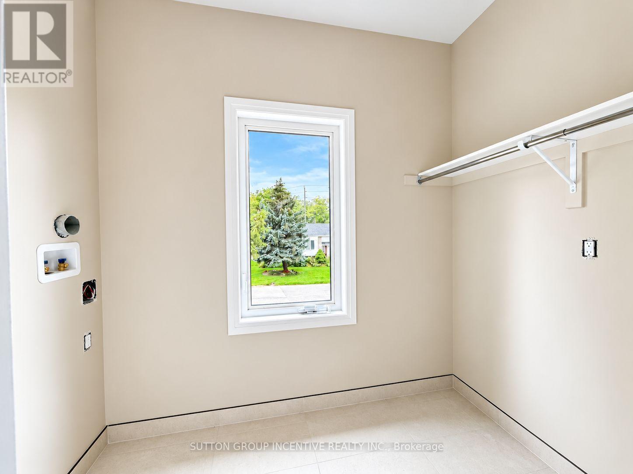
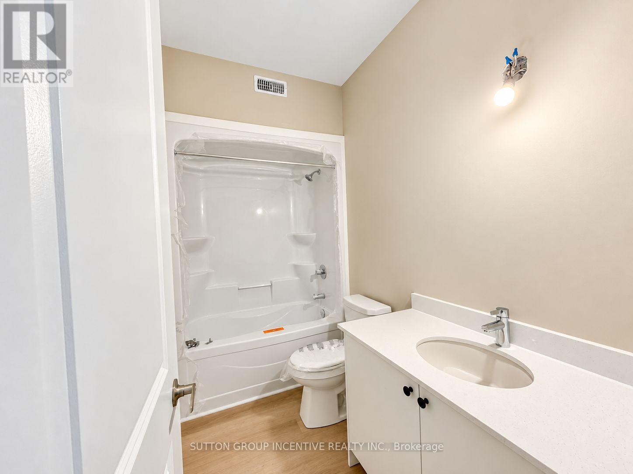
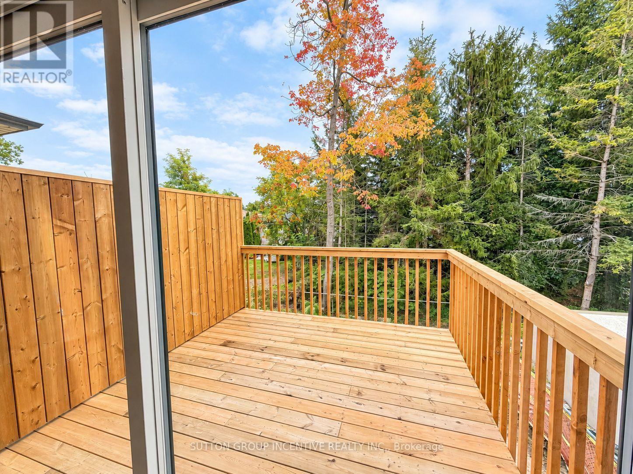
Welcome to this bright and spacious 1-bedroom upper-level unit offering approximately 800 sq. ft. of comfortable living space. The open-concept layout features a generous living and dining area, modern kitchen with ample cabinetry and counter space, and large windows that fill the unit with natural light. Neutral finishes and contemporary flooring throughout create a fresh, inviting feel. The spacious bedroom offers the added convenience of a walk-in closet combined with private in-suite laundry, providing excellent storage and functionality. A well-appointed 4-piece bathroom completes the interior. Step outside to enjoy your private deck overlooking mature trees, a great spot to relax and enjoy the outdoors. The unit also includes 1 dedicated driveway parking space (no garage parking). A bright, modern and thoughtfully designed upper-level suite with plenty of space to call home. Tenant pays own utilities. Appliances, carpet on stairs and light fixtures will be installed before occupancy. (id:49269)
Property Details
| MLS® Number | S14020324 |
| Property Type | Multi-family |
| Community Name | Wasaga Beach |
| Features | In Suite Laundry |
| Parking Space Total | 1 |
Building
| Bathroom Total | 1 |
| Bedrooms Above Ground | 1 |
| Bedrooms Total | 1 |
| Age | New Building |
| Amenities | Separate Electricity Meters, Separate Heating Controls |
| Appliances | Water Heater, Dishwasher, Dryer, Stove, Washer, Refrigerator |
| Basement Type | None |
| Cooling Type | Central Air Conditioning |
| Exterior Finish | Stone, Vinyl Siding |
| Foundation Type | Poured Concrete |
| Heating Fuel | Natural Gas |
| Heating Type | Forced Air |
| Stories Total | 2 |
| Size Interior | 700 - 1,100 Sqft |
| Type | Triplex |
| Utility Water | Municipal Water |
Parking
| No Garage |
Land
| Acreage | No |
| Sewer | Sanitary Sewer |
Rooms
| Level | Type | Length | Width | Dimensions |
|---|---|---|---|---|
| Main Level | Kitchen | 2.87 m | 4.67 m | 2.87 m x 4.67 m |
| Main Level | Living Room | 3.99 m | 4.67 m | 3.99 m x 4.67 m |
| Main Level | Primary Bedroom | 3.05 m | 4.67 m | 3.05 m x 4.67 m |
| Main Level | Bedroom | 3.45 m | 2.94 m | 3.45 m x 2.94 m |
https://www.realtor.ca/real-estate/30394615/8-1-riverdale-drive-wasaga-beach-wasaga-beach
Contact Us
Contact us for more information

The trademarks REALTOR®, REALTORS®, and the REALTOR® logo are controlled by The Canadian Real Estate Association (CREA) and identify real estate professionals who are members of CREA. The trademarks MLS®, Multiple Listing Service® and the associated logos are owned by The Canadian Real Estate Association (CREA) and identify the quality of services provided by real estate professionals who are members of CREA. The trademark DDF® is owned by The Canadian Real Estate Association (CREA) and identifies CREA's Data Distribution Facility (DDF®)
October 15 2026 02:33:57
Toronto Regional Real Estate Board
Sutton Group Incentive Realty Inc.