
8 - 395 Linden Drive Cambridge, Ontario N3H 0C8

$669,000Maintenance, Parcel of Tied Land
$145.60 Monthly
Maintenance, Parcel of Tied Land
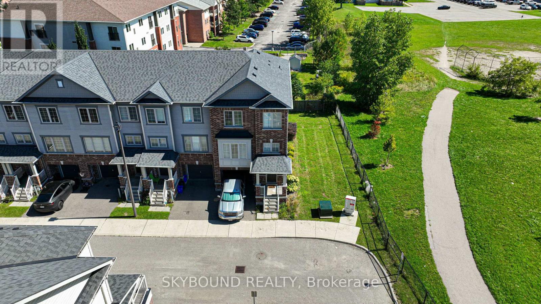
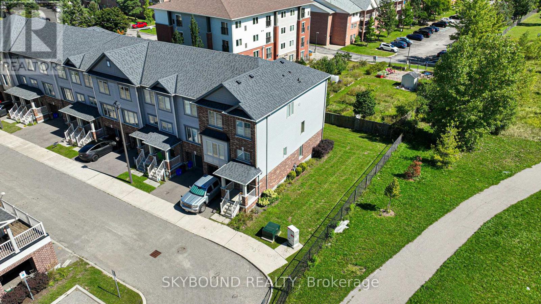
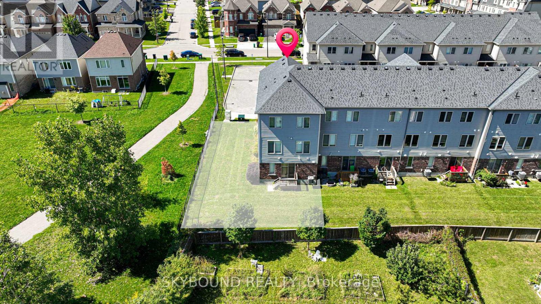
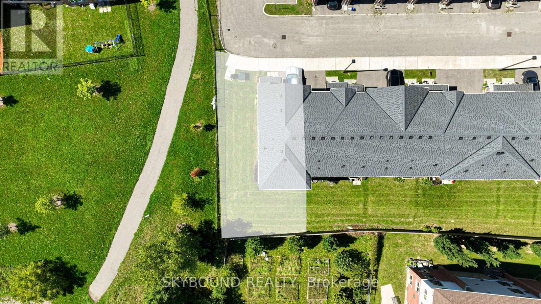
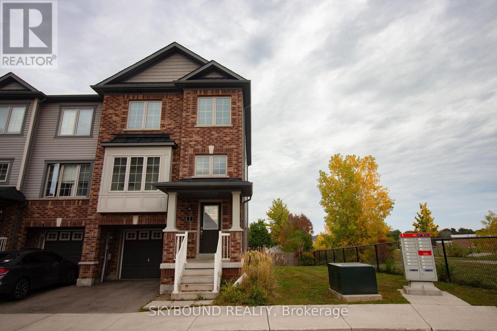
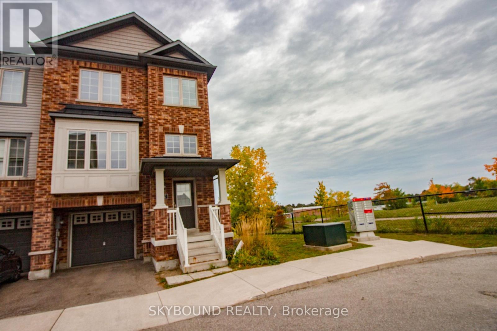
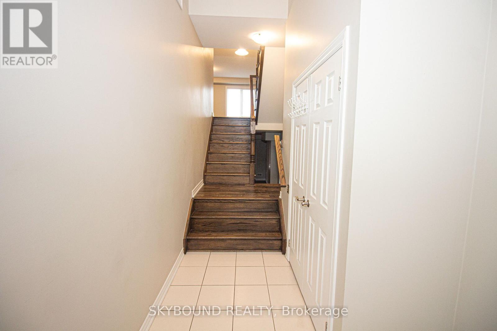
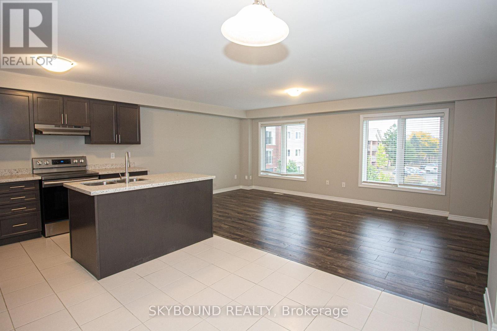
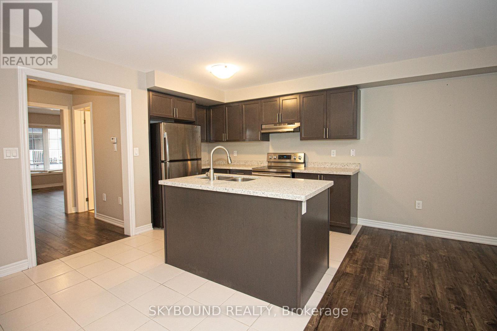
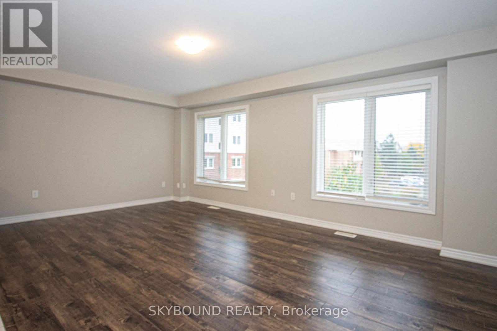
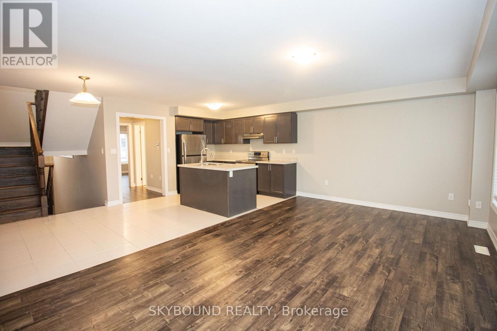
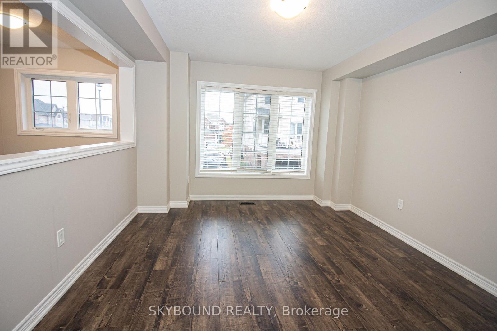
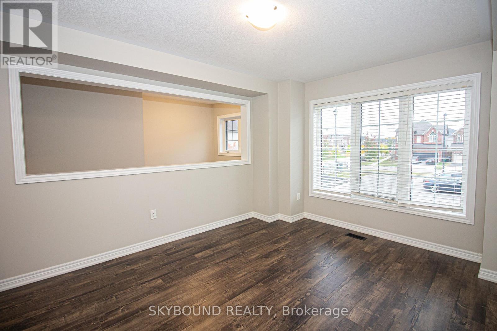
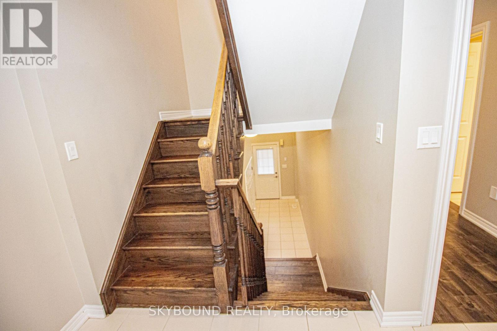
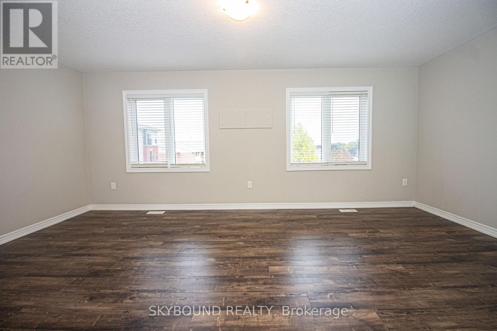
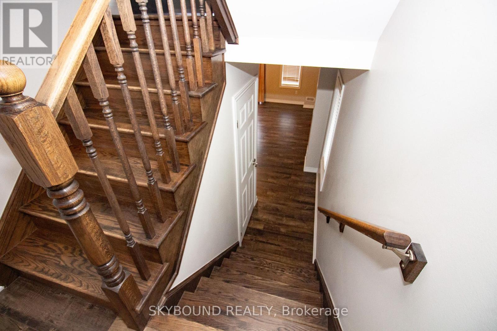
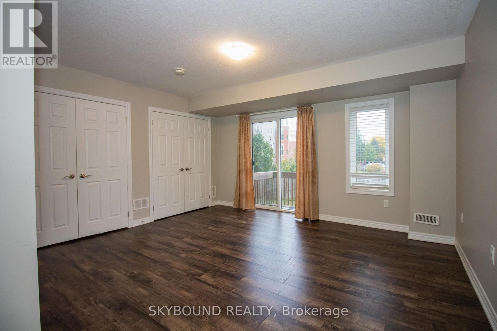
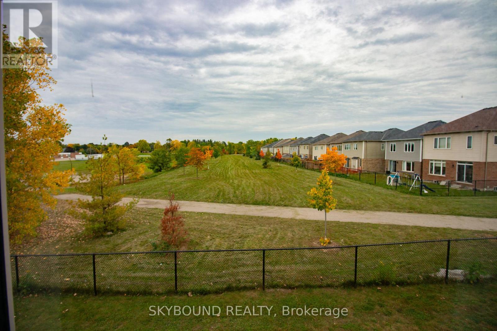
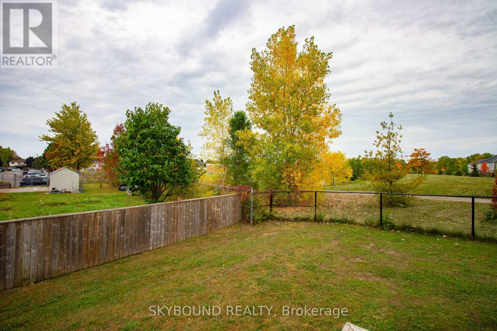
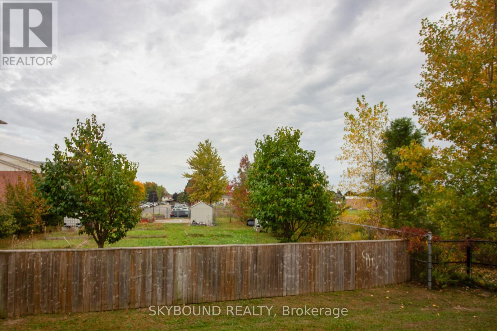
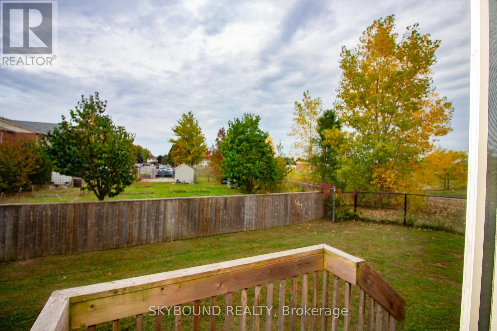
$145.60 MonthlyWelcome to 395 Linden Dr, Unit 8 - a rare corner end-unit townhome set on one of the largest premium lots in the entire neighbourhood. With clear, unobstructed views all around and a fully carpet-free interior, this home delivers a bright, open, and elevated living experience.The spacious layout offers modern finishes, abundant natural light, and the privacy only a true end-unit can provide. Located in the highly convenient Preston Heights community, you're minutes from Conestoga College, Hwy 401, parks, schools, shopping, and public transit - making daily commuting, errands, and lifestyle needs effortless.A standout lot, a clean modern interior, and a location that truly works for you - this is Cambridge living at its most convenient and comfortable. (id:49269)
Property Details
| MLS® Number | X13847606 |
| Property Type | Single Family |
| Amenities Near By | Park |
| Equipment Type | Water Heater |
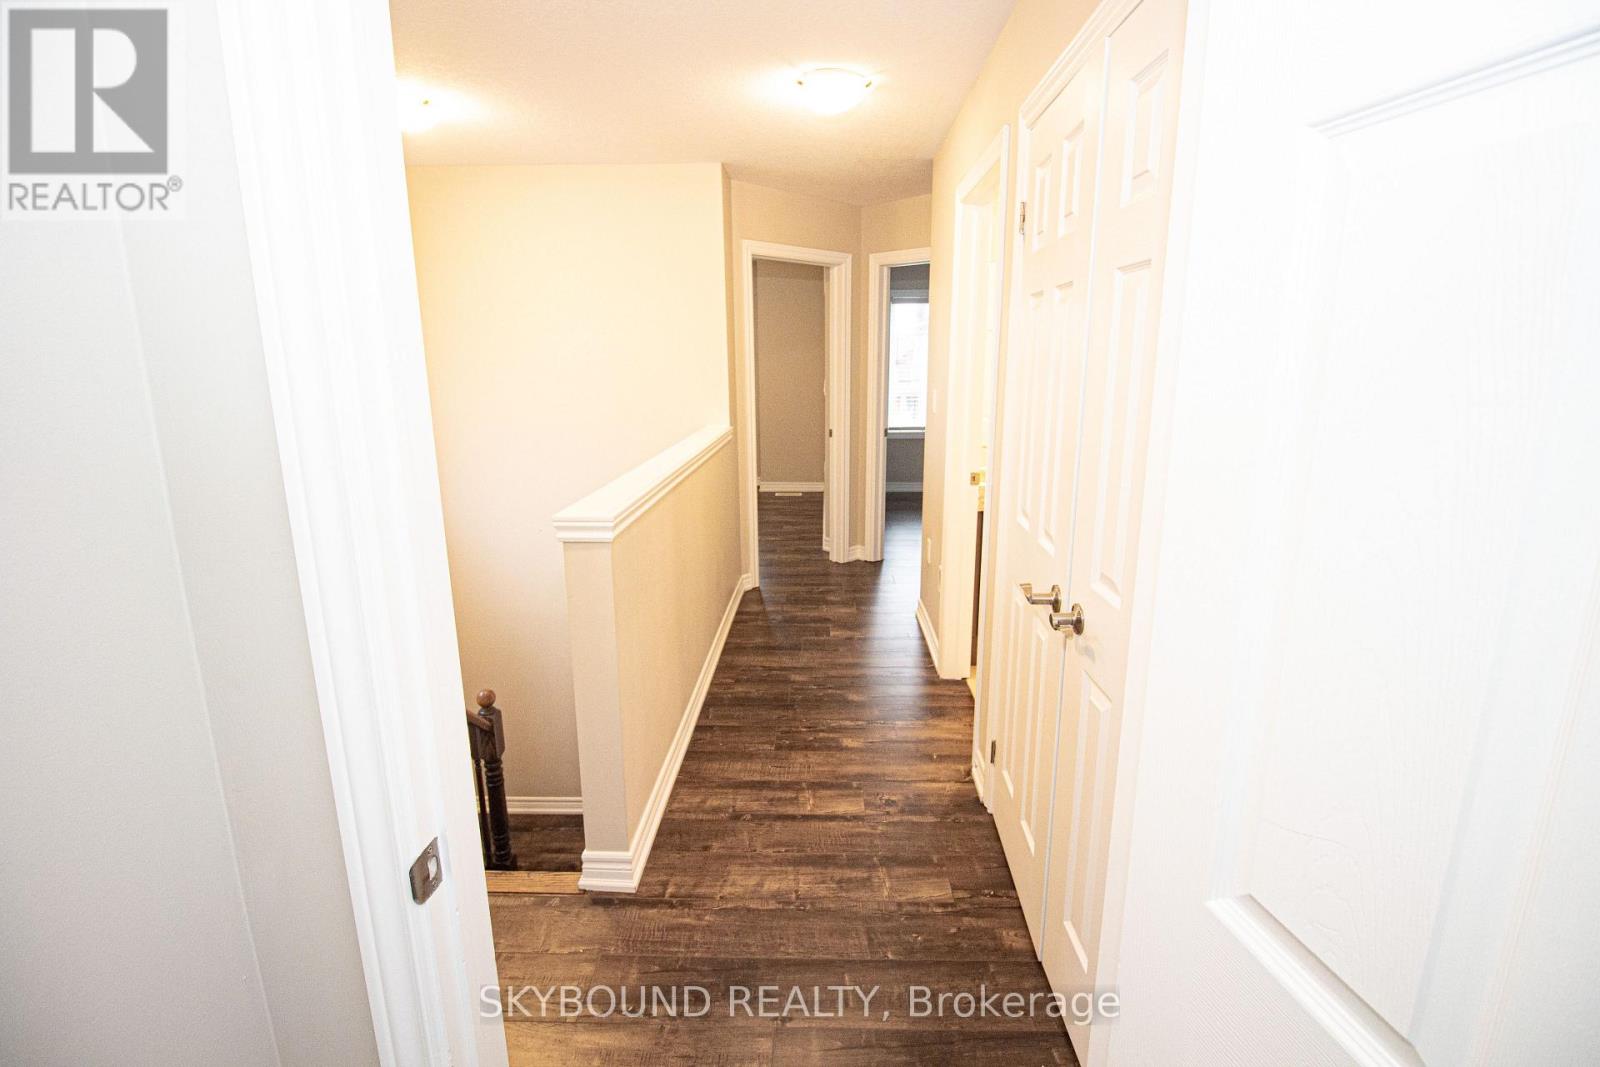
| Features | Carpet Free |
| Parking Space Total | 2 |
| Rental Equipment Type | Water Heater |
| View Type | View |
Building
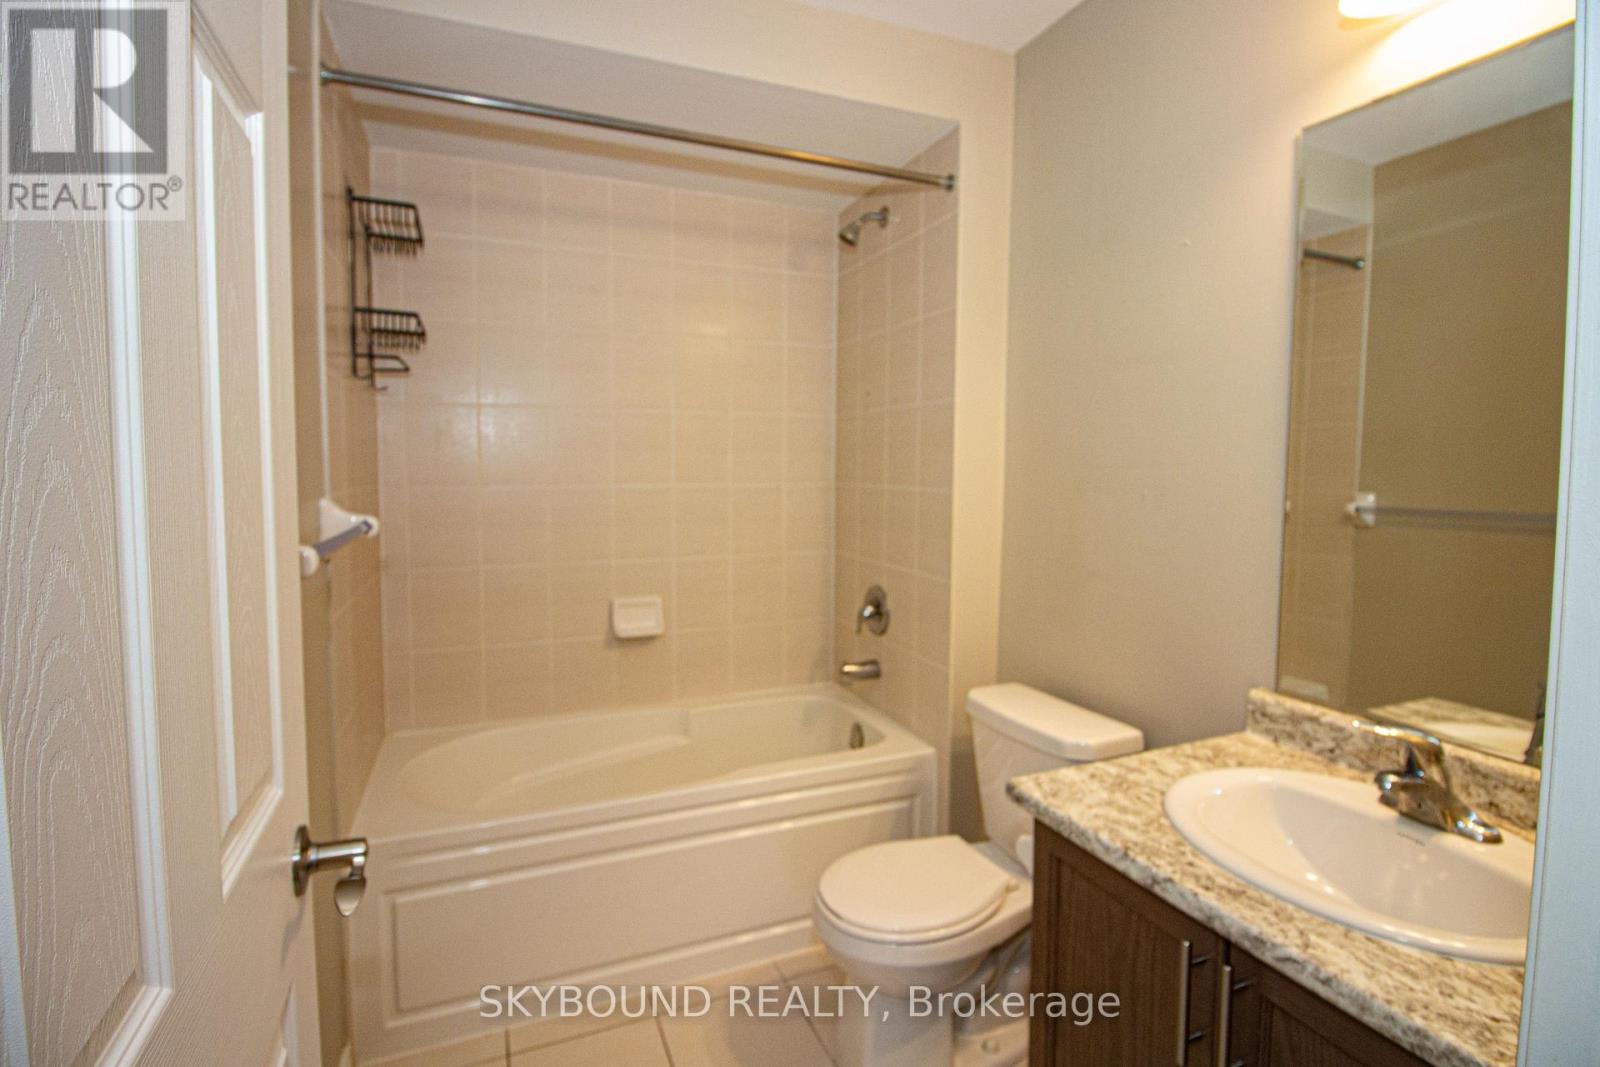
| Bathroom Total | 3 |
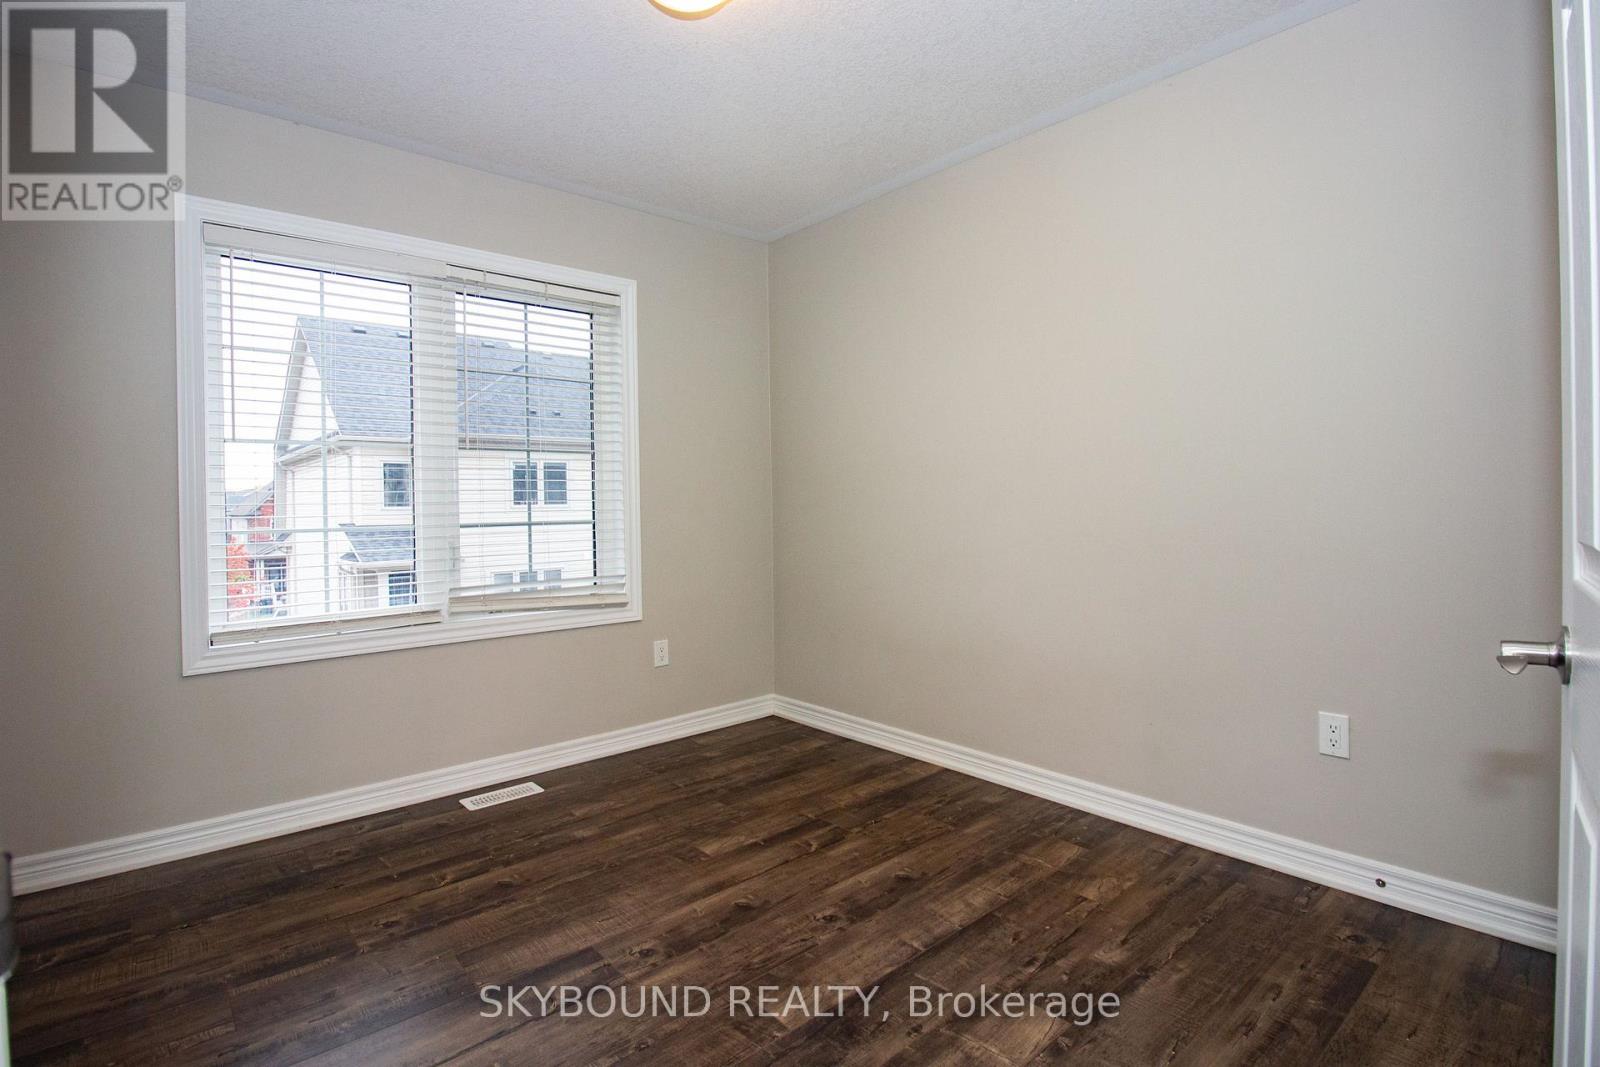
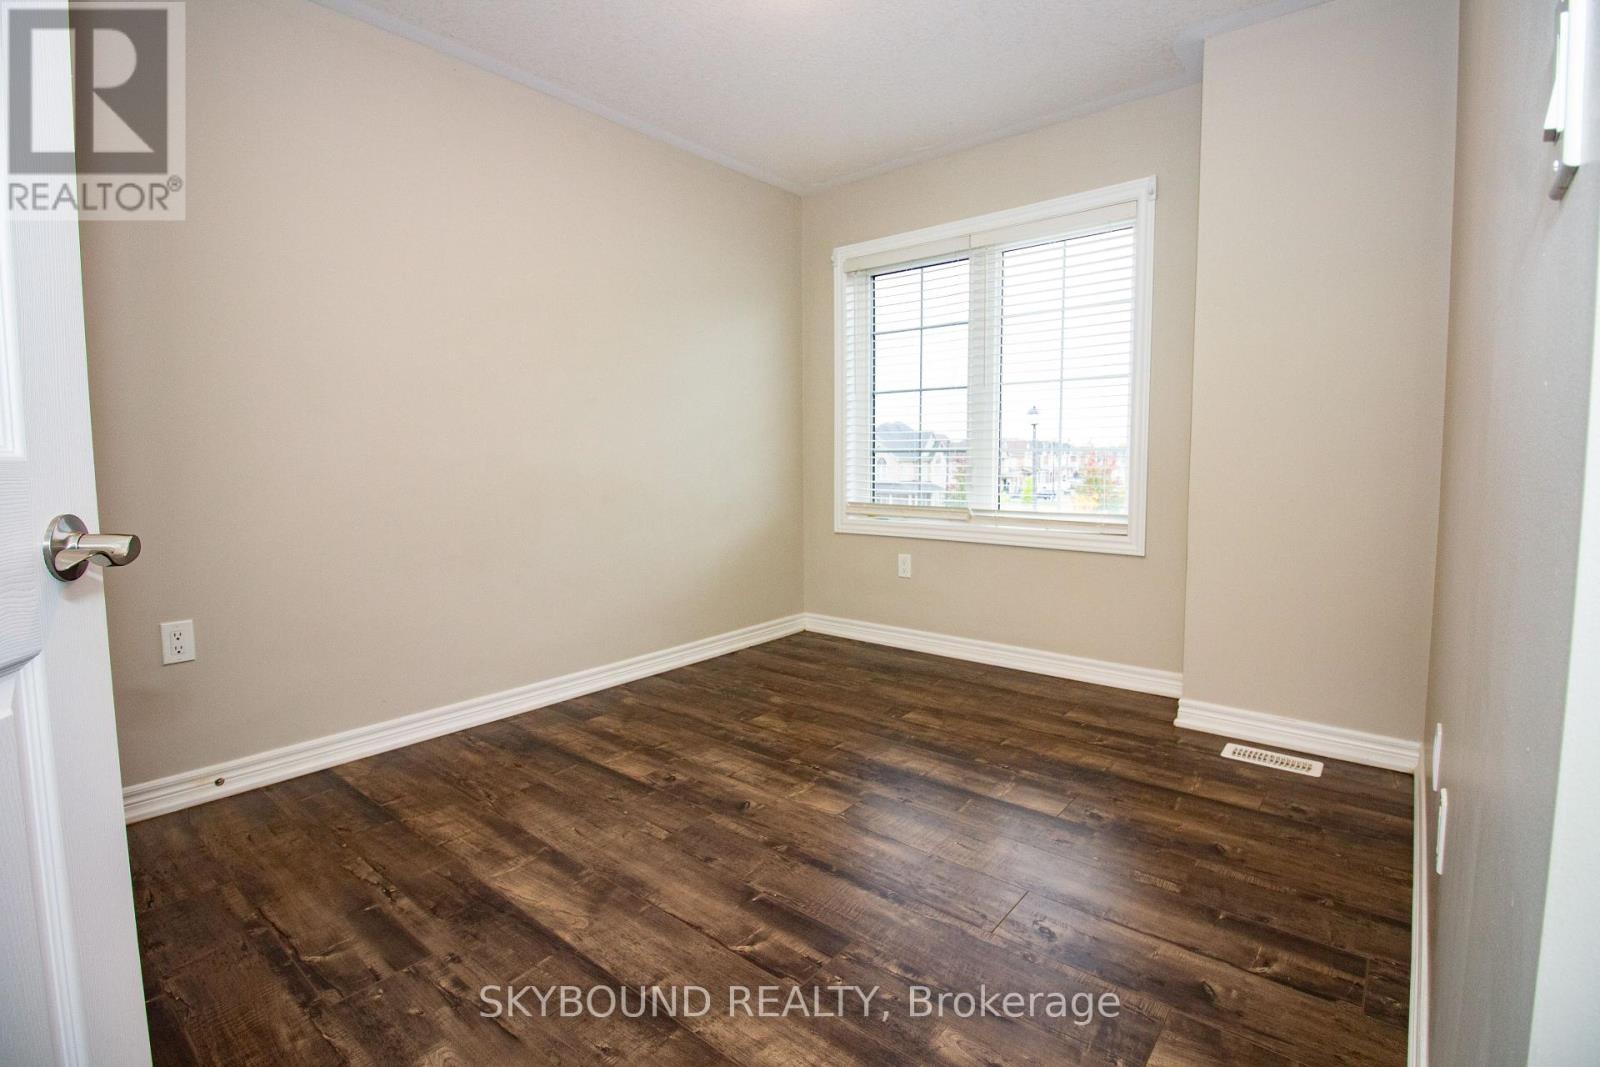
| Bedrooms Above Ground | 3 |
| Bedrooms Total | 3 |
| Age | 6 To 15 Years |
| Appliances | Garage Door Opener Remote(s), Garage Door Opener, Washer |
| Basement Development | Finished |
| Basement Features | Walk Out |
| Basement Type | N/a (finished) |
| Construction Style Attachment | Attached |
| Cooling Type | Central Air Conditioning |
| Exterior Finish | Aluminum Siding, Brick |
| Flooring Type | Laminate, Tile |
| Foundation Type | Concrete |
| Half Bath Total | 1 |
| Heating Fuel | Natural Gas |
| Heating Type | Forced Air |
| Stories Total | 3 |
| Size Interior | 2,000 - 2,500 Sqft |
| Type | Row / Townhouse |
| Utility Water | Municipal Water |
Parking
| Garage |
Land
| Acreage | No |
| Land Amenities | Park |
| Sewer | Sanitary Sewer |
| Size Depth | 82 Ft ,10 In |
| Size Frontage | 43 Ft ,3 In |
| Size Irregular | 43.3 X 82.9 Ft |
| Size Total Text | 43.3 X 82.9 Ft |
Rooms
| Level | Type | Length | Width | Dimensions |
|---|---|---|---|---|
| Second Level | Great Room | 5.73 m | 3.65 m | 5.73 m x 3.65 m |
| Second Level | Dining Room | 4.6 m | 3.41 m | 4.6 m x 3.41 m |
| Second Level | Kitchen | 3.35 m | 2.49 m | 3.35 m x 2.49 m |
| Second Level | Eating Area | 3.23 m | 2.74 m | 3.23 m x 2.74 m |
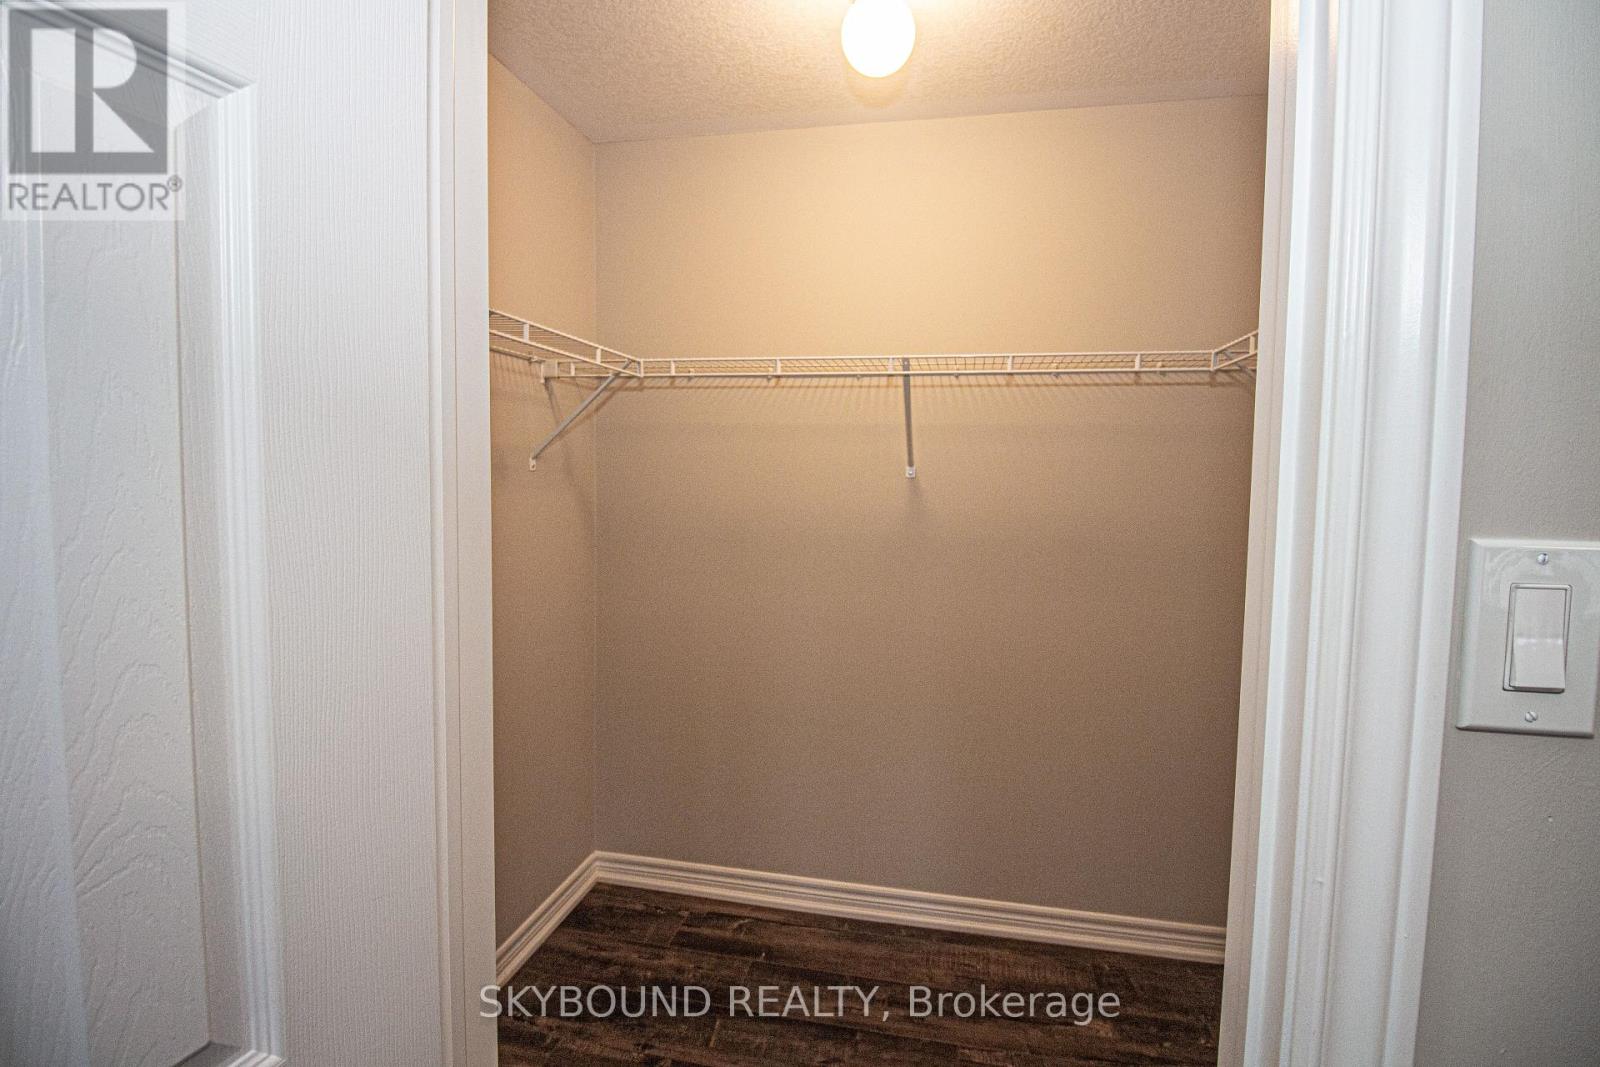
| Third Level | Primary Bedroom | 5.73 m | 3.65 m | 5.73 m x 3.65 m |
| Third Level | Bedroom 2 | 4.17 m | 2.8 m | 4.17 m x 2.8 m |
| Third Level | Laundry Room | 1.25 m | 1.25 m | 1.25 m x 1.25 m |
| Ground Level | Family Room | 4.51 m | 3.96 m | 4.51 m x 3.96 m |
https://www.realtor.ca/real-estate/30349064/8-395-linden-drive-cambridge
Contact Us
Contact us for more information

The trademarks REALTOR®, REALTORS®, and the REALTOR® logo are controlled by The Canadian Real Estate Association (CREA) and identify real estate professionals who are members of CREA. The trademarks MLS®, Multiple Listing Service® and the associated logos are owned by The Canadian Real Estate Association (CREA) and identify the quality of services provided by real estate professionals who are members of CREA. The trademark DDF® is owned by The Canadian Real Estate Association (CREA) and identifies CREA's Data Distribution Facility (DDF®)
October 26 2026 04:07:57
Toronto Regional Real Estate Board
Skybound Realty