
8 - 4297 East Avenue Lincoln, Ontario L0R 1B6

$699,000
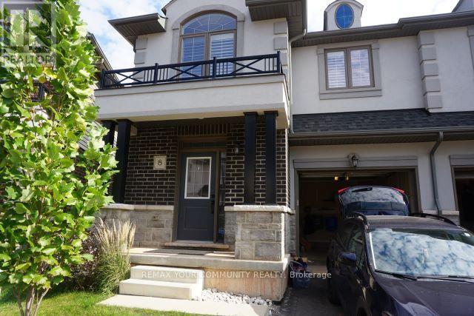
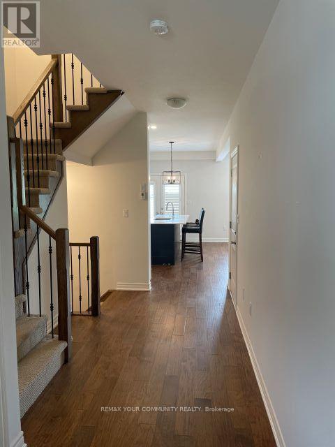
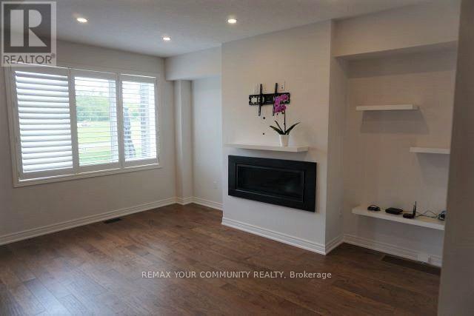
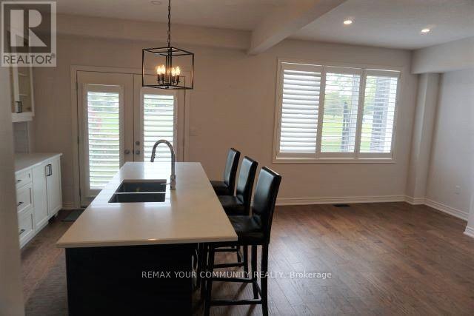
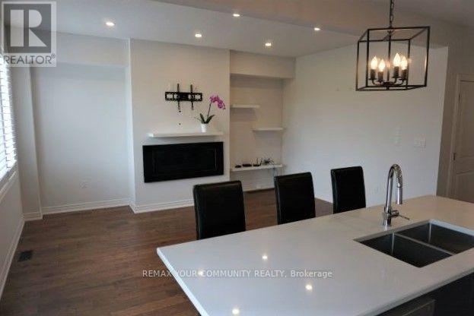
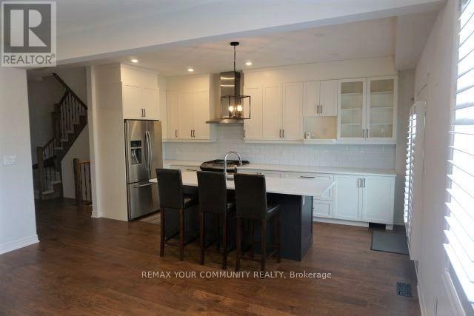
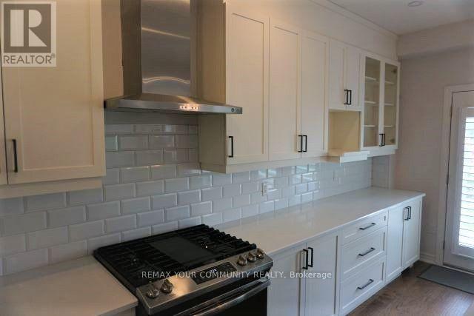
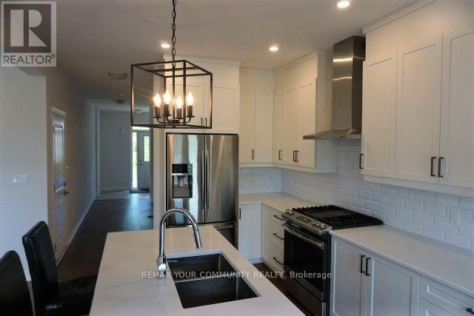
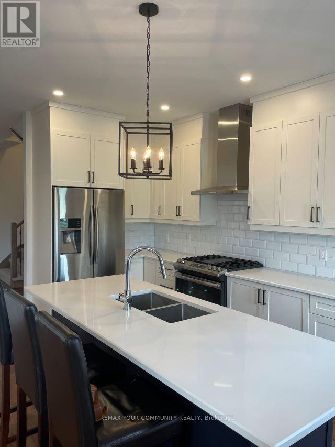
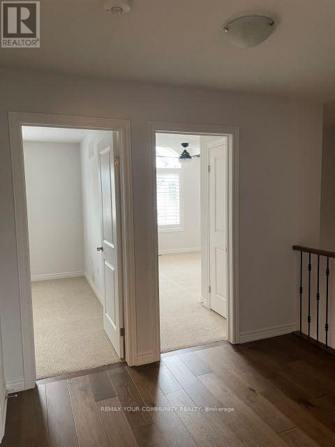
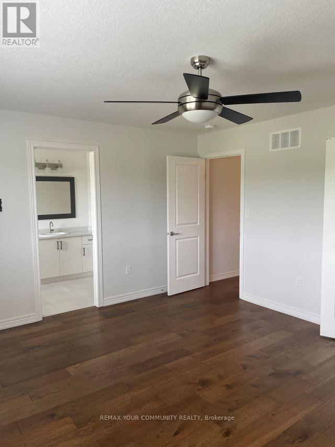
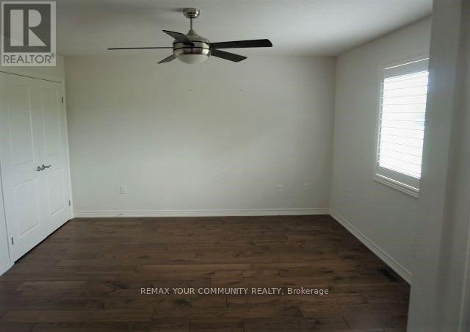
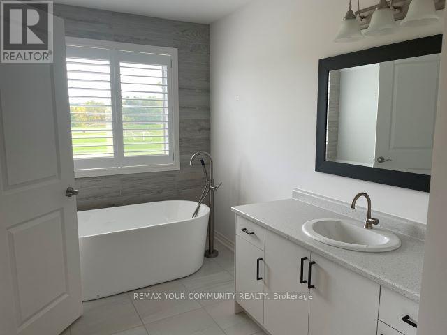
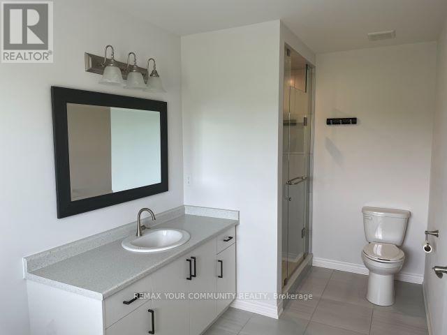
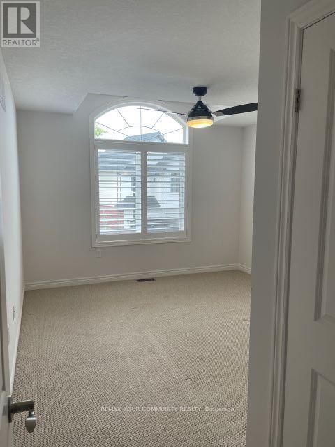
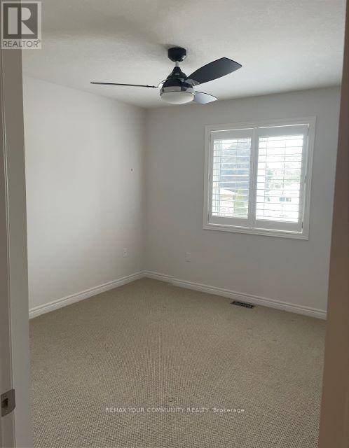
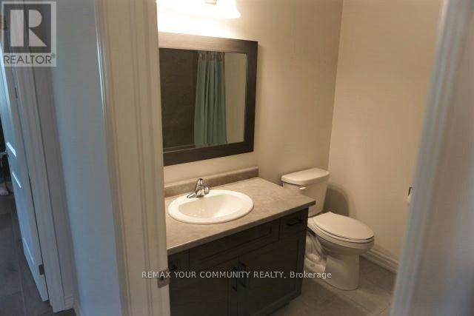
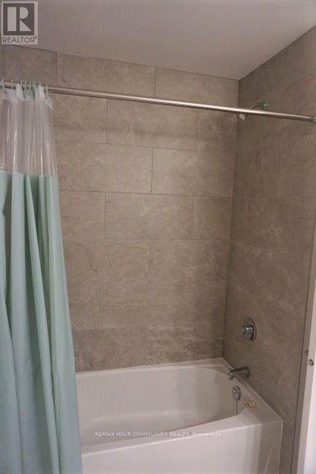
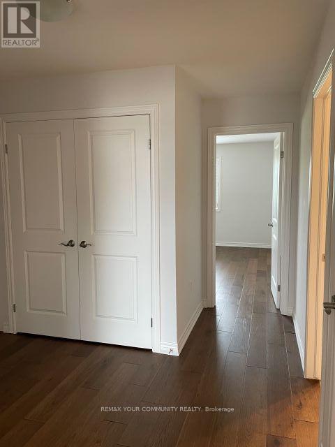
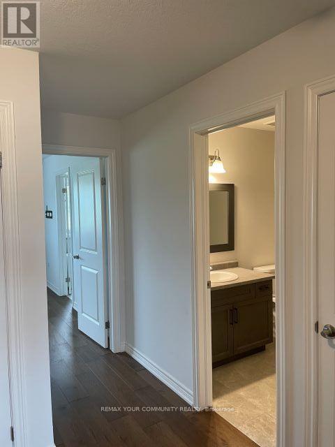
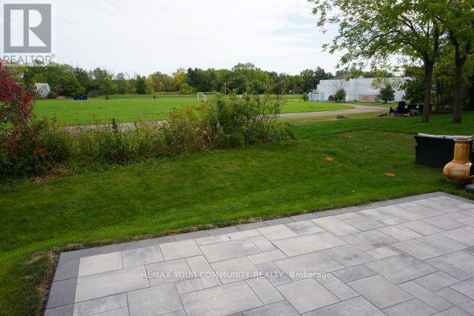
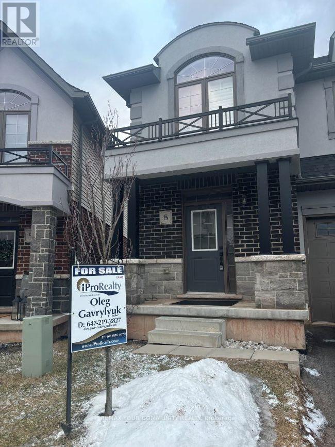
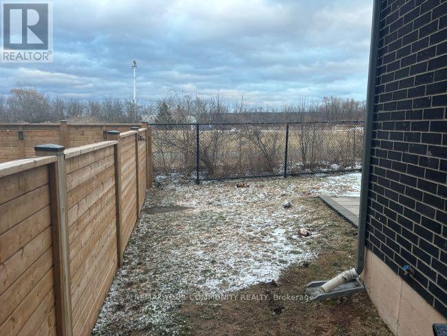
Luxurious 3 Bed Plus Den/2.5 Bath Semi-Detached Home In Desirable Neighborhood Surrounded By Parks, Trails, And Waterfront. Enjoy An Active Lifestyle At This Beautiful Home With Landscaped Backyard On Large Lot In The Middle Of Wine Country! Custom Kitchen With Designer SS Appliances Extended-Height Cabinetry Provides Prime Kitchen Storage Space. The Stylish Living Room Has Lg Bright Windows W/Great Views & A Cozy Fireplace. The Large Kitchen & Living Room Area W/Direct Access To The Backyard. Master Bath Has Glass Shower & Freestanding Tube. The Bedroom Level Features An Open Den Area Perfect For Home Office Space Along W/3 Large Bedrooms. Steps To School, Shops And Pubs. Two Full Bathrooms Including The Spacious Primary Bedroom W/Luxurious Ensuite W/Custom Glass Shower, Free-Standing Soaker Tub And Walk-In Closet. (id:49269)
Property Details
| MLS® Number | X13787352 |
| Property Type | Single Family |
| Community Name | 982 - Beamsville |
| Amenities Near By | Hospital, Park, Schools |
| Community Features | Community Centre |
| Equipment Type | Water Heater, Water Heater - Gas |
| Features | Ravine, Paved Yard, Carpet Free |
| Parking Space Total | 2 |
| Rental Equipment Type | Water Heater, Water Heater - Gas |
Building
| Bathroom Total | 6 |
| Bedrooms Above Ground | 3 |
| Bedrooms Total | 3 |
| Amenities | Fireplace(s) |
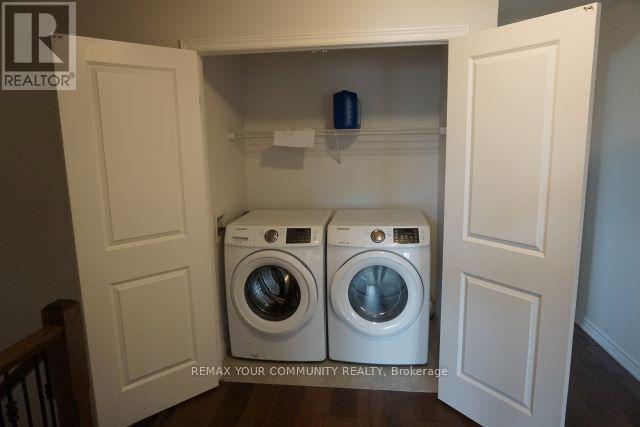
| Appliances | Garage Door Opener Remote(s), Water Heater, Oven - Built-in, Central Vacuum, Dishwasher, Dryer, Oven, Washer, Window Coverings, Refrigerator |
| Basement Development | Unfinished |
| Basement Type | N/a (unfinished) |
| Construction Style Attachment | Semi-detached |
| Cooling Type | Central Air Conditioning |
| Exterior Finish | Brick, Stucco |
| Fire Protection | Controlled Entry, Smoke Detectors |
| Fireplace Present | Yes |
| Flooring Type | Hardwood |
| Foundation Type | Concrete |
| Half Bath Total | 1 |
| Heating Fuel | Natural Gas |
| Heating Type | Forced Air |
| Stories Total | 2 |
| Size Interior | 1,500 - 2,000 Sqft |
| Type | House |
| Utility Water | Municipal Water |
Parking
| Attached Garage | |
| Garage |
Land
| Acreage | No |
| Fence Type | Fenced Yard |
| Land Amenities | Hospital, Park, Schools |
| Sewer | Sanitary Sewer |
| Size Depth | 89 Ft ,9 In |
| Size Frontage | 23 Ft ,3 In |
| Size Irregular | 23.3 X 89.8 Ft |
| Size Total Text | 23.3 X 89.8 Ft |
Rooms
| Level | Type | Length | Width | Dimensions |
|---|---|---|---|---|
| Second Level | Bedroom | 4.57 m | 3.96 m | 4.57 m x 3.96 m |
| Second Level | Bedroom 2 | 3.35 m | 3.7 m | 3.35 m x 3.7 m |
| Second Level | Bedroom 3 | 3.42 m | 3.27 m | 3.42 m x 3.27 m |
| Second Level | Den | 2.9 m | 2.41 m | 2.9 m x 2.41 m |
| Main Level | Kitchen | 5.41 m | 3.27 m | 5.41 m x 3.27 m |
| Main Level | Dining Room | 5.41 m | 3.27 m | 5.41 m x 3.27 m |
| Main Level | Family Room | 3.5 m | 4.88 m | 3.5 m x 4.88 m |
https://www.realtor.ca/real-estate/30282478/8-4297-east-avenue-lincoln-beamsville-982-beamsville
Contact Us
Contact us for more information

The trademarks REALTOR®, REALTORS®, and the REALTOR® logo are controlled by The Canadian Real Estate Association (CREA) and identify real estate professionals who are members of CREA. The trademarks MLS®, Multiple Listing Service® and the associated logos are owned by The Canadian Real Estate Association (CREA) and identify the quality of services provided by real estate professionals who are members of CREA. The trademark DDF® is owned by The Canadian Real Estate Association (CREA) and identifies CREA's Data Distribution Facility (DDF®)
September 15 2026 07:36:57
Toronto Regional Real Estate Board
RE/MAX Your Community Realty