
8 - 7 Silver Point Road Seguin, Ontario P2A 2W8

$399,000
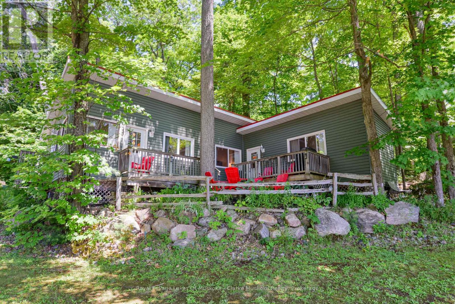
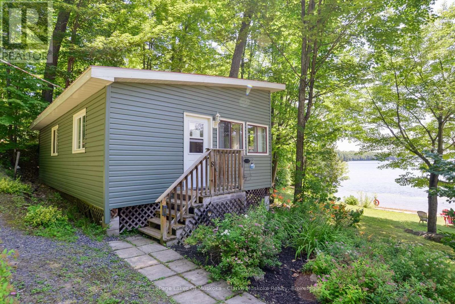
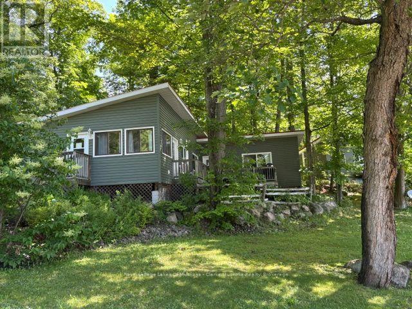
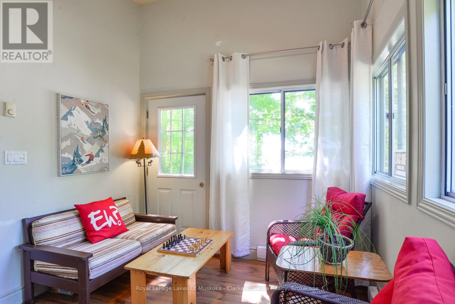
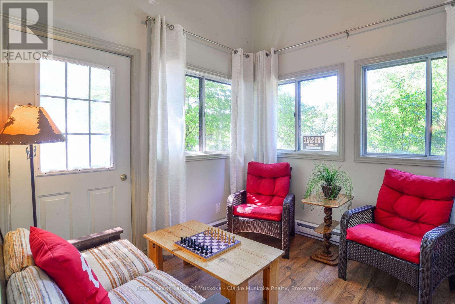
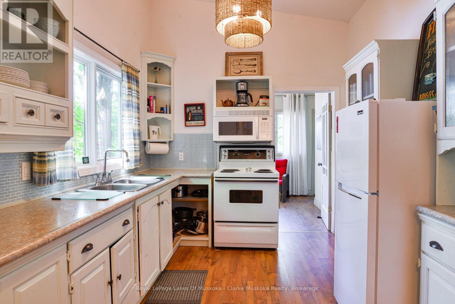
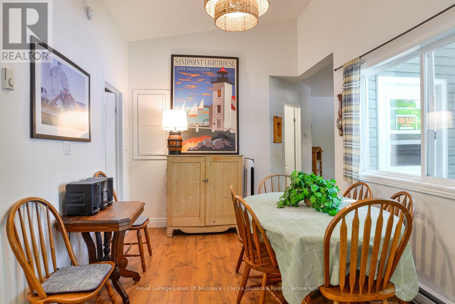
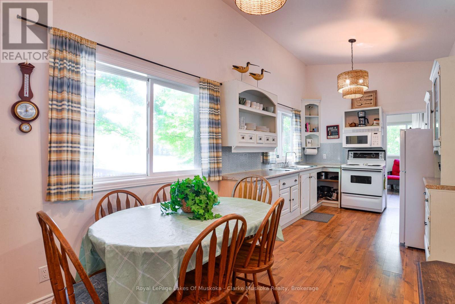
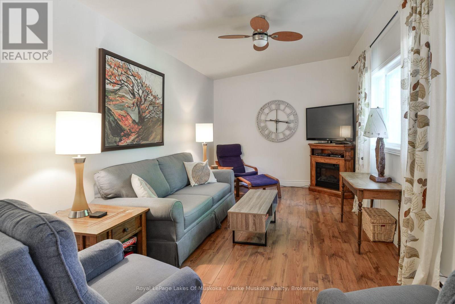
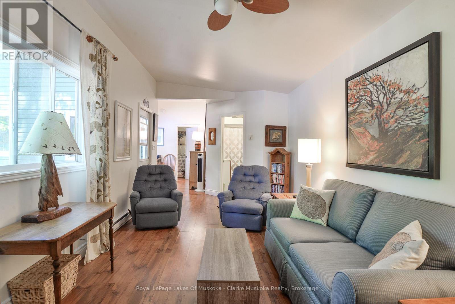
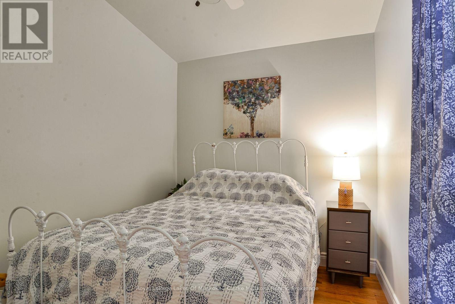
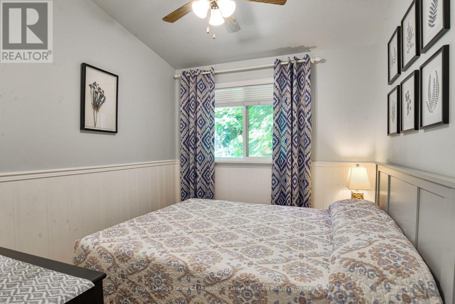
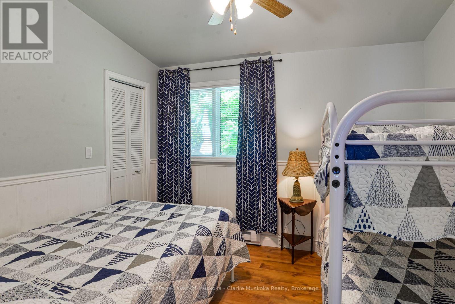
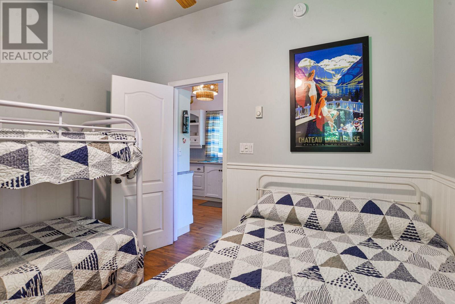
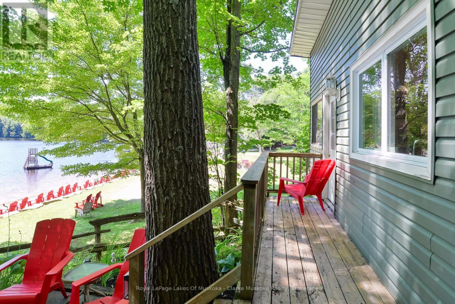
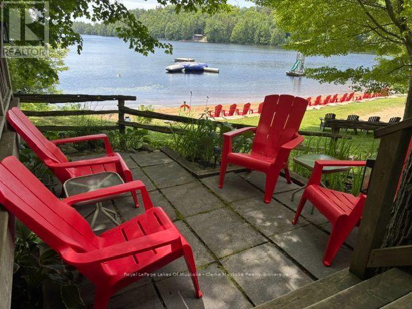
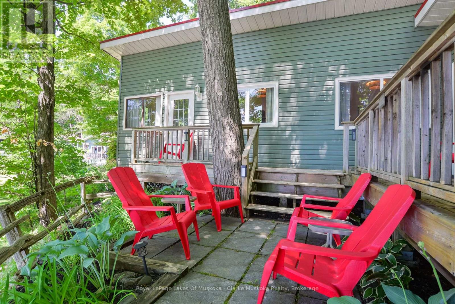
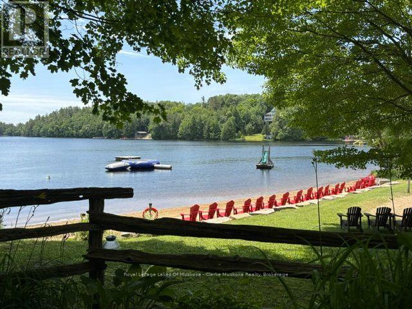
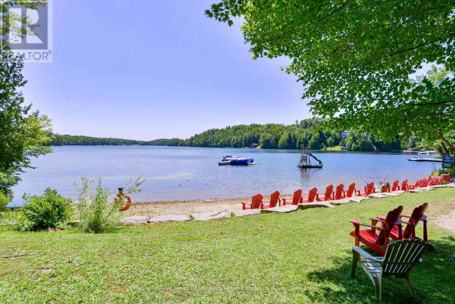
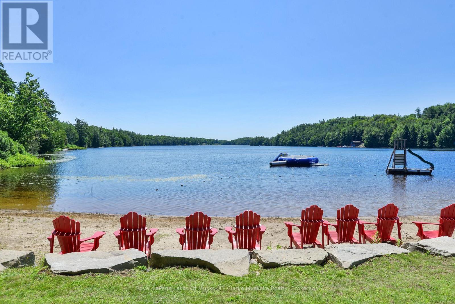
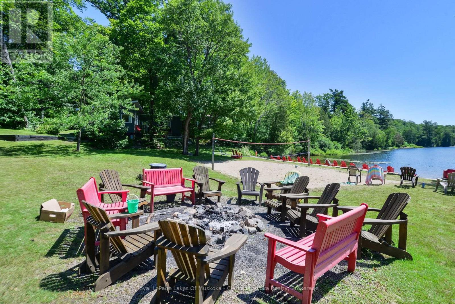
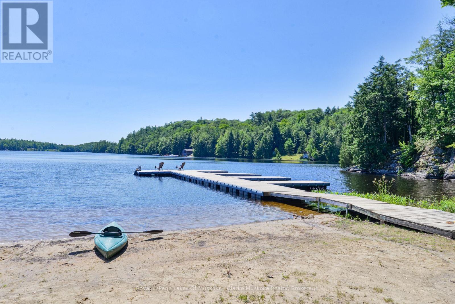
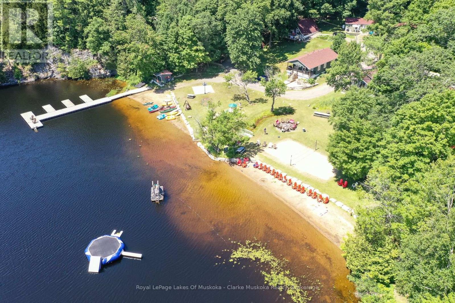
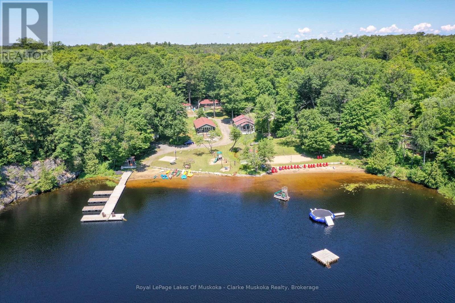
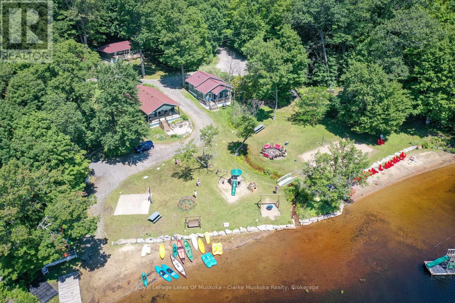
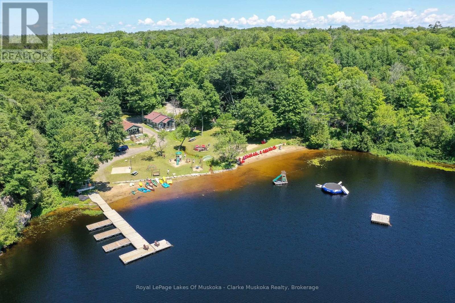
Affordable waterfront ownership awaits at Silver Lake Cottage Family Friendly Resort! Enjoy a 1/10th ownership interest in the resort with exclusive use of Cottage #8, a well-maintained cottage built in 2010. The cottage features 2 bedrooms with the option for a third bedroom, currently used as a secure owner's room/storage area to keep personal belongings and housekeeping supplies locked during guest rentals. Enjoy all the benefits of cottage living without the hassle of maintenance. Routine upkeep is professionally managed through the monthly management fees, allowing you to spend more time relaxing and less time working. Use the cottage as your own private retreat or rent it as much or as little as you choose to help offset ownership costs-you control your participation in the rental program. Crystal-clear Silver Lake is ideal for swimming, boating, fishing, kayaking, canoeing and paddle boarding. Resort amenities include a sandy beach, water trampoline, sports court, beach volleyball, private docking, playground and more. An affordable way to enjoy Muskoka cottage life with investment potential. Monthly management fees are approximately $800 (Maintenance fee includes property taxes, insurance, satellite TV , internet, garbage disposal, resort grounds maintenance and more). Current weekly rental rates are approximately $2,000. For additional resort information, please visit www.silverlakecottages.com (id:49269)
Property Details
| MLS® Number | X13606206 |
| Property Type | Single Family |
| Community Name | Seguin |
| Easement | Unknown |
| Parking Space Total | 2 |
| View Type | Direct Water View |
| Water Front Name | Silver Lake |
| Water Front Type | Waterfront On Lake |
Building
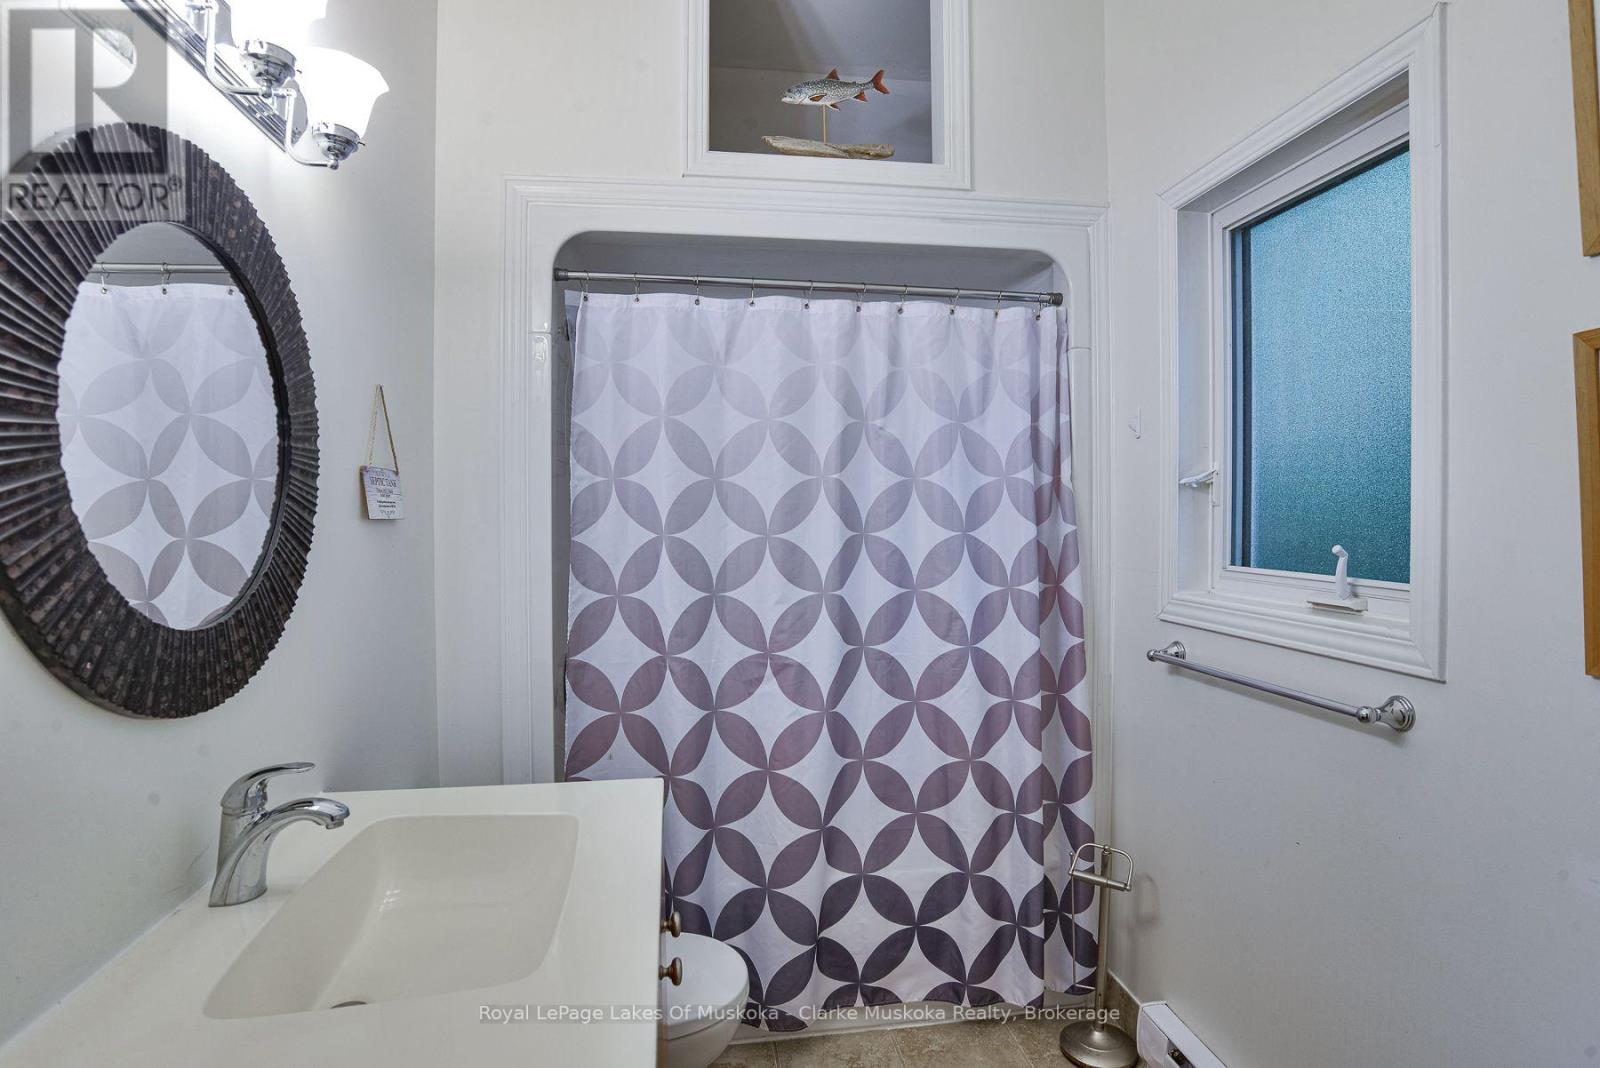
| Bathroom Total | 1 |
| Bedrooms Above Ground | 2 |
| Bedrooms Below Ground | 1 |
| Bedrooms Total | 3 |
| Age | 6 To 15 Years |
| Architectural Style | Chalet |
| Basement Type | None |
| Construction Style Attachment | Detached |
| Cooling Type | None |
| Exterior Finish | Vinyl Siding |
| Foundation Type | Wood/piers |
| Heating Fuel | Electric |
| Heating Type | Baseboard Heaters |
| Size Interior | 700 - 1,100 Sqft |
| Type | House |
| Utility Water | Lake/river Water Intake |
Parking
| No Garage |
Land
| Access Type | Public Road, Private Docking |
| Acreage | No |
| Sewer | Septic System |
| Size Frontage | 1020 Ft |
| Size Irregular | 1020 Ft |
| Size Total Text | 1020 Ft |
Rooms
| Level | Type | Length | Width | Dimensions |
|---|---|---|---|---|
| Main Level | Living Room | 3.12 m | 7.15 m | 3.12 m x 7.15 m |
| Main Level | Bathroom | 1.76 m | 3.16 m | 1.76 m x 3.16 m |
| Main Level | Dining Room | 3.85 m | 2.81 m | 3.85 m x 2.81 m |
| Main Level | Kitchen | 3.19 m | 2.81 m | 3.19 m x 2.81 m |
| Main Level | Other | 2.36 m | 2.97 m | 2.36 m x 2.97 m |
| Main Level | Bedroom | 2.65 m | 2.97 m | 2.65 m x 2.97 m |
| Main Level | Primary Bedroom | 3.3 m | 2.97 m | 3.3 m x 2.97 m |
| Main Level | Den | 2.88 m | 2.81 m | 2.88 m x 2.81 m |
https://www.realtor.ca/real-estate/30079932/8-7-silver-point-road-seguin-seguin
Contact Us
Contact us for more information

The trademarks REALTOR®, REALTORS®, and the REALTOR® logo are controlled by The Canadian Real Estate Association (CREA) and identify real estate professionals who are members of CREA. The trademarks MLS®, Multiple Listing Service® and the associated logos are owned by The Canadian Real Estate Association (CREA) and identify the quality of services provided by real estate professionals who are members of CREA. The trademark DDF® is owned by The Canadian Real Estate Association (CREA) and identifies CREA's Data Distribution Facility (DDF®)
July 28 2026 05:59:54
The Lakelands Association of REALTORS®
Royal LePage Lakes Of Muskoka - Clarke Muskoka Realty