
8 Burnview Crescent Ottawa, Ontario K1B 3J3

$669,000
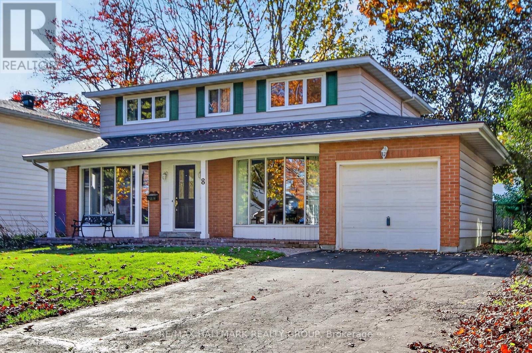
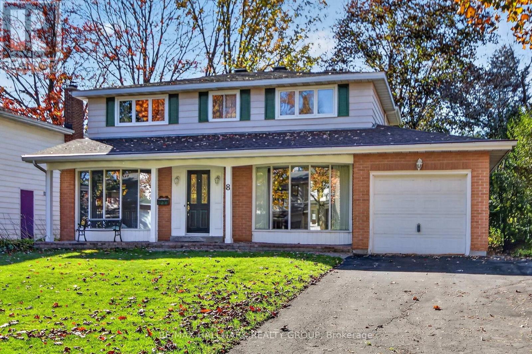
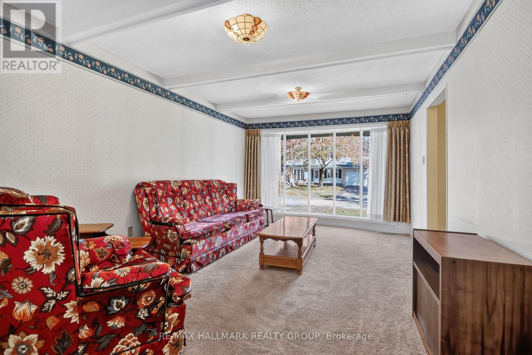
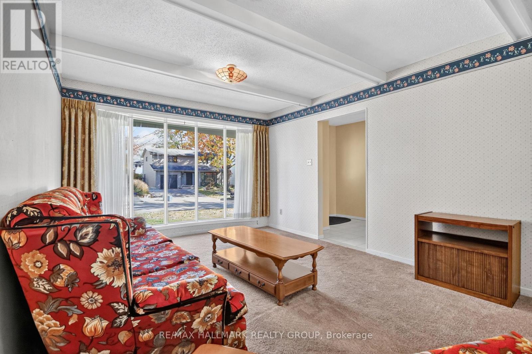
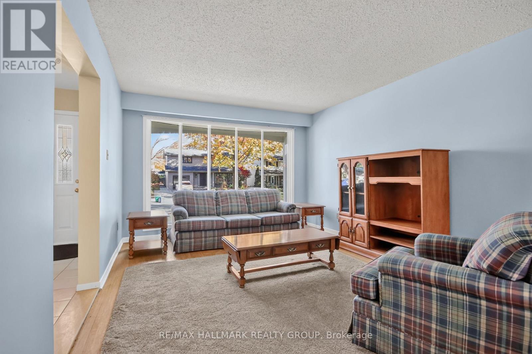
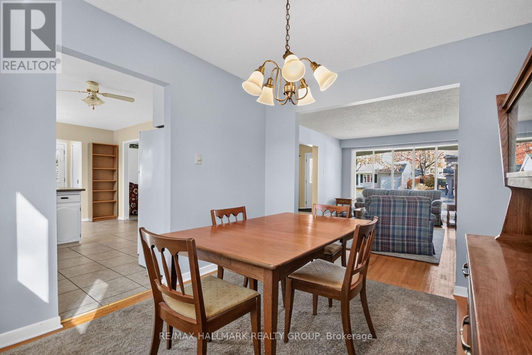
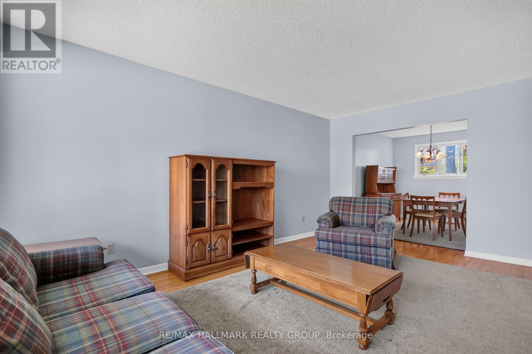
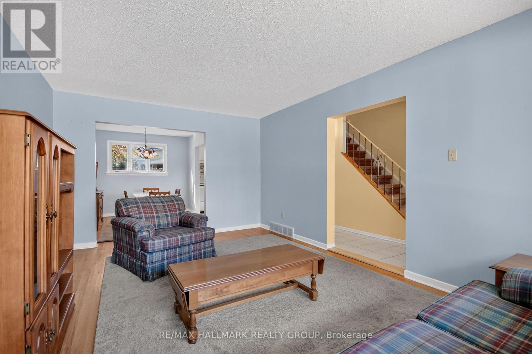
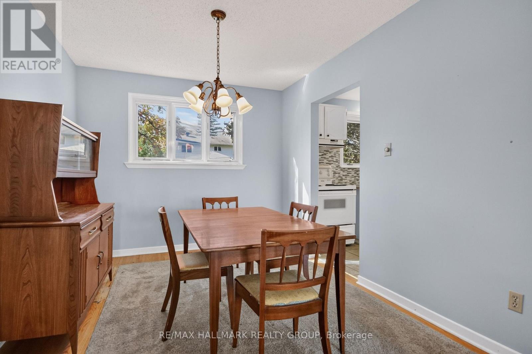
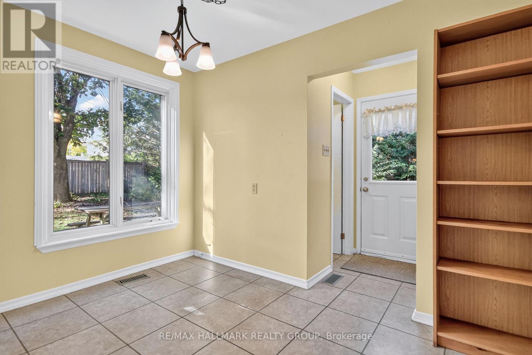
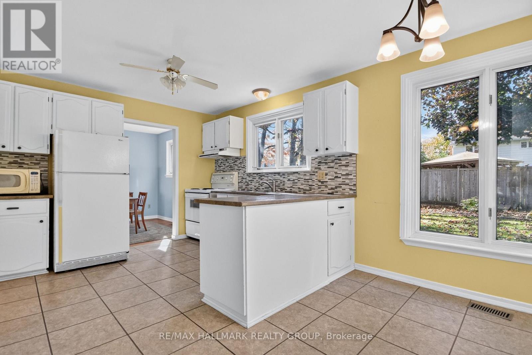
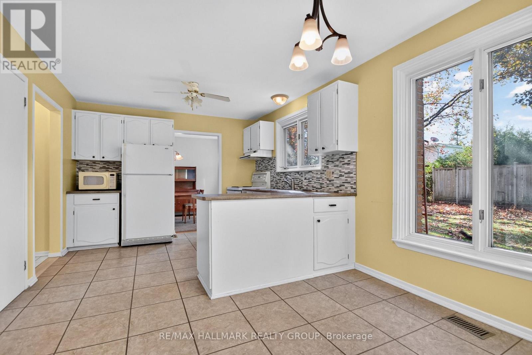
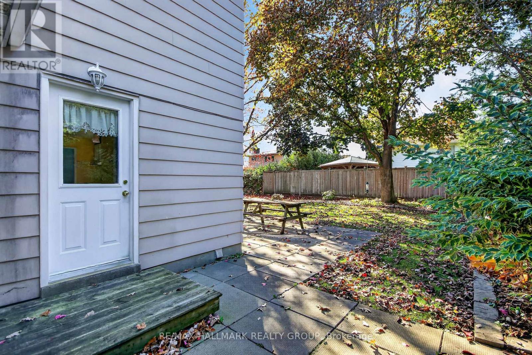
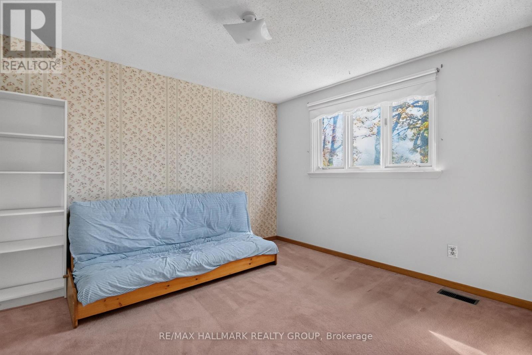
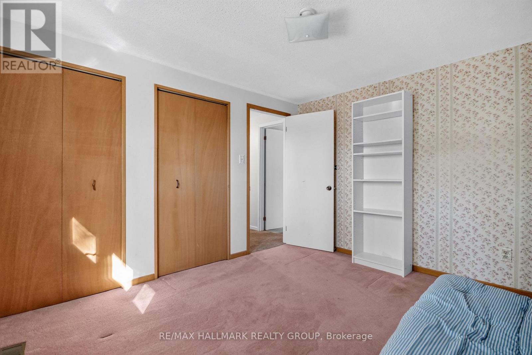
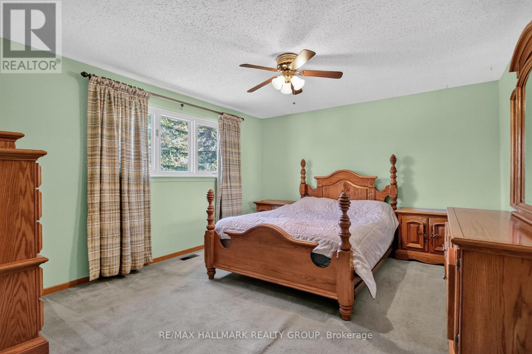
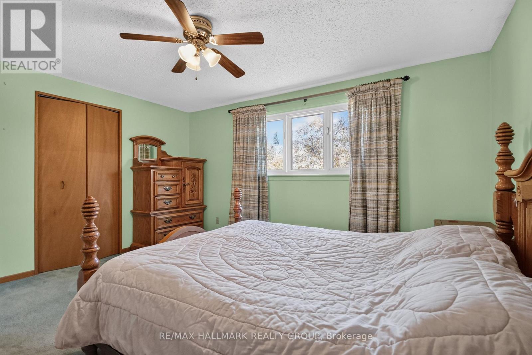
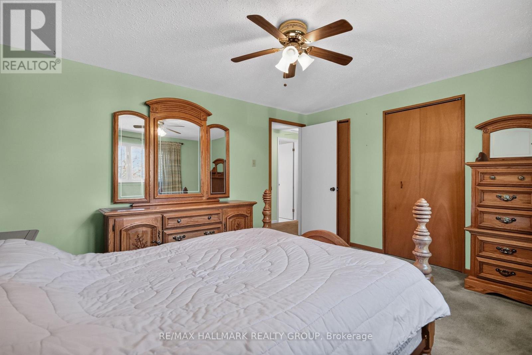
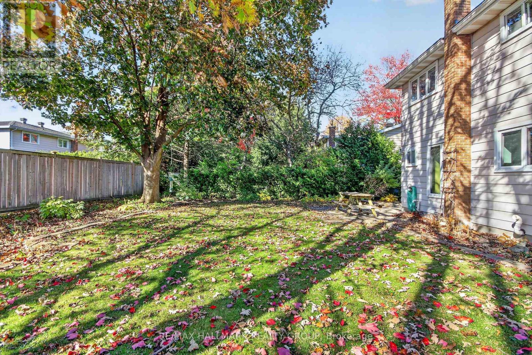
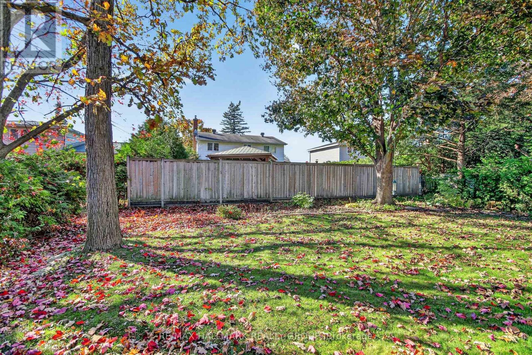
Welcome to 8 Burnview Crescent, a home that has been lovingly enjoyed by the same family for decades. Tucked away on a quiet, peaceful street in the wonderful community of Blackburn Hamlet, this 4-bedroom home is ready to welcome its next family and begin a new chapter. There is something special about a home that has been part of a family's story for so many years. This is a place where memories have been made, milestones celebrated and everyday moments shared. Now, the opportunity is here for a new family to make their own memories and put their personal touch on this well-loved home. Offering four bedrooms and comfortable living spaces, there is plenty of room for family life, guests, hobbies and working from home. The mature surroundings and quiet setting of Burnview Crescent create a welcoming atmosphere, while Blackburn Hamlet offers the convenience of nearby parks, schools, recreation, shopping and other amenities. Whether you are looking for a home you can settle into and enjoy or a property you can update and make your own, this is a wonderful opportunity in an established and much-loved neighbourhood. After decades of being cherished by one family, 8 Burnview Crescent is ready for its next chapter. Perhaps this is where your family's story begins. (id:49269)
Property Details
| MLS® Number | X14100862 |
| Property Type | Single Family |
| Community Name | 2302 - Blackburn Hamlet |
| Equipment Type | Air Conditioner, Water Heater, Furnace |
| Parking Space Total | 5 |
| Rental Equipment Type | Air Conditioner, Water Heater, Furnace |
Building
| Bathroom Total | 2 |
| Bedrooms Above Ground | 4 |
| Bedrooms Total | 4 |
| Appliances | Garage Door Opener Remote(s), Dishwasher, Dryer, Stove, Washer, Refrigerator |
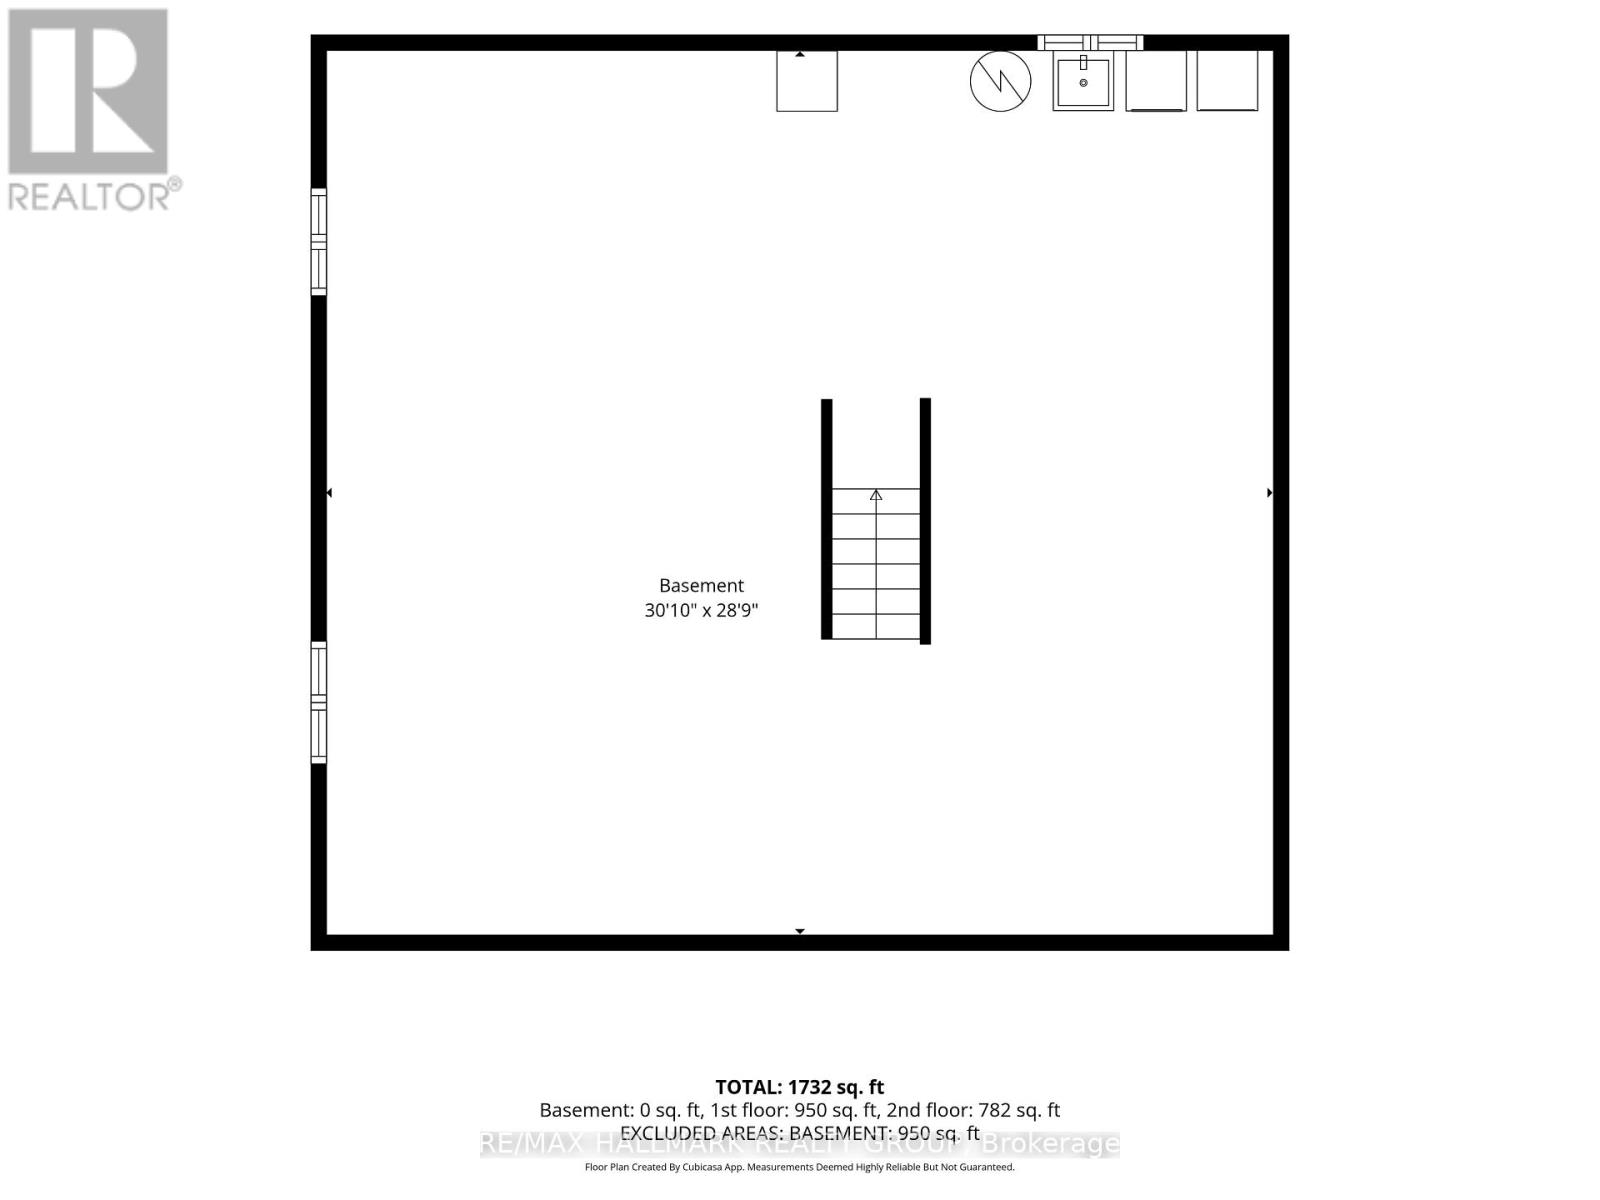
| Basement Development | Unfinished |
| Basement Type | Full (unfinished) |
| Construction Style Attachment | Detached |
| Cooling Type | Central Air Conditioning |
| Exterior Finish | Aluminum Siding, Brick |
| Flooring Type | Tile, Hardwood |
| Foundation Type | Poured Concrete |
| Half Bath Total | 1 |
| Heating Fuel | Natural Gas |
| Heating Type | Forced Air |
| Stories Total | 2 |
| Size Interior | 1,500 - 2,000 Sqft |
| Type | House |
| Utility Water | Municipal Water |
Parking
| Attached Garage | |
| Garage |
Land
| Acreage | No |
| Sewer | Sanitary Sewer |
| Size Depth | 99 Ft ,10 In |
| Size Frontage | 54 Ft ,10 In |
| Size Irregular | 54.9 X 99.9 Ft |
| Size Total Text | 54.9 X 99.9 Ft |
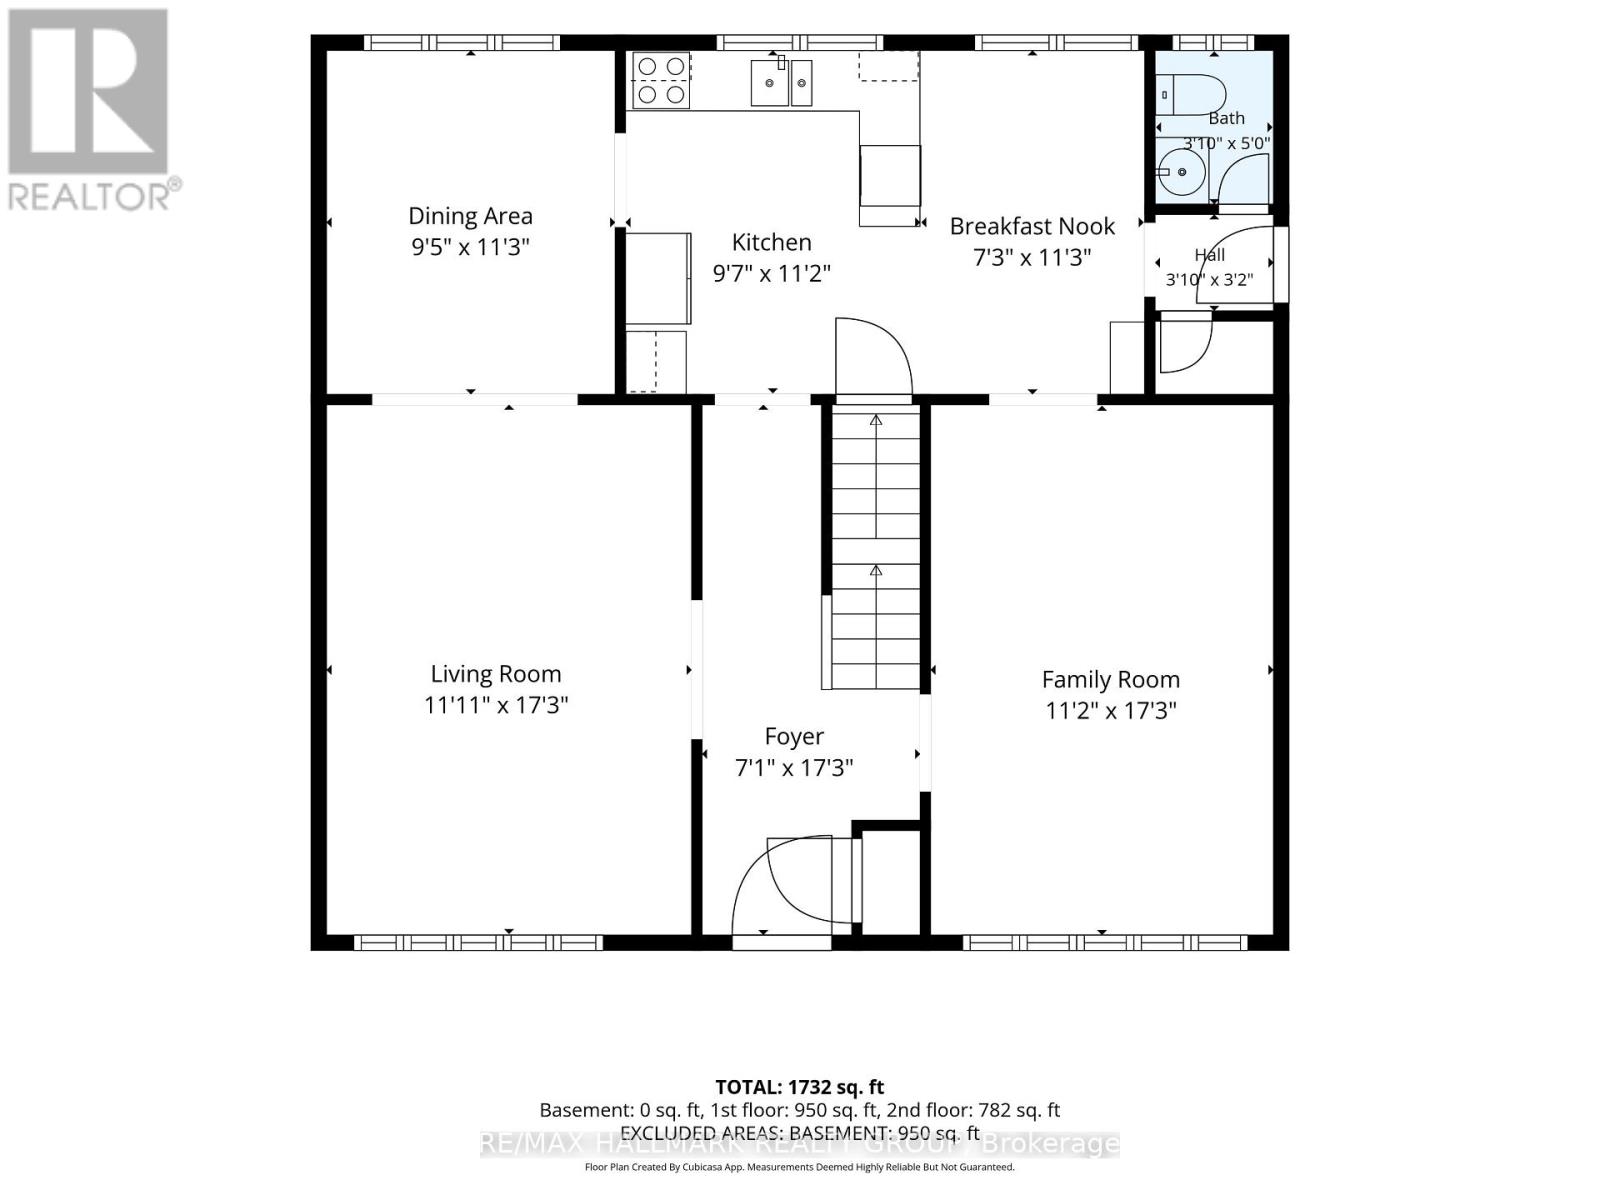
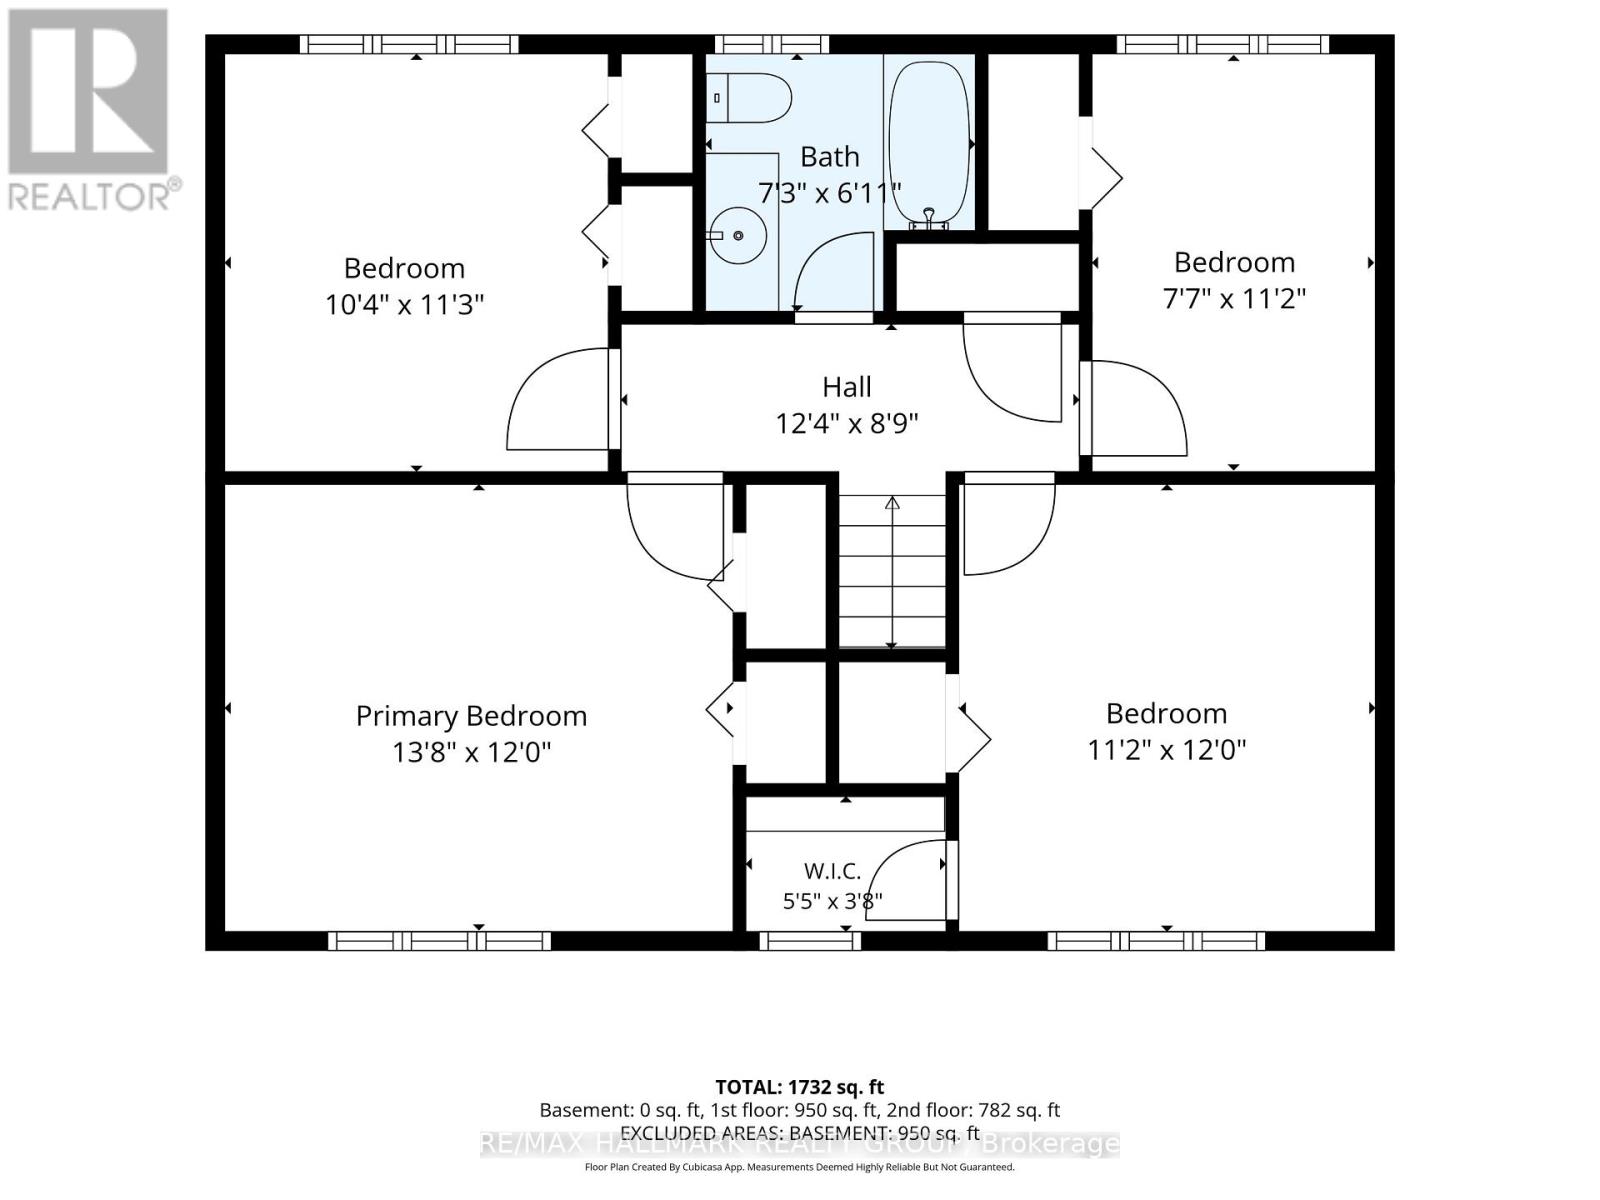
Rooms
| Level | Type | Length | Width | Dimensions |
|---|---|---|---|---|
| Second Level | Primary Bedroom | 3.73 m | 4.22 m | 3.73 m x 4.22 m |
| Second Level | Bedroom | 3.48 m | 1010 m | 3.48 m x 1010 m |
| Second Level | Bedroom | 3.48 m | 2.54 m | 3.48 m x 2.54 m |
| Second Level | Bedroom | 3.63 m | 3.51 m | 3.63 m x 3.51 m |
| Lower Level | Recreational, Games Room | 9.32 m | 8.64 m | 9.32 m x 8.64 m |
| Main Level | Foyer | 2.16 m | 1.96 m | 2.16 m x 1.96 m |
| Main Level | Living Room | 5.21 m | 3.61 m | 5.21 m x 3.61 m |
| Main Level | Family Room | 5.21 m | 3.58 m | 5.21 m x 3.58 m |
| Main Level | Kitchen | 5.21 m | 3.35 m | 5.21 m x 3.35 m |
| Main Level | Dining Room | 3.45 m | 2.92 m | 3.45 m x 2.92 m |
https://www.realtor.ca/real-estate/30426489/8-burnview-crescent-ottawa-2302-blackburn-hamlet
Contact Us
Contact us for more information

The trademarks REALTOR®, REALTORS®, and the REALTOR® logo are controlled by The Canadian Real Estate Association (CREA) and identify real estate professionals who are members of CREA. The trademarks MLS®, Multiple Listing Service® and the associated logos are owned by The Canadian Real Estate Association (CREA) and identify the quality of services provided by real estate professionals who are members of CREA. The trademark DDF® is owned by The Canadian Real Estate Association (CREA) and identifies CREA's Data Distribution Facility (DDF®)
October 21 2026 12:22:59
Ottawa Real Estate Board
RE/MAX Hallmark Realty Group