
8 Davies Crescent Toronto, Ontario M4J 2X5

$1,290,000
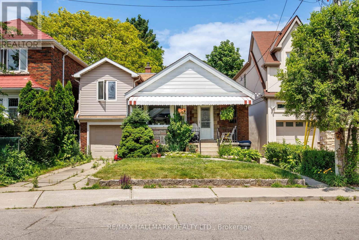
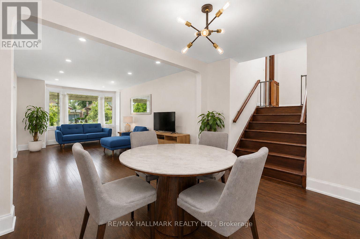
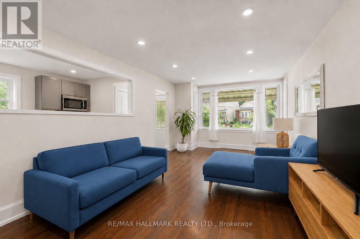
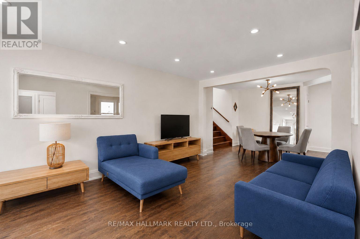
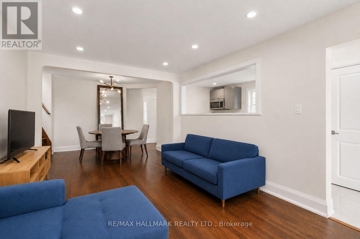
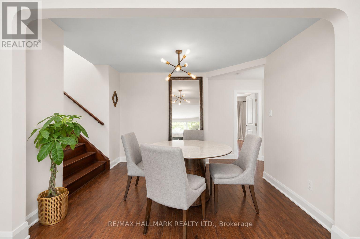
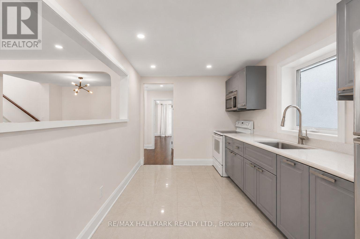
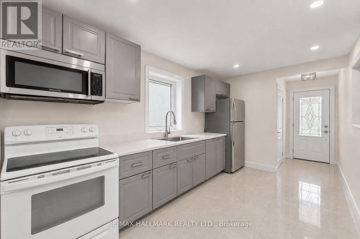
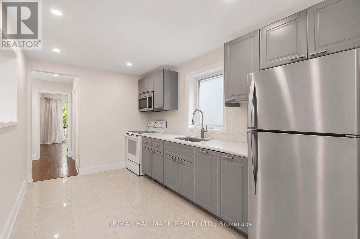
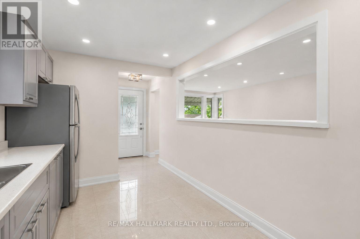
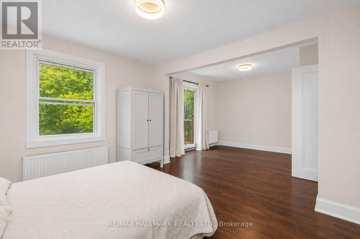
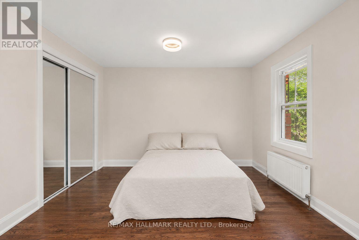
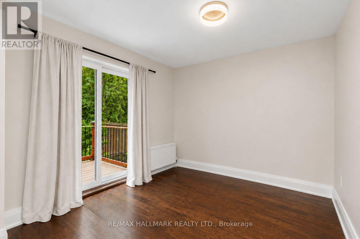
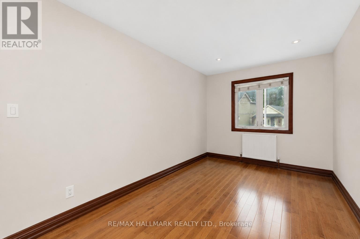
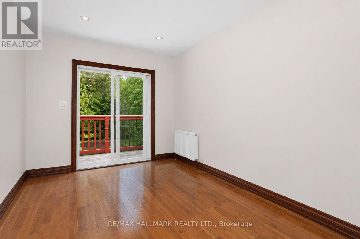
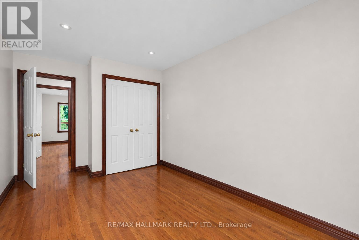
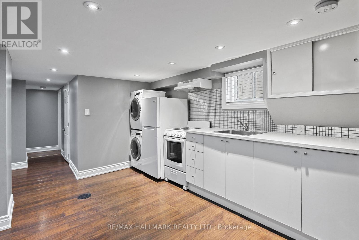
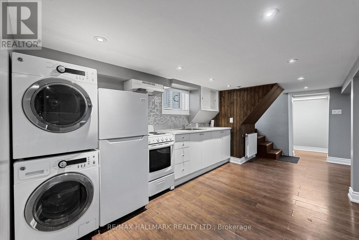
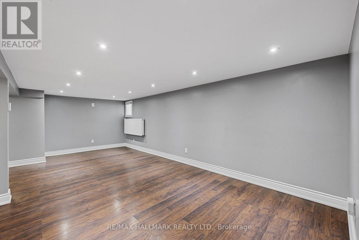
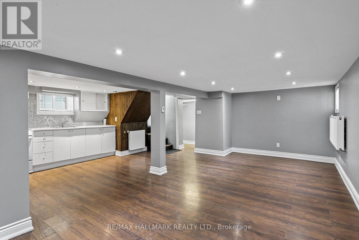
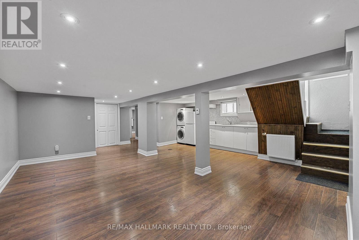
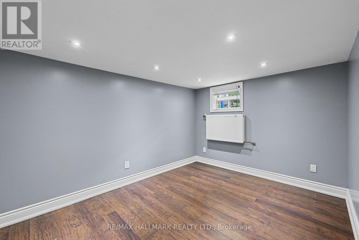
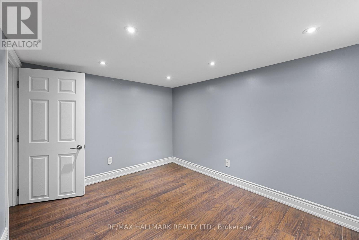
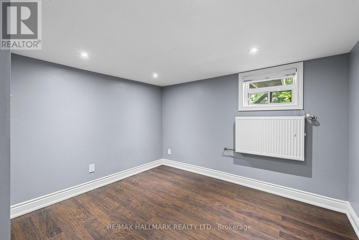
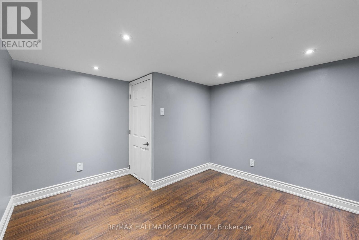
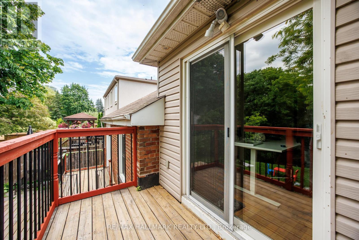
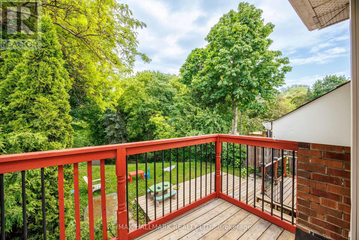
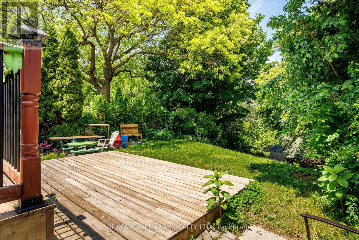
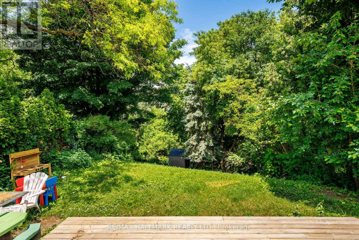
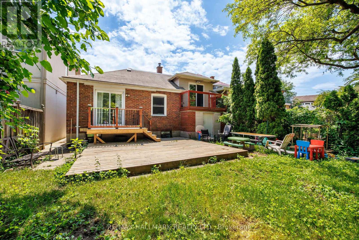
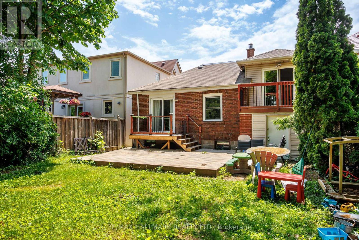
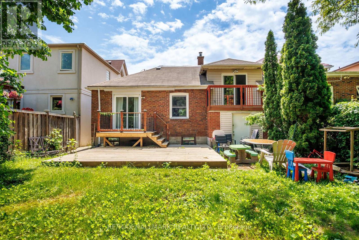
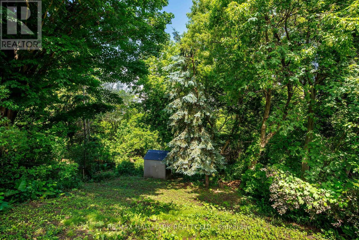
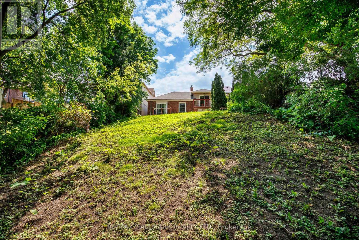
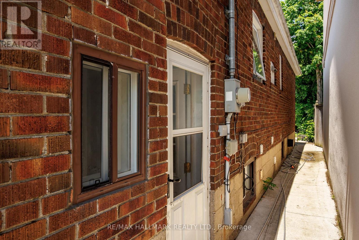
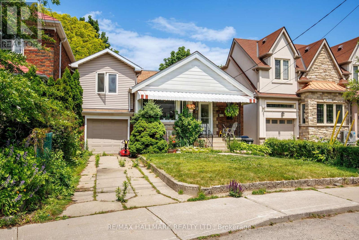
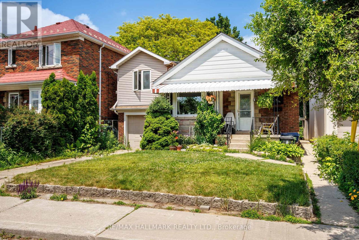
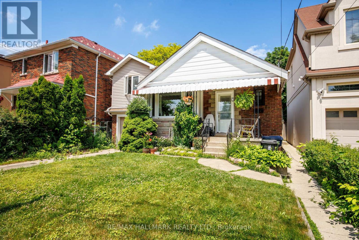
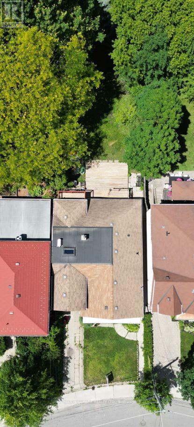
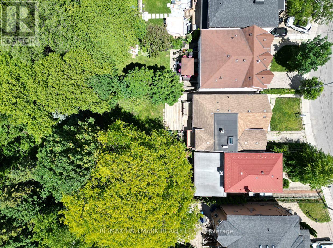
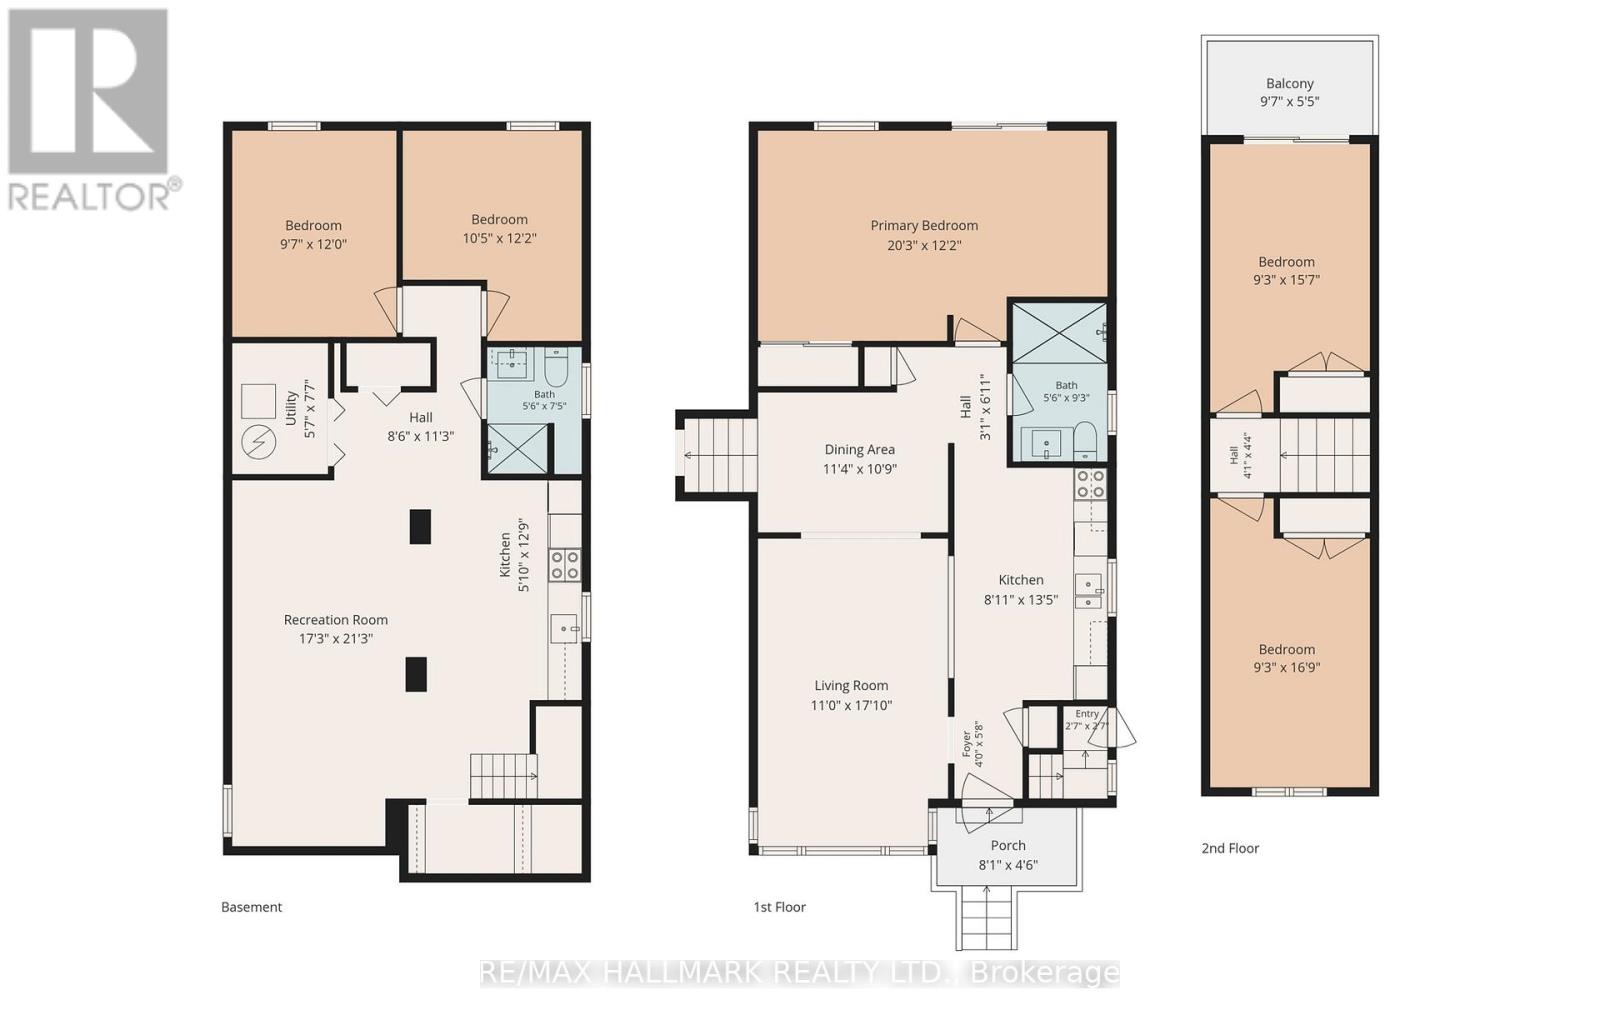
Well-maintained 1 1/2-storey detached home offering 3+2 bedrooms and over 2,000 sq. ft. of finished living space, including the lower level. The bright main floor features an open living and dining area with plenty of room for everyday living. Large windows bring natural light into the living space. The kitchen has a pass-through overlooking the living area, keeping the rooms connected. Upstairs, the spacious primary bedroom opens onto a private balcony overlooking the deep, tree-lined backyard, alongside two additional bedrooms. There's also room in the primary bedroom for a sitting area or workspace. The finished lower level offers a large recreation area, second kitchen, two bedrooms and a separate entrance, providing flexibility for extended family living. Outside, enjoy a generous lawn framed by mature trees and a backyard deck for relaxing or entertaining. The home also has an attached garage and private driveway. Set on a quiet crescent in East York, the home offers a peaceful residential setting close to parks, schools, local shops and restaurants, with TTC access for trips across the city. (id:49269)
Property Details
| MLS® Number | E13825114 |
| Property Type | Single Family |
| Community Name | East York |
| Features | Carpet Free, Guest Suite |
| Parking Space Total | 4 |
| Structure | Deck |
Building
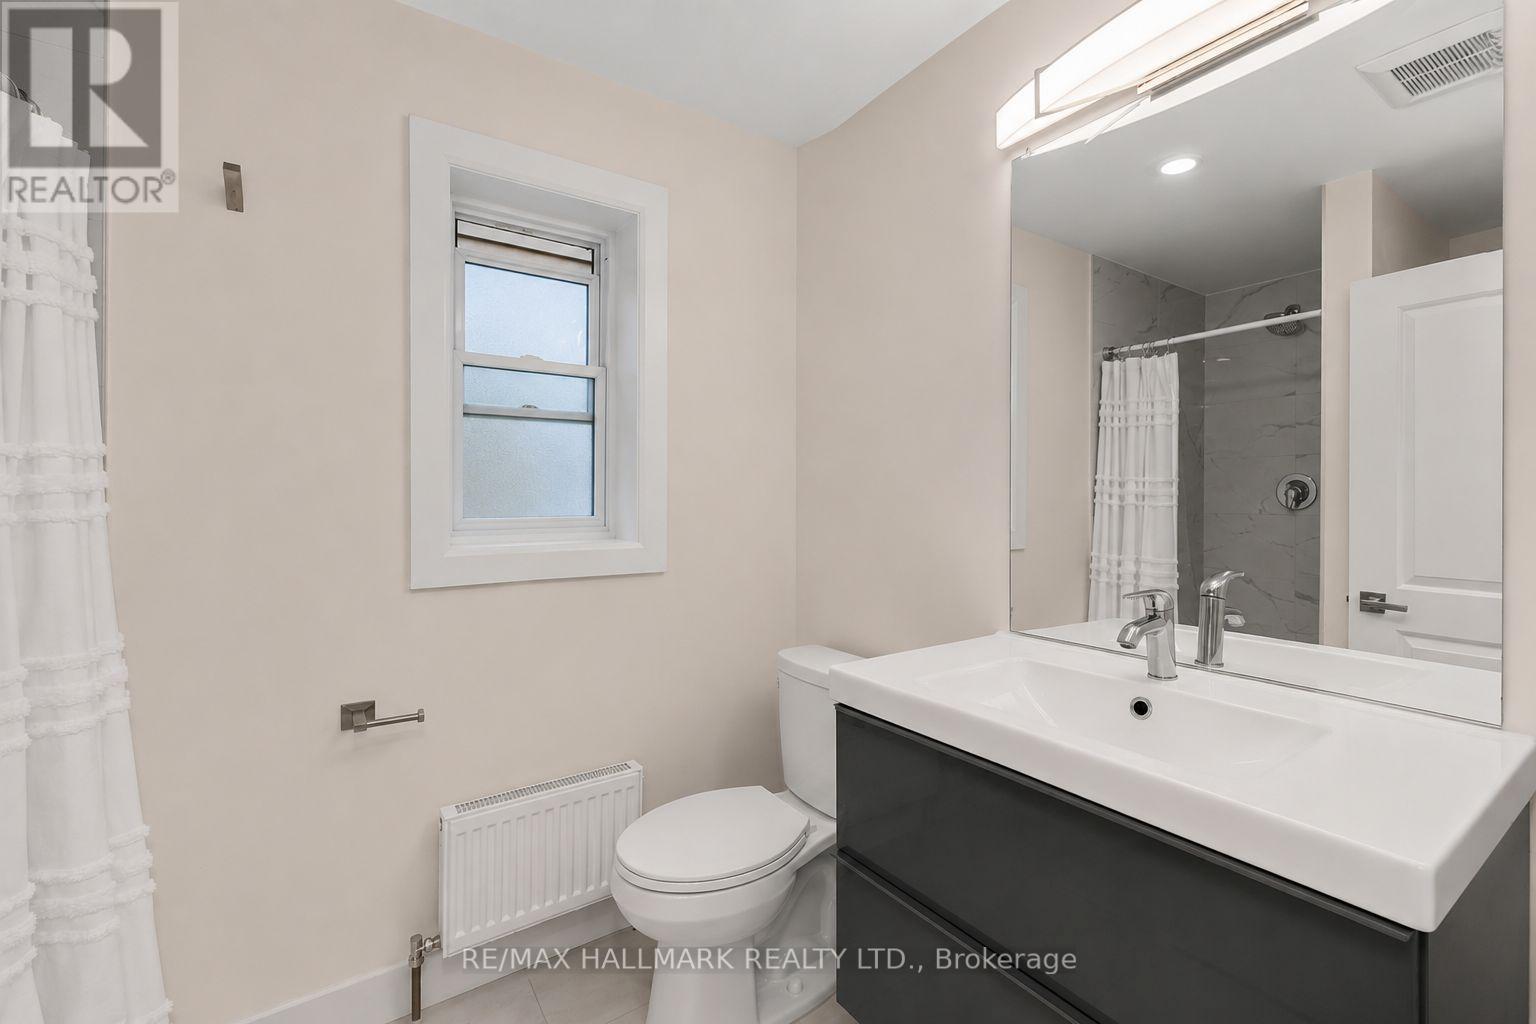
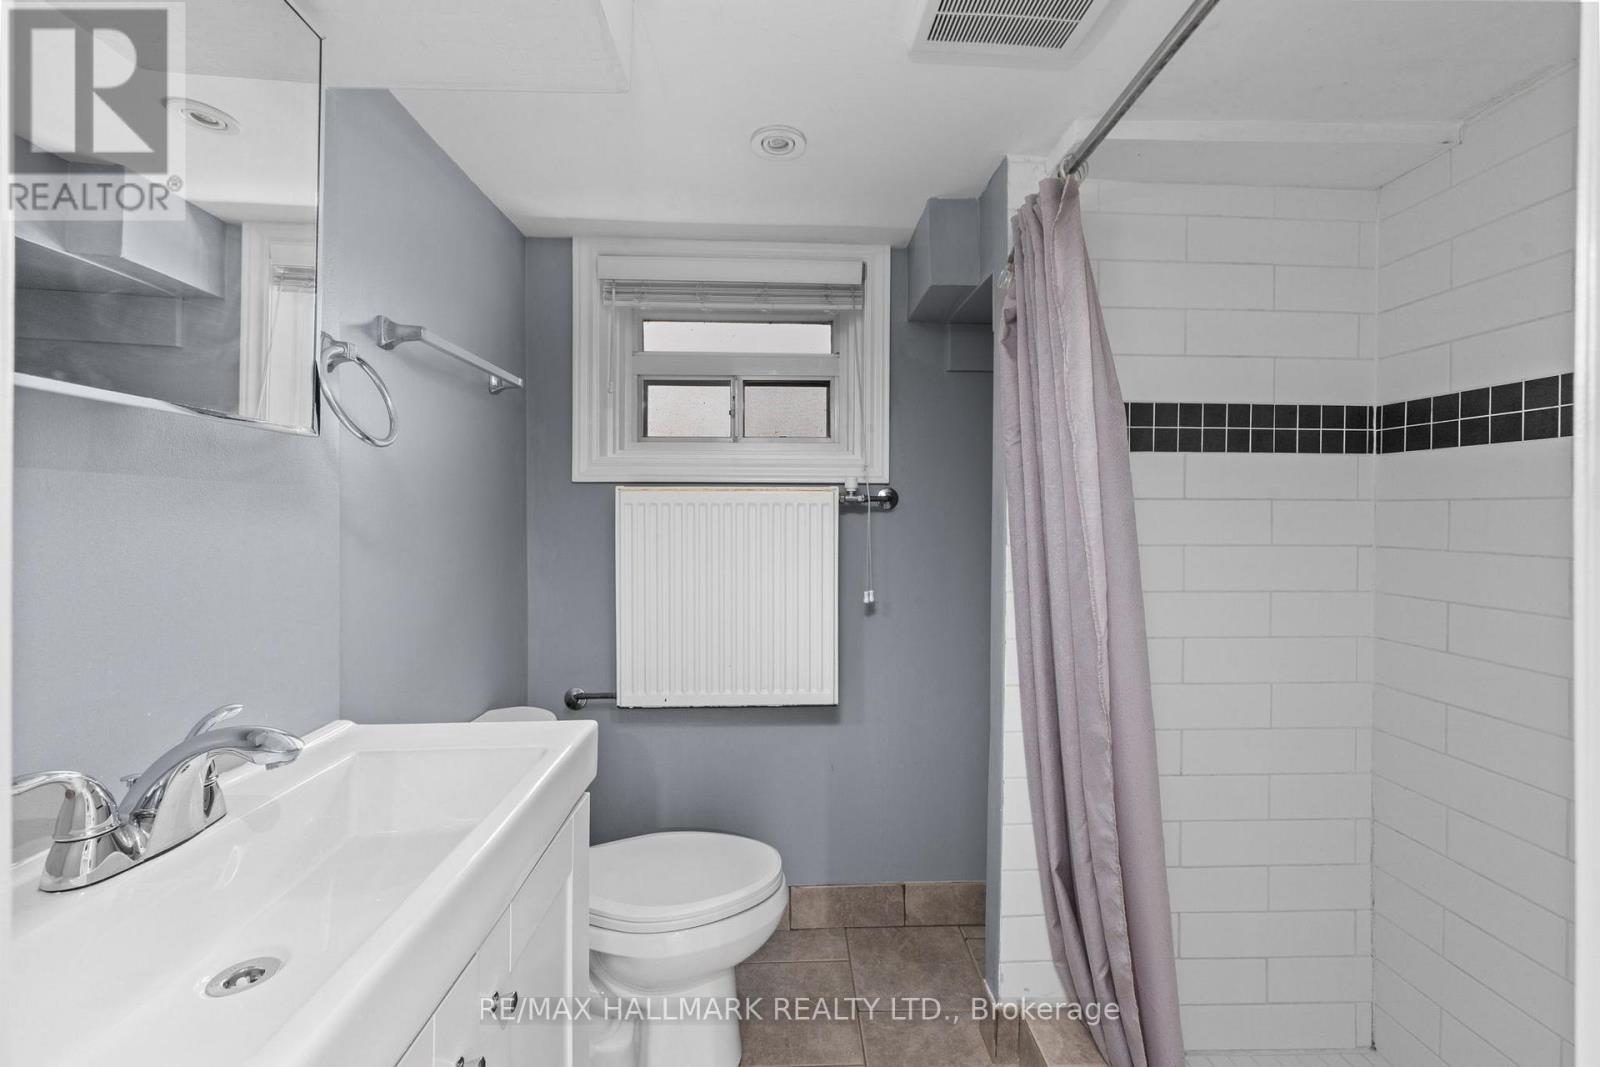
| Bathroom Total | 2 |
| Bedrooms Above Ground | 3 |
| Bedrooms Below Ground | 2 |
| Bedrooms Total | 5 |
| Amenities | Separate Heating Controls |
| Appliances | Garage Door Opener Remote(s), Dishwasher, Dryer, Stove, Washer, Window Coverings, Refrigerator |
| Basement Development | Finished |
| Basement Features | Apartment In Basement, Separate Entrance |
| Basement Type | N/a (finished), Full, N/a, N/a |
| Construction Style Attachment | Detached |
| Cooling Type | Wall Unit |
| Exterior Finish | Brick |
| Flooring Type | Hardwood, Tile, Laminate |
| Foundation Type | Unknown |
| Heating Fuel | Natural Gas |
| Stories Total | 2 |
| Size Interior | 1,100 - 1,500 Sqft |
| Type | House |
| Utility Water | Municipal Water |
Parking
| Attached Garage | |
| Garage |
Land
| Acreage | No |
| Sewer | Sanitary Sewer |
| Size Depth | 147 Ft ,1 In |
| Size Frontage | 35 Ft ,3 In |
| Size Irregular | 35.3 X 147.1 Ft |
| Size Total Text | 35.3 X 147.1 Ft |
Rooms
| Level | Type | Length | Width | Dimensions |
|---|---|---|---|---|
| Second Level | Bedroom 2 | 4.74 m | 2.83 m | 4.74 m x 2.83 m |
| Second Level | Bedroom 3 | 5.11 m | 2.83 m | 5.11 m x 2.83 m |
| Basement | Bedroom 4 | 3.65 m | 2.91 m | 3.65 m x 2.91 m |
| Basement | Bedroom 5 | 3.72 m | 3.17 m | 3.72 m x 3.17 m |
| Basement | Recreational, Games Room | 6.47 m | 5.26 m | 6.47 m x 5.26 m |
| Main Level | Living Room | 5.44 m | 3.36 m | 5.44 m x 3.36 m |
| Main Level | Dining Room | 3.28 m | 3.45 m | 3.28 m x 3.45 m |
| Main Level | Kitchen | 4.1 m | 2.71 m | 4.1 m x 2.71 m |
| Main Level | Primary Bedroom | 3.72 m | 6.18 m | 3.72 m x 6.18 m |
https://www.realtor.ca/real-estate/30324169/8-davies-crescent-toronto-east-york-east-york
Contact Us
Contact us for more information

The trademarks REALTOR®, REALTORS®, and the REALTOR® logo are controlled by The Canadian Real Estate Association (CREA) and identify real estate professionals who are members of CREA. The trademarks MLS®, Multiple Listing Service® and the associated logos are owned by The Canadian Real Estate Association (CREA) and identify the quality of services provided by real estate professionals who are members of CREA. The trademark DDF® is owned by The Canadian Real Estate Association (CREA) and identifies CREA's Data Distribution Facility (DDF®)
September 24 2026 08:03:10
Toronto Regional Real Estate Board
RE/MAX Hallmark Realty Ltd.