
8 Epsom Road Barrie, Ontario L4M 6R7

$2,350 Monthly
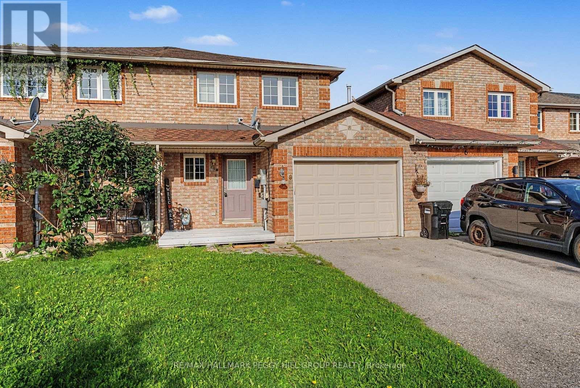
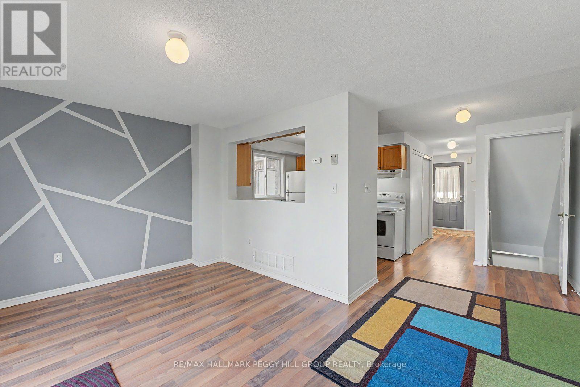
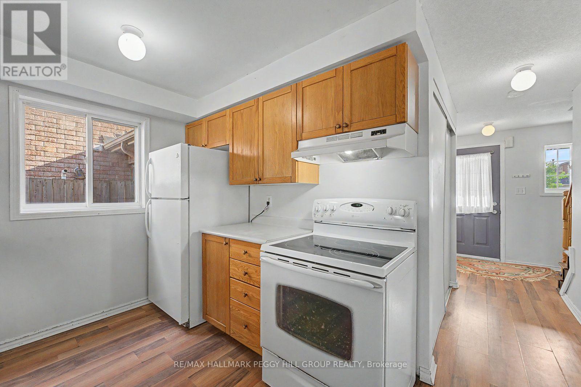
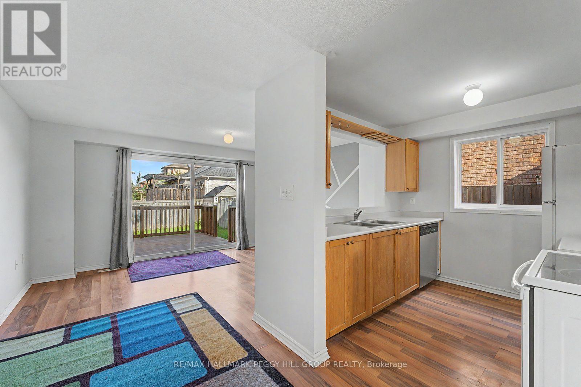
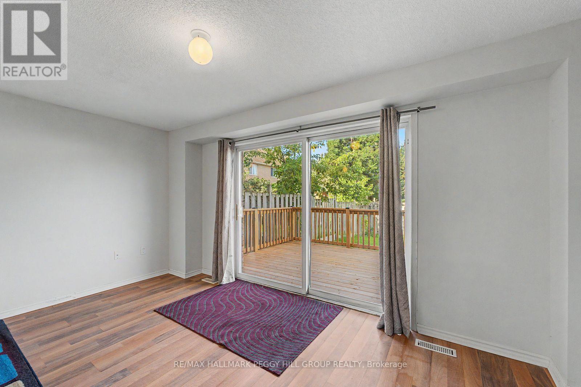
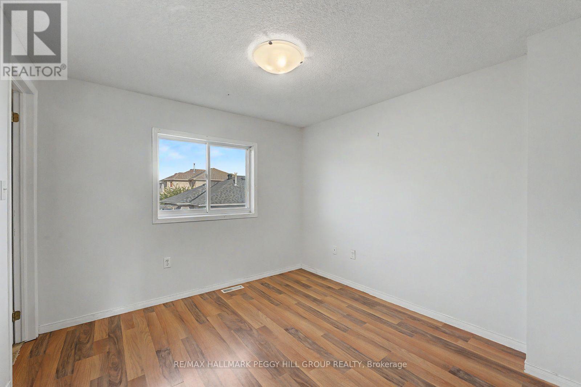
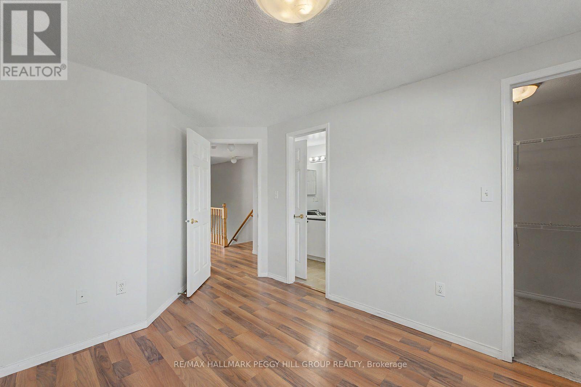
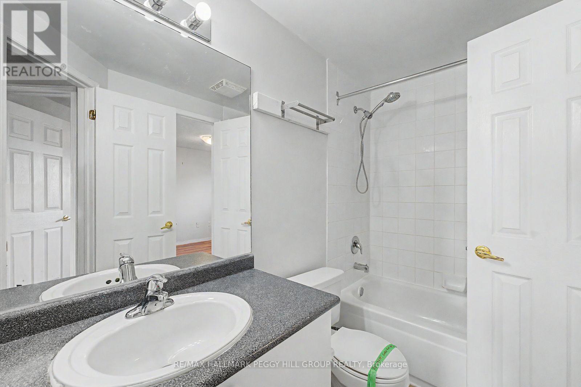
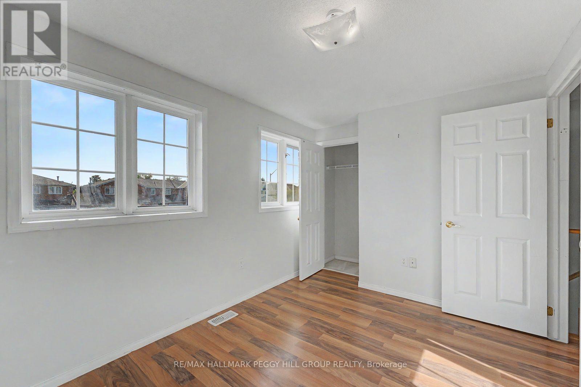
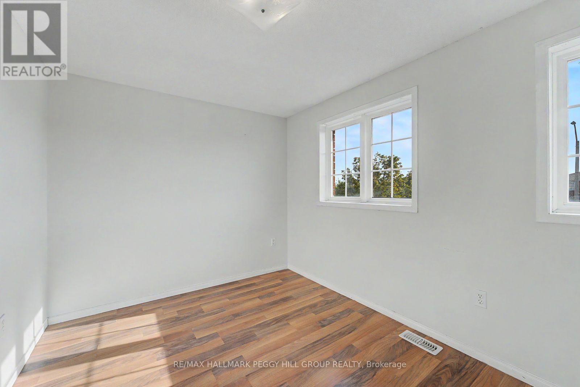
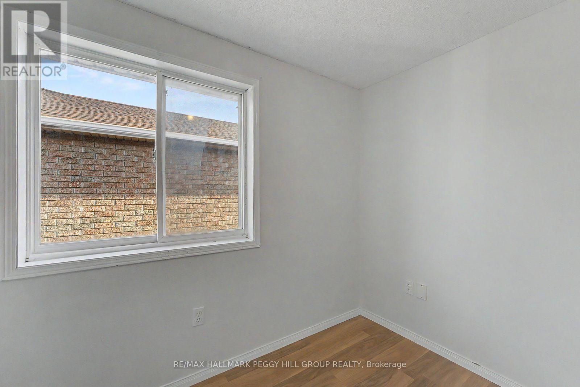
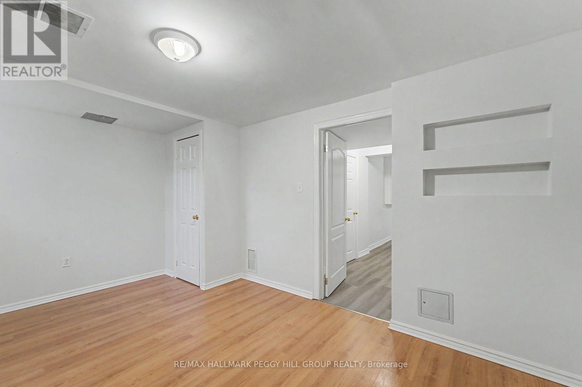
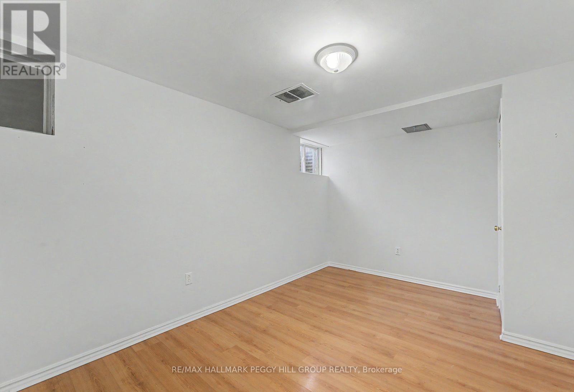
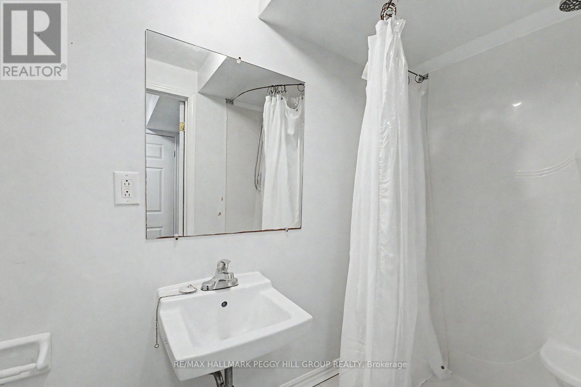
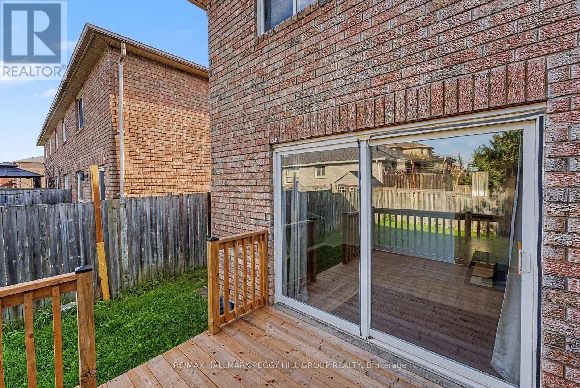
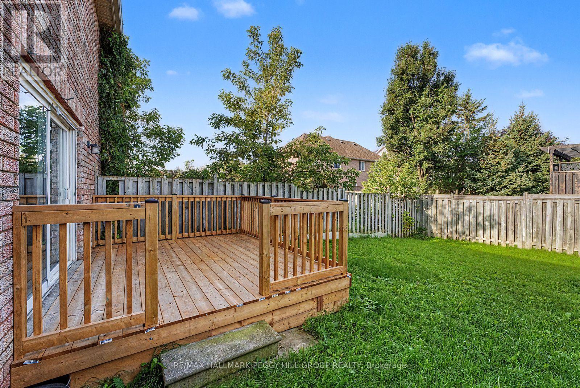
FAMILY-FRIENDLY TOWNHOME FOR LEASE IN BARRIE'S NORTH END WITH 4 BEDROOMS, A FINISHED BASEMENT & FULLY FENCED BACKYARD! This home gives you more than the usual rental setup, with an attached garage, extra living space below and a backyard that is ready for summer. The main level features a kitchen with warm wood cabinetry and a pass-through to the living and dining area, while sliding doors open directly to the deck and spacious fenced yard, making it easy to take dinner outside or let the weekend carry on in the sun. The second floor keeps three bedrooms together, with the primary bedroom offering access to a 4-piece semi-ensuite. The finished basement adds a fourth bedroom and a 3-piece bathroom. Set in Barrie's north end, you are close to schools, shopping, Royal Victoria Regional Health Centre, Georgian College and Highway 400 access, with a wide range of amenities nearby. (id:49269)
Property Details
| MLS® Number | S13759904 |
| Property Type | Single Family |
| Community Name | Georgian Drive |
| Amenities Near By | Public Transit, Schools |
| Community Features | School Bus |
| Equipment Type | Water Heater |
| Parking Space Total | 2 |
| Rental Equipment Type | Water Heater |
| Structure | Deck |
Building
| Bathroom Total | 2 |
| Bedrooms Above Ground | 3 |
| Bedrooms Below Ground | 1 |
| Bedrooms Total | 4 |
| Age | 16 To 30 Years |
| Appliances | Dishwasher, Dryer, Stove, Washer, Refrigerator |
| Basement Development | Finished |
| Basement Type | N/a (finished) |
| Construction Style Attachment | Attached |
| Cooling Type | Central Air Conditioning |
| Exterior Finish | Brick |
| Foundation Type | Concrete |
| Heating Fuel | Natural Gas |
| Heating Type | Forced Air |
| Stories Total | 2 |
| Size Interior | 700 - 1,100 Sqft |
| Type | Row / Townhouse |
| Utility Water | Municipal Water |
Parking
| Attached Garage | |
| Garage |
Land
| Acreage | No |
| Fence Type | Fully Fenced, Fenced Yard |
| Land Amenities | Public Transit, Schools |
| Sewer | Sanitary Sewer |
| Size Depth | 105 Ft ,2 In |
| Size Frontage | 23 Ft |
| Size Irregular | 23 X 105.2 Ft |
| Size Total Text | 23 X 105.2 Ft|under 1/2 Acre |
Rooms
| Level | Type | Length | Width | Dimensions |
|---|---|---|---|---|
| Second Level | Primary Bedroom | 3.96 m | 3.05 m | 3.96 m x 3.05 m |
| Second Level | Bedroom 2 | 3.35 m | 2.44 m | 3.35 m x 2.44 m |
| Second Level | Bedroom 3 | 2.61 m | 2.61 m | 2.61 m x 2.61 m |
| Basement | Bedroom 4 | 3.63 m | 3.04 m | 3.63 m x 3.04 m |
| Main Level | Kitchen | 4.57 m | 2.43 m | 4.57 m x 2.43 m |
| Main Level | Living Room | 4.57 m | 3.05 m | 4.57 m x 3.05 m |
Utilities
| Electricity | Installed |
| Sewer | Installed |
https://www.realtor.ca/real-estate/30251601/8-epsom-road-barrie-georgian-drive-georgian-drive
Contact Us
Contact us for more information

The trademarks REALTOR®, REALTORS®, and the REALTOR® logo are controlled by The Canadian Real Estate Association (CREA) and identify real estate professionals who are members of CREA. The trademarks MLS®, Multiple Listing Service® and the associated logos are owned by The Canadian Real Estate Association (CREA) and identify the quality of services provided by real estate professionals who are members of CREA. The trademark DDF® is owned by The Canadian Real Estate Association (CREA) and identifies CREA's Data Distribution Facility (DDF®)
September 09 2026 03:58:26
Toronto Regional Real Estate Board
RE/MAX Hallmark Peggy Hill Group Realty