
8 Grassington Crescent Toronto, Ontario M1G 1X5

$949,900
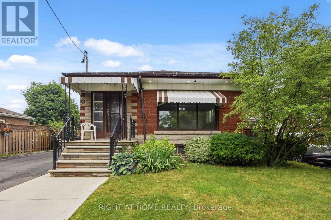
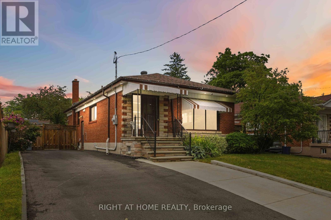
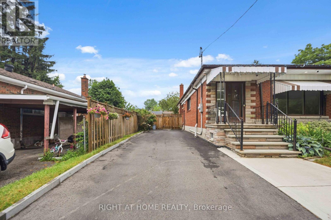
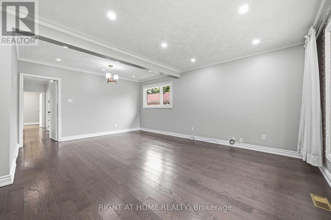
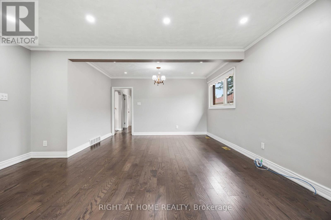
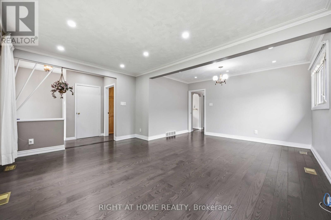
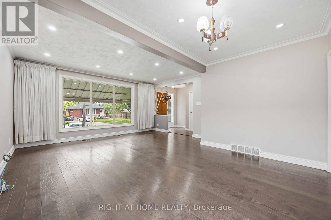
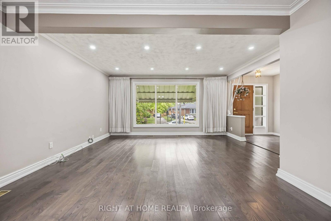
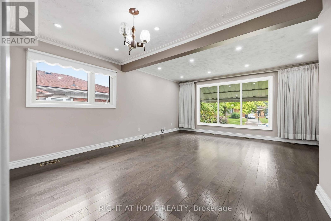
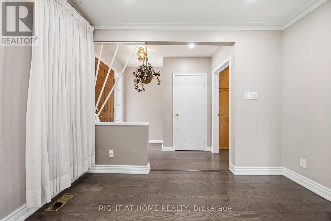
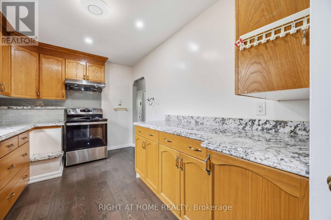
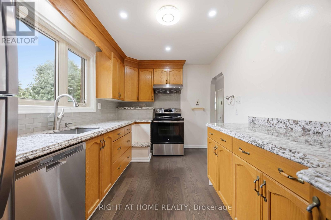
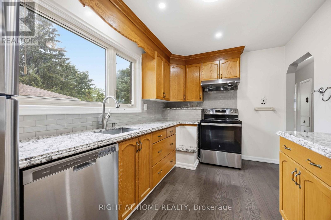
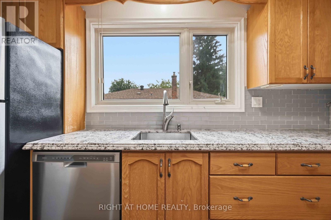
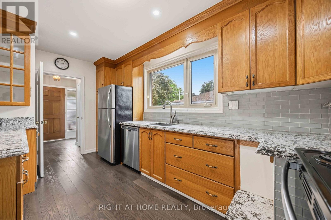
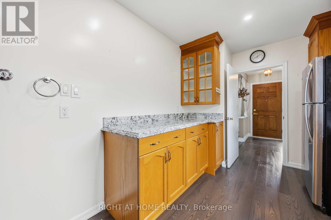
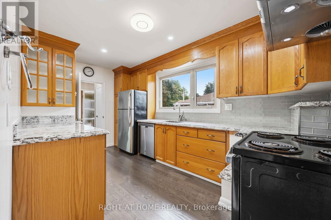
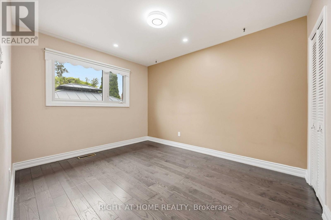
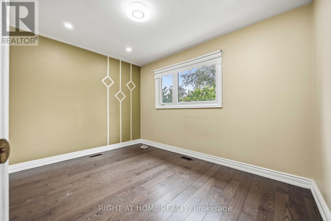
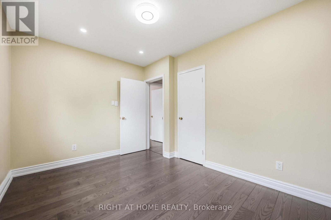
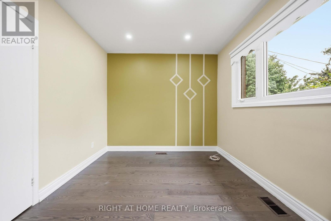
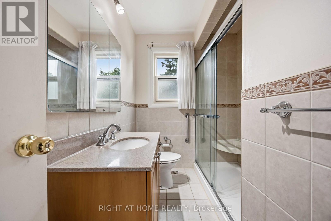
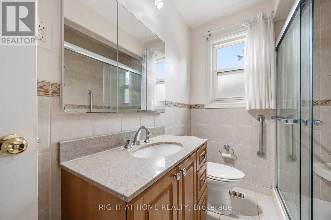
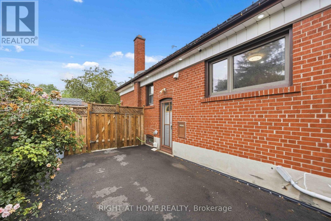
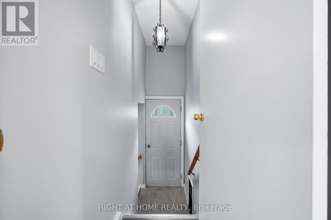
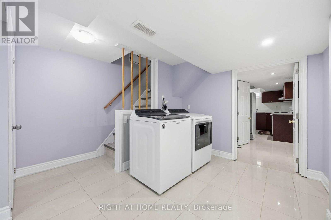
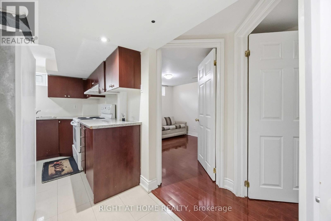
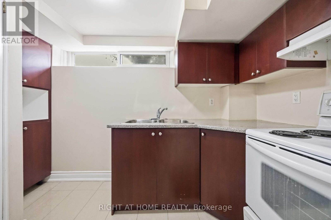
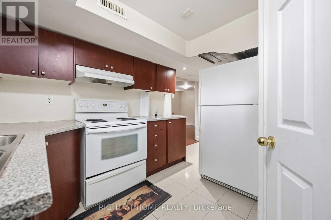
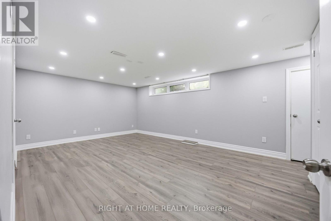
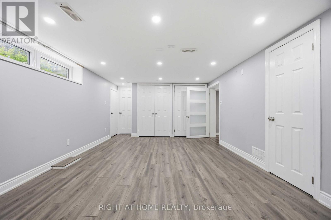
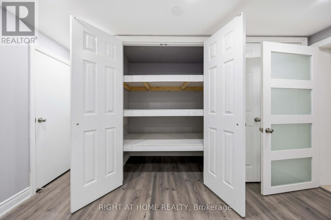
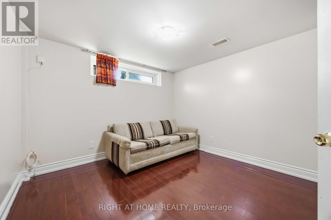
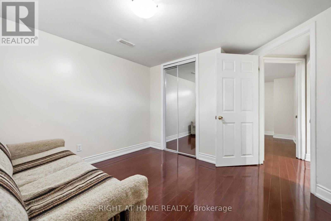
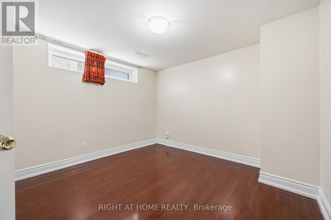
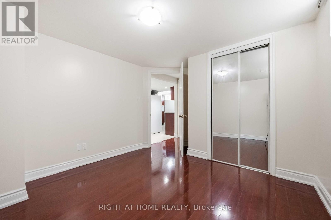
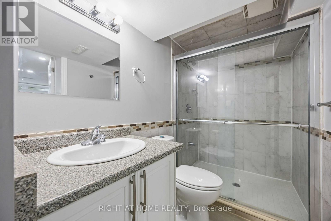
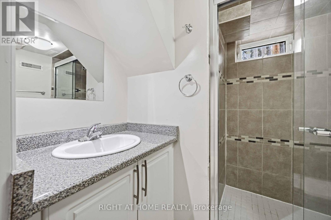
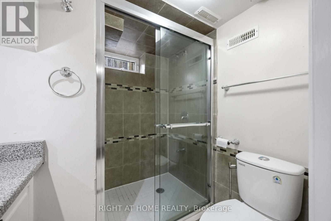
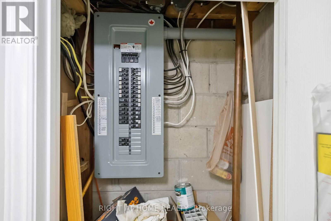
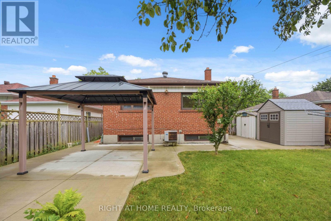
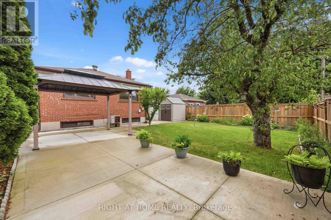
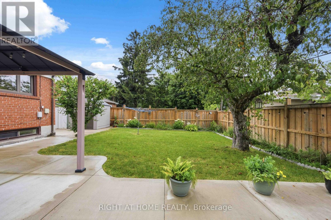
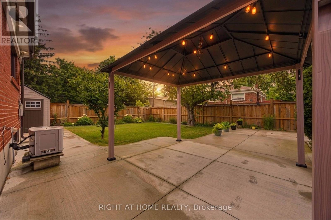
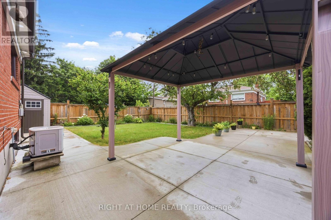
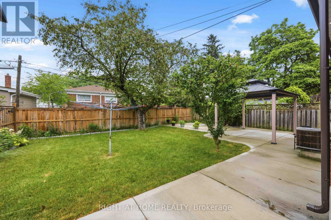
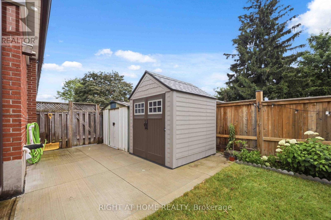
Welcome to 8 Grassington Crescent, Scarborough - a beautifully maintained and upgraded home offering exceptional space and versatility. This owner-occupied property features 6 bedrooms and 2 bathrooms, with 3 bedrooms and 1 bathroom on the main level and a separate basement unit featuring 3 bedrooms, 1 bathroom, its own kitchen, and a separate entrance - perfect for extended family, in-laws, or potential rental income.Pride of ownership is evident throughout the home, with numerous thoughtful upgrades completed by the owners over the years. The main level offers a bright and inviting interior with modern lighting and pot lights installed throughout (2025), creating a warm and welcoming atmosphere.Enjoy the beautifully designed outdoor space featuring a professionally finished concrete backyard patio with a canopy (2025), while still maintaining a touch of greenery for a perfect balance of relaxation and nature. The backyard also includes a newly built storage shed (2025), providing excellent additional storage space. The front yard has been tastefully landscaped and features concrete work completed approximately 3 years ago, providing additional parking convenience.Major upgrades include a 200-amp electrical panel, owned hot water tank installed in 2025, roof shingles replaced in 2017, and extensive exterior improvements. This home offers a fantastic combination of functionality, upgrades, and flexibility in a desirable Scarborough location.A great opportunity for families, investors, or buyers looking for a spacious home with a separate living space and move-in-ready condition. (id:49269)
Property Details
| MLS® Number | E13546878 |
| Property Type | Single Family |
| Community Name | Woburn |
| Amenities Near By | Public Transit, Schools |
| Features | Flat Site, Carpet Free, In-law Suite |
| Parking Space Total | 4 |
Building
| Bathroom Total | 2 |
| Bedrooms Above Ground | 3 |
| Bedrooms Below Ground | 3 |
| Bedrooms Total | 6 |
| Amenities | Canopy |
| Appliances | Water Heater, Dishwasher, Dryer, Stove, Washer, Refrigerator |
| Architectural Style | Bungalow |
| Basement Development | Finished |
| Basement Features | Separate Entrance |
| Basement Type | Full, N/a, N/a (finished) |
| Construction Style Attachment | Detached |
| Cooling Type | Central Air Conditioning |
| Exterior Finish | Brick |
| Fire Protection | Smoke Detectors |
| Foundation Type | Concrete |
| Heating Fuel | Natural Gas |
| Heating Type | Forced Air |
| Stories Total | 1 |
| Size Interior | 700 - 1,100 Sqft |
| Type | House |
| Utility Water | Municipal Water |
Parking
| No Garage |
Land
| Acreage | No |
| Fence Type | Fenced Yard |
| Land Amenities | Public Transit, Schools |
| Landscape Features | Landscaped |
| Sewer | Sanitary Sewer |
| Size Depth | 110 Ft |
| Size Frontage | 45 Ft ,1 In |
| Size Irregular | 45.1 X 110 Ft |
| Size Total Text | 45.1 X 110 Ft |
Rooms
| Level | Type | Length | Width | Dimensions |
|---|---|---|---|---|
| Basement | Laundry Room | 3.52 m | 2.4 m | 3.52 m x 2.4 m |
| Basement | Bedroom | 3.8 m | 6.06 m | 3.8 m x 6.06 m |
| Basement | Bedroom | 3.59 m | 3 m | 3.59 m x 3 m |
| Basement | Bedroom | 3.59 m | 3 m | 3.59 m x 3 m |
| Basement | Kitchen | 3.2 m | 3.44 m | 3.2 m x 3.44 m |
| Main Level | Living Room | 5.81 m | 4.76 m | 5.81 m x 4.76 m |
| Main Level | Dining Room | 5.81 m | 4.76 m | 5.81 m x 4.76 m |
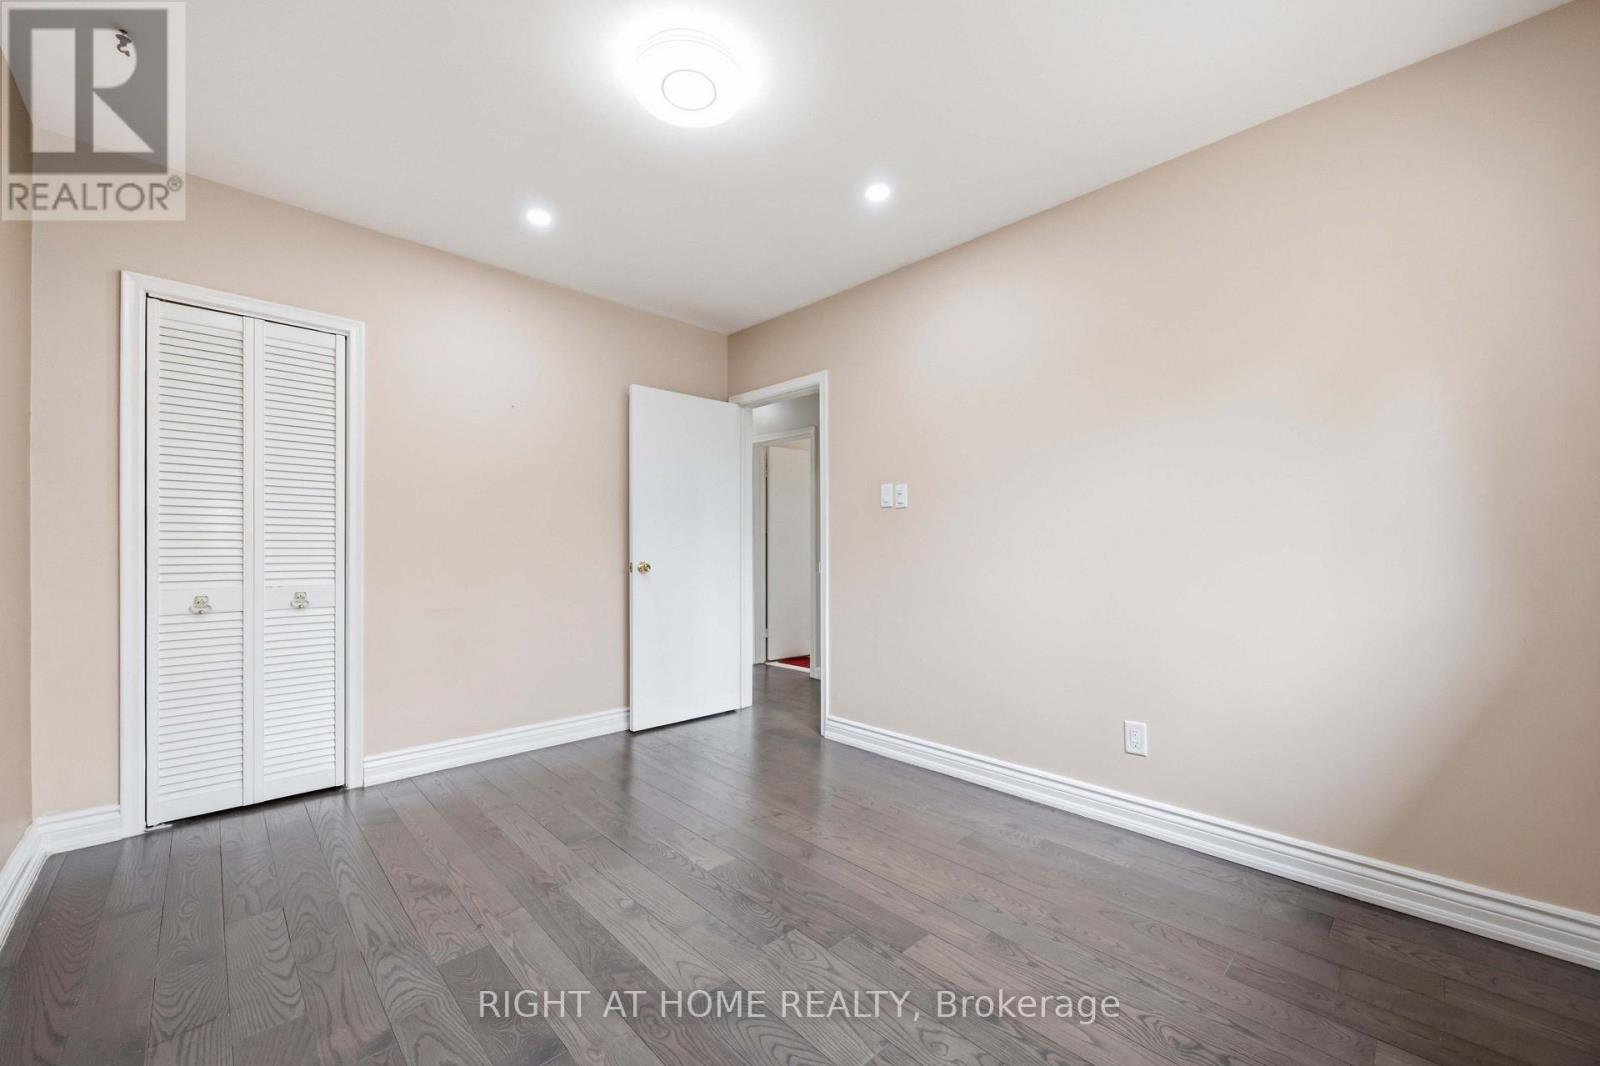
| Main Level | Primary Bedroom | 3.79 m | 2.9 m | 3.79 m x 2.9 m |
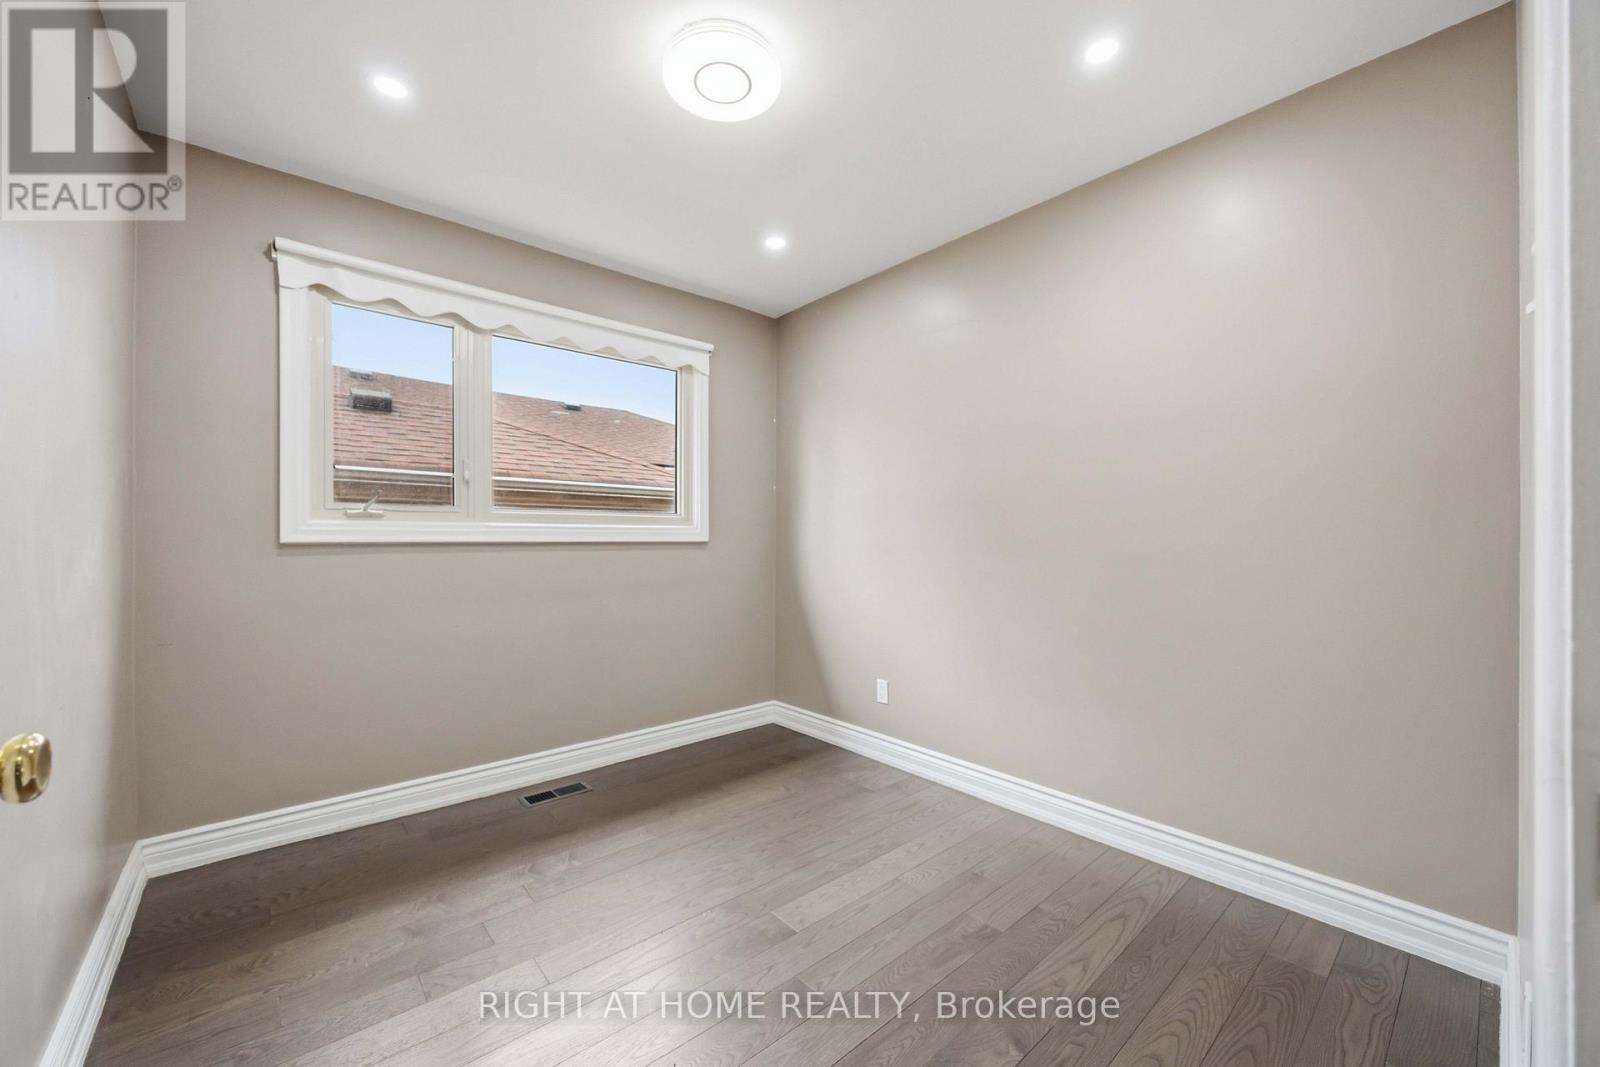
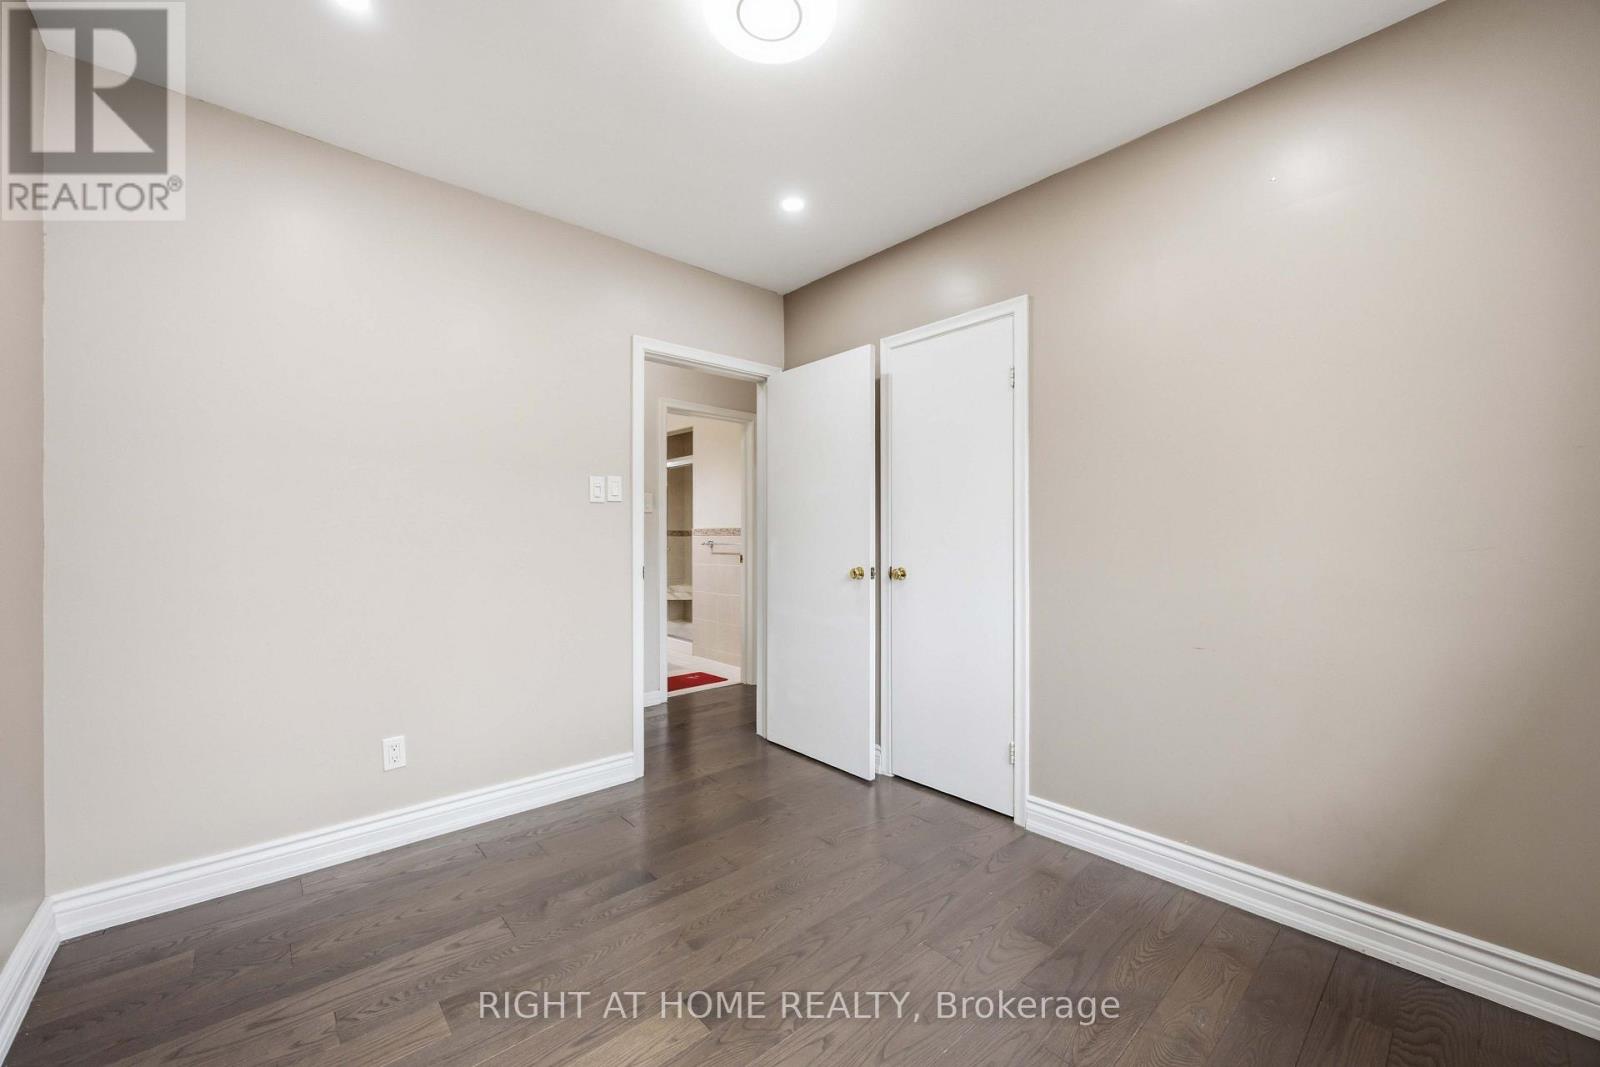
| Main Level | Bedroom 2 | 2.86 m | 3.7 m | 2.86 m x 3.7 m |
| Main Level | Bedroom 3 | 2.7 m | 2.9 m | 2.7 m x 2.9 m |
| Main Level | Kitchen | 4.6 m | 2.5 m | 4.6 m x 2.5 m |
https://www.realtor.ca/real-estate/30015532/8-grassington-crescent-toronto-woburn-woburn
Contact Us
Contact us for more information

The trademarks REALTOR®, REALTORS®, and the REALTOR® logo are controlled by The Canadian Real Estate Association (CREA) and identify real estate professionals who are members of CREA. The trademarks MLS®, Multiple Listing Service® and the associated logos are owned by The Canadian Real Estate Association (CREA) and identify the quality of services provided by real estate professionals who are members of CREA. The trademark DDF® is owned by The Canadian Real Estate Association (CREA) and identifies CREA's Data Distribution Facility (DDF®)
July 10 2026 03:51:17
Ottawa Real Estate Board
Right At Home Realty