
8 John Street Ear Falls, Ontario P0V 1T0

$321,900
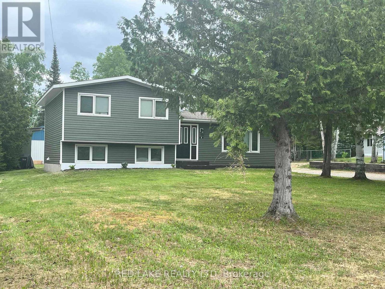
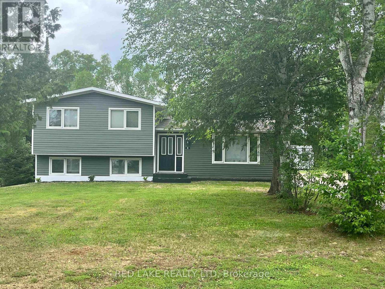
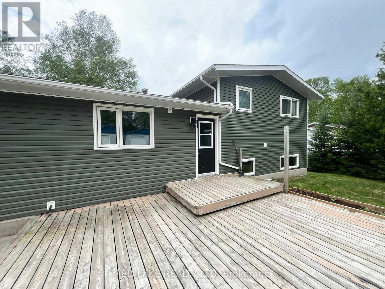
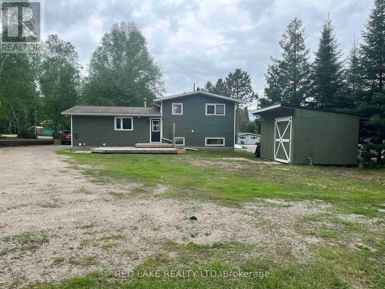
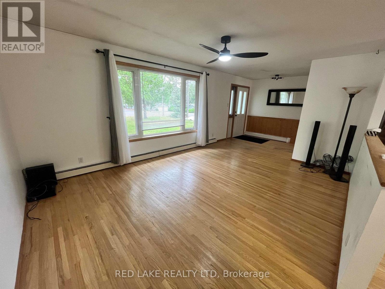
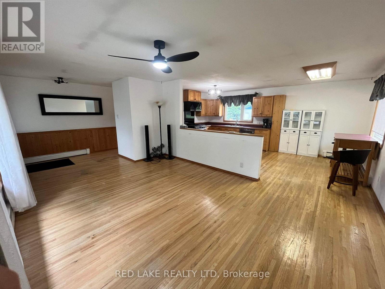
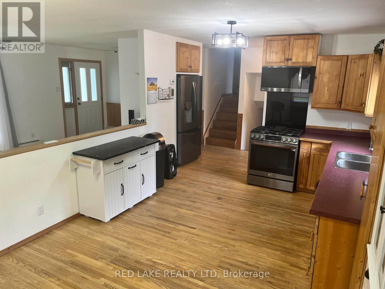
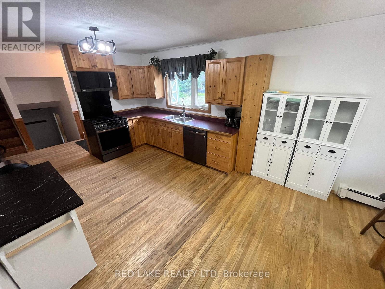
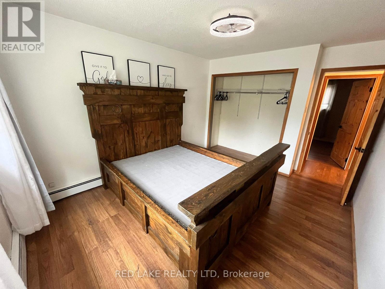
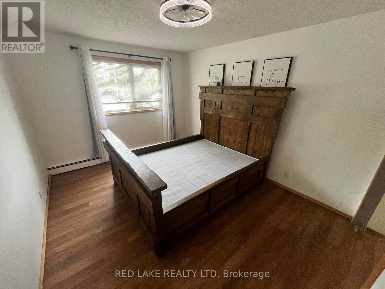
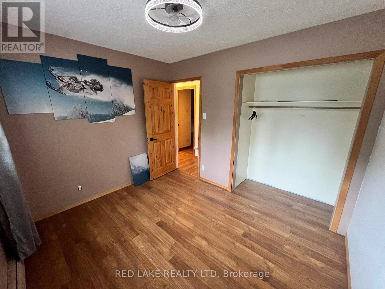
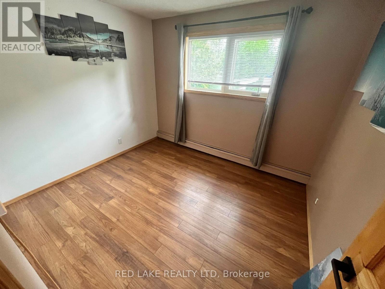
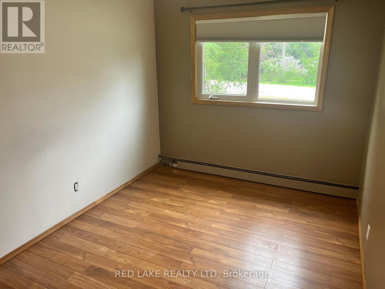
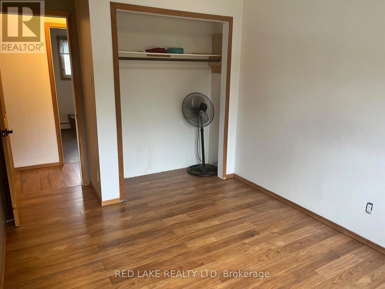
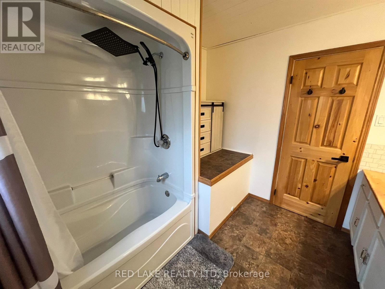
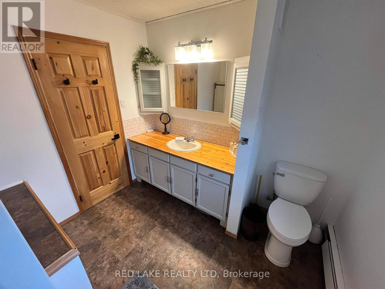
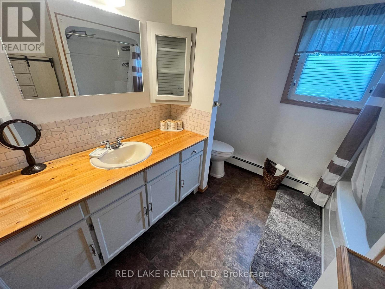
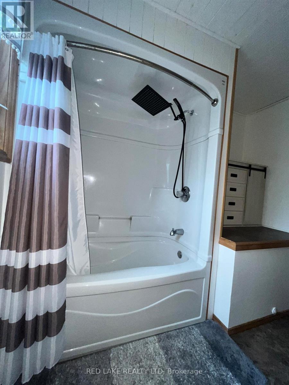
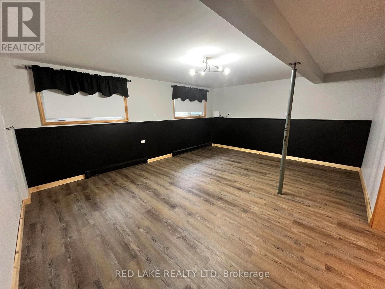
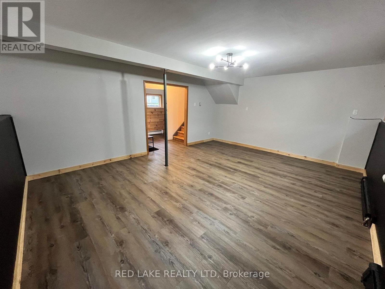
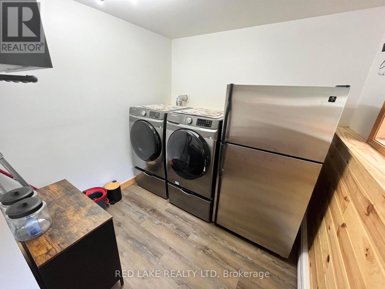
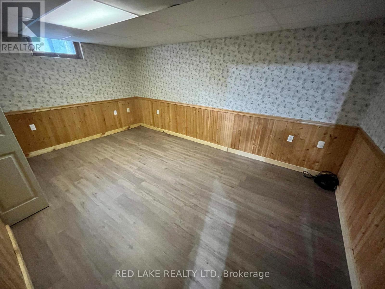
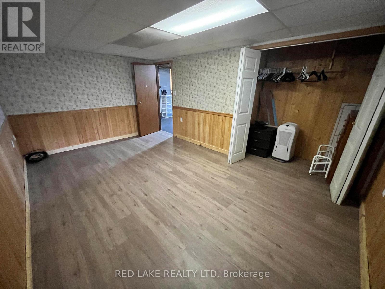
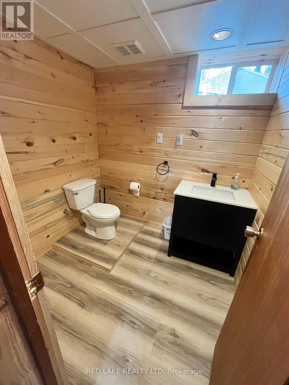
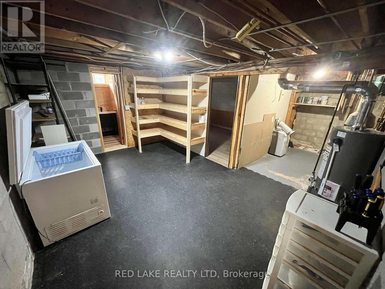
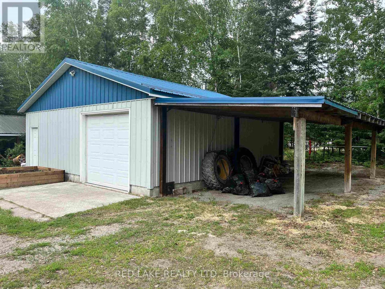
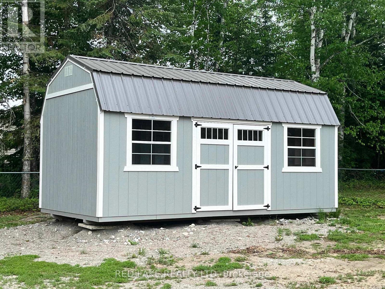
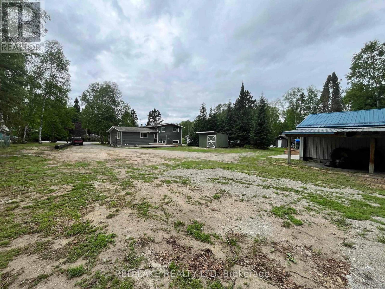
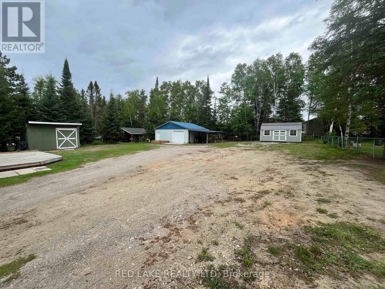
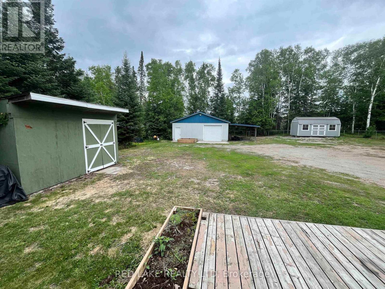
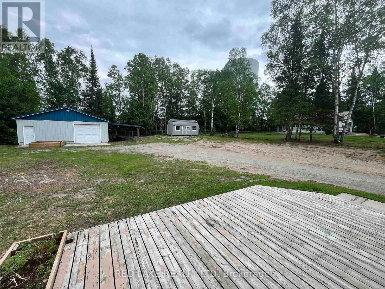
Welcome to a home where space, functionality, and lasting quality come together on one of the most desirable streets in town. Situated on a beautifully treed ½-acre lot, this split-level property offers an exceptional combination of indoor comfort and outdoor living. The expansive front and back yards provide plenty of room to enjoy, while mature trees along the perimeter create a private, park-like setting. Outdoor enthusiasts will appreciate the raised garden beds, charming outbuilding, and additional 12X20 out building that is too cute to just be a shed. The insulated and wired 28X28 garage with attached carport is built to stand the test of time, featuring durable metal siding and roofing, along with an automatic overhead door for added convenience. Inside, the home boasts excellent curb appeal with updated vinyl siding and shingles. The bright, open-concept main living area showcases beautiful original hardwood flooring, creating a warm and inviting atmosphere. Upstairs, you'll find three comfortable bedrooms and a spacious full bathroom. The lower level offers a large rec room perfect for family gatherings, entertaining, or relaxing, along with a beautifully finished laundry room. The lowest level provides excellent storage and utility space, plus a private guest room complete with its own 2-piece bathroom. This well-maintained property offers the perfect balance of space, privacy, and practicality—inside and out. A rare opportunity to own a family-friendly home on an impressive lot in a sought-after location. (id:49269)
Property Details
| MLS® Number | X13431168 |
| Property Type | Single Family |
| Community Name | TB-701 |
| Communication Type | High Speed Internet |
| Structure | Deck |
Building
| Bathroom Total | 2 |
| Bedrooms Above Ground | 3 |
| Bedrooms Below Ground | 1 |
| Bedrooms Total | 4 |
| Appliances | Oven - Built-in, Dishwasher, Dryer, Freezer, Microwave, Stove, Washer, Refrigerator |
| Basement Development | Partially Finished |
| Basement Type | Full (partially Finished) |
| Construction Style Attachment | Detached |
| Construction Style Split Level | Sidesplit |
| Flooring Type | Hardwood, Laminate |
| Foundation Type | Block |
| Half Bath Total | 1 |
| Heating Fuel | Natural Gas |
| Heating Type | Other |
| Type | House |
| Utility Water | Municipal Water |
Parking
| Garage |
Land
| Access Type | Public Road |
| Acreage | No |
| Sewer | Sanitary Sewer |
| Size Depth | 220 Ft |
| Size Frontage | 105 Ft |
| Size Irregular | 105 X 220 Ft |
| Size Total Text | 105 X 220 Ft|1/2 - 1.99 Acres |
Rooms
| Level | Type | Length | Width | Dimensions |
|---|---|---|---|---|
| Second Level | Bathroom | Measurements not available | ||
| Second Level | Primary Bedroom | 3.17 m | 4.26 m | 3.17 m x 4.26 m |
| Second Level | Bedroom | 4.26 m | 2.74 m | 4.26 m x 2.74 m |
| Second Level | Bedroom 2 | 3.17 m | 2.56 m | 3.17 m x 2.56 m |
| Basement | Other | Measurements not available | ||
| Main Level | Living Room | 3.65 m | 7.01 m | 3.65 m x 7.01 m |
| Main Level | Kitchen | 3.65 m | 7.01 m | 3.65 m x 7.01 m |
Utilities
| Natural Gas Available | Available |
| Cable | Available |
| Electricity Connected | Connected |
| Telephone | Nearby |
https://www.realtor.ca/real-estate/29888241/8-john-street-ear-falls-tb-701-tb-701
Contact Us
Contact us for more information

The trademarks REALTOR®, REALTORS®, and the REALTOR® logo are controlled by The Canadian Real Estate Association (CREA) and identify real estate professionals who are members of CREA. The trademarks MLS®, Multiple Listing Service® and the associated logos are owned by The Canadian Real Estate Association (CREA) and identify the quality of services provided by real estate professionals who are members of CREA. The trademark DDF® is owned by The Canadian Real Estate Association (CREA) and identifies CREA's Data Distribution Facility (DDF®)
September 01 2026 04:24:48
Thunder Bay Real Estate Board
Red Lake Realty Ltd.