
8 Kingsway Drive Hamilton, Ontario L8N 2H2








$799,900
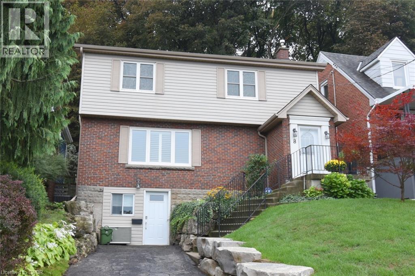
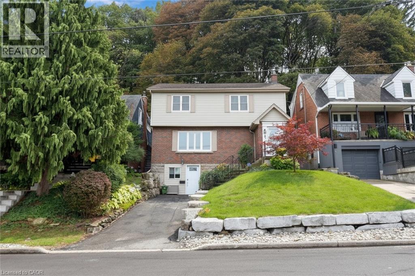
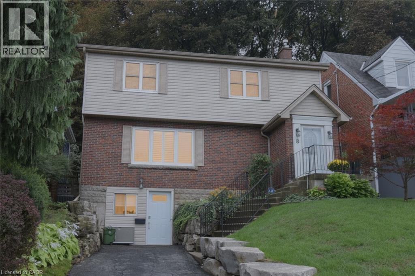
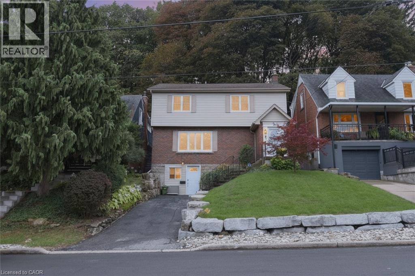
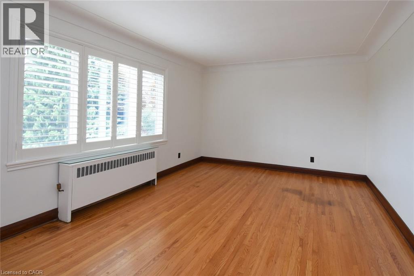
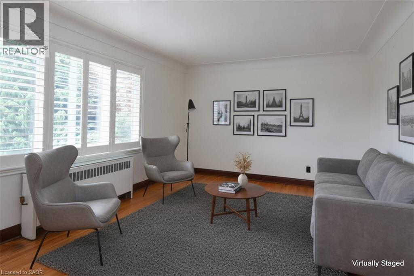
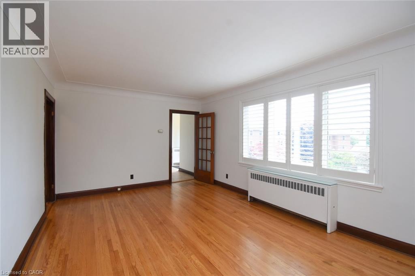
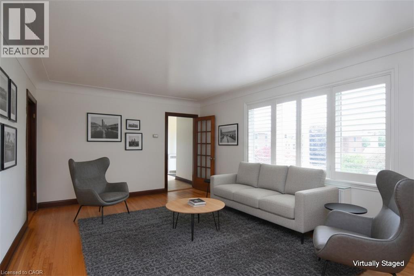
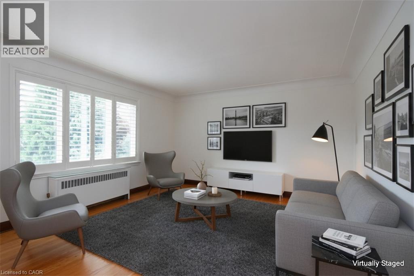
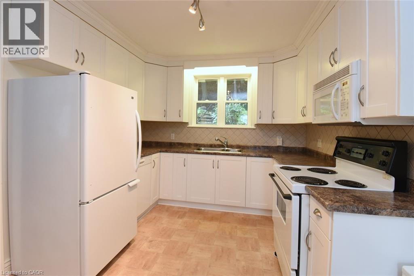
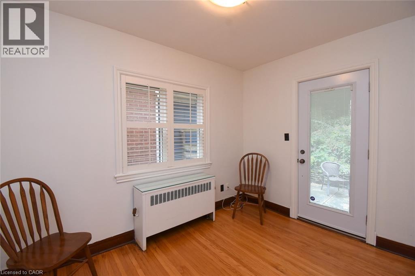
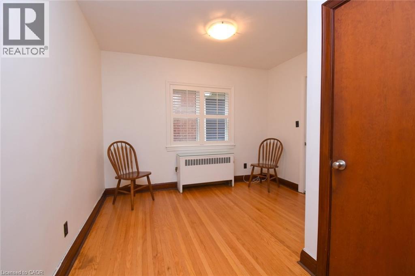
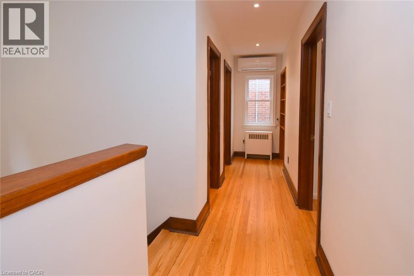
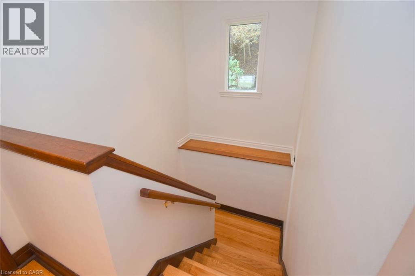
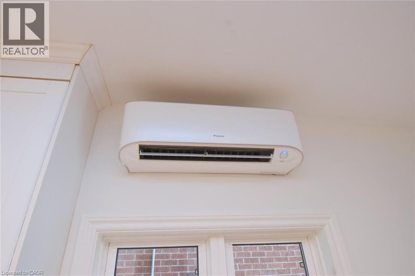
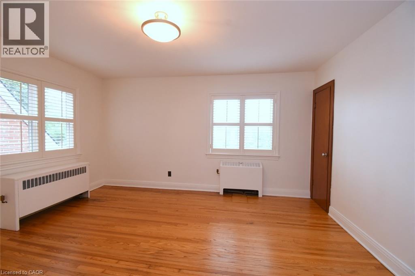
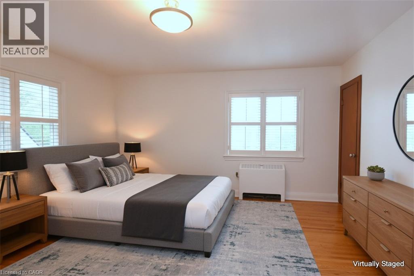
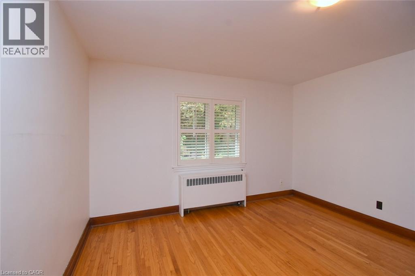
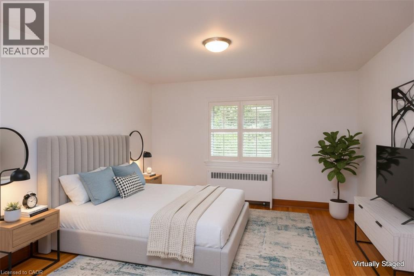
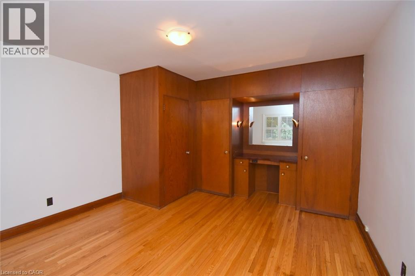
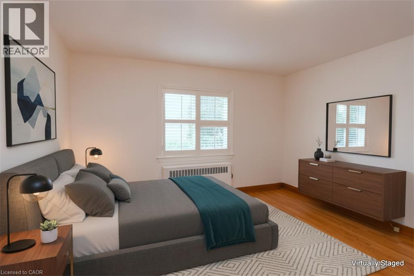
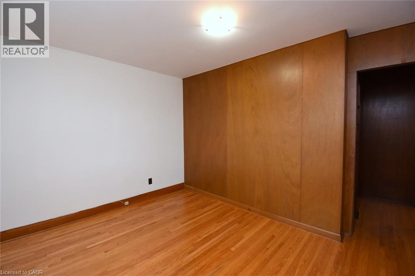
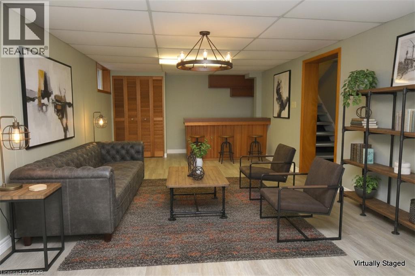
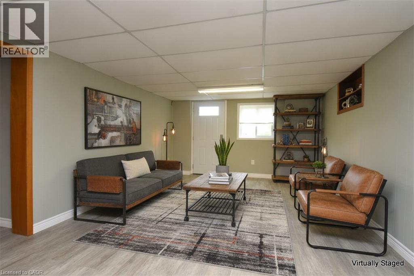
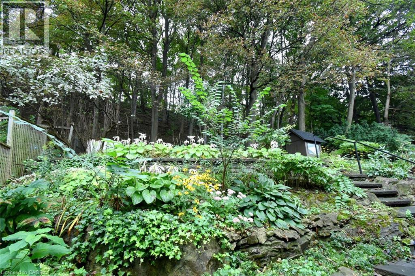
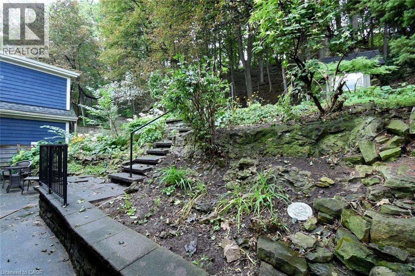
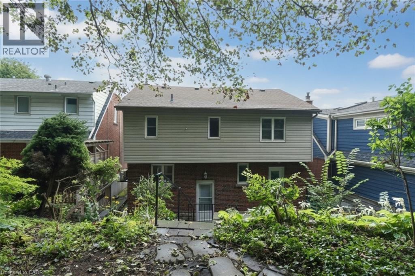
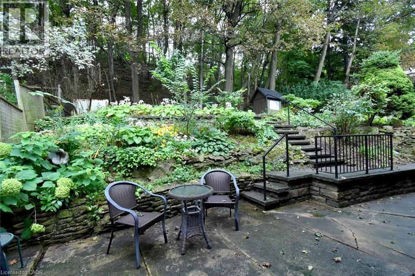
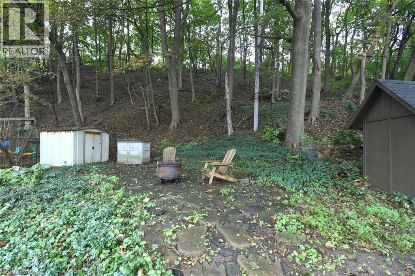
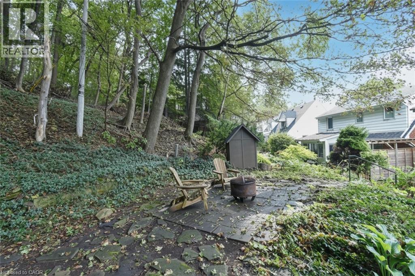
Welcome home to this premium 3-bedroom, 2 storey family residence nestled on a quiet, tree-lined street in Hamilton's highly sought-after South Durand neighbourhood. Available for the first time in generations, this deeply loved home seamlessly blends historic character and charm with modern comforts. The interior boasts abundant natural light, highlighting the beautiful hardwood flooring that flows throughout the home. Elegant California shutters adorn the windows offering both privacy and style. Enjoy the perfect climate year-round with efficient radiant heating for cozy winters and ductless AC units for crisp, cool summers. Complete with the rare neighbourhood luxury of a private driveway, this exceptional property allows a unique opportunity to own a piece of Durand's heritage. Certain photos have been digitally staged. (id:49269)
Property Details
| MLS® Number | 40861291 |
| Property Type | Single Family |
| Amenities Near By | Hospital, Public Transit |
| Community Features | Quiet Area |
| Equipment Type | Water Heater |
| Features | Sump Pump |
| Parking Space Total | 2 |
| Rental Equipment Type | Water Heater |
Building
| Bathroom Total | 2 |
| Bedrooms Above Ground | 4 |
| Bedrooms Total | 4 |
| Appliances | Dishwasher, Dryer, Refrigerator, Stove, Washer |
| Architectural Style | Other |
| Basement Development | Finished |
| Basement Type | Full (finished) |
| Constructed Date | 1949 |
| Construction Style Attachment | Detached |
| Cooling Type | Ductless |
| Exterior Finish | Vinyl Siding |
| Half Bath Total | 1 |
| Heating Type | Boiler, Radiant Heat |
| Stories Total | 2 |
| Size Interior | 2,069 Sqft |
| Type | House |
| Utility Water | Municipal Water |
Land
| Acreage | No |
| Land Amenities | Hospital, Public Transit |
| Sewer | Municipal Sewage System |
| Size Depth | 199 Ft |
| Size Frontage | 37 Ft |
| Size Total Text | Under 1/2 Acre |
| Zoning Description | R1a |
Rooms
| Level | Type | Length | Width | Dimensions |
|---|---|---|---|---|
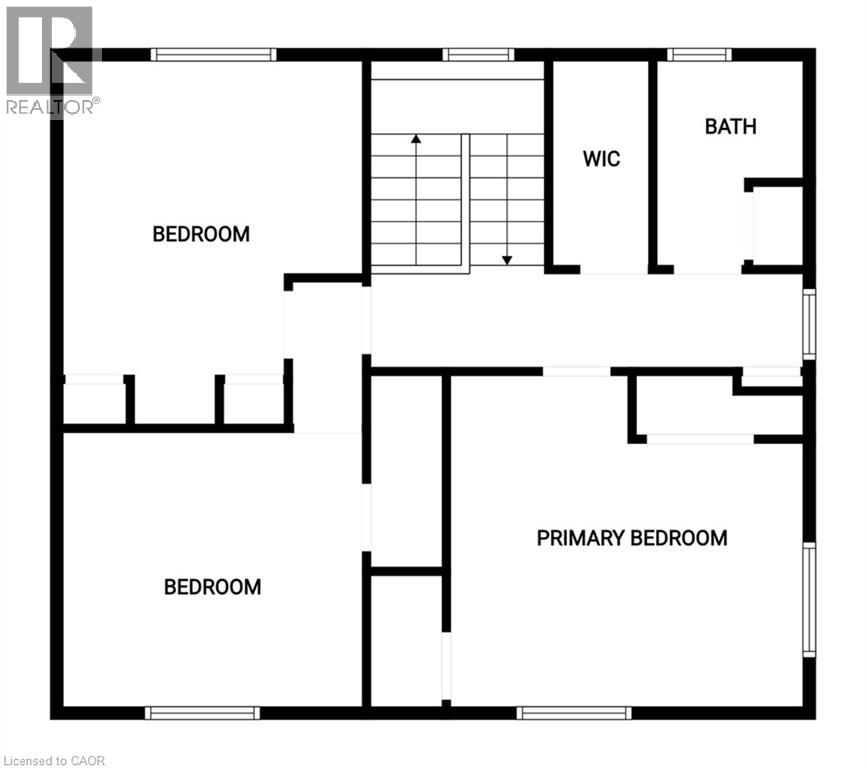
| Second Level | Bedroom | 15'4'' x 12'10'' | ||
| Second Level | Bedroom | 12'9'' x 11'6'' | ||
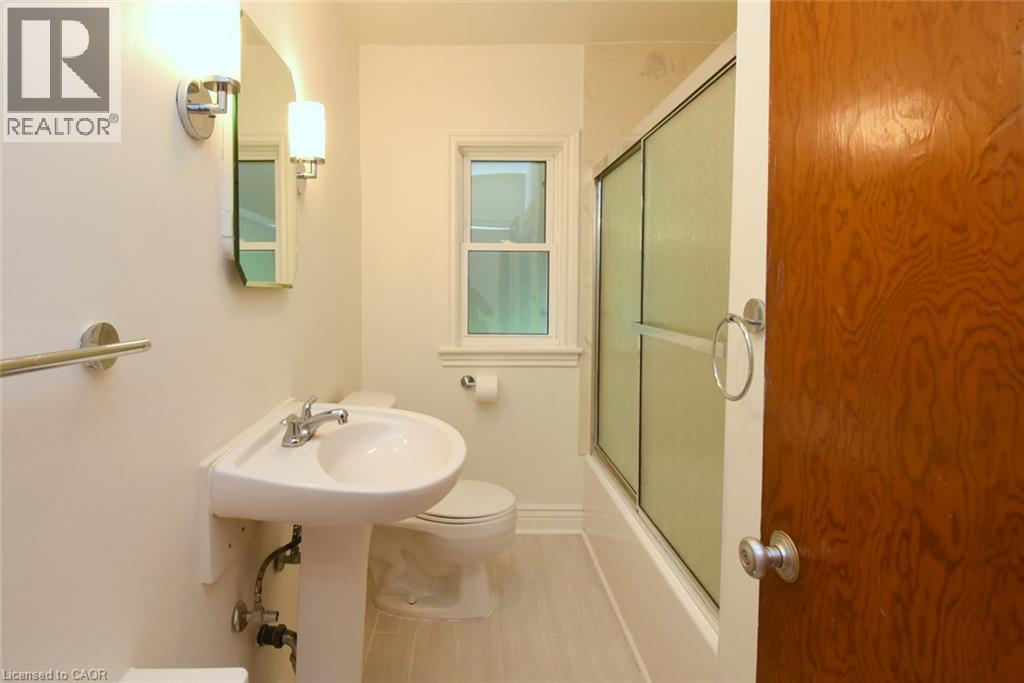
| Second Level | 4pc Bathroom | Measurements not available | ||
| Second Level | Primary Bedroom | 14'6'' x 13'4'' | ||
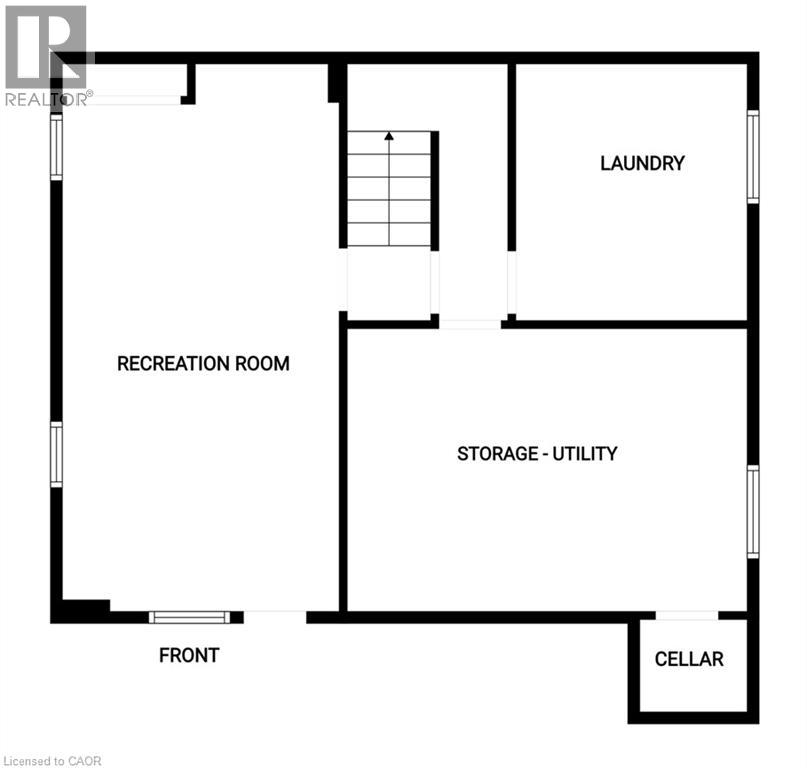
| Lower Level | Cold Room | 5'3'' x 4'7'' | ||
| Lower Level | Utility Room | 16'4'' x 11'8'' | ||
| Lower Level | Laundry Room | 11'0'' x 10'0'' | ||
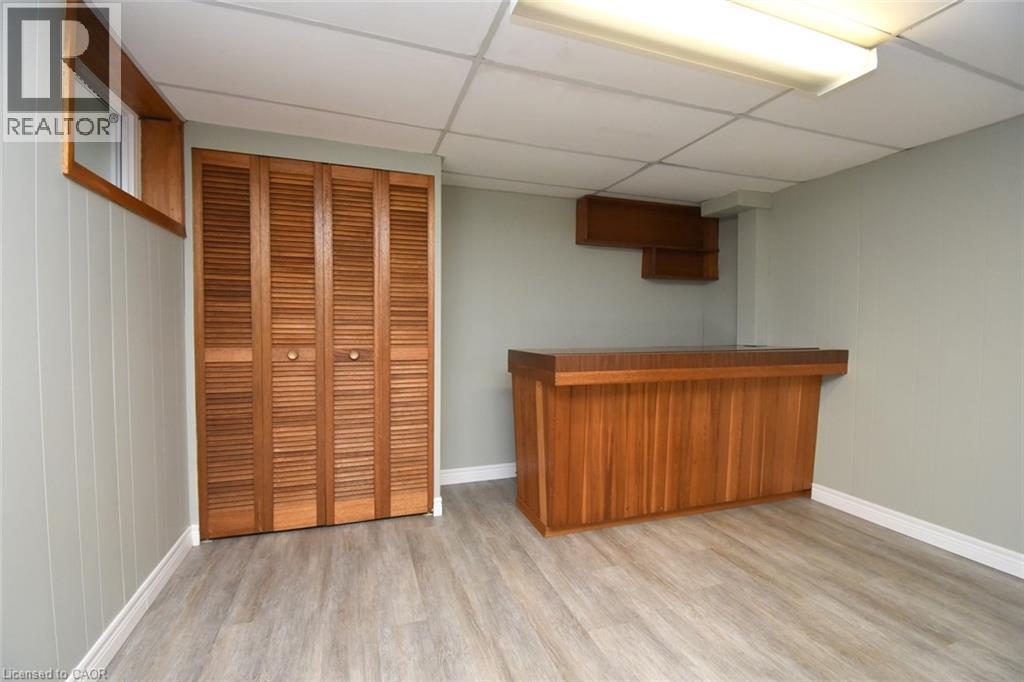
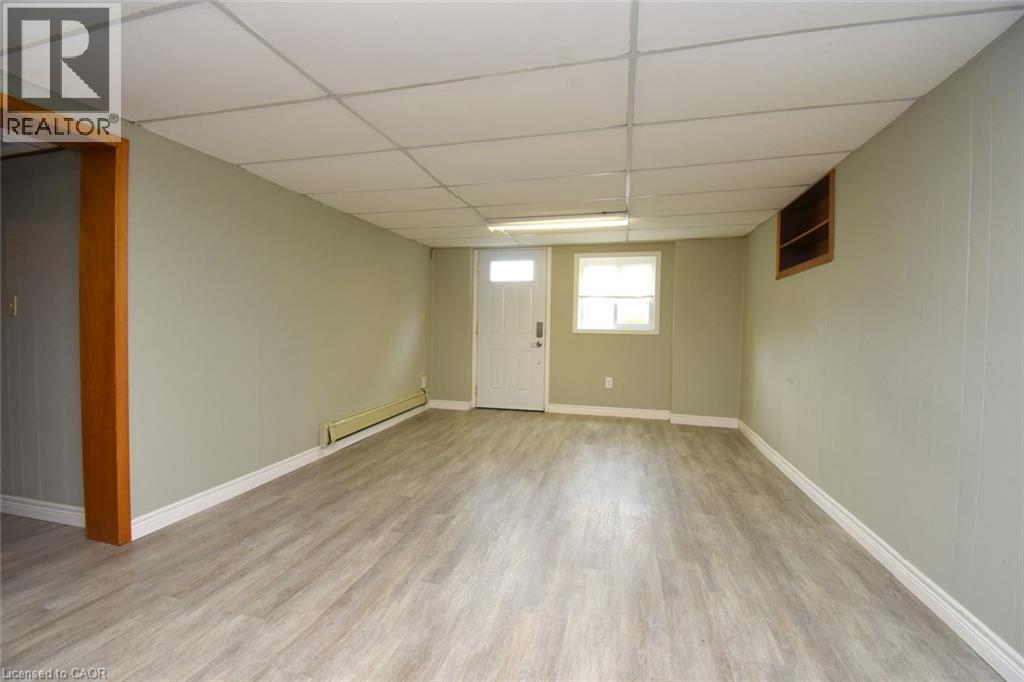
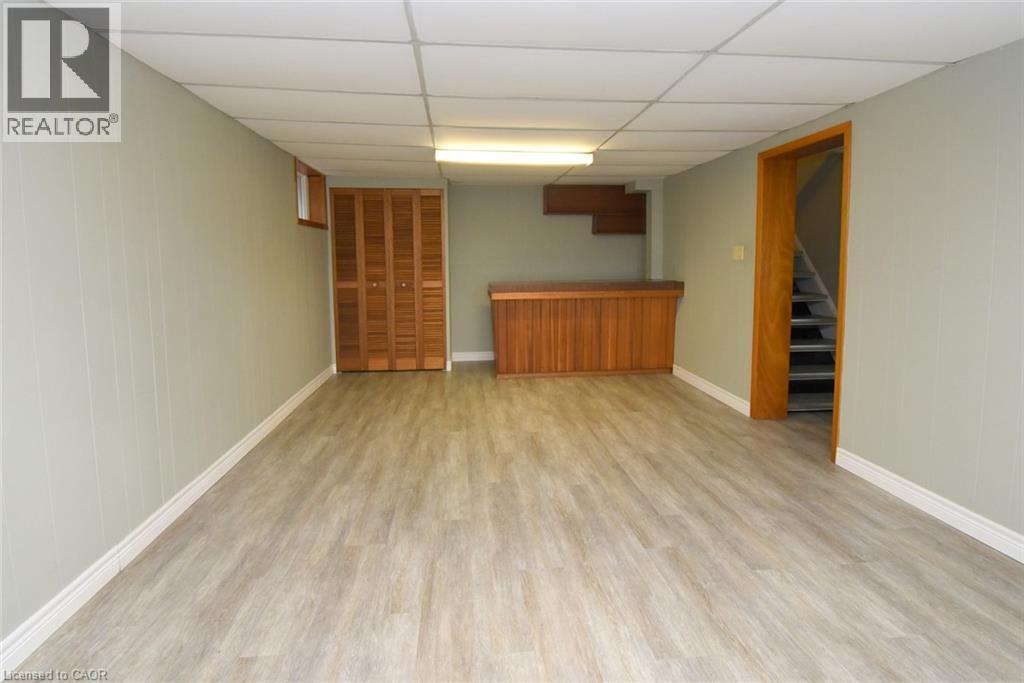
| Lower Level | Recreation Room | 23'5'' x 12'0'' | ||
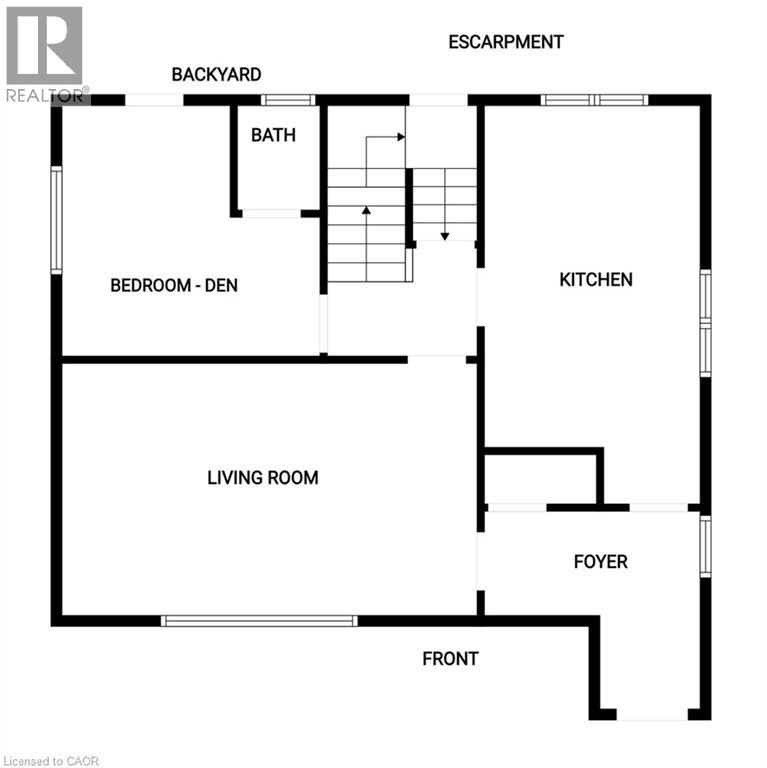
| Main Level | 2pc Bathroom | Measurements not available | ||
| Main Level | Bedroom | 12'4'' x 11'0'' | ||
| Main Level | Foyer | 11'6'' x 6'4'' | ||
| Main Level | Foyer | 9'3'' x 5'3'' | ||
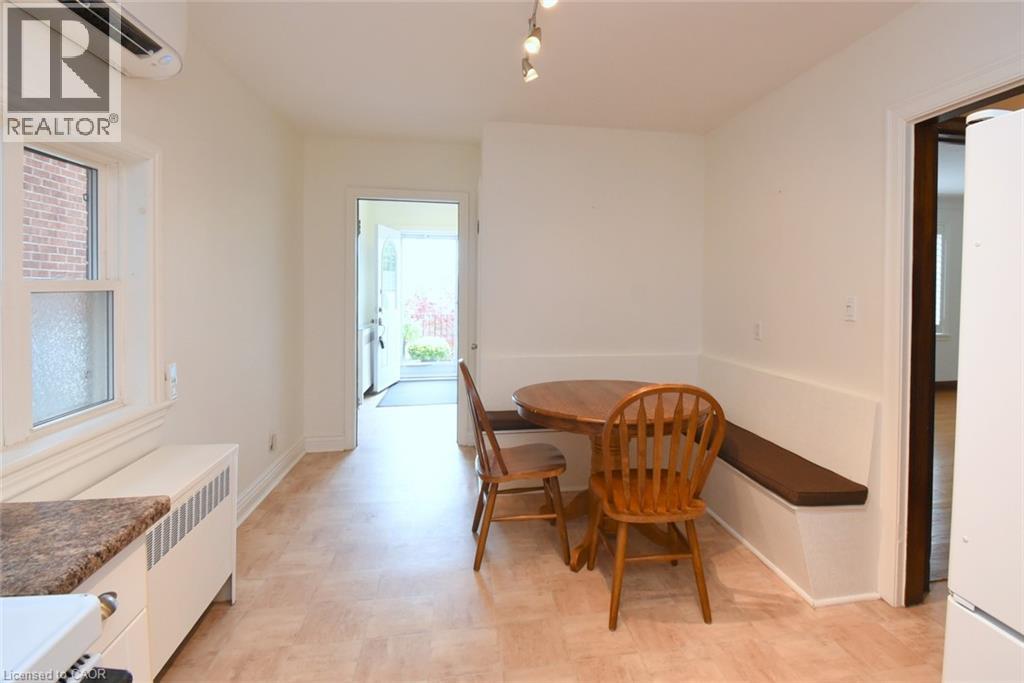
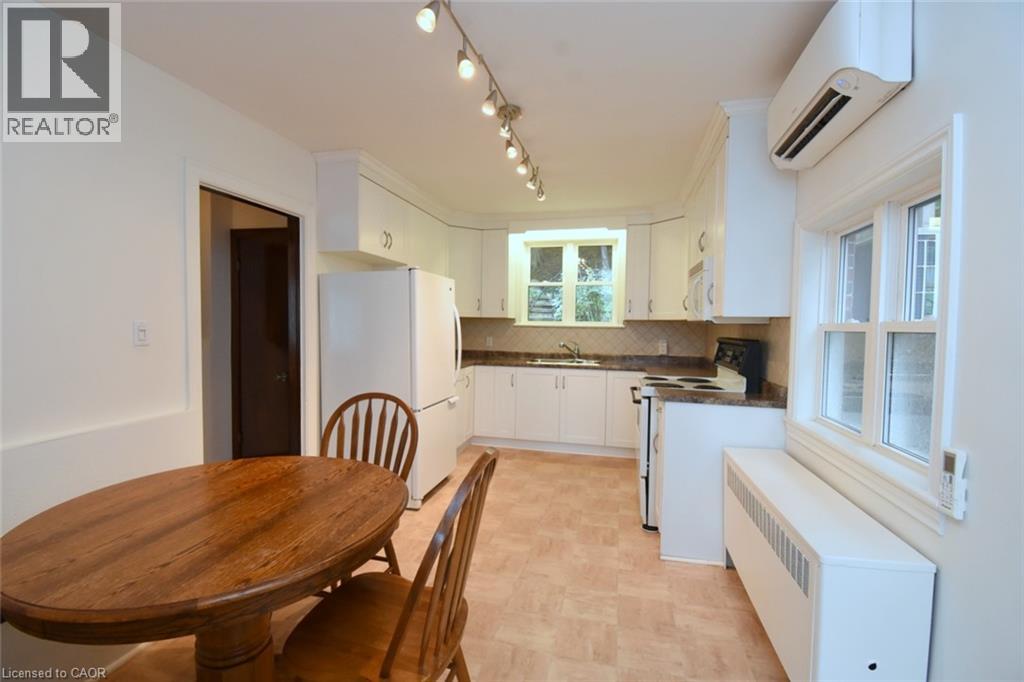
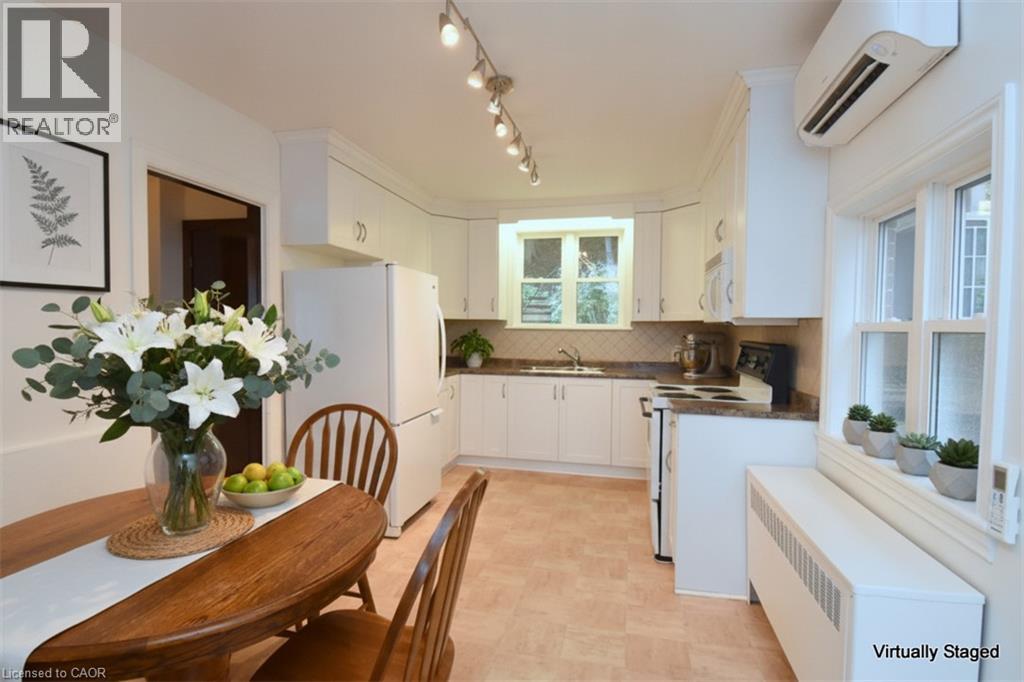
| Main Level | Kitchen | 16'9'' x 10'0'' | ||
| Main Level | Living Room | 19'2'' x 12'0'' |
https://www.realtor.ca/real-estate/30258422/8-kingsway-drive-hamilton
Contact Us
Contact us for more information

The trademarks REALTOR®, REALTORS®, and the REALTOR® logo are controlled by The Canadian Real Estate Association (CREA) and identify real estate professionals who are members of CREA. The trademarks MLS®, Multiple Listing Service® and the associated logos are owned by The Canadian Real Estate Association (CREA) and identify the quality of services provided by real estate professionals who are members of CREA. The trademark DDF® is owned by The Canadian Real Estate Association (CREA) and identifies CREA's Data Distribution Facility (DDF®)
September 10 2026 09:22:59
REALTORS® Association of Hamilton-Burlington
Realty Network