
8 Milner Road Brampton, Ontario L6W 3A5

$739,000
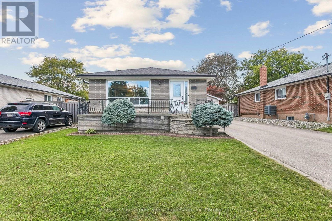
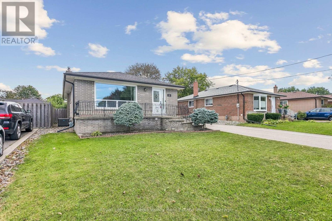
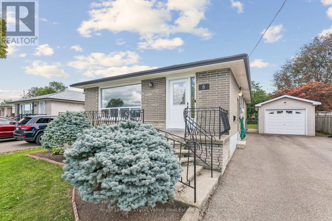
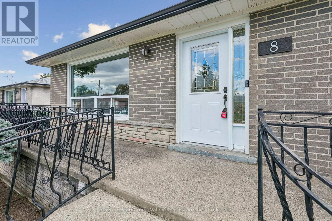
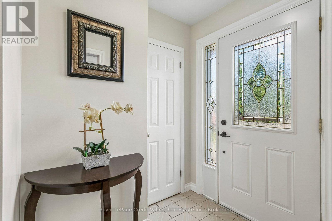
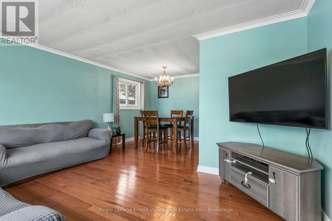
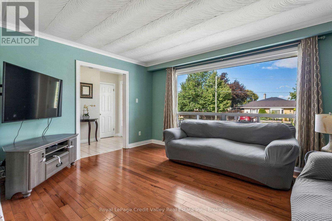
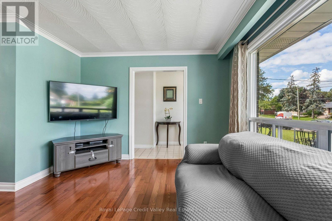
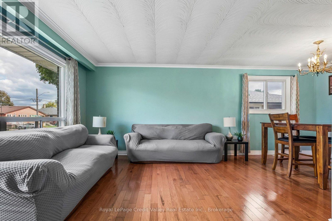
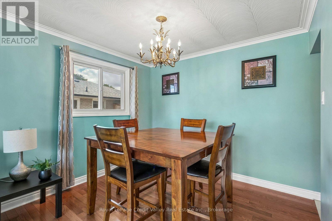
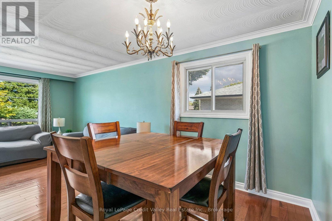
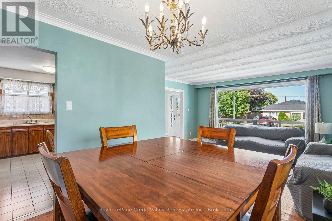
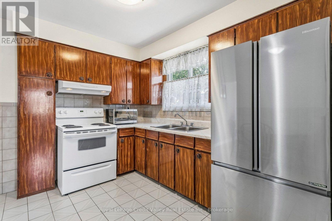
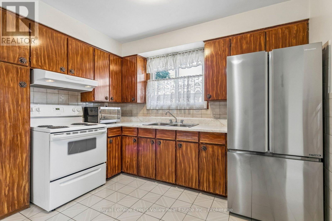
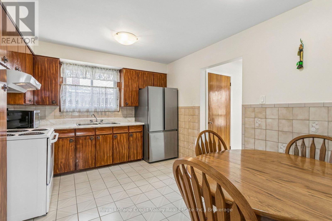
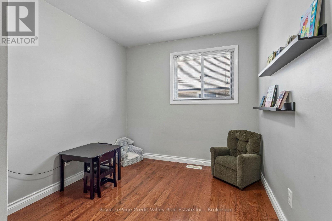
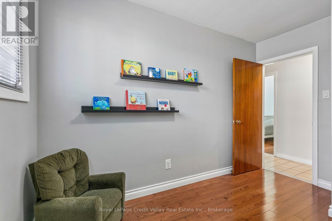
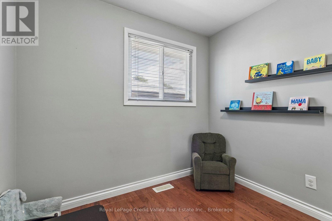
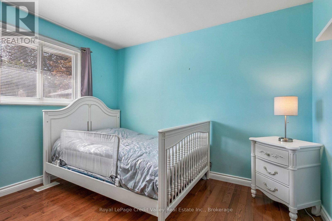
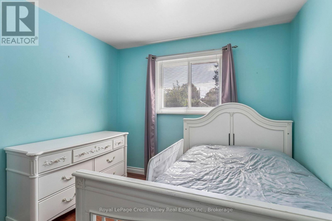
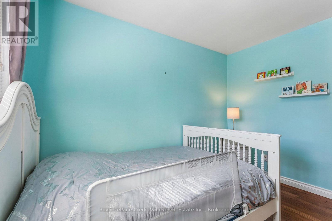
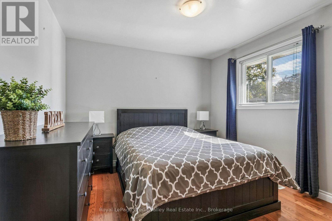
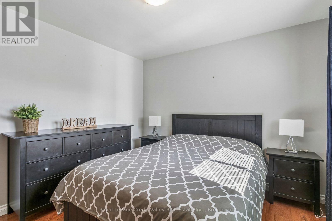
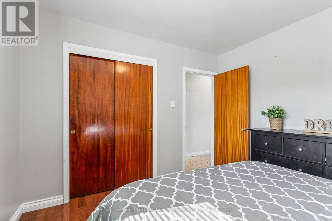
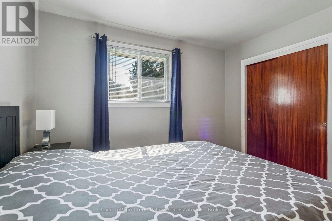
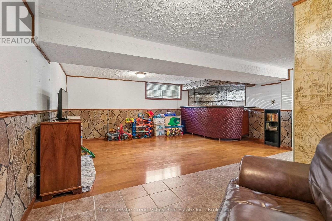
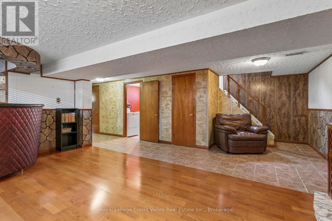
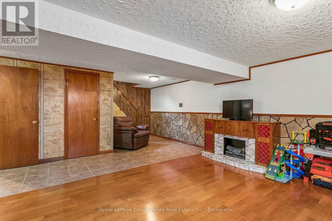
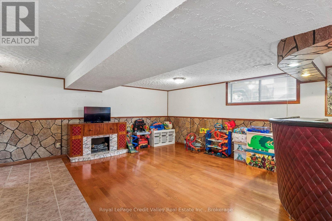
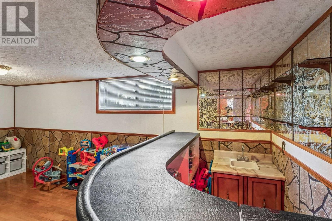
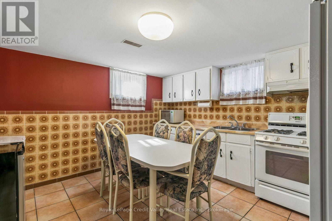
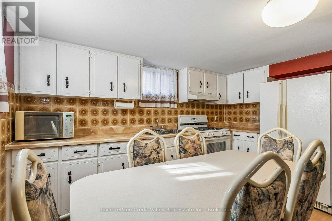
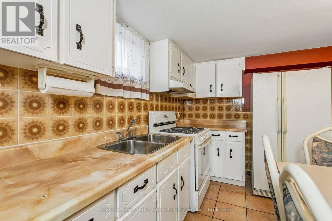
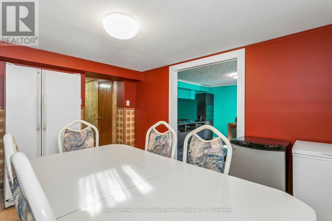
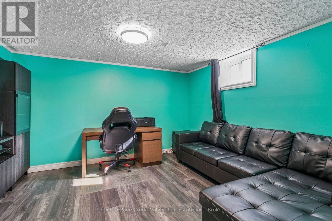
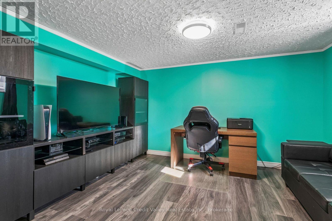
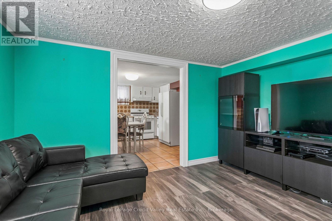
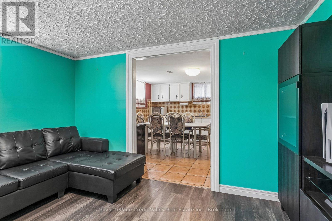
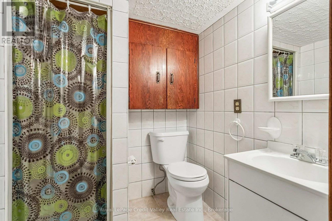
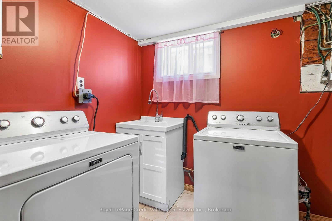
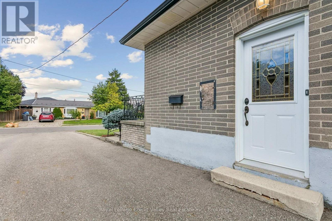
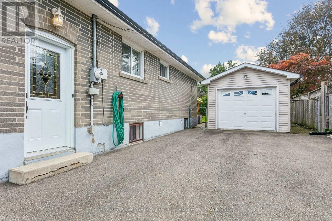
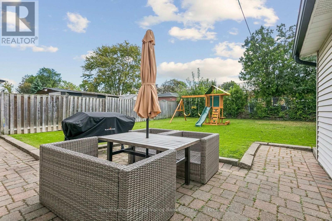
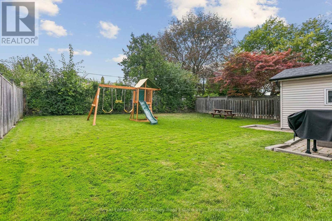
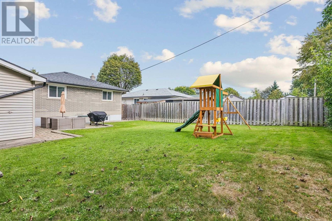
Welcome to 8 Milner Road, located in the highly sought-after Peel Village community! This3-bedroom home is an excellent opportunity for first-time buyers, families or investors. The finished basement features a separate entrance, kitchen and bathroom, offering fantastic additional living space and flexibility. Outside, you'll find plenty of parking - a huge bonus! Enjoy a prime location within an amazing school district and walking distance to shopping, churches, parks, community festivals and activities. Transit routes are nearby, with quick access to major highways making commuting throughout the GTA easy and convenient. Whether you're looking for the perfect starter home or a property with excellent investment potential, this one is worth a look. (id:49269)
Property Details
| MLS® Number | W13798066 |
| Property Type | Single Family |
| Community Name | Brampton East |
| Equipment Type | Water Heater, Air Conditioner |
| Parking Space Total | 7 |
| Rental Equipment Type | Water Heater, Air Conditioner |
Building
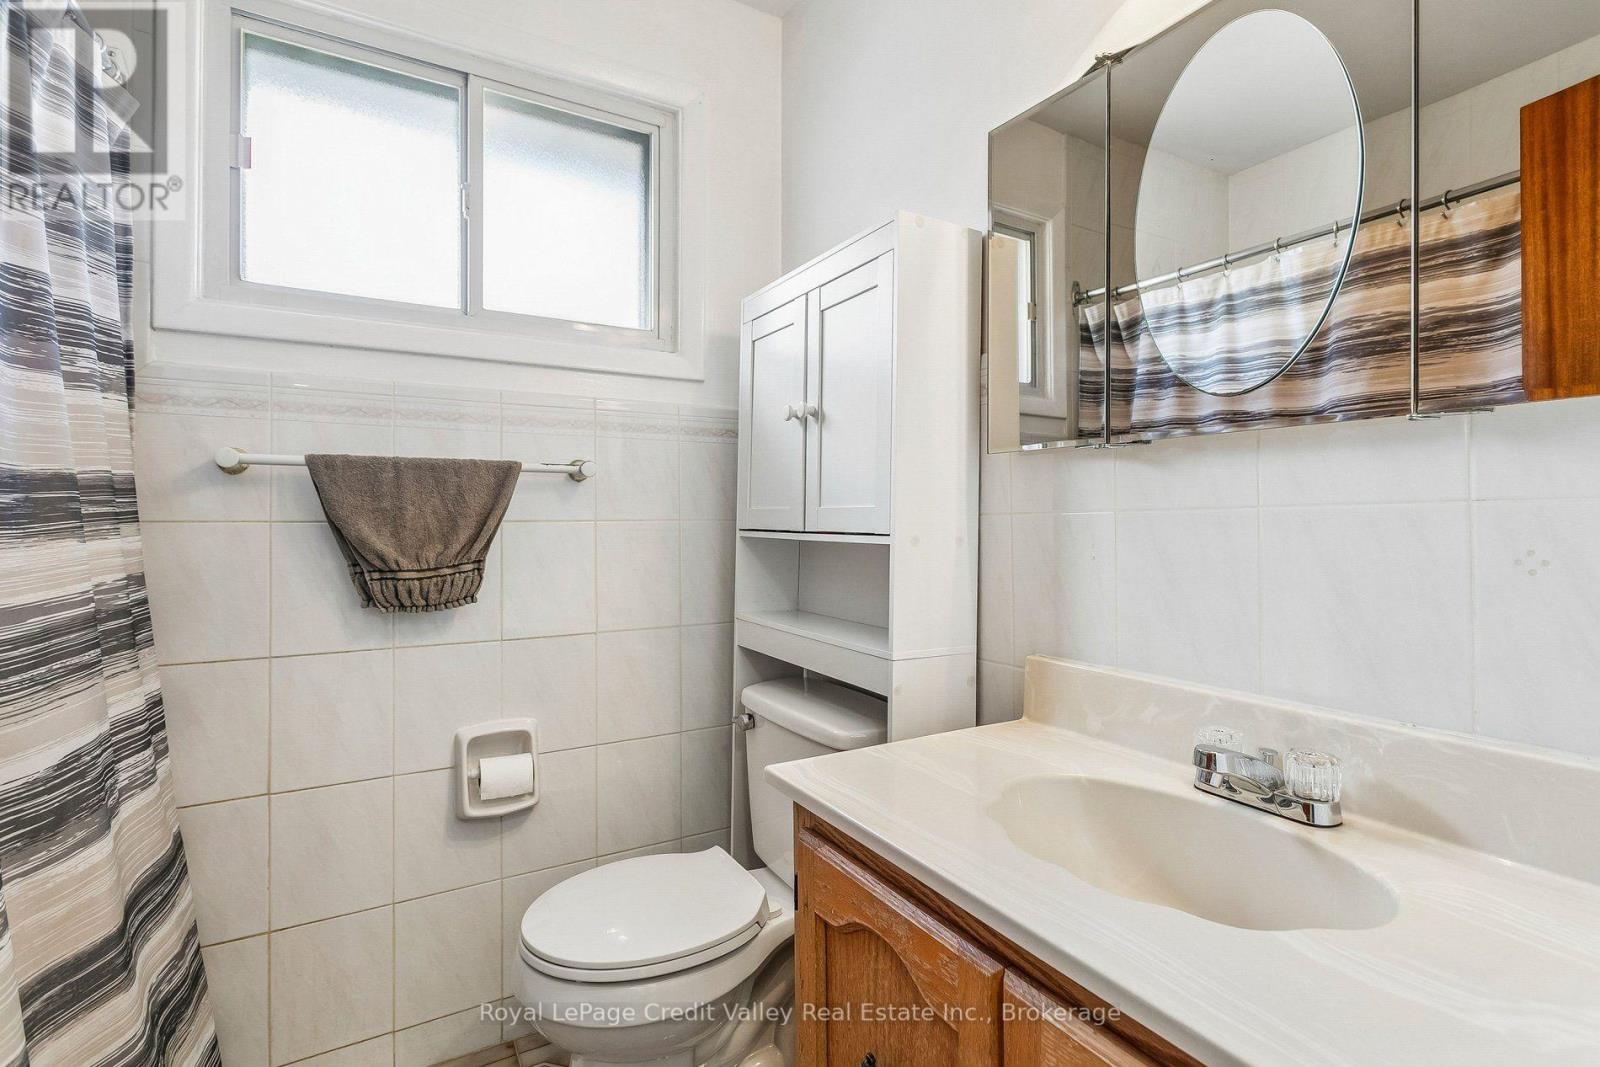
| Bathroom Total | 2 |
| Bedrooms Above Ground | 3 |
| Bedrooms Below Ground | 1 |
| Bedrooms Total | 4 |
| Appliances | Dryer, Hood Fan, Stove, Washer, Window Coverings, Refrigerator |
| Architectural Style | Bungalow |
| Basement Development | Finished |
| Basement Features | Separate Entrance |
| Basement Type | N/a, N/a (finished) |
| Construction Style Attachment | Detached |
| Cooling Type | Central Air Conditioning |
| Exterior Finish | Brick |
| Foundation Type | Block |
| Heating Fuel | Natural Gas |
| Heating Type | Forced Air |
| Stories Total | 1 |
| Size Interior | 700 - 1,100 Sqft |
| Type | House |
| Utility Water | Municipal Water |
Parking
| Detached Garage | |
| Garage |
Land
| Acreage | No |
| Sewer | Sanitary Sewer |
| Size Depth | 118 Ft |
| Size Frontage | 50 Ft |
| Size Irregular | 50 X 118 Ft |
| Size Total Text | 50 X 118 Ft |
Rooms
| Level | Type | Length | Width | Dimensions |
|---|---|---|---|---|
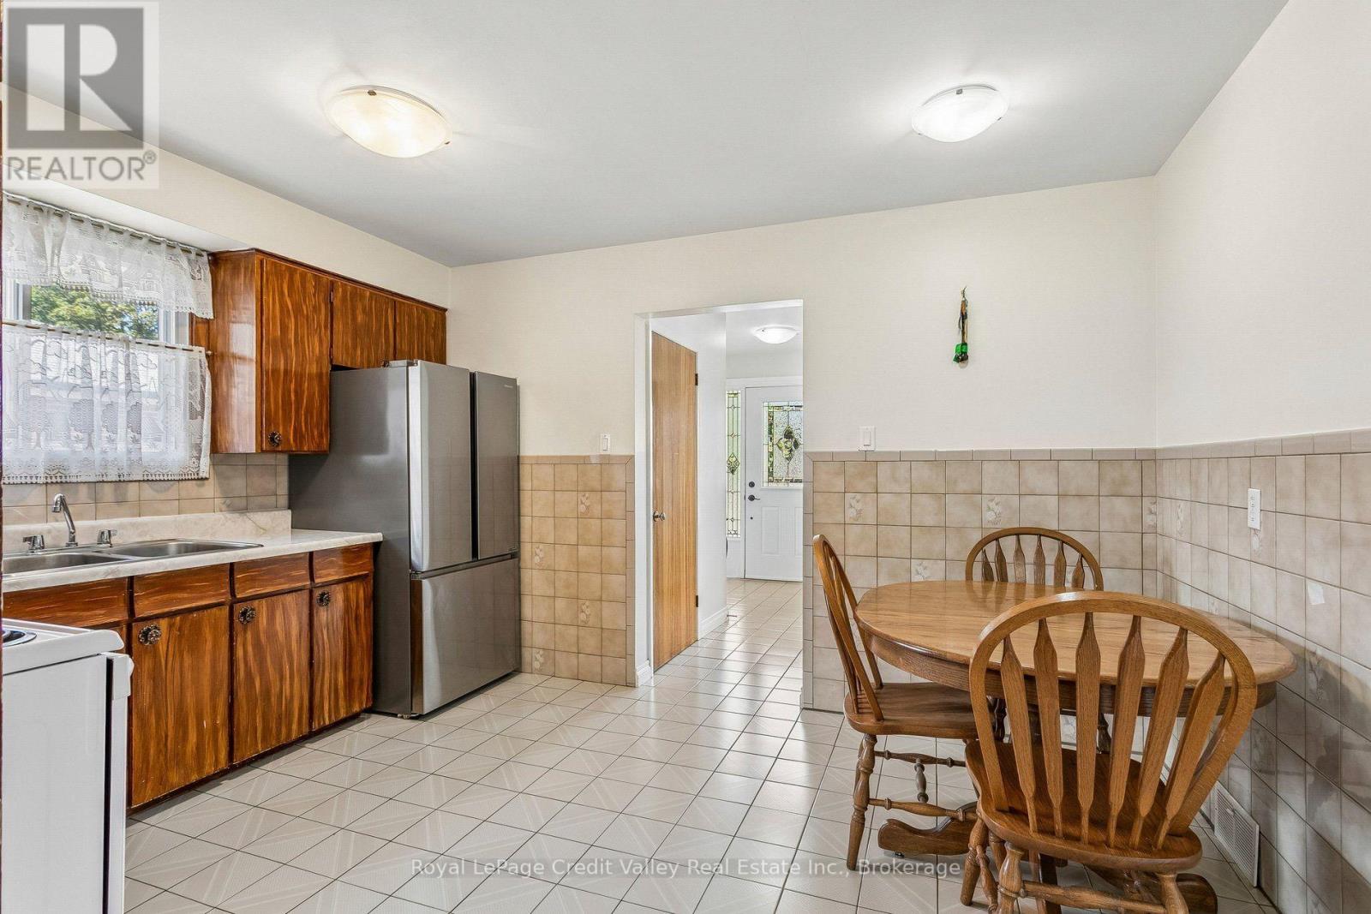
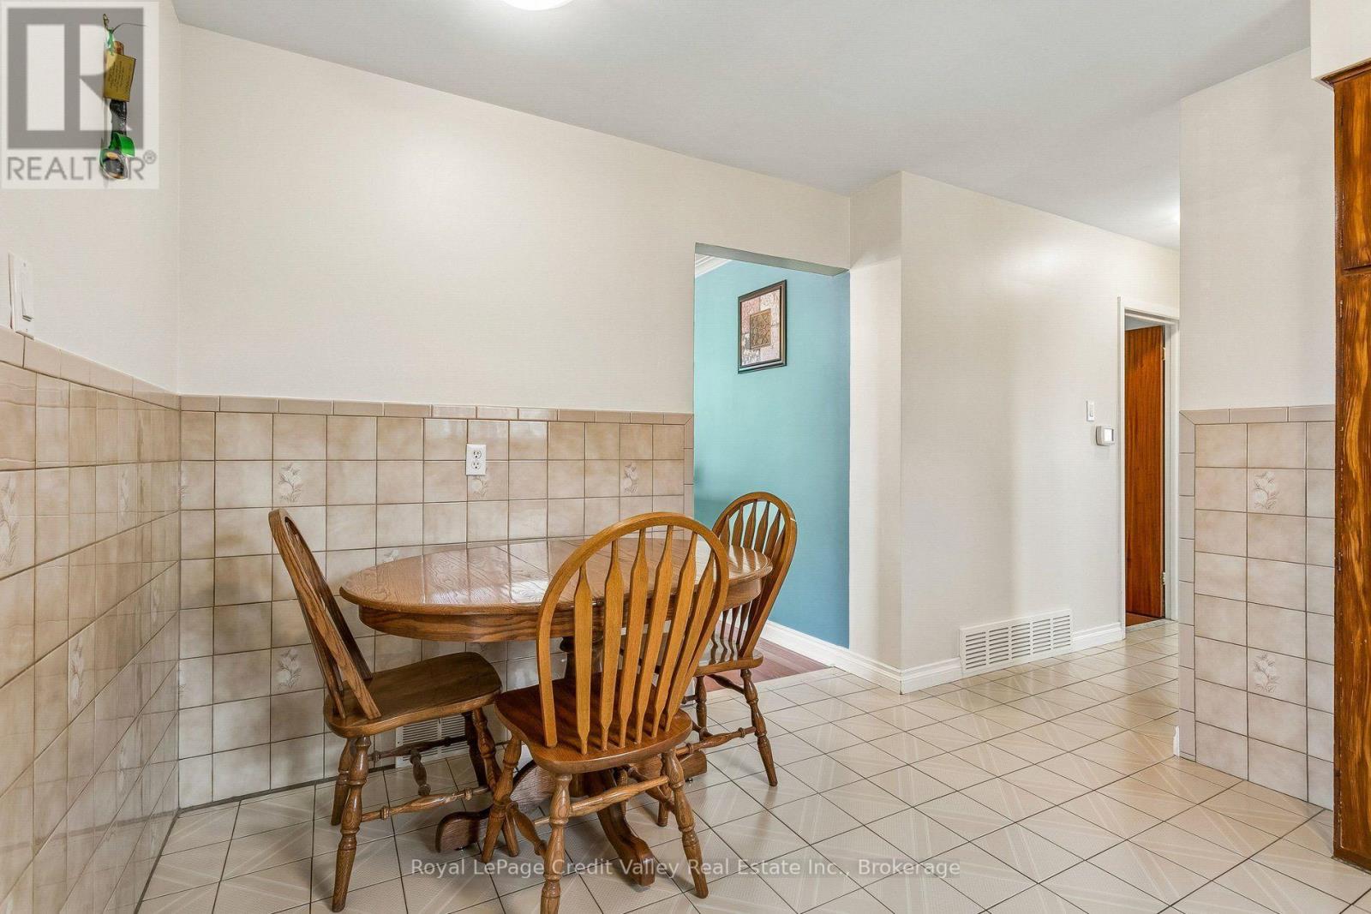
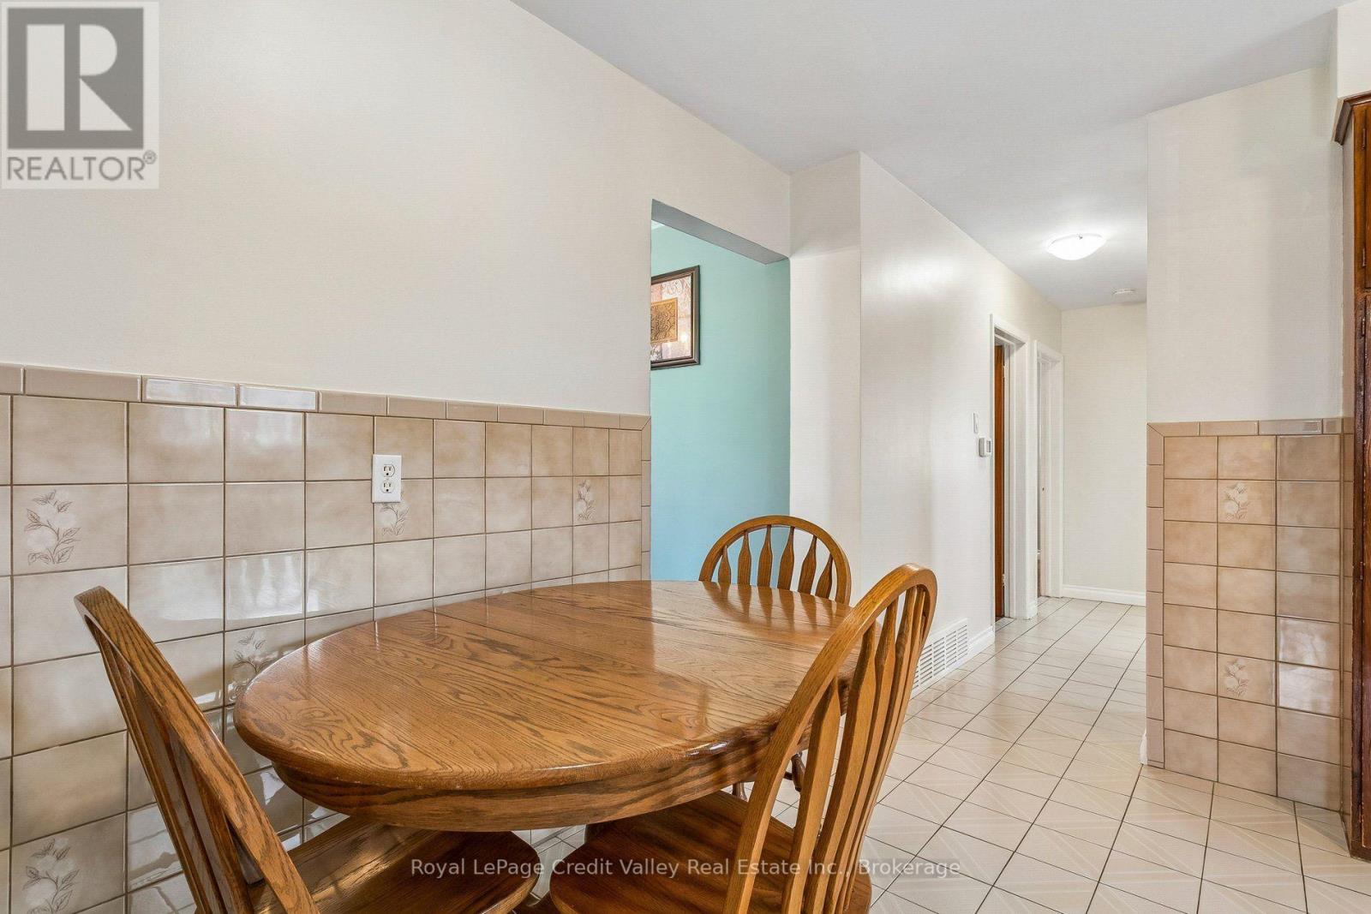
| Main Level | Kitchen | 3.87 m | 3.2 m | 3.87 m x 3.2 m |
| Main Level | Living Room | 4.58 m | 3.49 m | 4.58 m x 3.49 m |
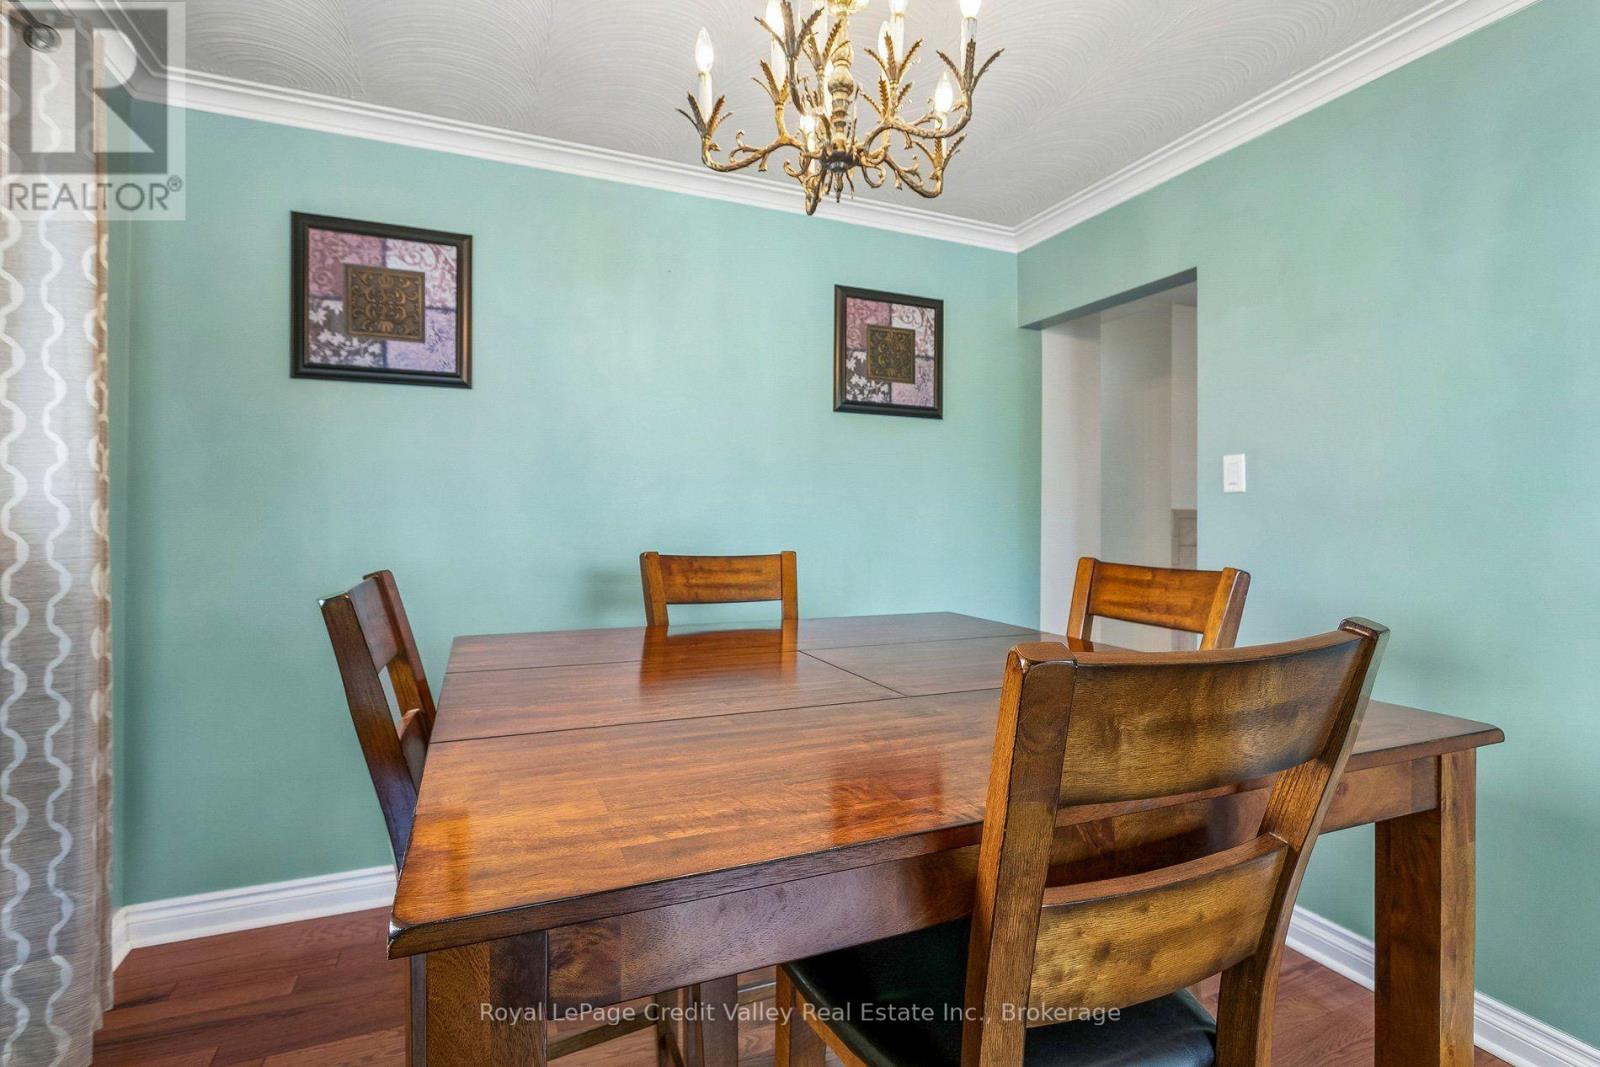
| Main Level | Dining Room | 3.05 m | 2.89 m | 3.05 m x 2.89 m |
| Main Level | Primary Bedroom | 3.4 m | 3.22 m | 3.4 m x 3.22 m |
| Main Level | Bedroom 2 | 2.9 m | 3.33 m | 2.9 m x 3.33 m |
| Main Level | Bedroom 3 | 3.4 m | 2.6 m | 3.4 m x 2.6 m |
https://www.realtor.ca/real-estate/30294111/8-milner-road-brampton-brampton-east-brampton-east
Contact Us
Contact us for more information

The trademarks REALTOR®, REALTORS®, and the REALTOR® logo are controlled by The Canadian Real Estate Association (CREA) and identify real estate professionals who are members of CREA. The trademarks MLS®, Multiple Listing Service® and the associated logos are owned by The Canadian Real Estate Association (CREA) and identify the quality of services provided by real estate professionals who are members of CREA. The trademark DDF® is owned by The Canadian Real Estate Association (CREA) and identifies CREA's Data Distribution Facility (DDF®)
September 17 2026 06:25:24
The Oakville Milton & District Real Estate Board
Royal LePage Credit Valley Real Estate Inc., Brokerage