
8 Moriarity Drive Brant, Ontario N3L 0K4

$3,200 Monthly
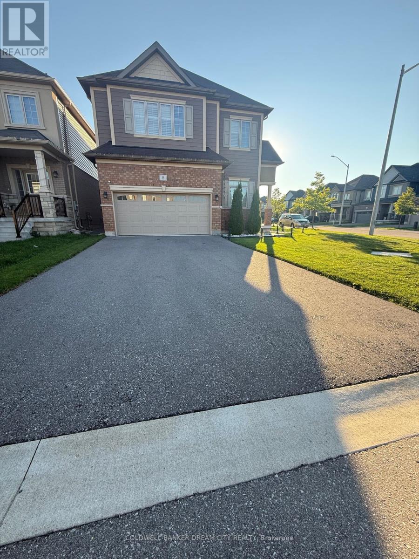
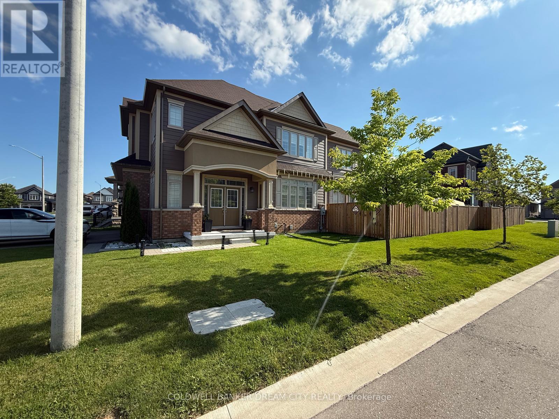
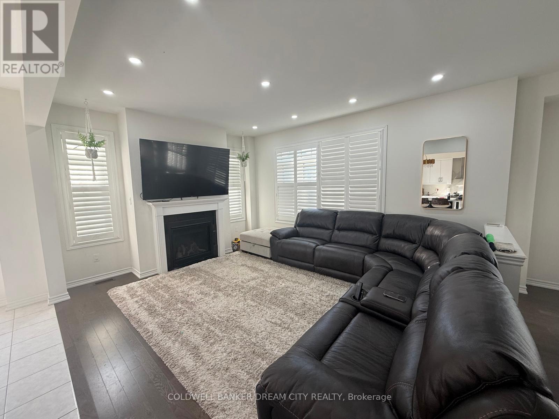
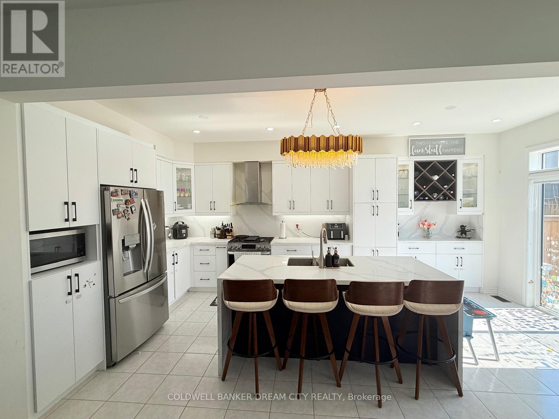
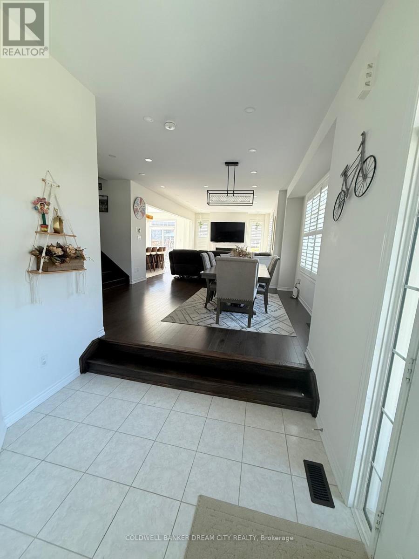
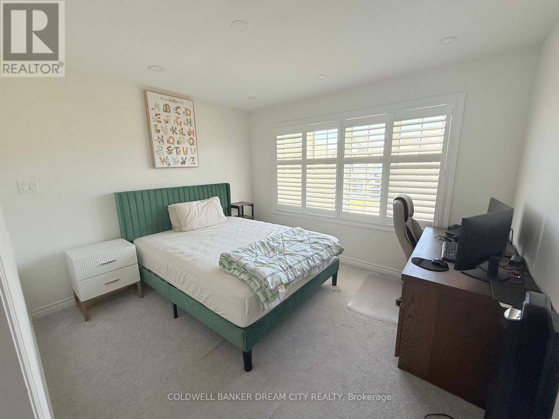
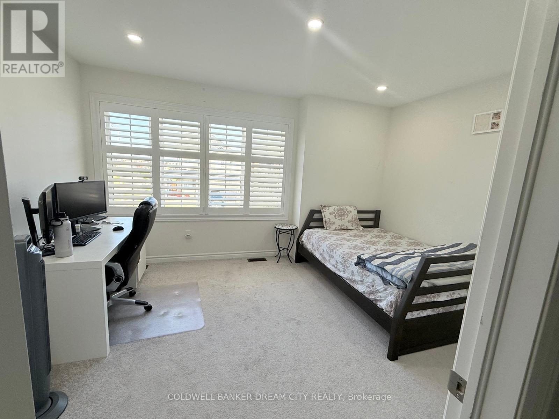
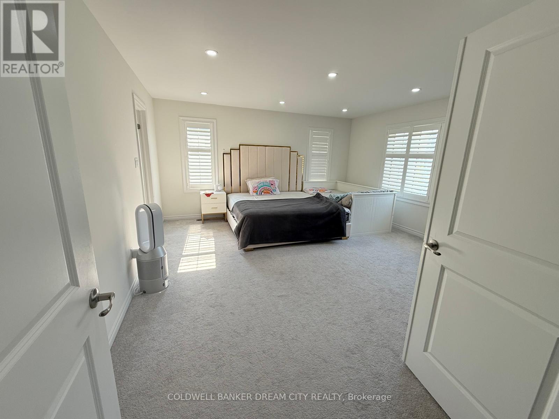
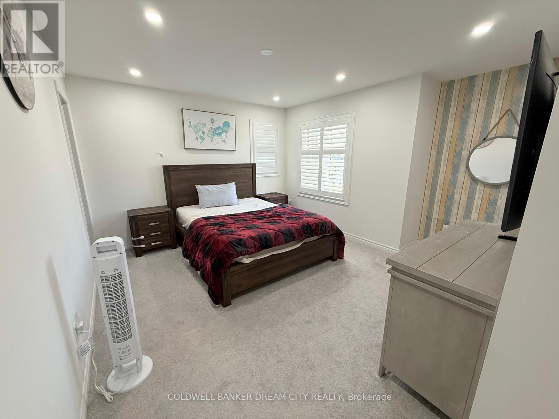
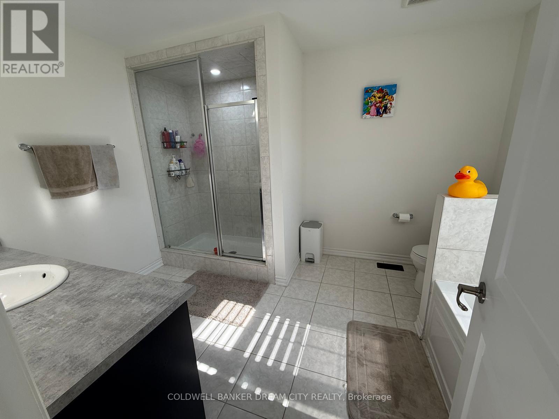
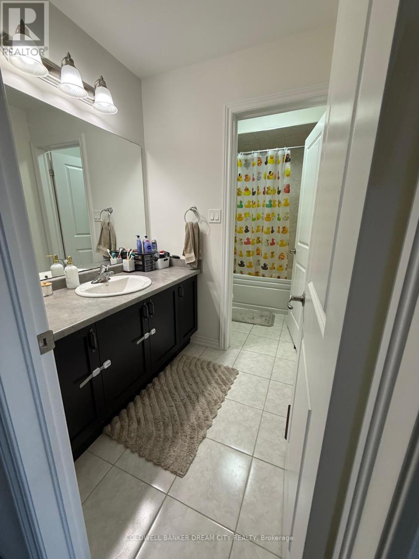
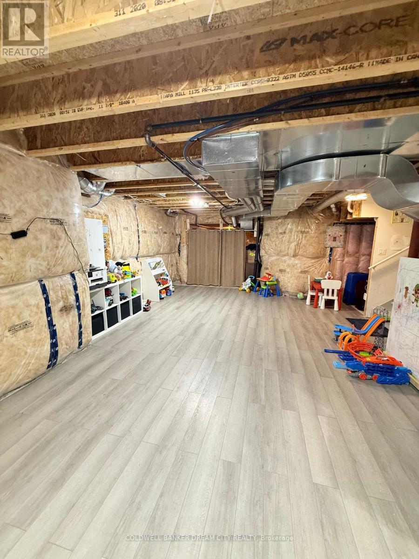
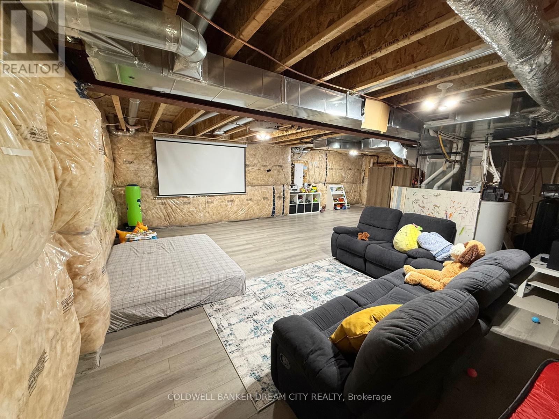
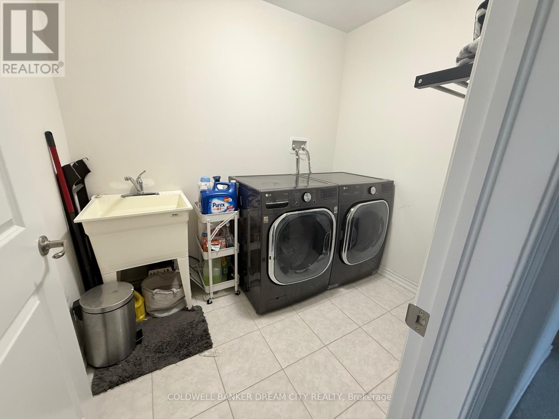
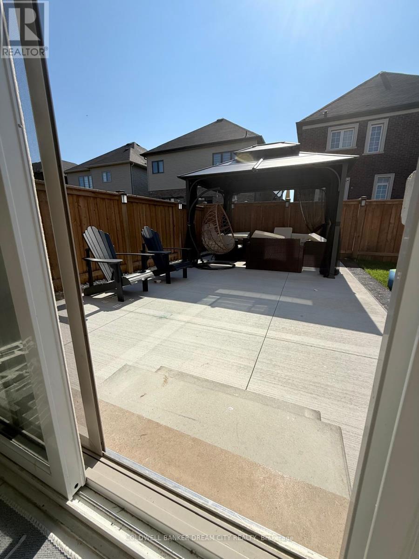
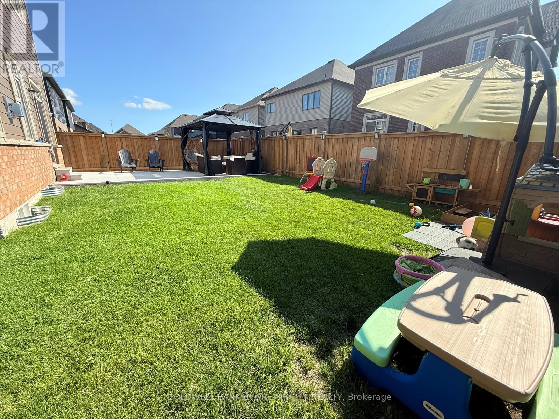
Gorgeous Sun Filled Detached Home Sitting On Premium Corner Lot. Approx 2400Sqft This Family Home Located In 'Scenic Ridge' Community In The Charming Town Of Paris. Open Concept Living,Dining & Family Room With 9Ft Ceilings. Spacious 4 Bedrooms, 3 Washroom, Master Bedroom Comes With 4Pc Ensuite & His/Her Closet. Oak Staircase, Upgraded new Modern Kitchen With waterfall central island and stainless steel appliances, Extended Cabinets & Under-Mount Sink. amazing Fenced yard with concrete patio and a gazebo to enjoy your me time. Convenient Second Floor Laundry. Unspoiled Basement with laminate flooring as extra flex space. Move In Ready. Close To Shopping, Grocery, Plazas, Schools & Highway 403. (id:49269)
Property Details
| MLS® Number | X13640282 |
| Property Type | Single Family |
| Community Name | Paris |
| Equipment Type | Water Heater |
| Features | In Suite Laundry, Sump Pump |
| Parking Space Total | 4 |
| Rental Equipment Type | Water Heater |
| Structure | Patio(s) |
Building
| Bathroom Total | 3 |
| Bedrooms Above Ground | 4 |
| Bedrooms Total | 4 |
| Appliances | Garage Door Opener Remote(s), Water Softener |
| Basement Development | Partially Finished |
| Basement Type | N/a (partially Finished) |
| Construction Style Attachment | Detached |
| Cooling Type | Central Air Conditioning |
| Exterior Finish | Brick |
| Fireplace Present | Yes |
| Flooring Type | Hardwood, Ceramic, Carpeted |
| Foundation Type | Concrete |
| Half Bath Total | 1 |
| Heating Fuel | Natural Gas |
| Heating Type | Forced Air |
| Stories Total | 2 |
| Size Interior | 2,000 - 2,500 Sqft |
| Type | House |
| Utility Water | Municipal Water |
Parking
| Garage |
Land
| Acreage | No |
| Sewer | Sanitary Sewer |
Rooms
| Level | Type | Length | Width | Dimensions |
|---|---|---|---|---|
| Second Level | Primary Bedroom | 4.5 m | 4.9 m | 4.5 m x 4.9 m |
| Second Level | Bedroom 2 | 3.96 m | 3.38 m | 3.96 m x 3.38 m |
| Second Level | Bedroom 3 | 4.05 m | 3.23 m | 4.05 m x 3.23 m |
| Second Level | Bedroom 4 | 3.29 m | 3.38 m | 3.29 m x 3.38 m |
| Second Level | Laundry Room | 1 m | 1 m | 1 m x 1 m |
| Main Level | Dining Room | 4.35 m | 3.65 m | 4.35 m x 3.65 m |
| Main Level | Great Room | 3.96 m | 4.75 m | 3.96 m x 4.75 m |
| Main Level | Kitchen | 3.35 m | 2.8 m | 3.35 m x 2.8 m |
| Main Level | Eating Area | 3.35 m | 3.23 m | 3.35 m x 3.23 m |
https://www.realtor.ca/real-estate/30117198/8-moriarity-drive-brant-paris-paris
Contact Us
Contact us for more information

The trademarks REALTOR®, REALTORS®, and the REALTOR® logo are controlled by The Canadian Real Estate Association (CREA) and identify real estate professionals who are members of CREA. The trademarks MLS®, Multiple Listing Service® and the associated logos are owned by The Canadian Real Estate Association (CREA) and identify the quality of services provided by real estate professionals who are members of CREA. The trademark DDF® is owned by The Canadian Real Estate Association (CREA) and identifies CREA's Data Distribution Facility (DDF®)
August 05 2026 06:03:32
Toronto Regional Real Estate Board
Coldwell Banker Dream City Realty