
8 Mount Pleasant Road Belleville, Ontario K8N 3J2

$879,000
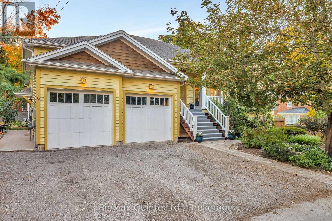
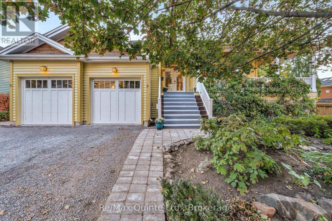
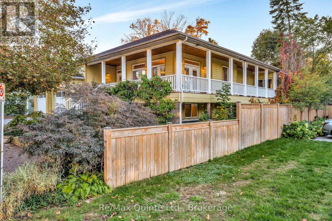
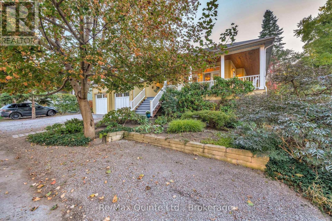
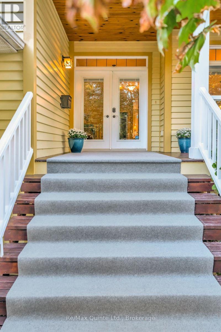
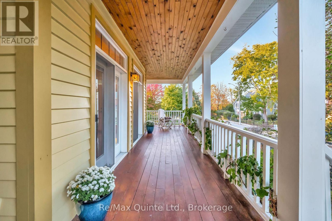
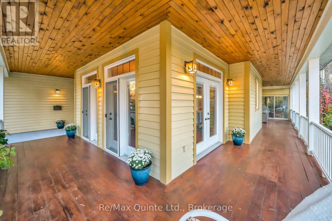
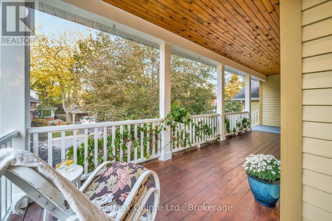
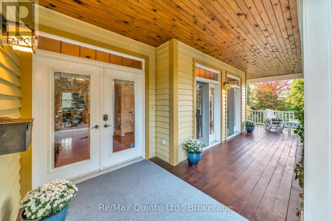
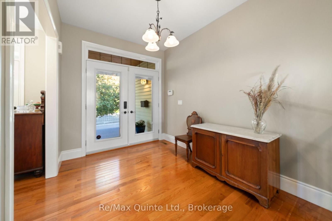
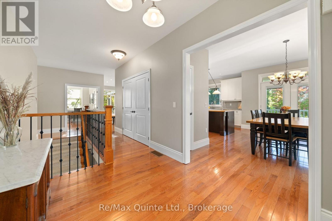
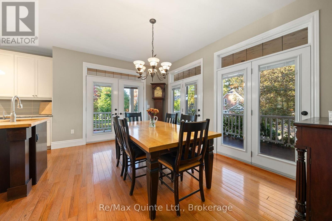
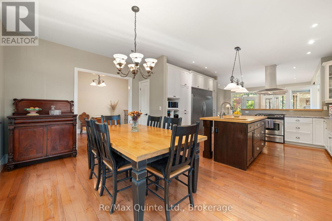
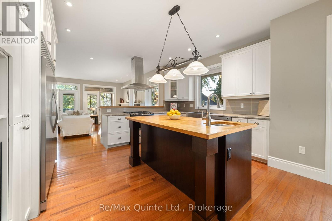
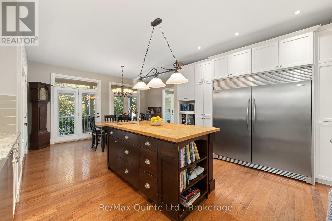
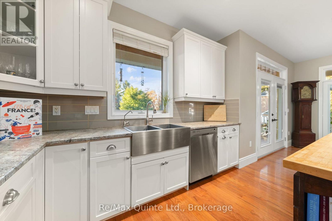
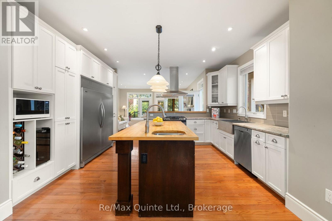
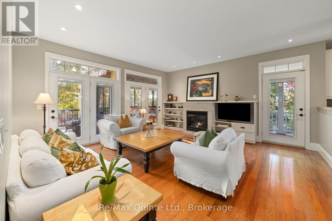
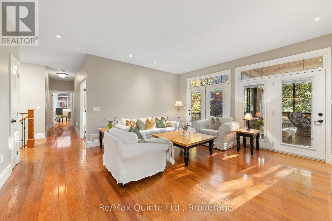
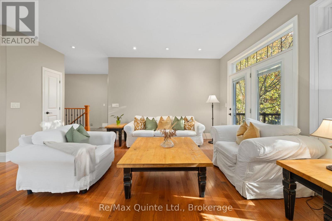
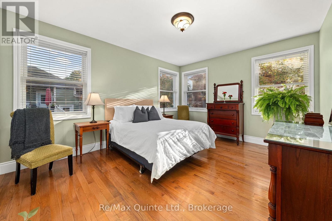
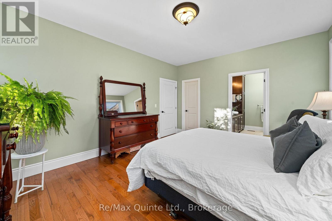
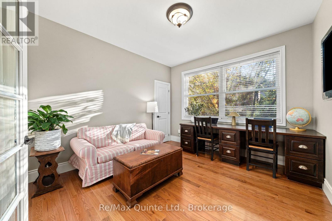
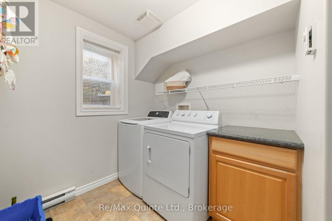
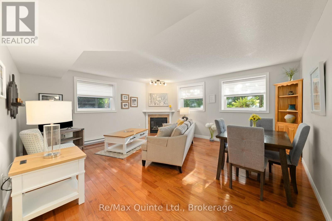
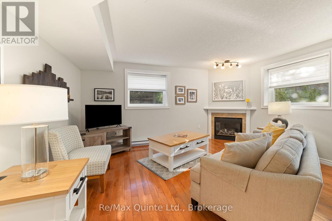
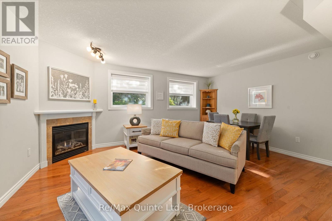
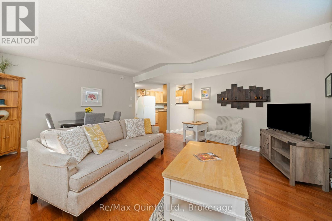
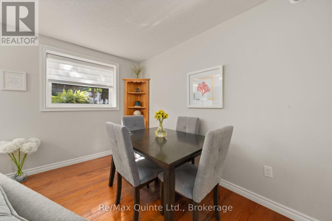
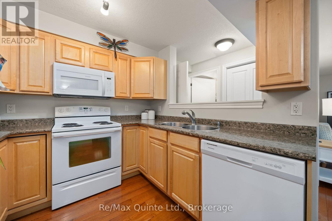
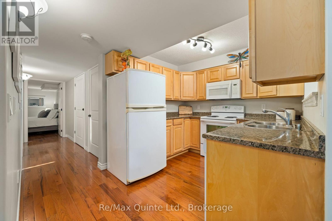
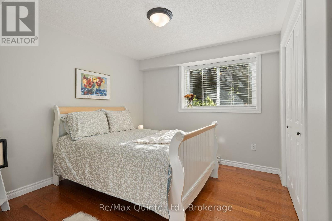
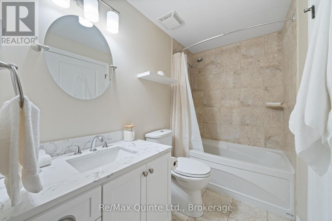
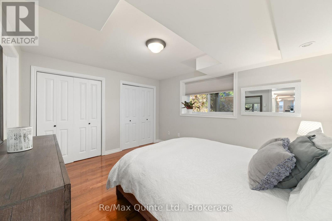
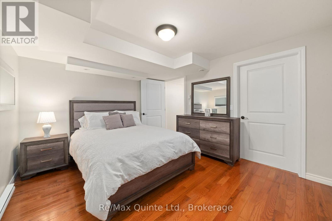
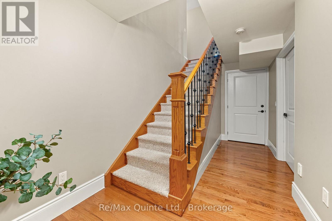
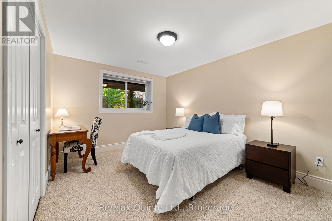
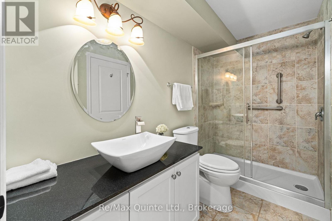
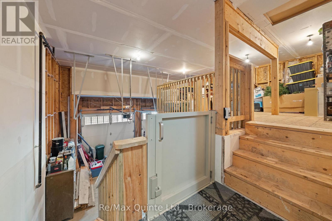
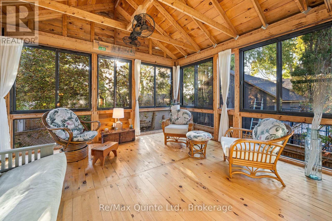
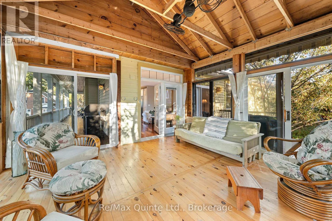
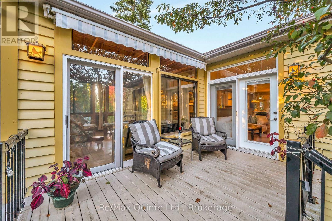
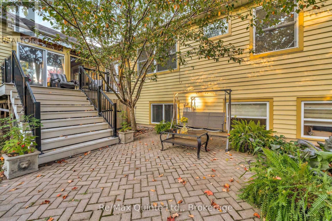
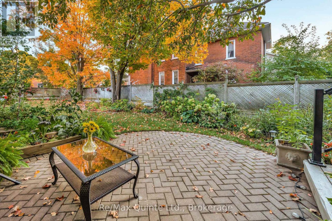
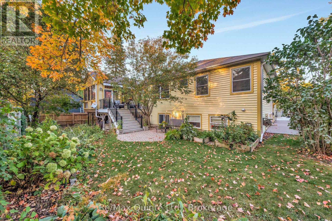
Muskoka styled home has a thoughtful design located in old east hill on a quiet cul-de-sac. Three bedroom raised bungalow is bright and inviting with a 9 foot ceilings and open concept kitchen featuring a full sized side by side fridge and freezer, gas range and butcher block island with prep sink and 21' of counter space. One main floor office doubles as a bedroom. An inviting screened in three-season sunroom and wrap around deck accessed from living room. On the lower level is a self contained 2 br apt. This apt is legal and has its own entry as well as interior access offers multigenerational families or added income. Attached is a 2 car garage with lift to access main level of the home. There is a mezzanine in the garage for extra storage. R 80 in celling. Interior walls insulated. A rare blend of craftsmanship, comfort, and quiet charm in Belleville's beloved neighbourhood. (id:49269)
Property Details
| MLS® Number | X13696158 |
| Property Type | Single Family |
| Community Name | Belleville Ward |
| Equipment Type | Water Heater - Gas, Water Heater |
| Parking Space Total | 5 |
| Rental Equipment Type | Water Heater - Gas, Water Heater |
| Structure | Deck, Porch |
Building
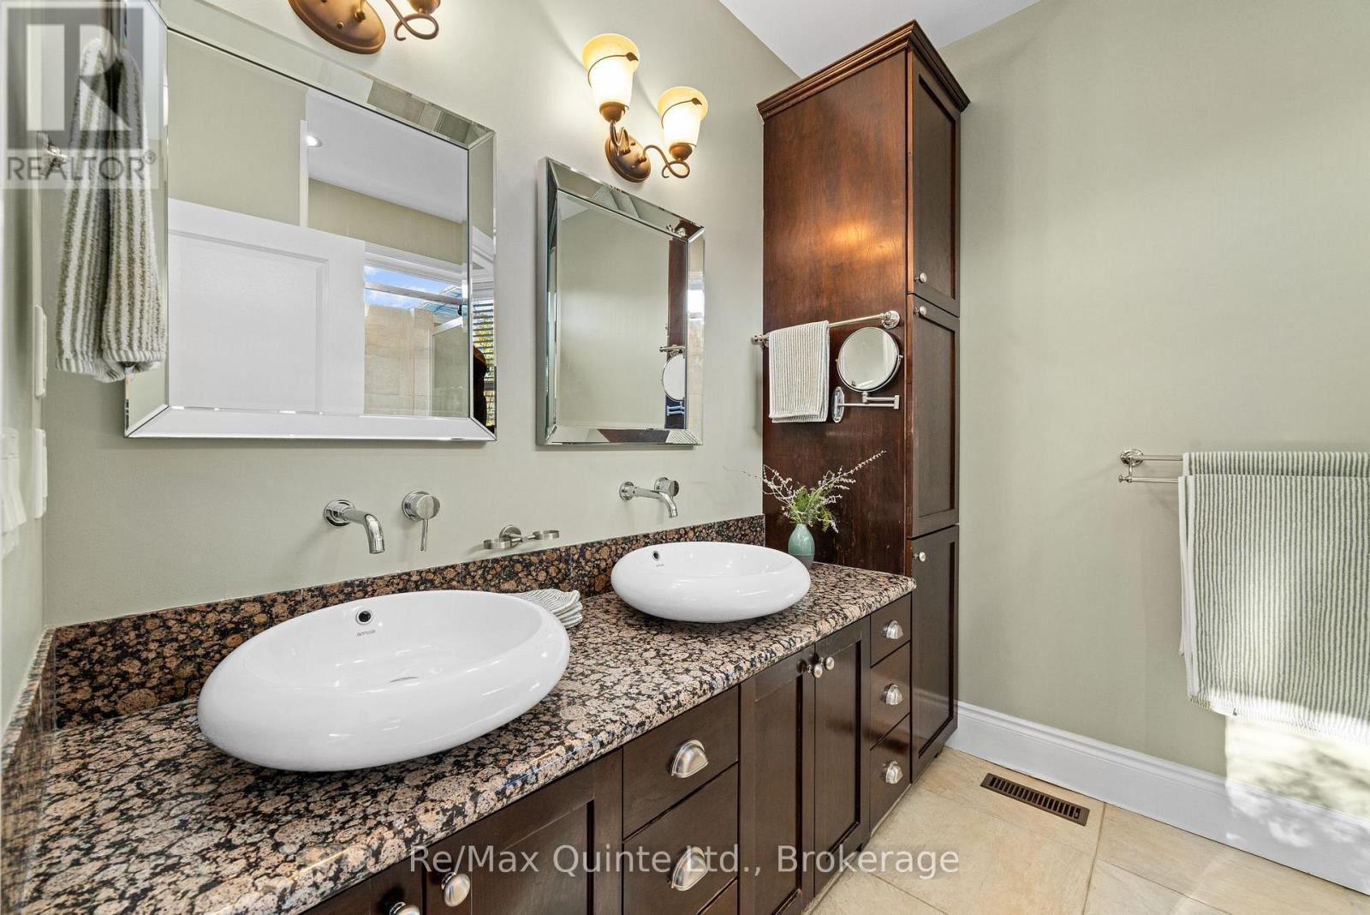
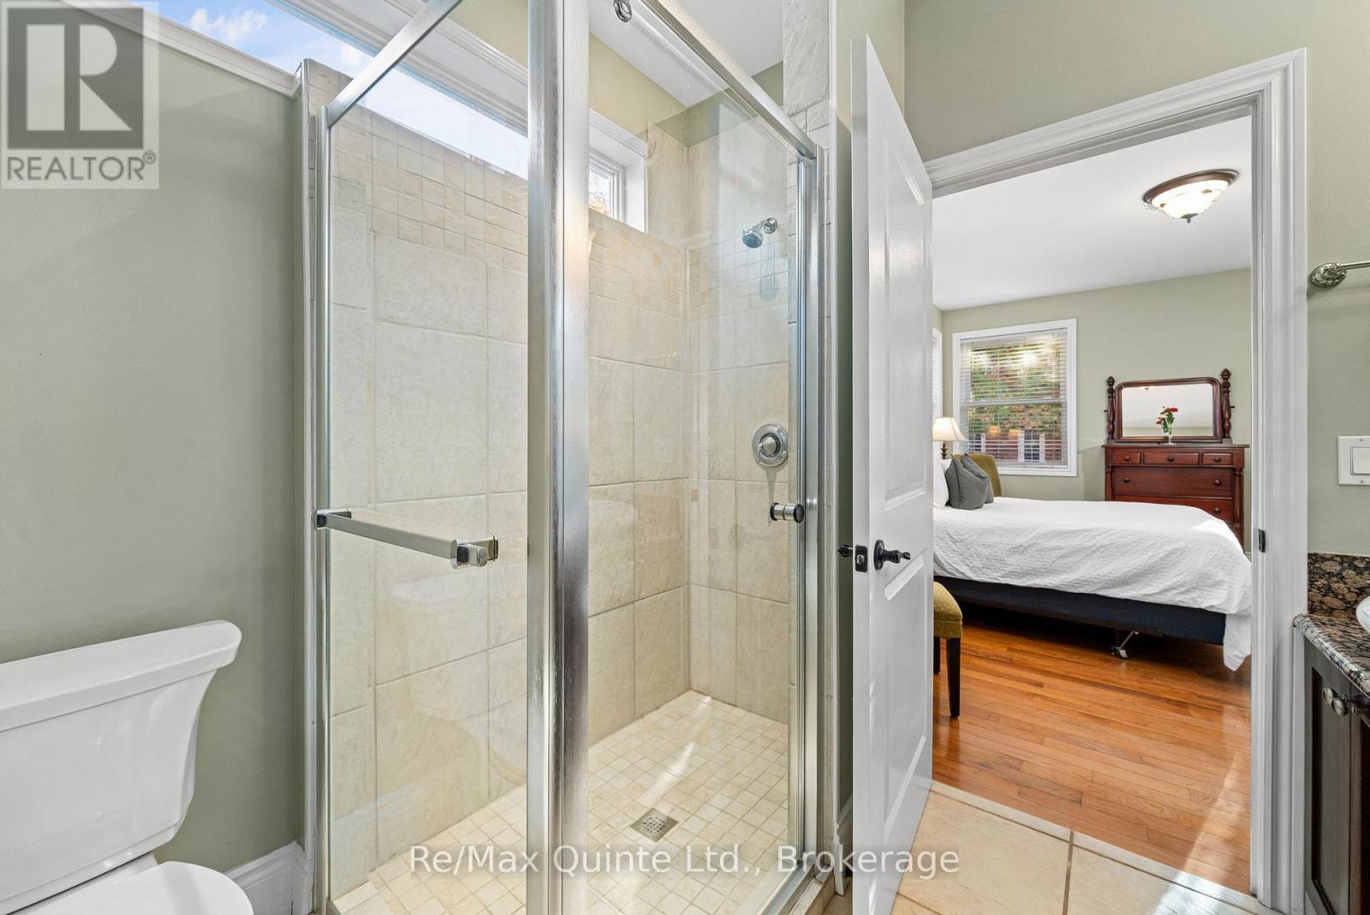
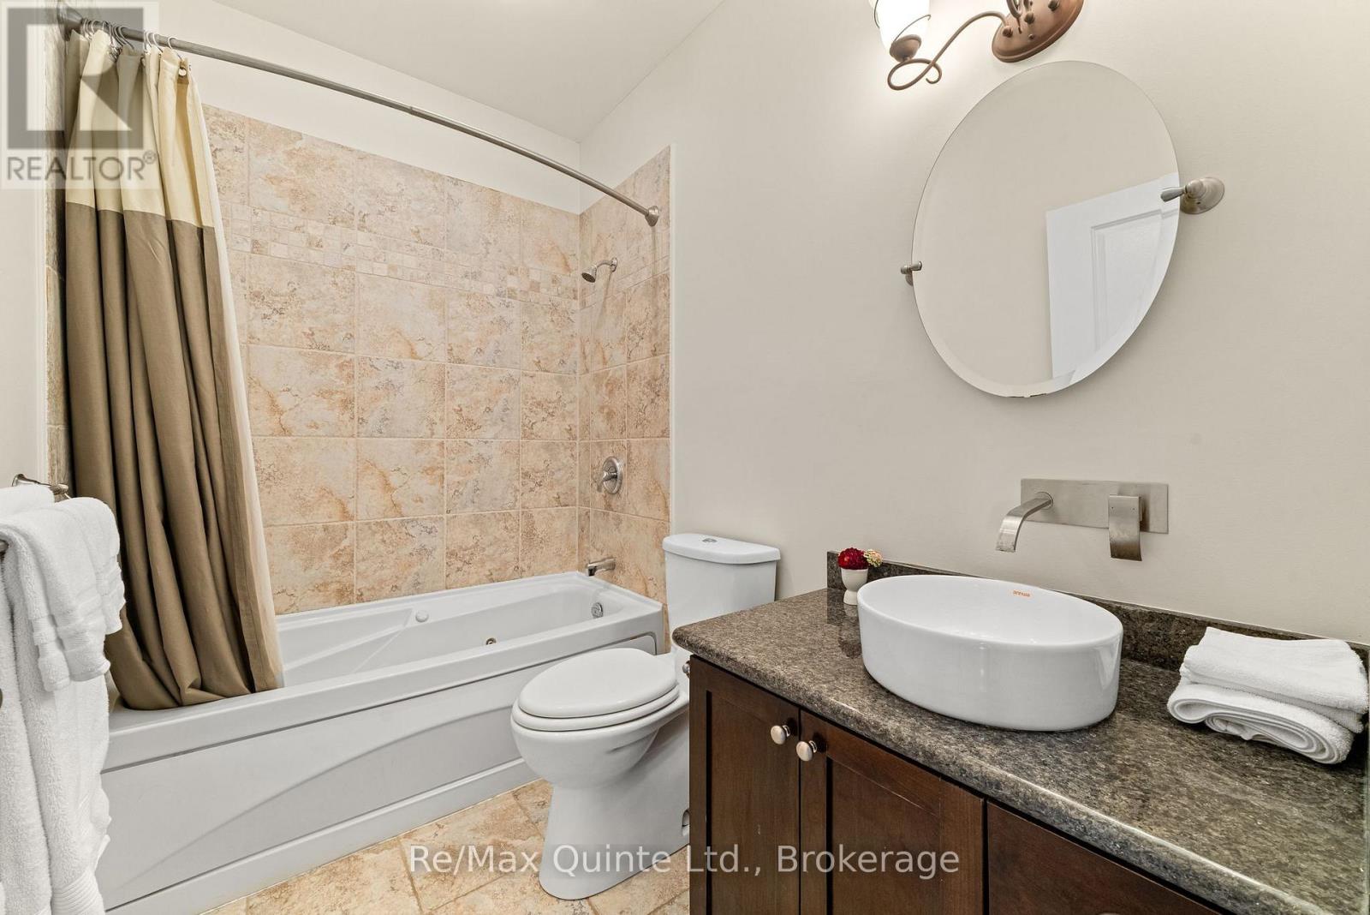
| Bathroom Total | 4 |
| Bedrooms Above Ground | 1 |
| Bedrooms Below Ground | 3 |
| Bedrooms Total | 4 |
| Age | 16 To 30 Years |
| Appliances | Garage Door Opener Remote(s), Central Vacuum, Water Heater, Dishwasher, Dryer, Freezer, Two Stoves, Wall Mounted Tv, Two Washers, Two Refrigerators |
| Architectural Style | Raised Bungalow |
| Basement Features | Apartment In Basement, Separate Entrance |
| Basement Type | N/a, N/a |
| Construction Status | Insulation Upgraded |
| Construction Style Attachment | Detached |
| Cooling Type | Central Air Conditioning |
| Exterior Finish | Wood |
| Fire Protection | Smoke Detectors |
| Fireplace Present | Yes |
| Fireplace Total | 2 |
| Foundation Type | Poured Concrete |
| Heating Fuel | Natural Gas |
| Heating Type | Forced Air |
| Stories Total | 1 |
| Size Interior | 1,100 - 1,500 Sqft |
| Type | House |
| Utility Water | Municipal Water |
Parking
| Attached Garage | |
| Garage |
Land
| Acreage | No |
| Sewer | Sanitary Sewer |
| Size Depth | 102 Ft |
| Size Frontage | 74 Ft |
| Size Irregular | 74 X 102 Ft |
| Size Total Text | 74 X 102 Ft|under 1/2 Acre |
| Zoning Description | R4 |
Rooms
| Level | Type | Length | Width | Dimensions |
|---|---|---|---|---|
| Lower Level | Bedroom 4 | 3.71 m | 3.4 m | 3.71 m x 3.4 m |
| Lower Level | Kitchen | 4.24 m | 3.58 m | 4.24 m x 3.58 m |
| Lower Level | Family Room | 5.08 m | 4.85 m | 5.08 m x 4.85 m |
| Lower Level | Laundry Room | 2.74 m | 2.21 m | 2.74 m x 2.21 m |
| Lower Level | Bedroom 2 | 3.91 m | 3.96 m | 3.91 m x 3.96 m |
| Lower Level | Primary Bedroom | 3.84 m | 3.96 m | 3.84 m x 3.96 m |
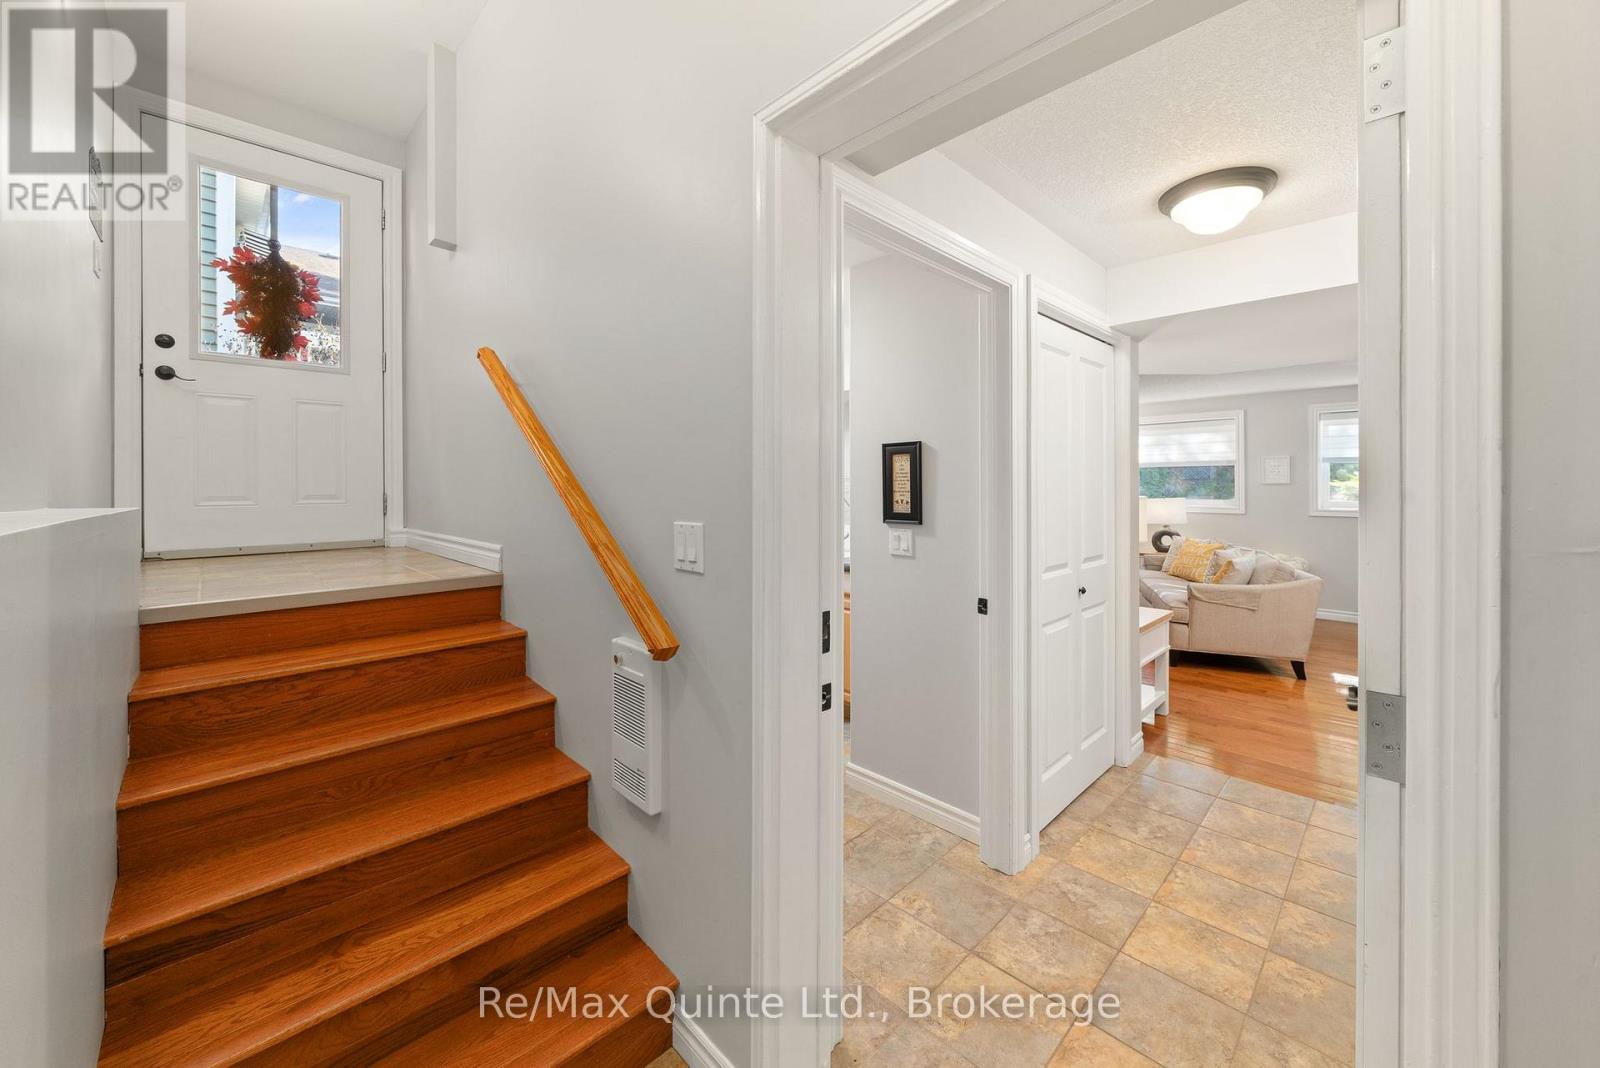
| Main Level | Foyer | 3.1 m | 2.44 m | 3.1 m x 2.44 m |
| Main Level | Dining Room | 3.12 m | 4.55 m | 3.12 m x 4.55 m |
| Main Level | Kitchen | 4.44 m | 3.68 m | 4.44 m x 3.68 m |
| Main Level | Living Room | 5.05 m | 4.83 m | 5.05 m x 4.83 m |
| Main Level | Sunroom | 4.19 m | 4.6 m | 4.19 m x 4.6 m |
| Main Level | Office | 3.61 m | 3.43 m | 3.61 m x 3.43 m |
| Main Level | Primary Bedroom | 3.51 m | 4.6 m | 3.51 m x 4.6 m |
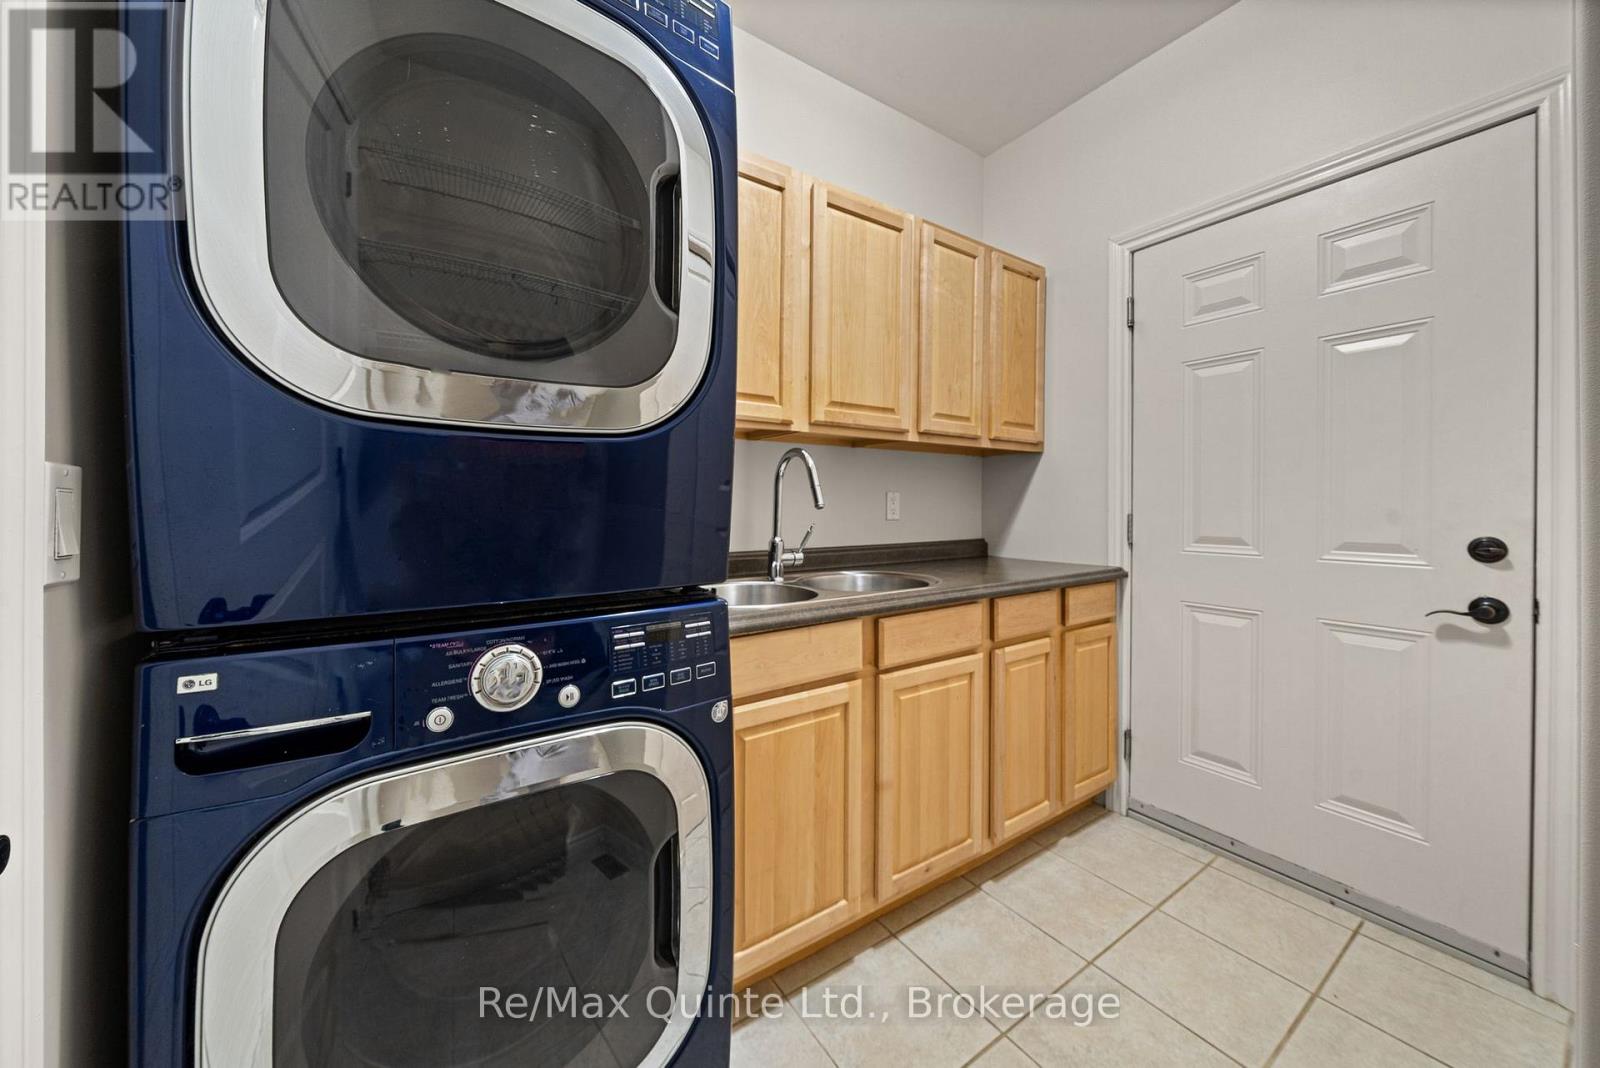
| Main Level | Laundry Room | 2 m | 2.29 m | 2 m x 2.29 m |
Contact Us
Contact us for more information

The trademarks REALTOR®, REALTORS®, and the REALTOR® logo are controlled by The Canadian Real Estate Association (CREA) and identify real estate professionals who are members of CREA. The trademarks MLS®, Multiple Listing Service® and the associated logos are owned by The Canadian Real Estate Association (CREA) and identify the quality of services provided by real estate professionals who are members of CREA. The trademark DDF® is owned by The Canadian Real Estate Association (CREA) and identifies CREA's Data Distribution Facility (DDF®)
August 20 2026 10:19:41
Central Lakes Association of REALTORS®
RE/MAX Quinte Ltd.