
8 Simmons Street Cramahe, Ontario K0K 1S0

$549,900
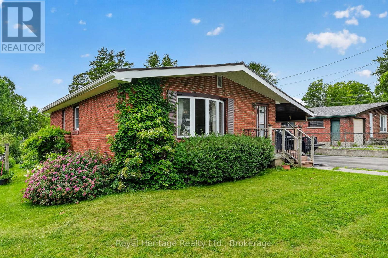
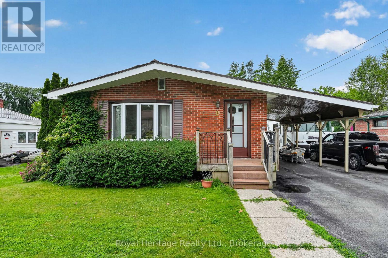
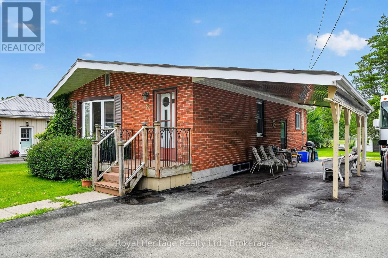
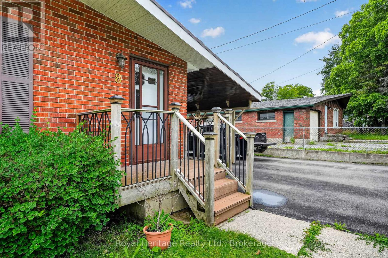
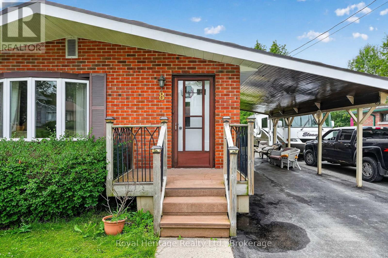
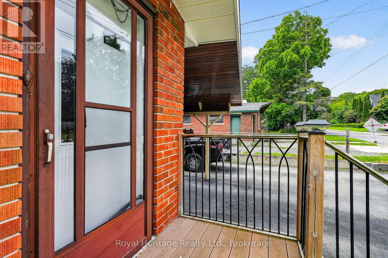
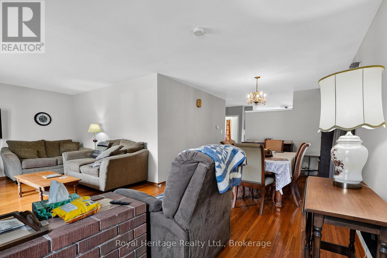
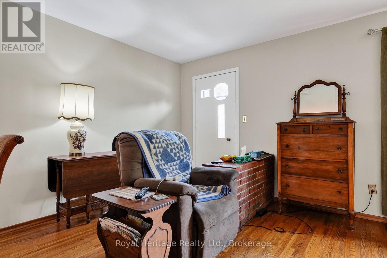
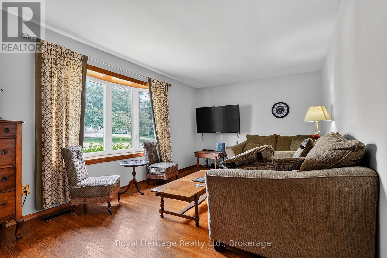
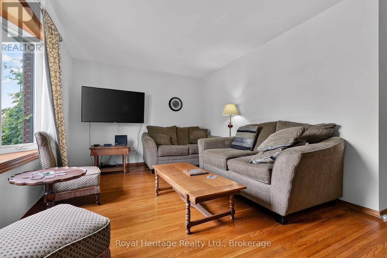
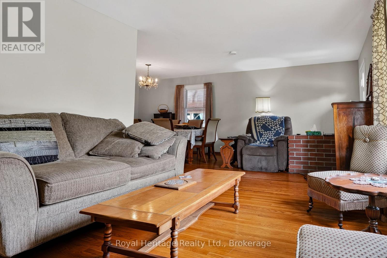
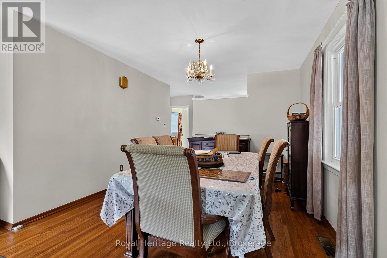
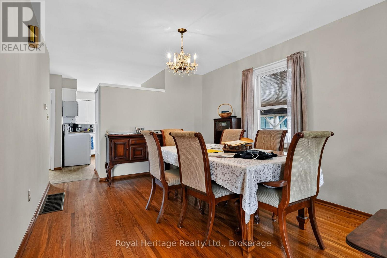
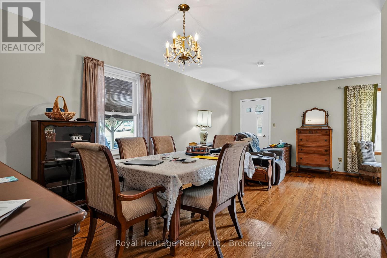
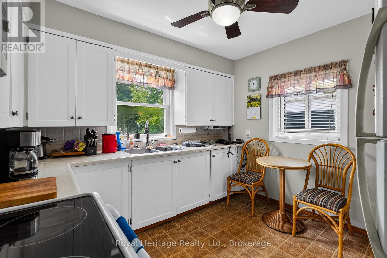
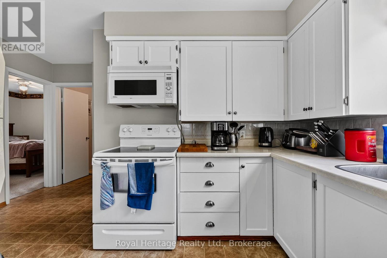
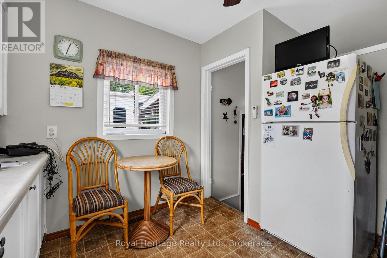
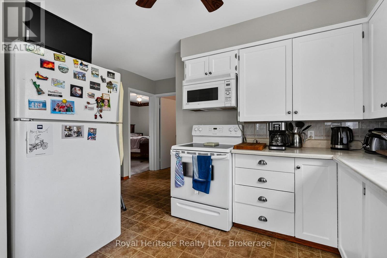
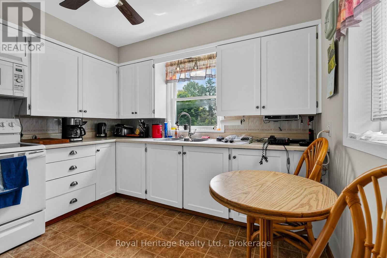
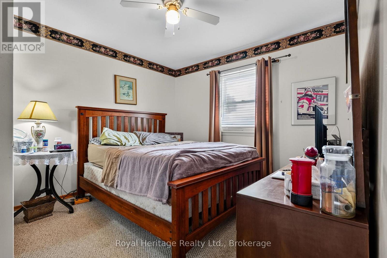
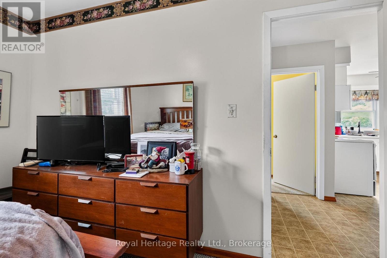
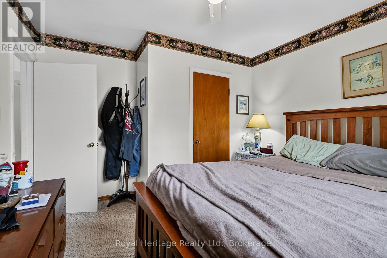
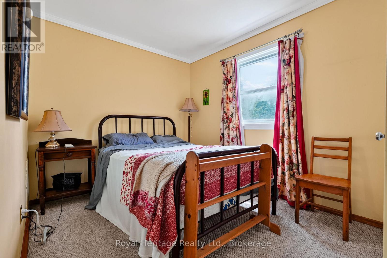
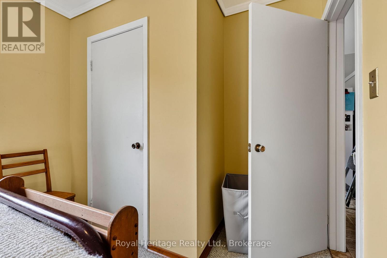
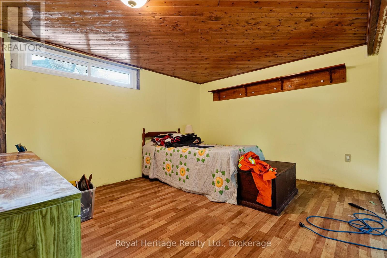
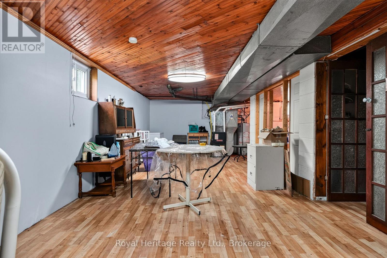
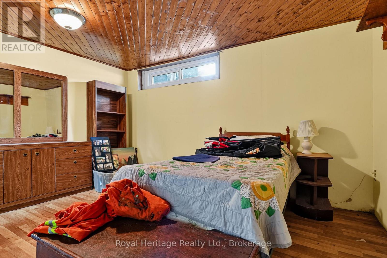
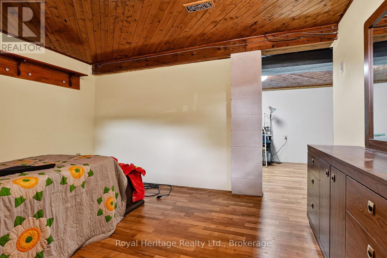
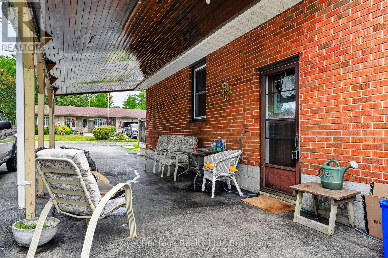
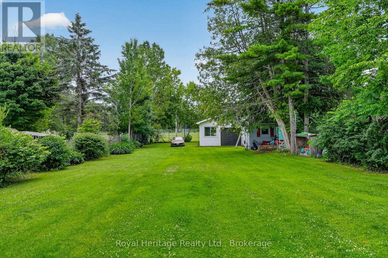
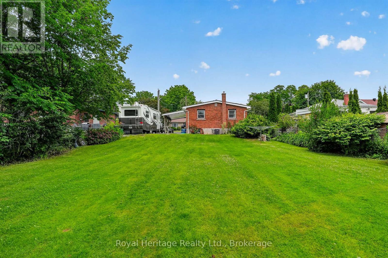
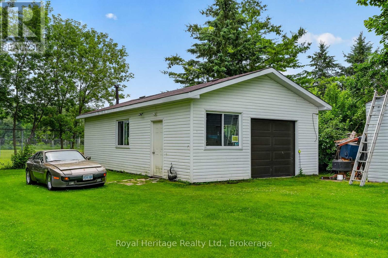
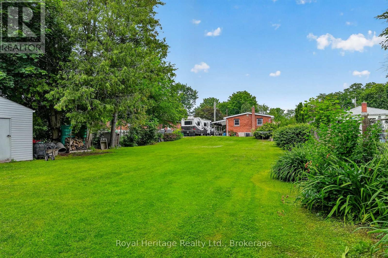
Charming all-brick bungalow offering 2 bedrooms and exceptional versatility in a peaceful setting. This well-cared-for home sits on a generous lot backing directly onto a park, creating a private, green backdrop to enjoy year-round. A standout feature is the impressive 20' x 40' (appoximately) workshop/garage, ideal for hobbyists, tradespeople, extra storage, or a dream workspace. The durable metal roof adds long-term value and peace of mind, while the home's solid construction and evident pride of ownership make it easy to appreciate. Tucked away on a quiet street, yet just a short walk to village downtown amenities, this property offers the perfect balance of convenience and small-town charm. Whether you're looking to downsize, purchase your first home, or enjoy bungalow living with room to work and play, this property presents a rare opportunity in a sought-after location. Comfortable, practical, and full of potential, it's ready to welcome its next owners. (id:49269)
Property Details
| MLS® Number | X13511690 |
| Property Type | Single Family |
| Community Name | Colborne |
| Equipment Type | Water Heater |
| Features | Backs On Greenbelt, Level, Paved Yard |
| Parking Space Total | 8 |
| Rental Equipment Type | Water Heater |
| Structure | Workshop |
Building
| Bathroom Total | 1 |
| Bedrooms Above Ground | 2 |
| Bedrooms Total | 2 |
| Age | 51 To 99 Years |
| Appliances | Water Meter, Dryer, Freezer, Stove, Washer, Refrigerator |
| Architectural Style | Bungalow |
| Basement Development | Partially Finished |
| Basement Type | N/a (partially Finished) |
| Construction Style Attachment | Detached |
| Cooling Type | Central Air Conditioning |
| Exterior Finish | Brick |
| Foundation Type | Block |
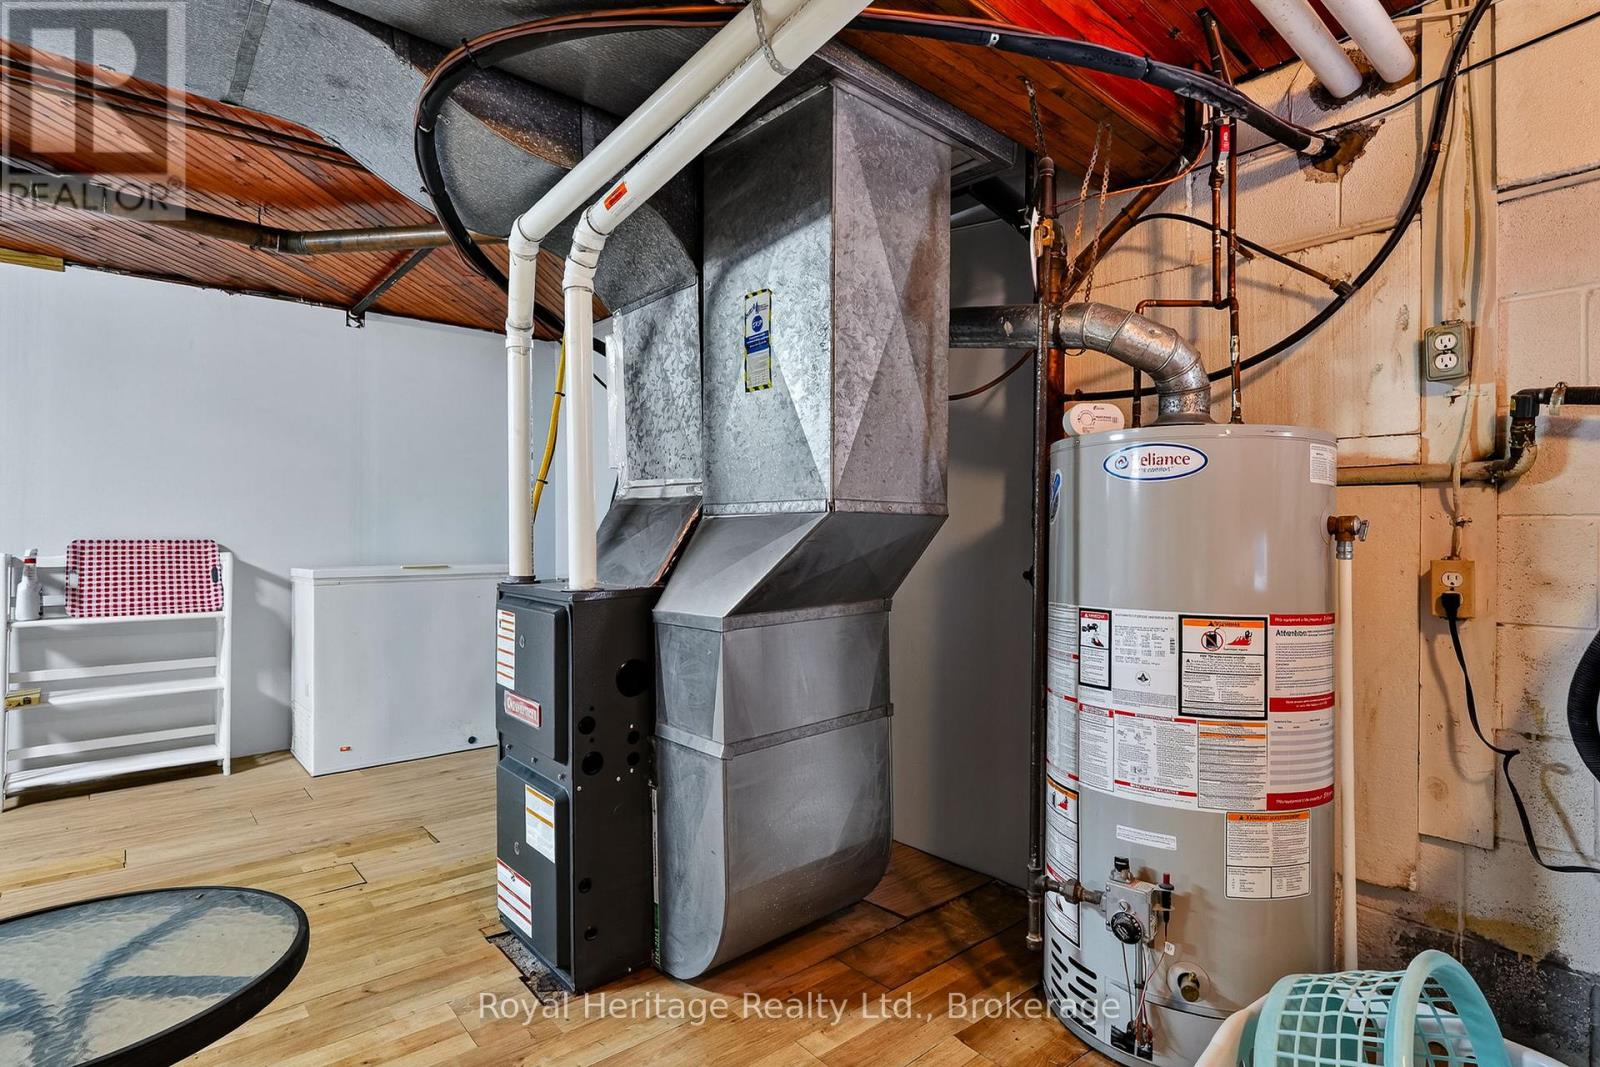
| Heating Fuel | Natural Gas |
| Heating Type | Forced Air |
| Stories Total | 1 |
| Size Interior | 700 - 1,100 Sqft |
| Type | House |
| Utility Water | Municipal Water |
Parking
| Carport | |
| Garage |
Land
| Acreage | No |
| Sewer | Septic System |
| Size Depth | 221 Ft ,10 In |
| Size Frontage | 54 Ft |
| Size Irregular | 54 X 221.9 Ft |
| Size Total Text | 54 X 221.9 Ft |
| Zoning Description | R1+ec |
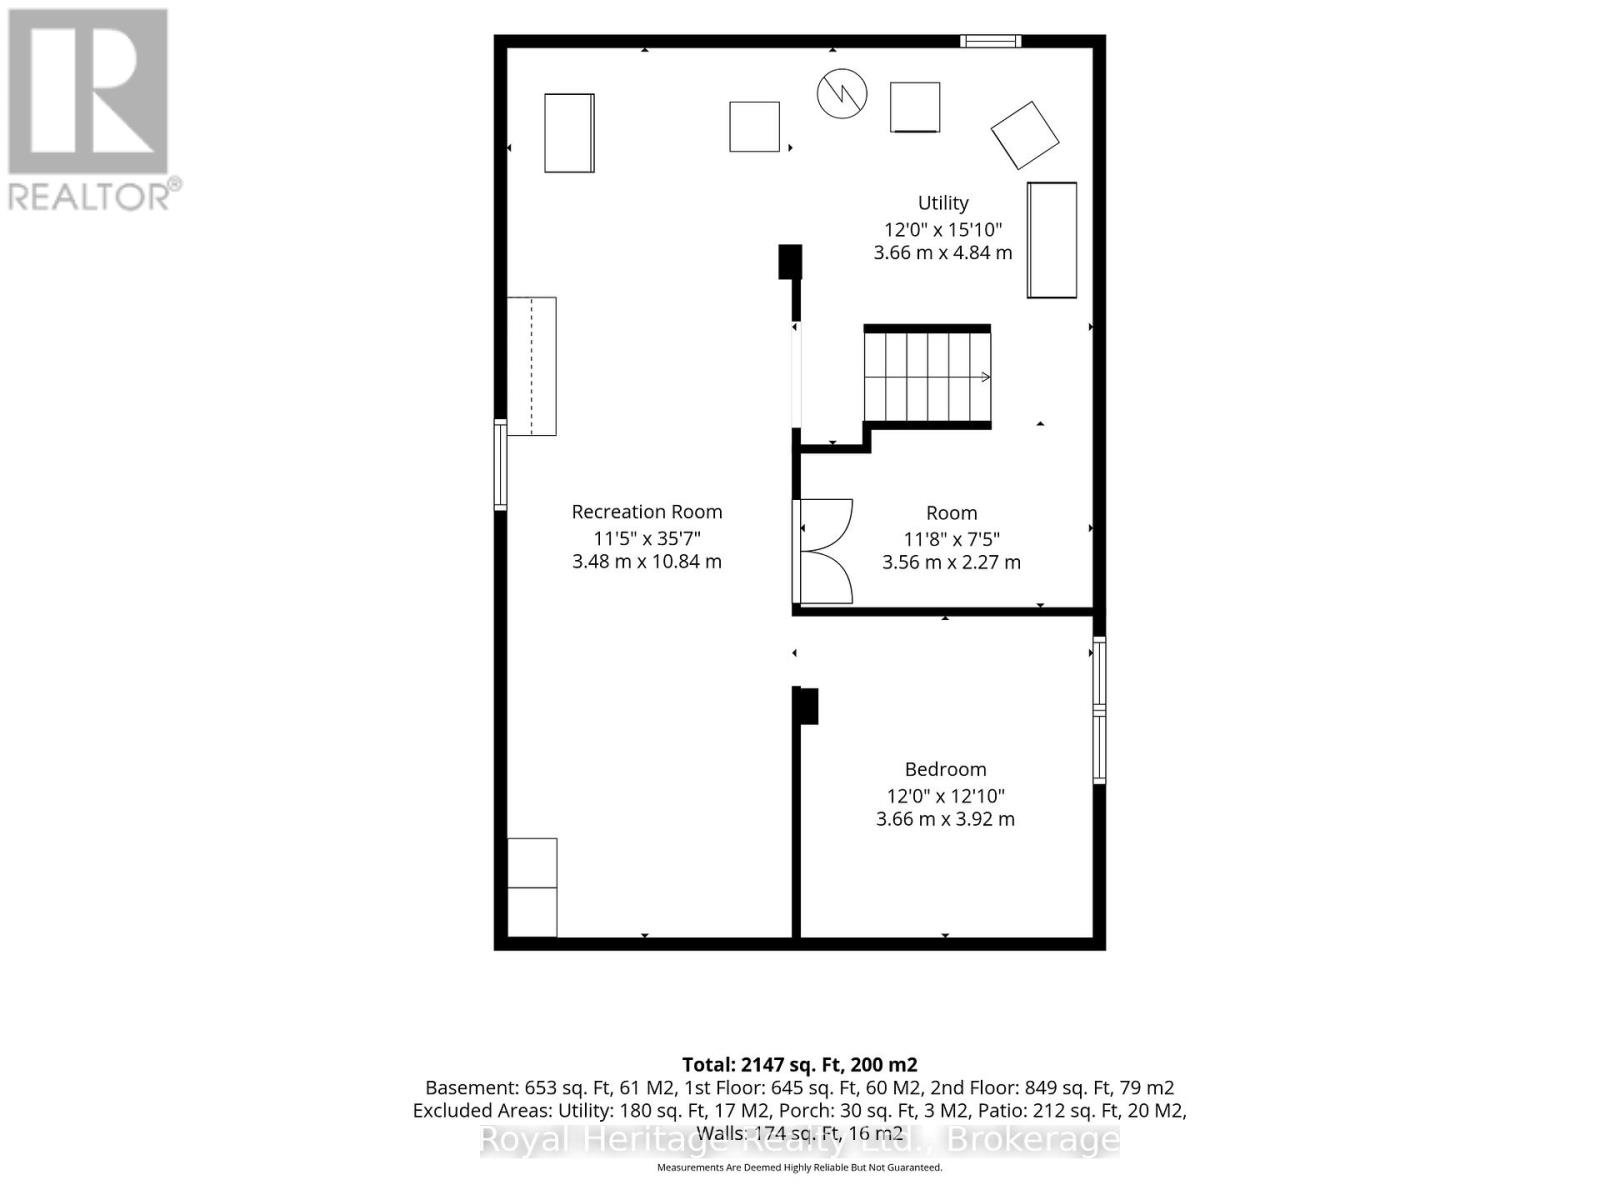
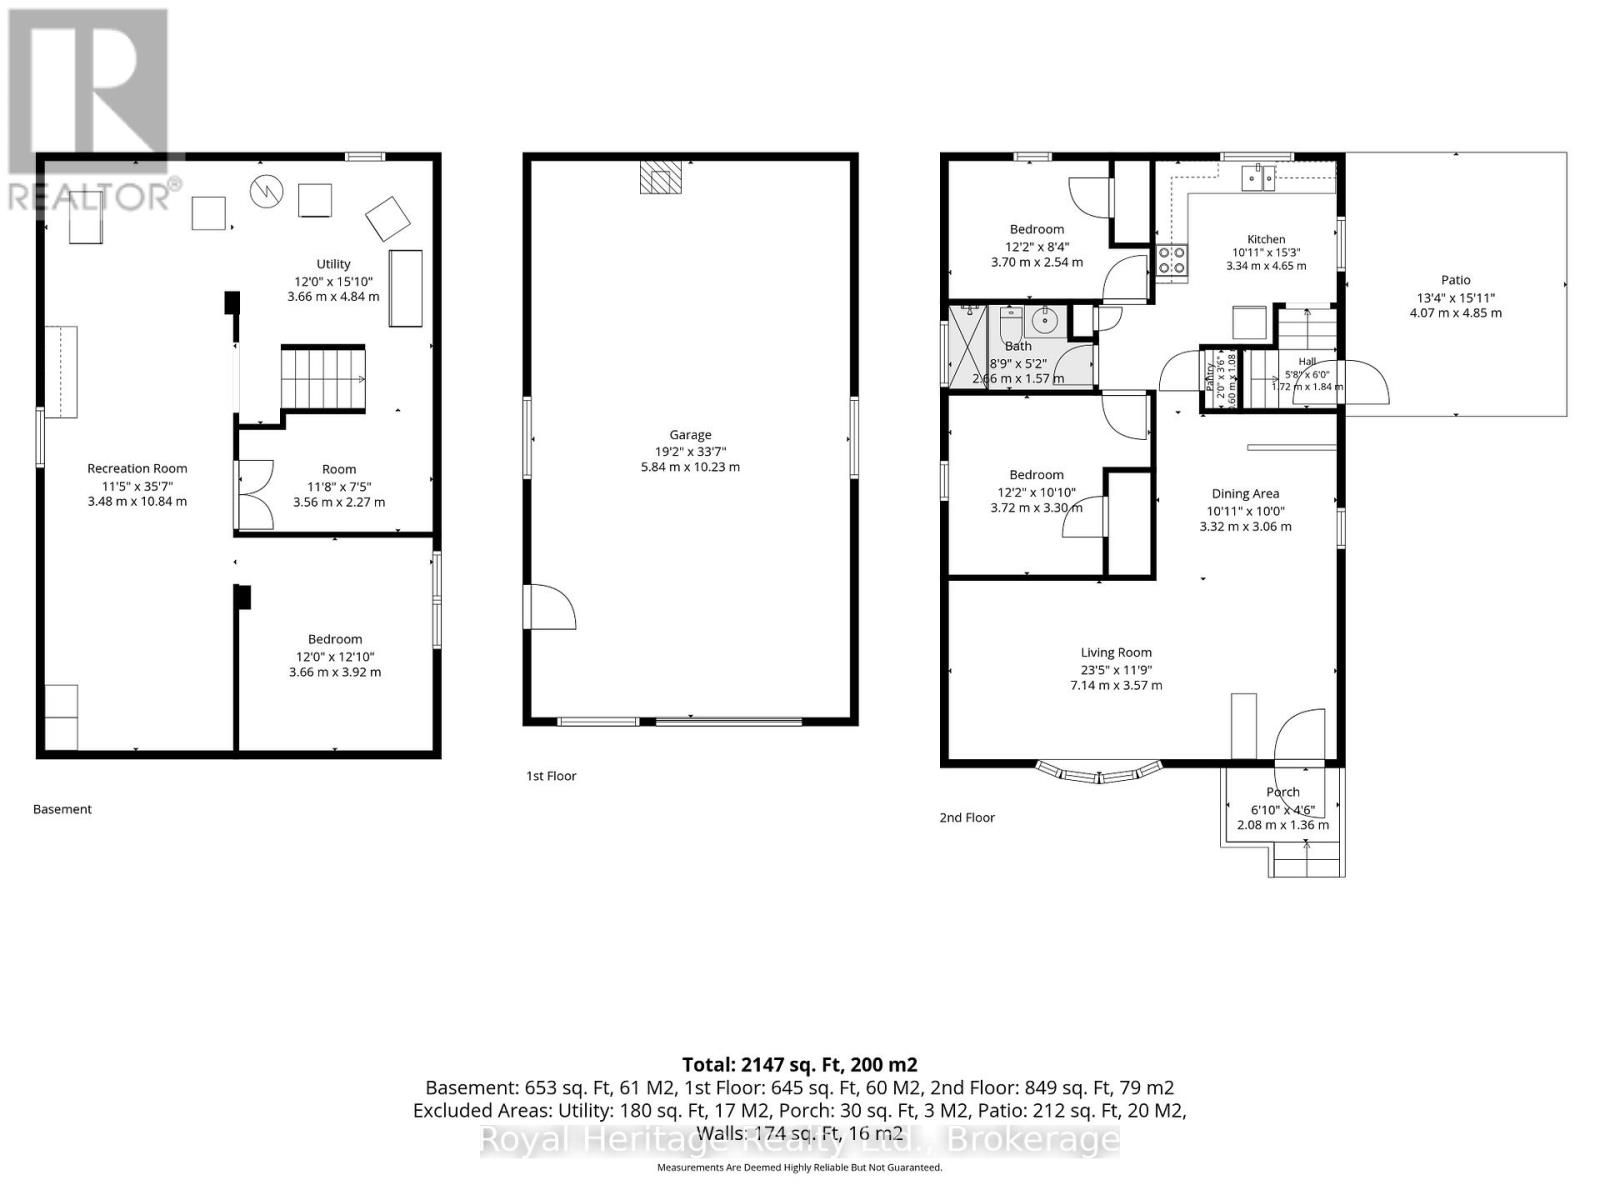
Rooms
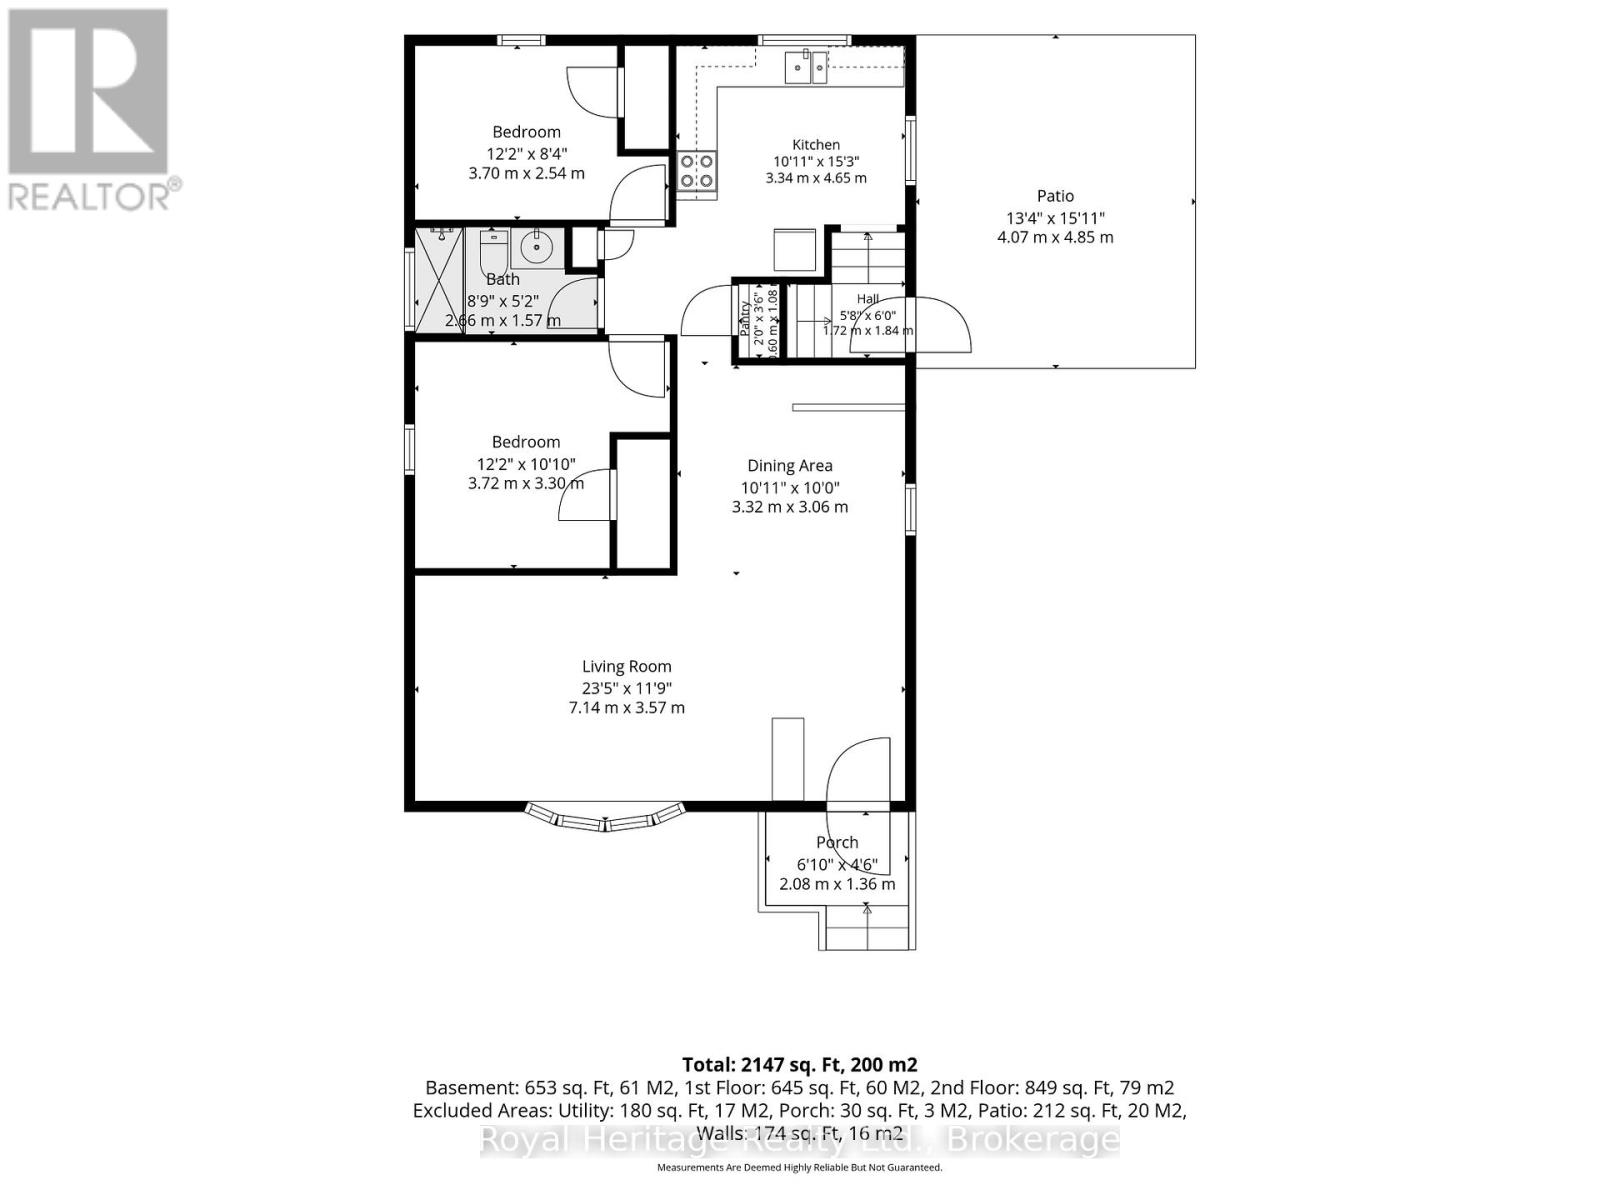
| Level | Type | Length | Width | Dimensions |
|---|---|---|---|---|
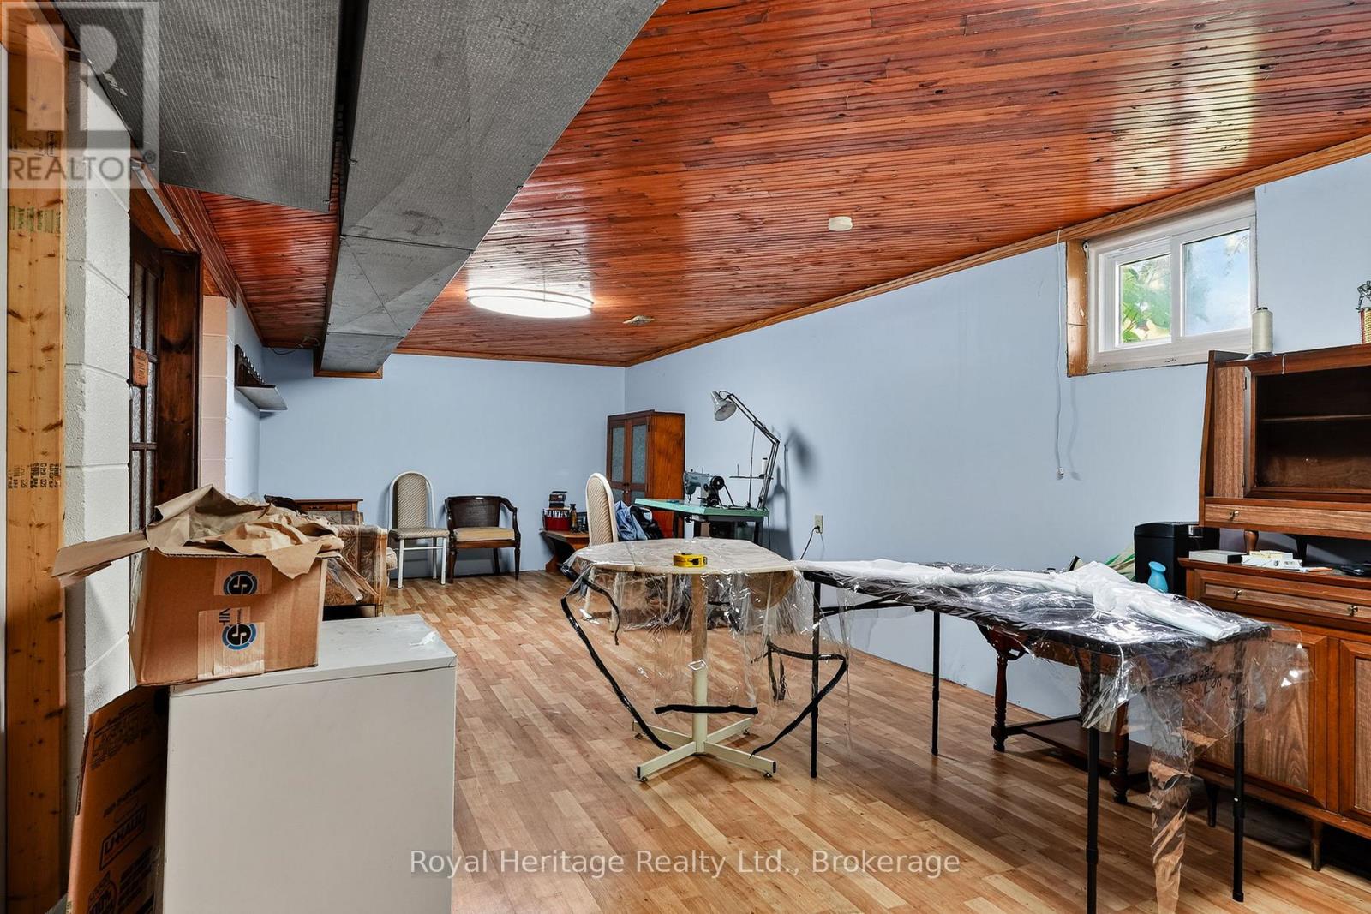
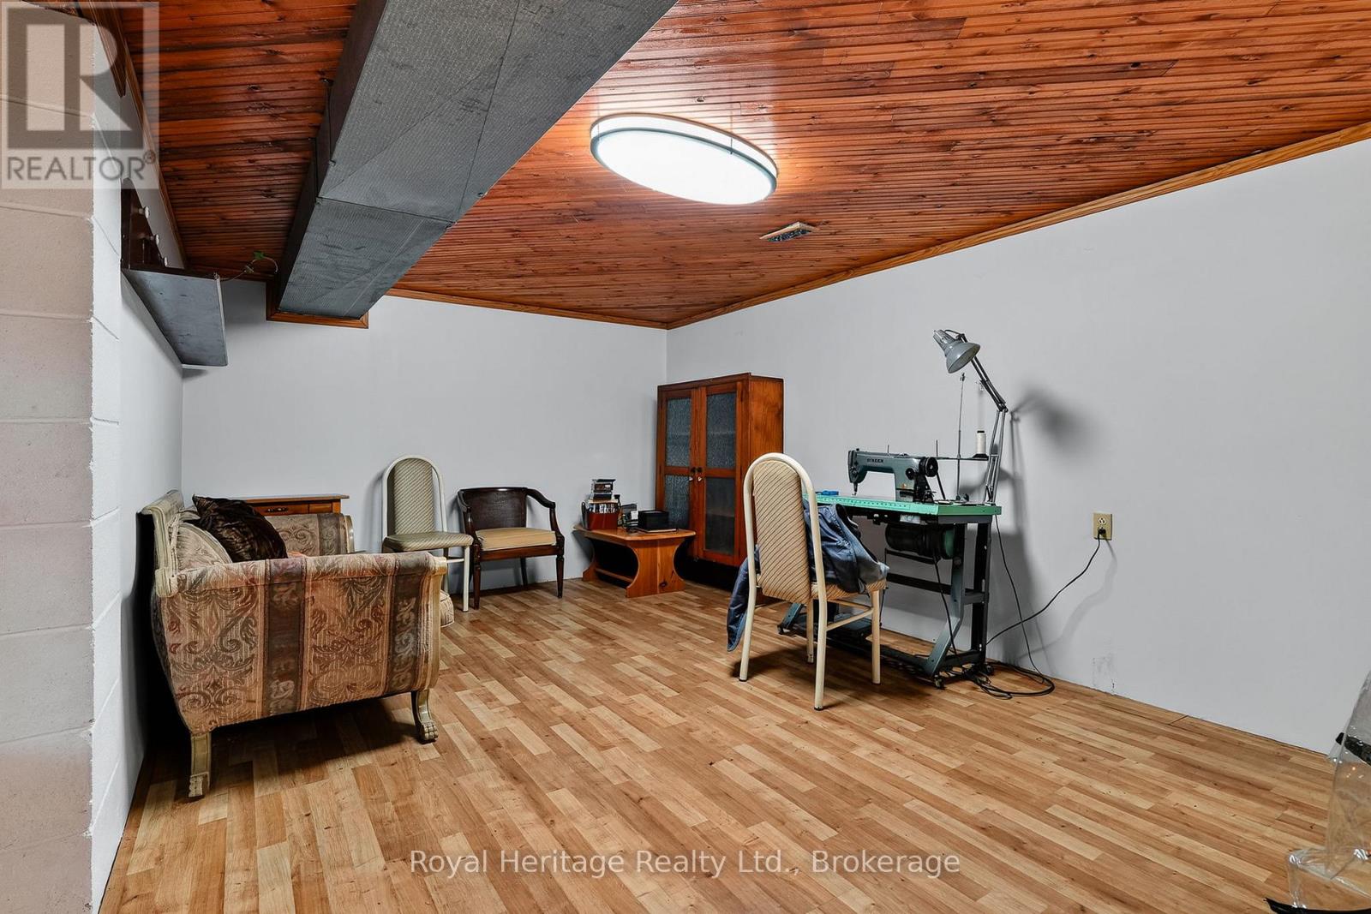
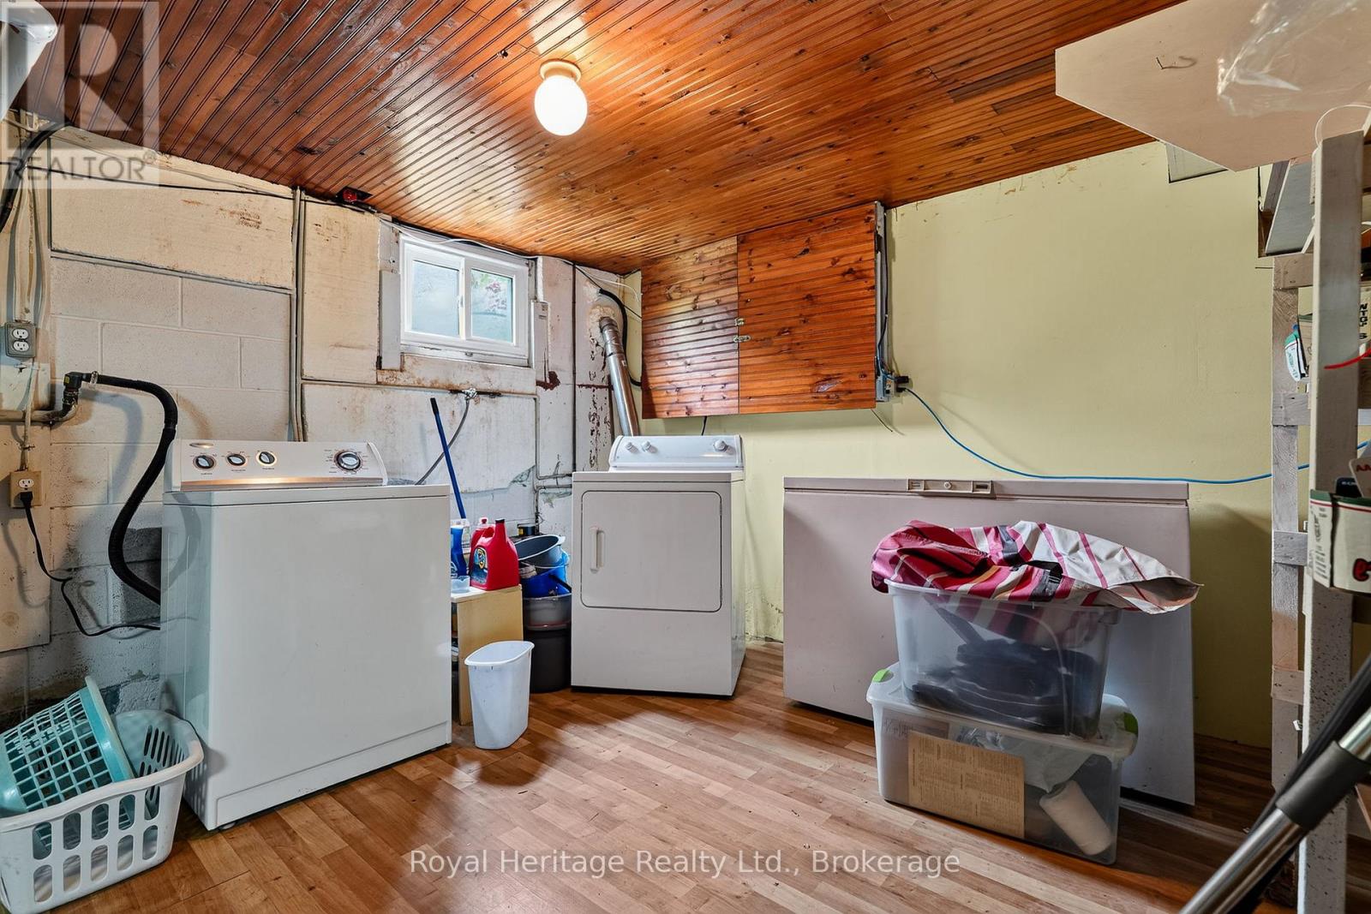
| Basement | Recreational, Games Room | 3.48 m | 10.84 m | 3.48 m x 10.84 m |
| Basement | Den | 3.66 m | 3.92 m | 3.66 m x 3.92 m |
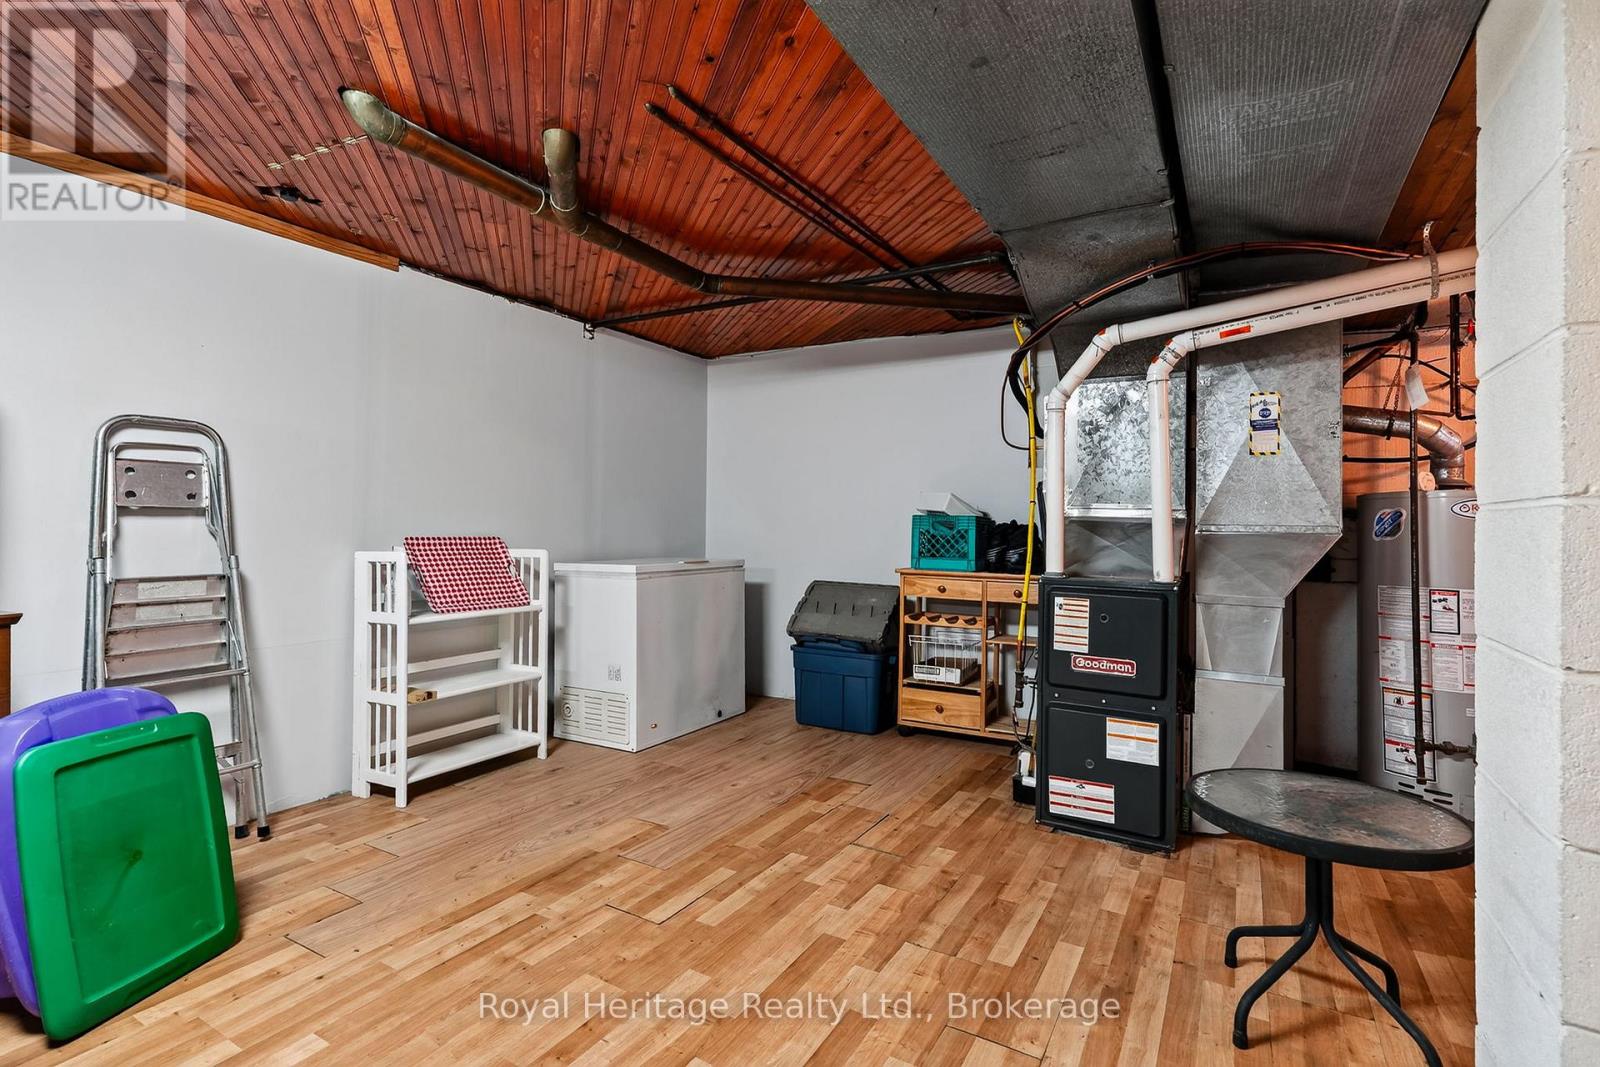
| Basement | Utility Room | 3.66 m | 4.84 m | 3.66 m x 4.84 m |
| Basement | Other | 3.56 m | 3.27 m | 3.56 m x 3.27 m |
| Main Level | Kitchen | 3.34 m | 4.65 m | 3.34 m x 4.65 m |
| Main Level | Dining Room | 3.32 m | 3.06 m | 3.32 m x 3.06 m |
| Main Level | Living Room | 7.14 m | 3.57 m | 7.14 m x 3.57 m |
| Main Level | Primary Bedroom | 3.72 m | 3.3 m | 3.72 m x 3.3 m |
| Main Level | Bedroom 2 | 3.7 m | 2.54 m | 3.7 m x 2.54 m |
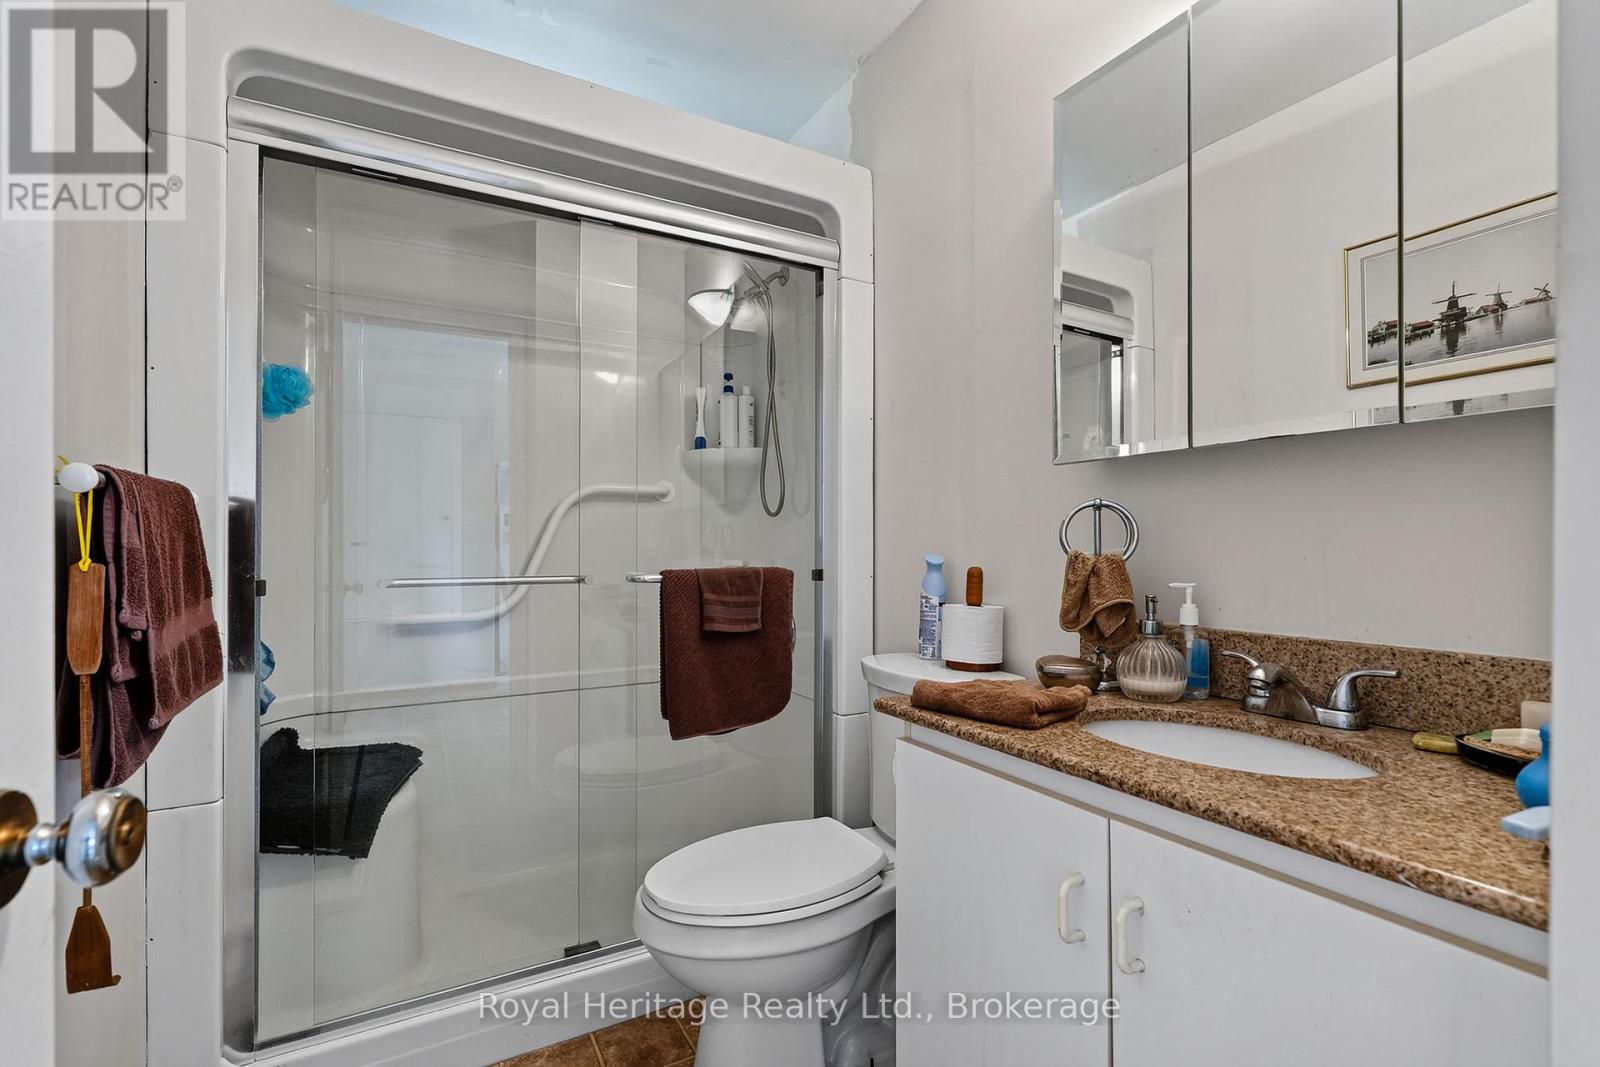
| Main Level | Bathroom | 2.66 m | 1.57 m | 2.66 m x 1.57 m |
https://www.realtor.ca/real-estate/29977657/8-simmons-street-cramahe-colborne-colborne
Contact Us
Contact us for more information

The trademarks REALTOR®, REALTORS®, and the REALTOR® logo are controlled by The Canadian Real Estate Association (CREA) and identify real estate professionals who are members of CREA. The trademarks MLS®, Multiple Listing Service® and the associated logos are owned by The Canadian Real Estate Association (CREA) and identify the quality of services provided by real estate professionals who are members of CREA. The trademark DDF® is owned by The Canadian Real Estate Association (CREA) and identifies CREA's Data Distribution Facility (DDF®)
July 02 2026 02:33:19
Central Lakes Association of REALTORS®
Royal Heritage Realty Ltd.