
8 Sunrise Court Prince Edward County, Ontario K8N 4Z7

$549,900
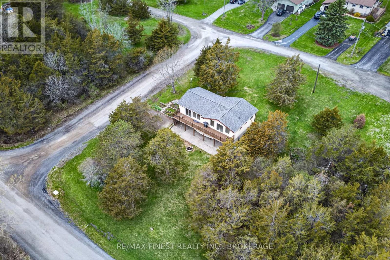
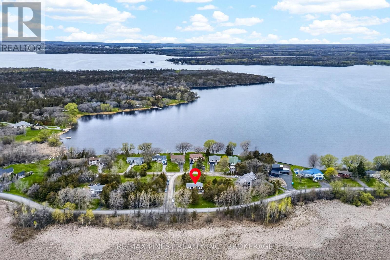
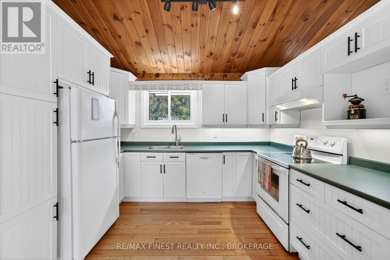
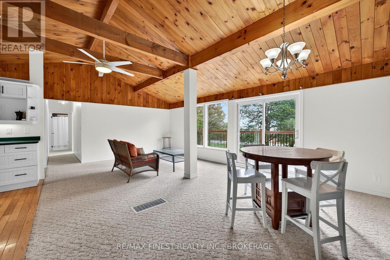
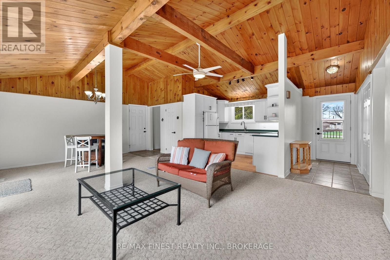
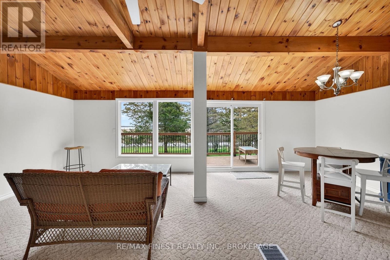
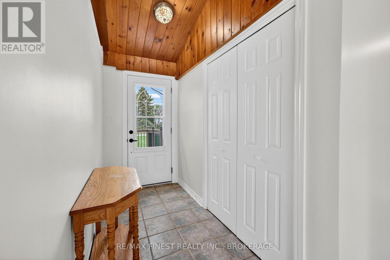
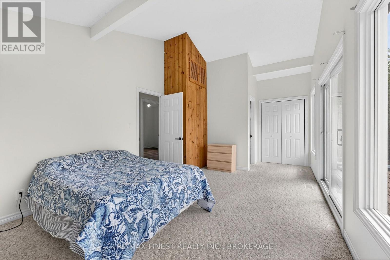
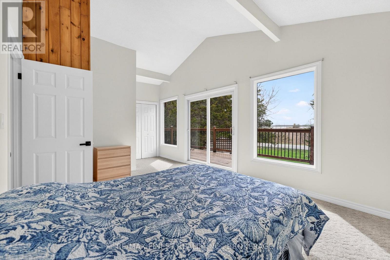
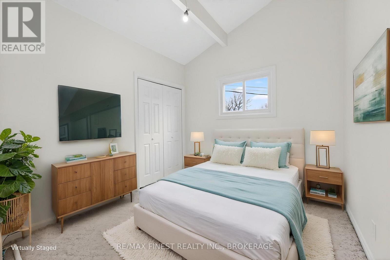
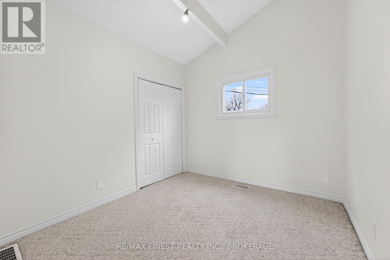
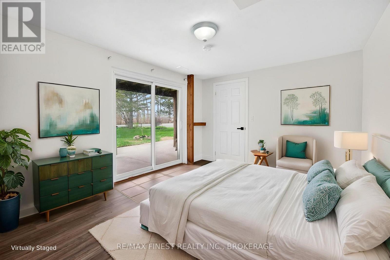
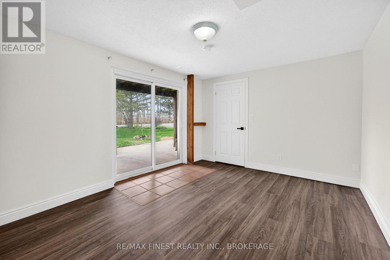
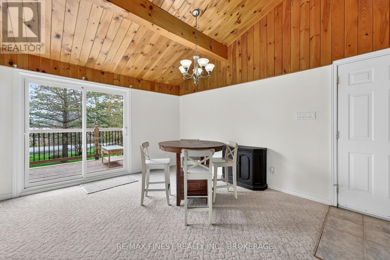
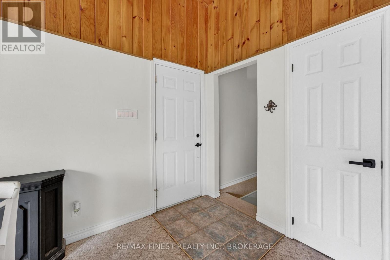
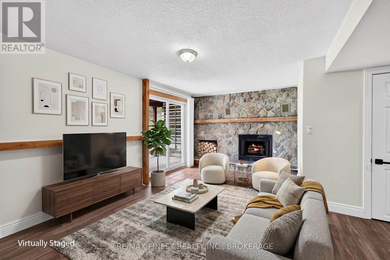
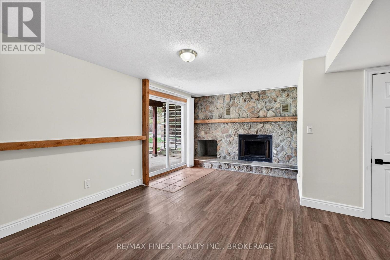
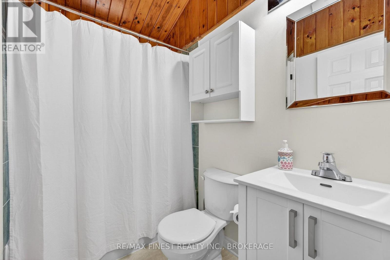
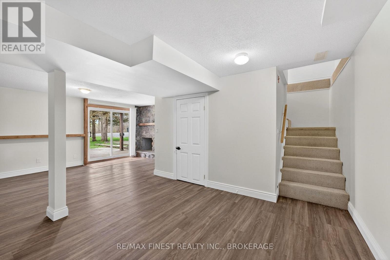
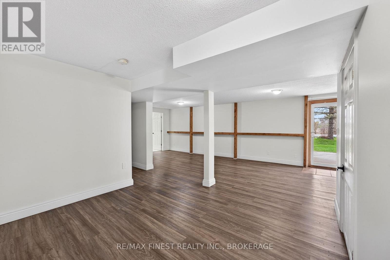
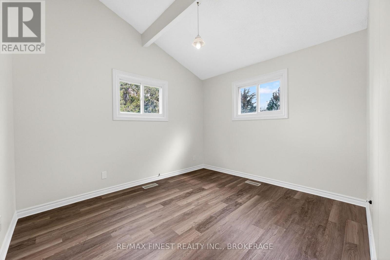
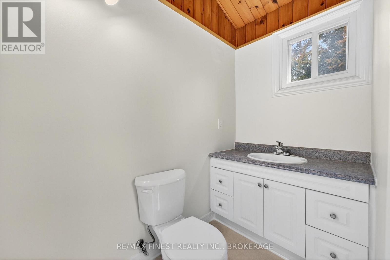
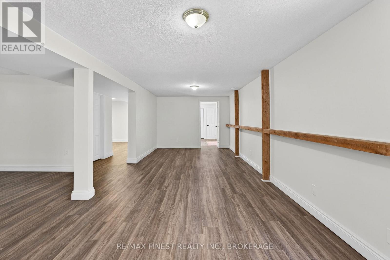
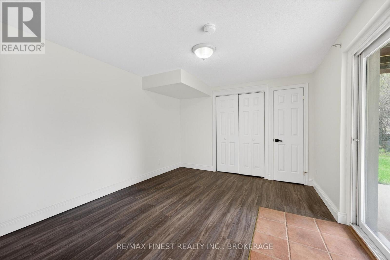
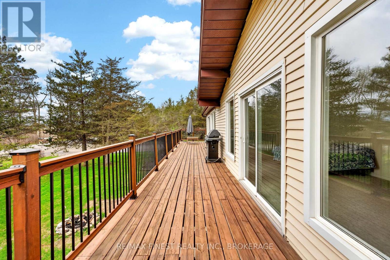
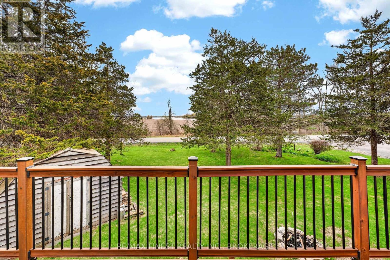
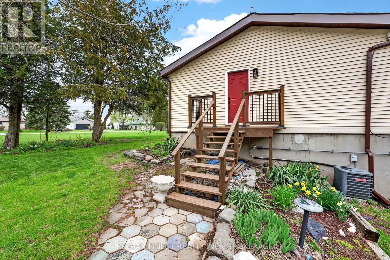
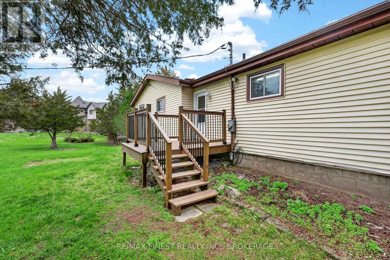
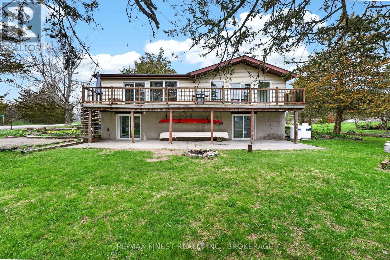
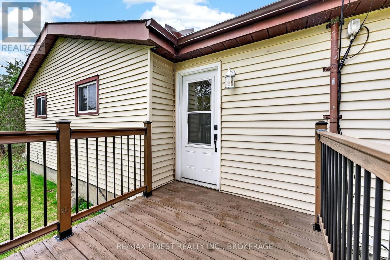
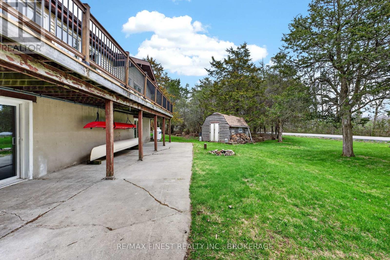
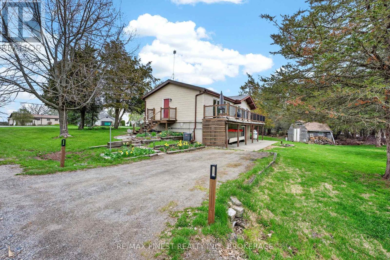
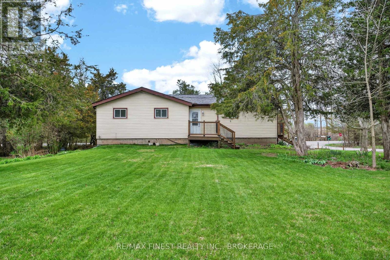
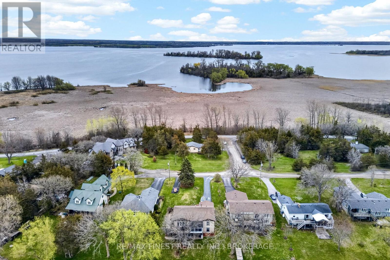
Welcome to 8 Sunrise Court! Where panoramic views of the Bay of Quinte, thoughtful updates and effortless indoor/outdoor living come together in one exceptional Prince Edward County setting. Tucked away on a quiet, low traffic street just across the bridge from Belleville, this beautifully maintained bungalow offers a rare combination of privacy, scenery and convenience. With stunning water views from nearly every window, the setting is just as impressive as the home itself. The main level features three comfortable bedrooms, including a spacious primary retreat with its own private ensuite, plus a second full bathroom for family and guests. At the heart of the home, the bright open concept great room is designed for gathering, with expansive picture windows that showcase the ever changing beauty of the Bay of Quinte and fill the space with natural light. Downstairs, the walkout basement adds exceptional flexibility, ideal for a home office, additional bedroom, recreation space, guest accommodations or entertaining. The seamless walkout provides easy access to the outdoors and expands the home's living potential. Recent improvements provide peace of mind and modern comfort, including a new roof (2024), updated deck railings (2025), bathroom fixture updates (2026), water softener (2026), fresh paint throughout (2026),updated upstairs office/bedroom flooring (2026), basement flooring (2020), and foundation waterproofing with membrane and a Big O drainage system (2020). Imagine starting your mornings with coffee overlooking the water, hosting friends in the sun-filled great room, or stepping outside to enjoy the peaceful surroundings. Whether you are looking for a year round home, a family retreat or a property that offers room to grow, 8 Sunrise Court delivers a move-in ready lifestyle that is increasingly hard to find. (id:49269)
Property Details
| MLS® Number | X13690706 |
| Property Type | Single Family |
| Community Name | Ameliasburg Ward |
| Community Features | School Bus |
| Equipment Type | Propane Tank |
| Features | Irregular Lot Size, Sloping, Rolling |
| Parking Space Total | 2 |
| Rental Equipment Type | Propane Tank |
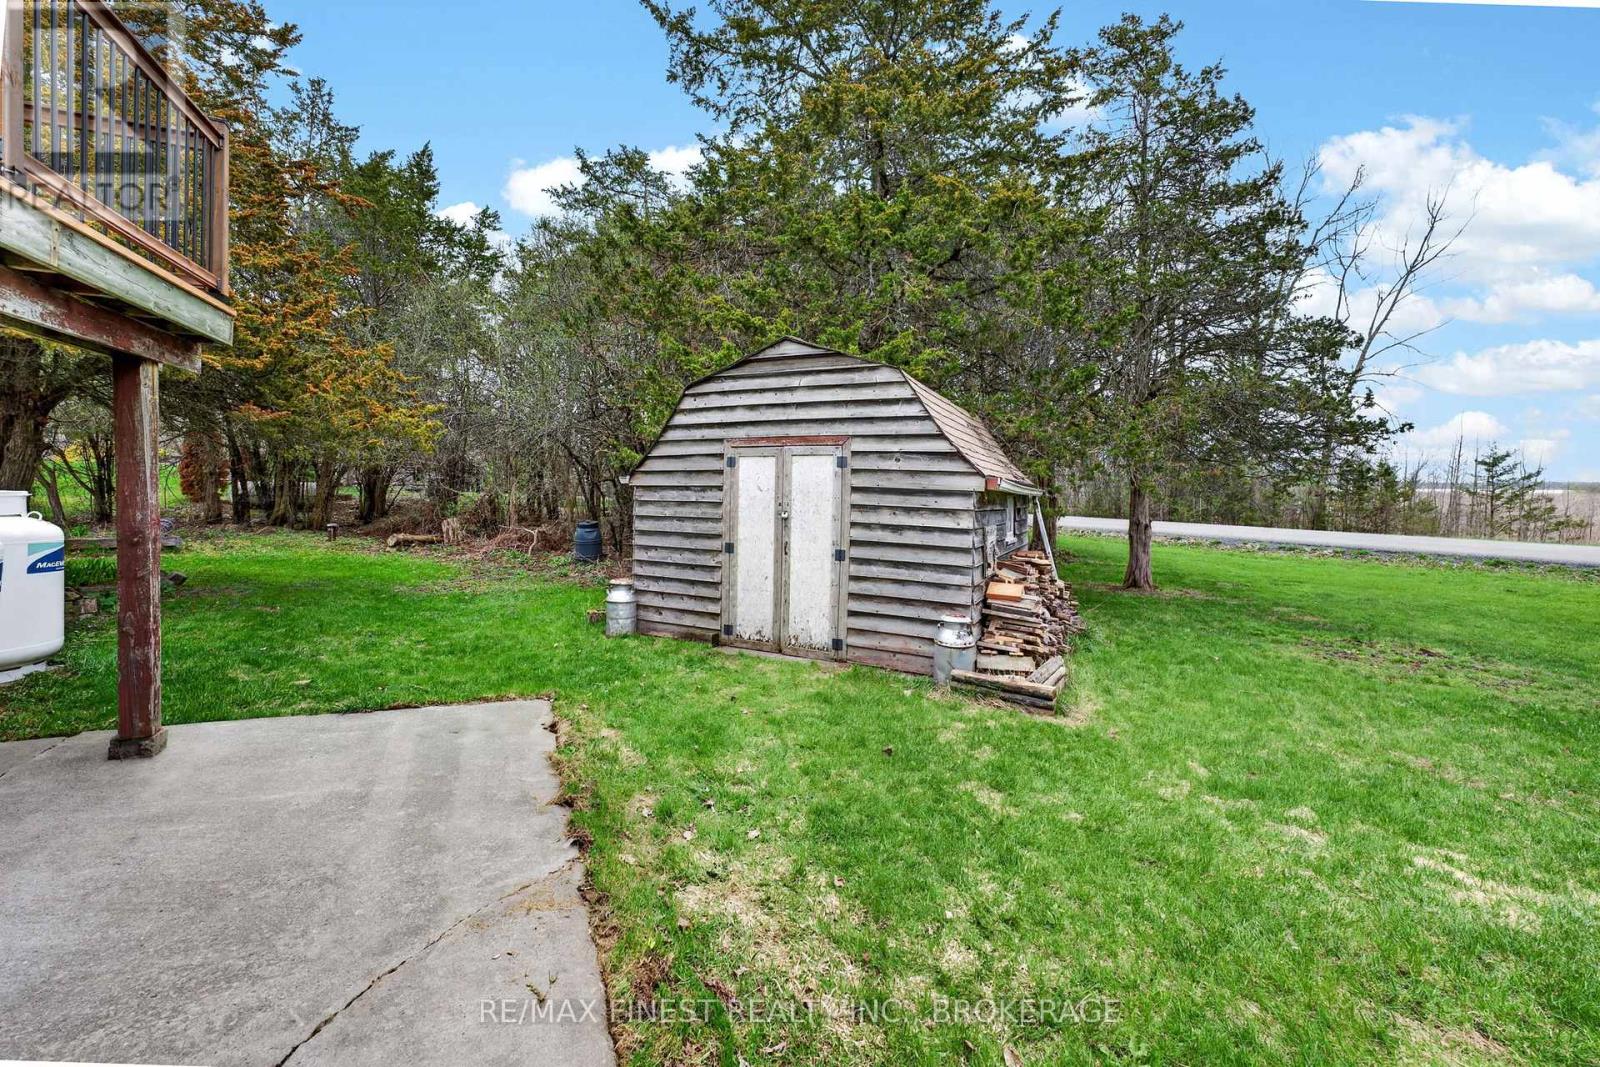
| Structure | Deck, Shed |
| View Type | Lake View, View Of Water |
Building
| Bathroom Total | 2 |
| Bedrooms Above Ground | 3 |
| Bedrooms Below Ground | 1 |
| Bedrooms Total | 4 |
| Age | 31 To 50 Years |
| Appliances | Water Heater, Dishwasher, Dryer, Stove, Washer, Refrigerator |
| Architectural Style | Bungalow |
| Basement Development | Finished |
| Basement Features | Walk Out |
| Basement Type | Full (finished) |
| Construction Style Attachment | Detached |
| Cooling Type | Central Air Conditioning |
| Exterior Finish | Vinyl Siding |
| Fireplace Present | Yes |
| Fireplace Total | 1 |
| Fireplace Type | Woodstove |
| Foundation Type | Block |
| Half Bath Total | 1 |
| Heating Fuel | Propane |
| Heating Type | Forced Air |
| Stories Total | 1 |
| Size Interior | 1,100 - 1,500 Sqft |
| Type | House |
| Utility Water | Drilled Well |
Parking
| No Garage |
Land
| Acreage | No |
| Landscape Features | Landscaped |
| Sewer | Septic System |
| Size Depth | 160 Ft ,3 In |
| Size Frontage | 150 Ft |
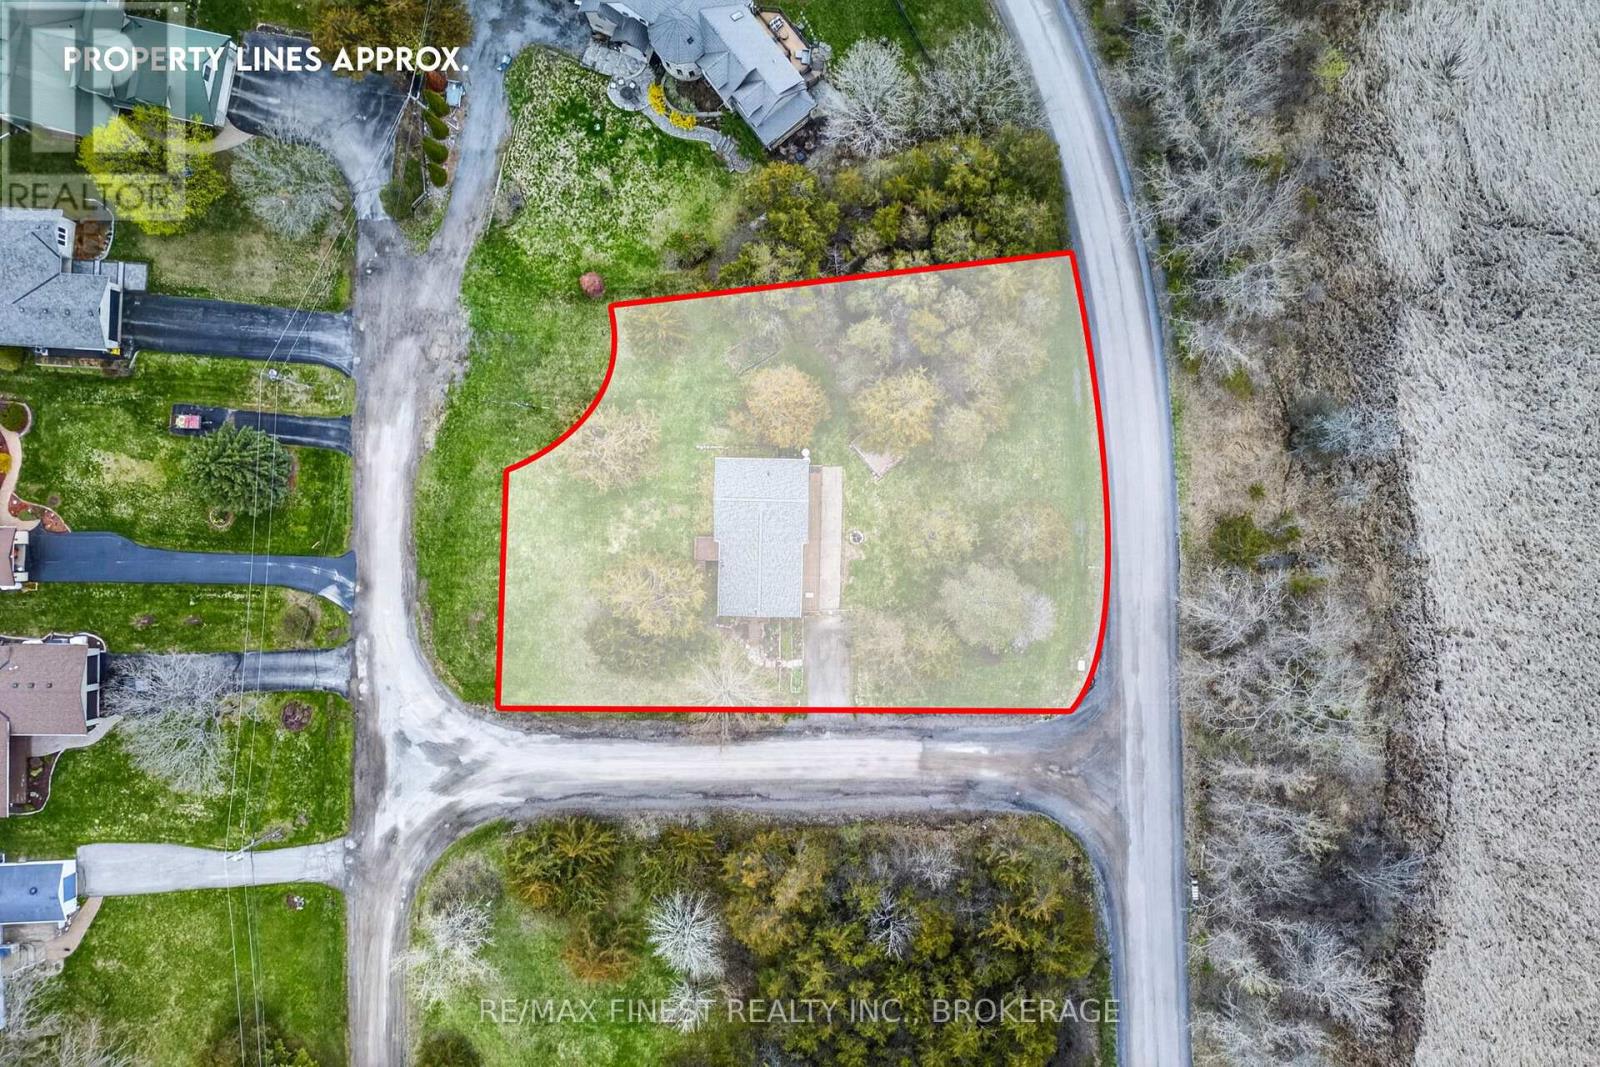
| Size Irregular | 150 X 160.3 Ft |
| Size Total Text | 150 X 160.3 Ft|1/2 - 1.99 Acres |
| Surface Water | Lake/pond |
| Zoning Description | Re-3 Single Family Detached Not On Water |
Rooms
| Level | Type | Length | Width | Dimensions |
|---|---|---|---|---|
| Lower Level | Utility Room | 2.64 m | 2.29 m | 2.64 m x 2.29 m |
| Lower Level | Bedroom 4 | 3.23 m | 4 m | 3.23 m x 4 m |
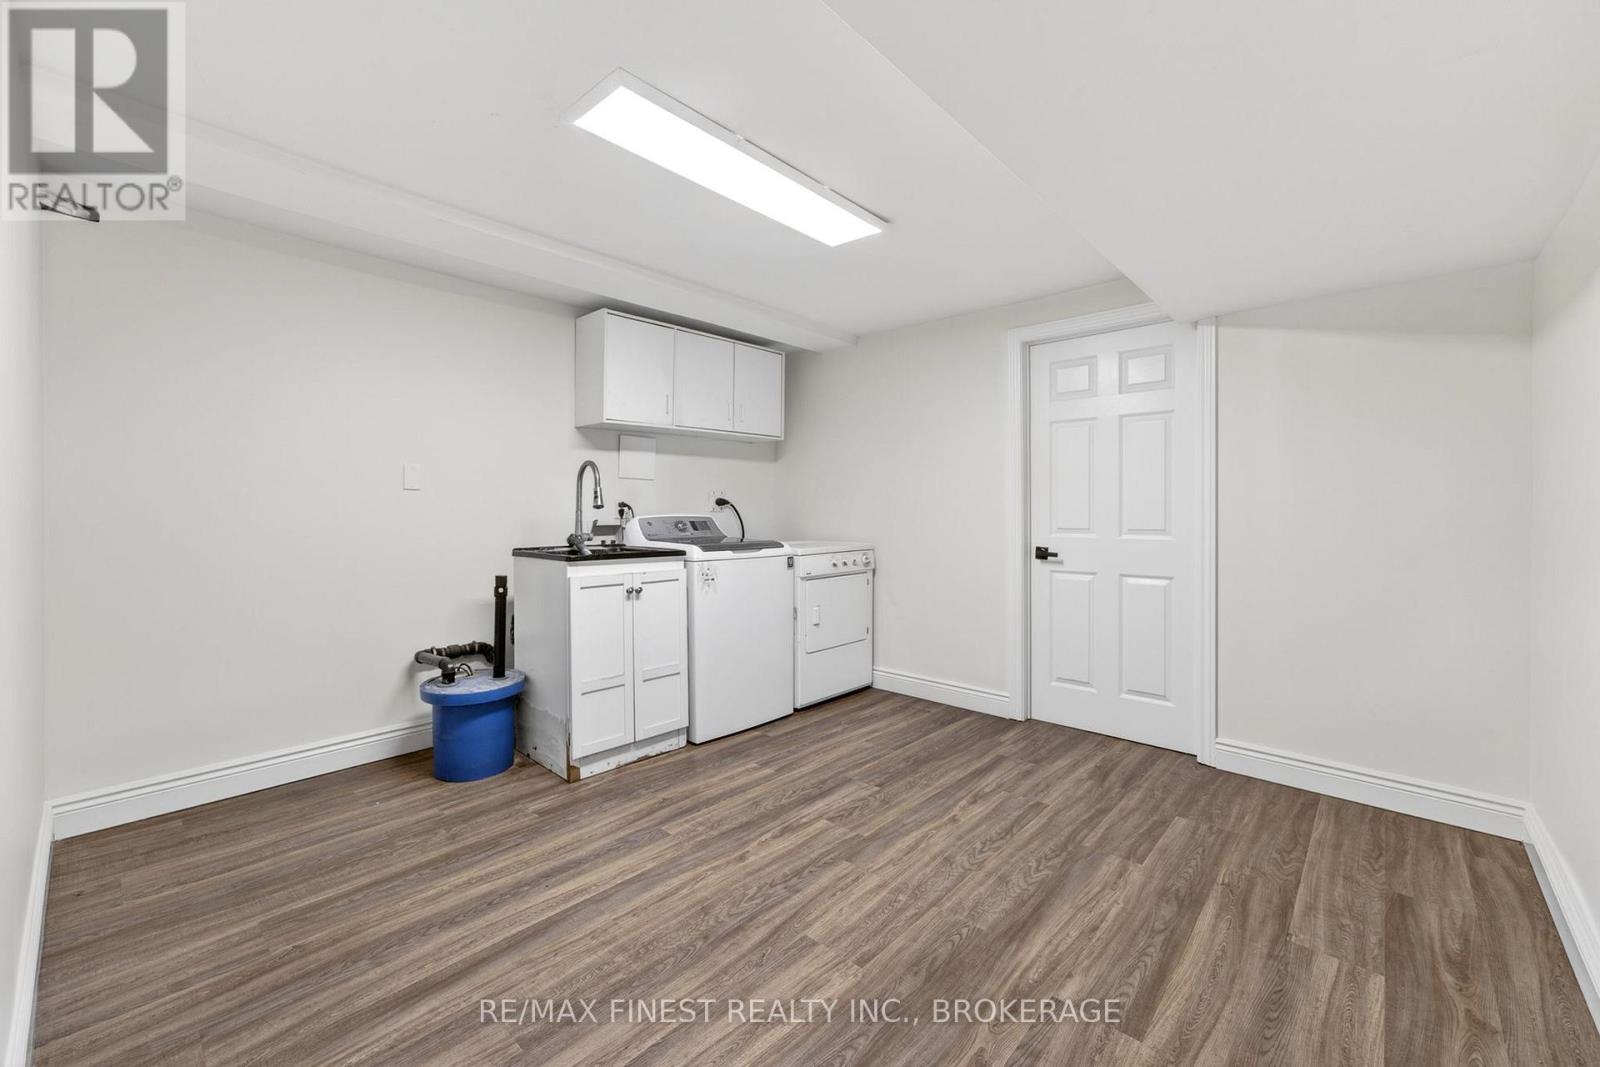
| Lower Level | Laundry Room | 3.72 m | 3.48 m | 3.72 m x 3.48 m |
| Lower Level | Recreational, Games Room | 6.67 m | 9.33 m | 6.67 m x 9.33 m |
| Main Level | Bathroom | 1.23 m | 2.23 m | 1.23 m x 2.23 m |
| Main Level | Bathroom | 1.48 m | 2.23 m | 1.48 m x 2.23 m |
| Main Level | Bedroom 2 | 3.05 m | 2.84 m | 3.05 m x 2.84 m |
| Main Level | Bedroom 3 | 3.05 m | 3.44 m | 3.05 m x 3.44 m |
| Main Level | Dining Room | 4.64 m | 3.52 m | 4.64 m x 3.52 m |
| Main Level | Kitchen | 2.43 m | 3.36 m | 2.43 m x 3.36 m |
| Main Level | Primary Bedroom | 4.64 m | 3.59 m | 4.64 m x 3.59 m |
Utilities
| Cable | Installed |
| Electricity | Installed |
| Wireless | Available |
| Telephone | Nearby |
Contact Us
Contact us for more information

The trademarks REALTOR®, REALTORS®, and the REALTOR® logo are controlled by The Canadian Real Estate Association (CREA) and identify real estate professionals who are members of CREA. The trademarks MLS®, Multiple Listing Service® and the associated logos are owned by The Canadian Real Estate Association (CREA) and identify the quality of services provided by real estate professionals who are members of CREA. The trademark DDF® is owned by The Canadian Real Estate Association (CREA) and identifies CREA's Data Distribution Facility (DDF®)
August 19 2026 02:20:23
Kingston & Area Real Estate Association
RE/MAX Finest Realty Inc., Brokerage