
8 Timber Drive Cavan Monaghan, Ontario L0A 1G0

$889,900
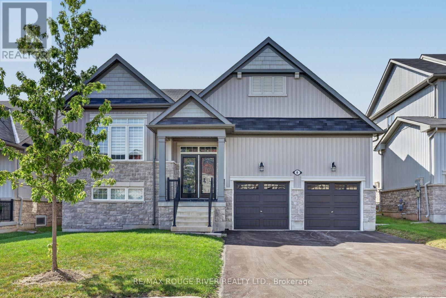
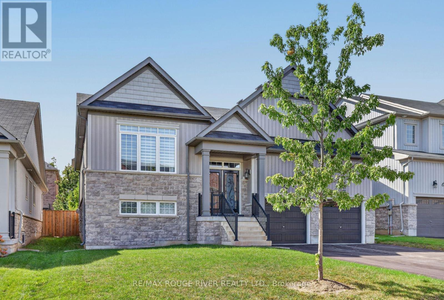
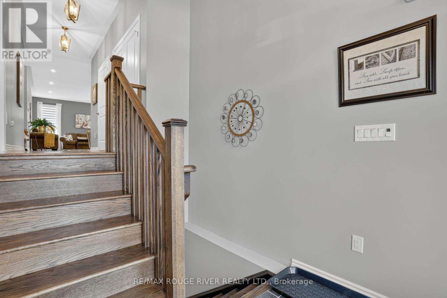
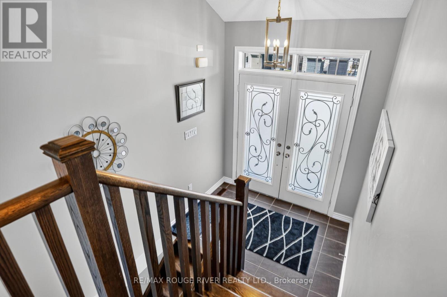
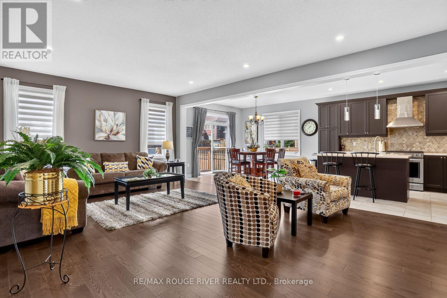
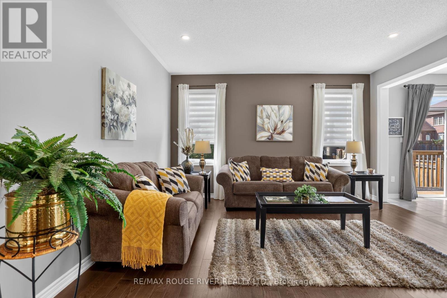
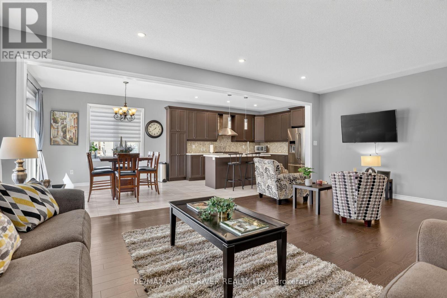
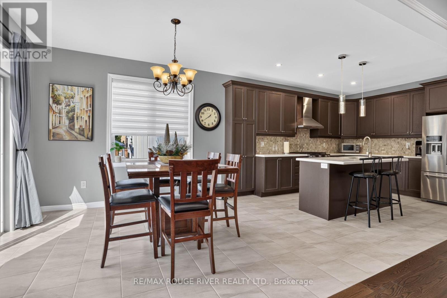
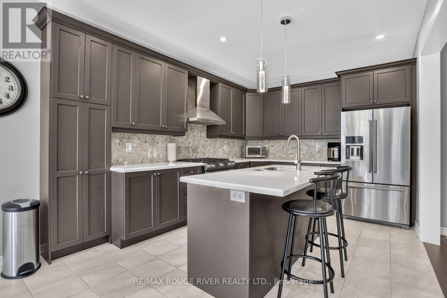
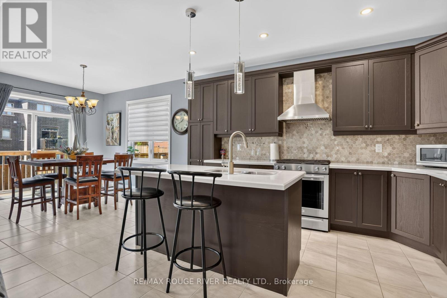
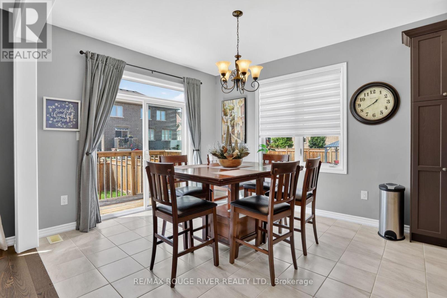
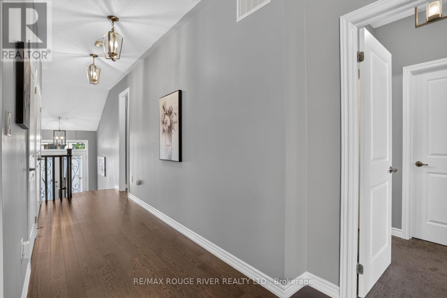
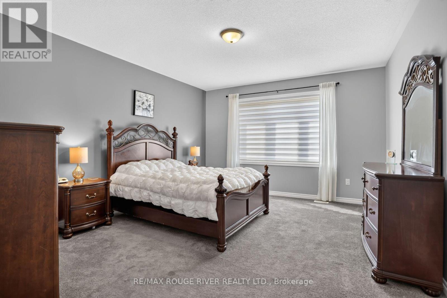
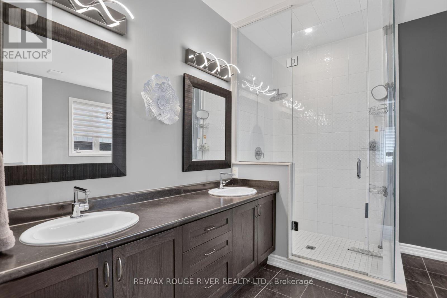
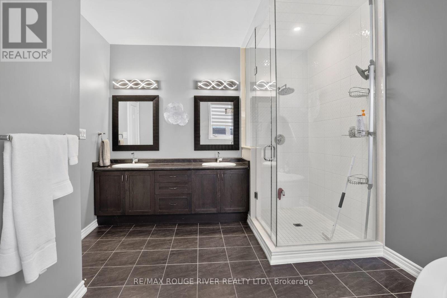
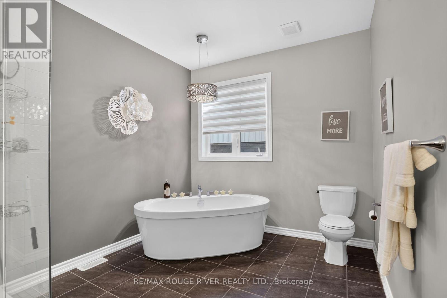
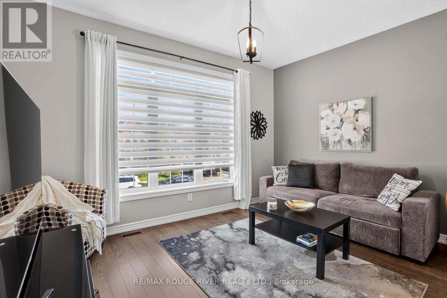
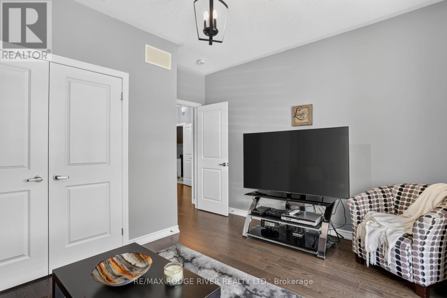
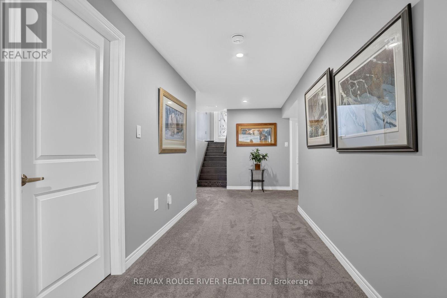
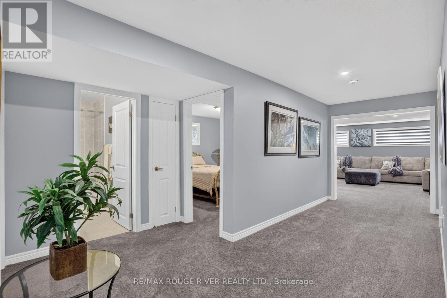
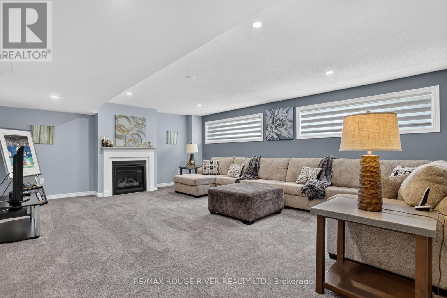
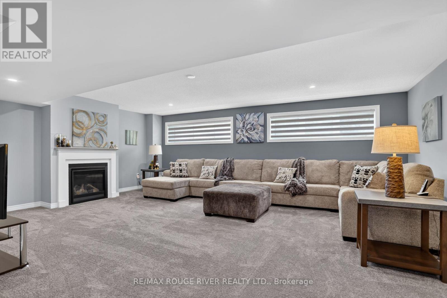
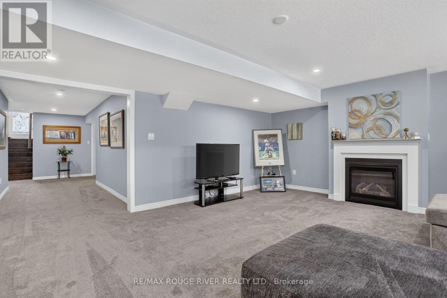
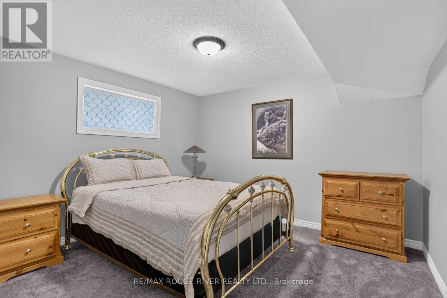
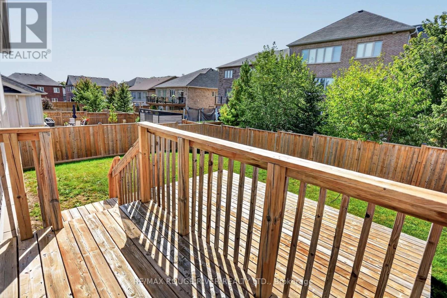
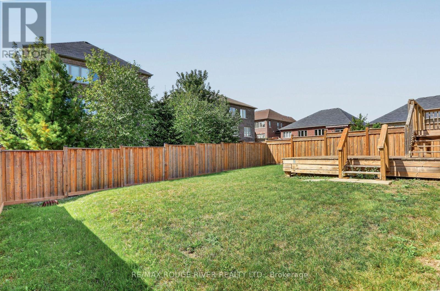
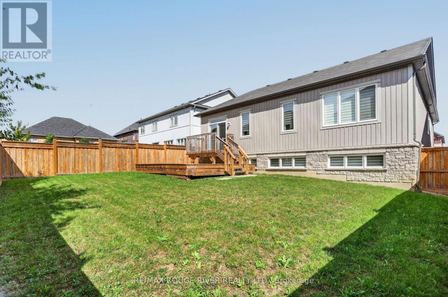
Welcome to the Highlands of Millbrook "The Croft" This fabulous bungalow offering over 2500 sq.ft. on a premium 51.83 ft lot x 111.80 ft deep! Thousands spent on thoughtful upgrades throughout this bright & spacious home. Step inside through the upgraded front entry with double full glass doors to an impressive open concept main floor featuring gleaming hardwood flooring and an upgraded kitchen island, ceramic flooring, extended cabinetry with crown mouldings, pantry and under cabinet lighting, Oversized patio doors provide plenty of natural light and easy access to the deck and fully fenced backyard. The primary bedroom offers a spa-inspired ensuite with freestanding soaker tub and glass shower. Oak stairs, railings and pickets, pot lights throughout, upgrades light fixtures and custom blinds & drapes add to the home's polished finishes. The professionally finished lower level completed by the builder offers a spacious recreation room, 3rd bedroom & 4-piece bathroom plus a partially finished bonus room ideal for any future use. A huge utility/furnace room provides exceptional storage. Located just minutes from Millbrook's shops, restaurants, cafes, grocery store, public school and other amenities. Beautifully upgraded exceptionally spacious and move-in ready. This is a bungalow living at its best in "The Highlands of Millbrook" Enjoy!! Utility room and storage room not finished. (id:49269)
Property Details
| MLS® Number | X13819436 |
| Property Type | Single Family |
| Community Name | Millbrook Village |
| Amenities Near By | Schools |
| Equipment Type | Water Heater |
| Parking Space Total | 6 |
| Rental Equipment Type | Water Heater |
| Structure | Deck |
Building
| Bathroom Total | 3 |
| Bedrooms Above Ground | 2 |
| Bedrooms Below Ground | 1 |
| Bedrooms Total | 3 |
| Amenities | Fireplace(s) |
| Appliances | Garage Door Opener Remote(s), Water Heater, Dishwasher, Dryer, Garage Door Opener, Gas Stove(s), Washer, Window Coverings, Refrigerator |
| Architectural Style | Raised Bungalow |
| Basement Development | Partially Finished |
| Basement Type | N/a (partially Finished) |
| Construction Style Attachment | Detached |
| Cooling Type | Central Air Conditioning, Air Exchanger |
| Exterior Finish | Stone, Vinyl Siding |
| Fireplace Present | Yes |
| Fireplace Total | 1 |
| Flooring Type | Hardwood, Concrete, Ceramic, Carpeted |
| Foundation Type | Poured Concrete |
| Half Bath Total | 1 |
| Heating Fuel | Natural Gas |
| Heating Type | Forced Air |
| Stories Total | 1 |
| Size Interior | 1,500 - 2,000 Sqft |
| Type | House |
| Utility Water | Municipal Water |
Parking
| Garage |
Land
| Acreage | No |
| Fence Type | Fenced Yard |
| Land Amenities | Schools |
| Sewer | Sanitary Sewer |
| Size Depth | 111 Ft ,9 In |
| Size Frontage | 51 Ft ,9 In |
| Size Irregular | 51.8 X 111.8 Ft |
| Size Total Text | 51.8 X 111.8 Ft |
Rooms
| Level | Type | Length | Width | Dimensions |
|---|---|---|---|---|
| Lower Level | Utility Room | 5.16 m | 4.35 m | 5.16 m x 4.35 m |
| Lower Level | Recreational, Games Room | 3.58 m | 3.4 m | 3.58 m x 3.4 m |
| Lower Level | Bedroom 3 | 3.58 m | 3.4 m | 3.58 m x 3.4 m |
| Lower Level | Bathroom | 2.38 m | 1.5 m | 2.38 m x 1.5 m |
| Lower Level | Utility Room | 7.74 m | 5.28 m | 7.74 m x 5.28 m |
| Main Level | Great Room | 6.98 m | 4.59 m | 6.98 m x 4.59 m |
| Main Level | Kitchen | 3.63 m | 3.32 m | 3.63 m x 3.32 m |
| Main Level | Dining Room | 4.15 m | 3.32 m | 4.15 m x 3.32 m |
| Main Level | Primary Bedroom | 4.99 m | 4.18 m | 4.99 m x 4.18 m |
| Main Level | Bedroom 2 | 4.18 m | 3.04 m | 4.18 m x 3.04 m |
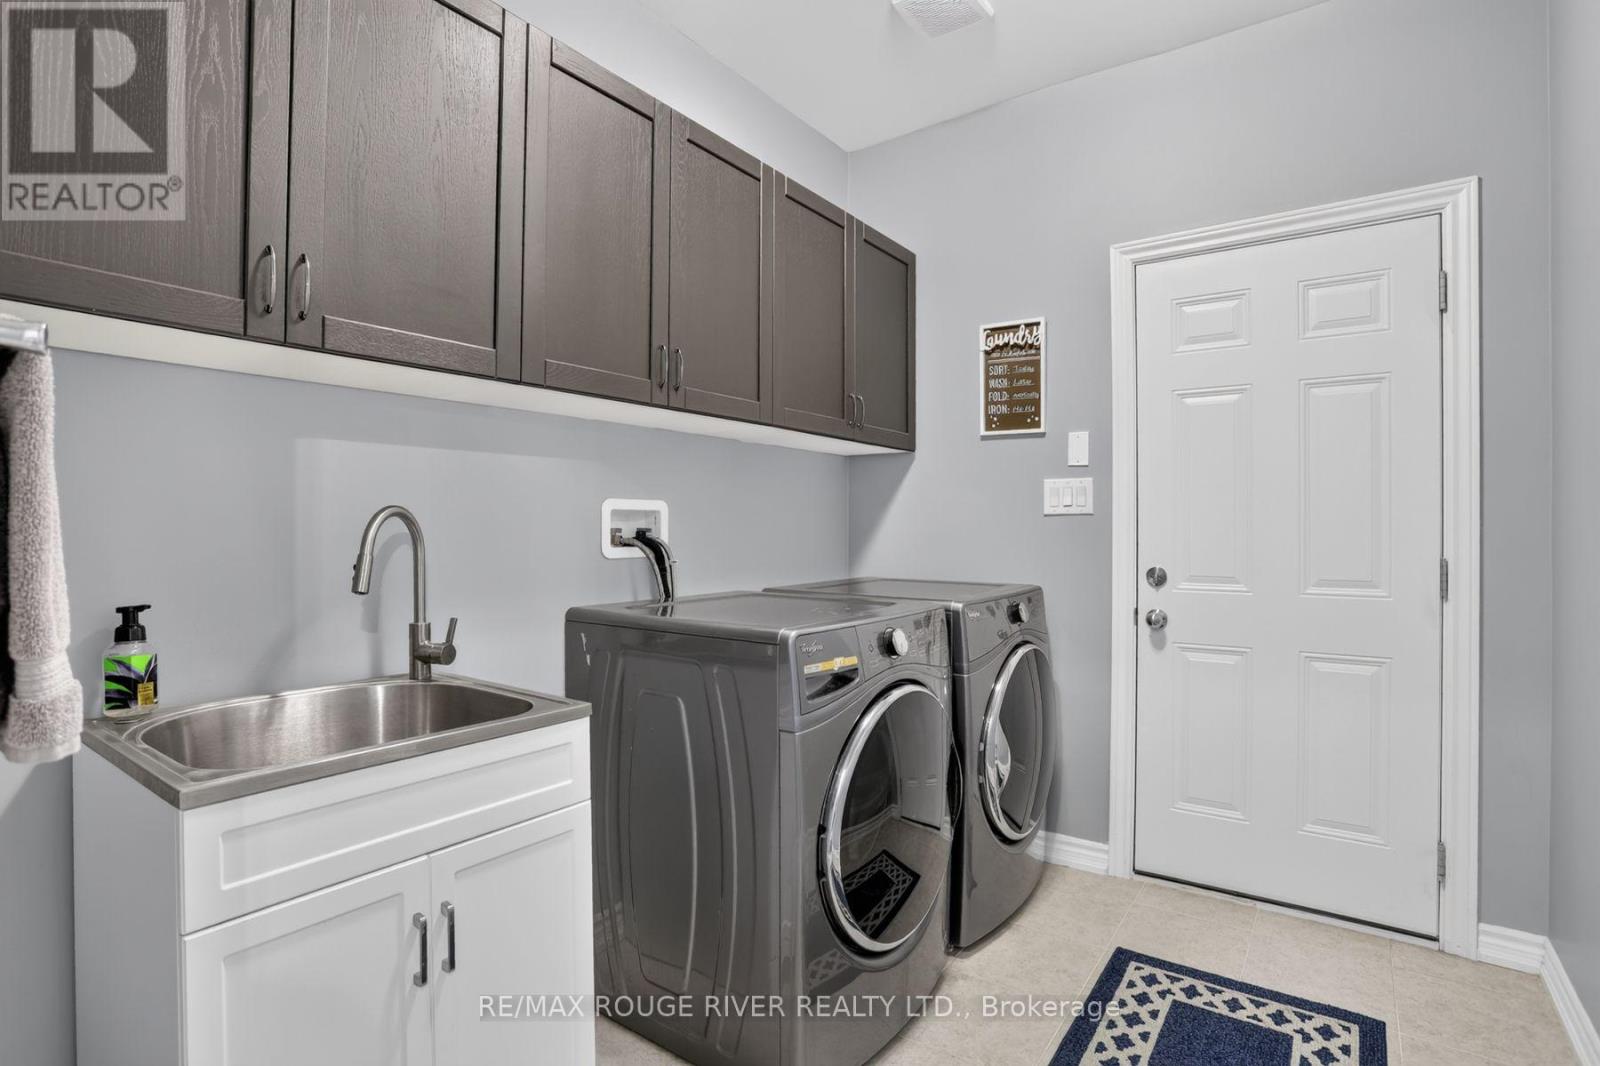
| Main Level | Laundry Room | 2.71 m | 2.16 m | 2.71 m x 2.16 m |
Contact Us
Contact us for more information

The trademarks REALTOR®, REALTORS®, and the REALTOR® logo are controlled by The Canadian Real Estate Association (CREA) and identify real estate professionals who are members of CREA. The trademarks MLS®, Multiple Listing Service® and the associated logos are owned by The Canadian Real Estate Association (CREA) and identify the quality of services provided by real estate professionals who are members of CREA. The trademark DDF® is owned by The Canadian Real Estate Association (CREA) and identifies CREA's Data Distribution Facility (DDF®)
September 24 2026 02:09:07
Toronto Regional Real Estate Board
RE/MAX Rouge River Realty Ltd.