
80 Baxter Street Wallaceburg, Ontario N8A 4Y5

$359,900
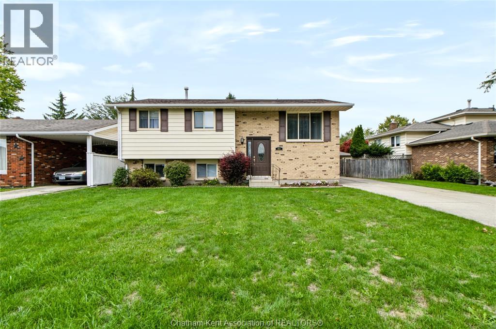
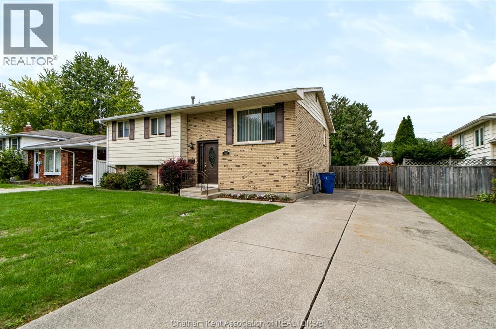
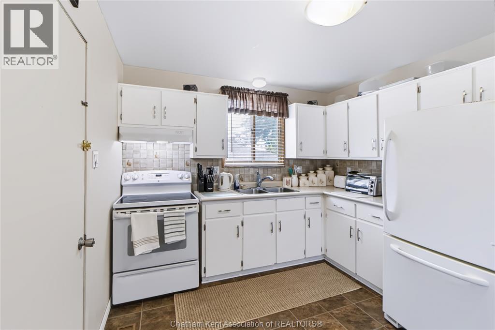
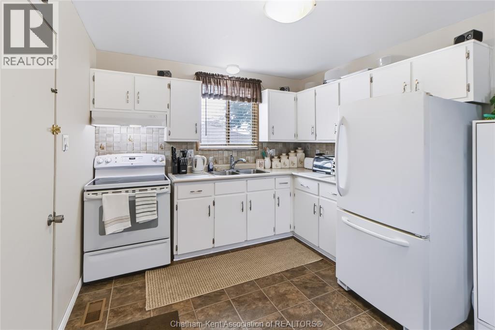
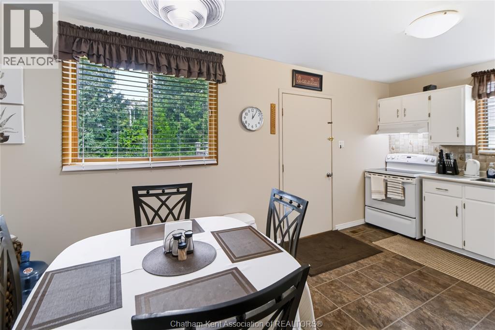
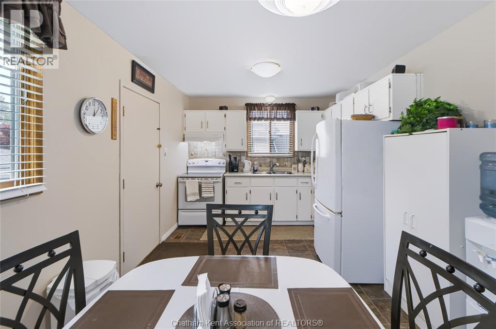
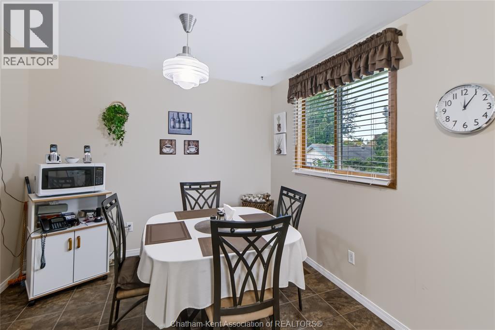
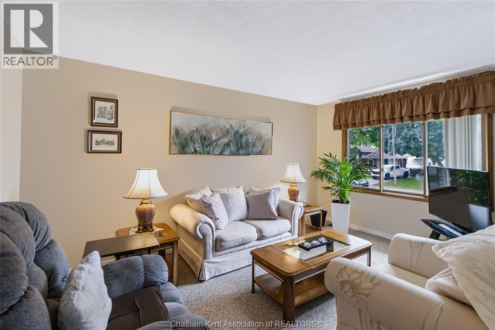
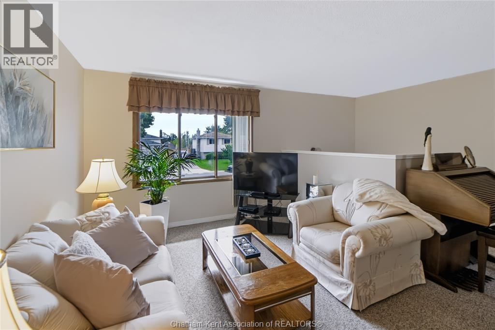
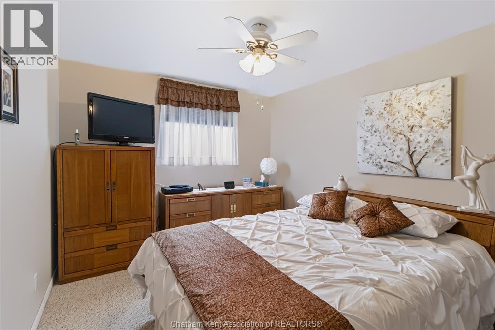
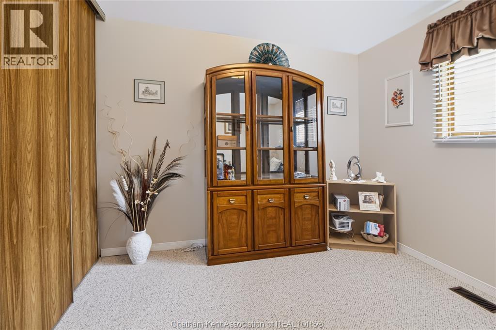
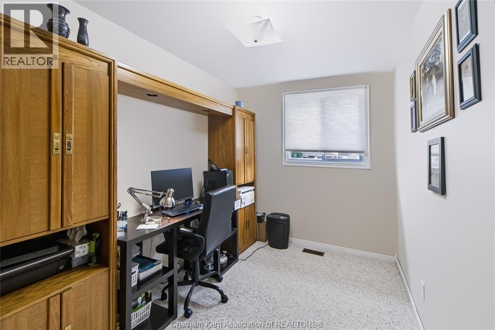
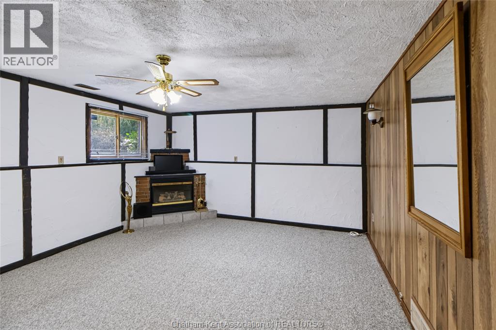
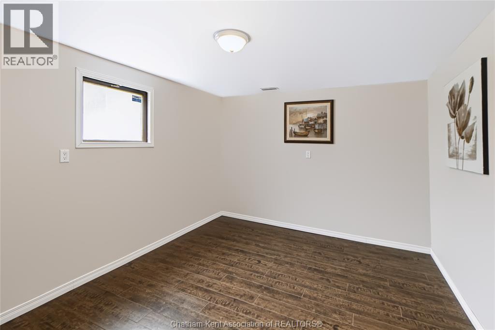
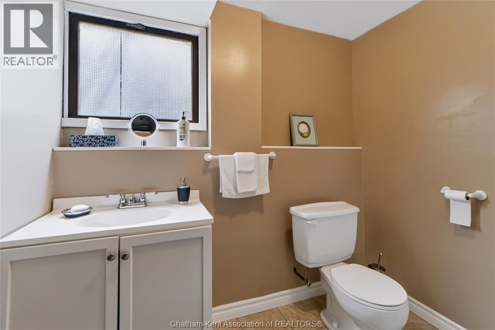
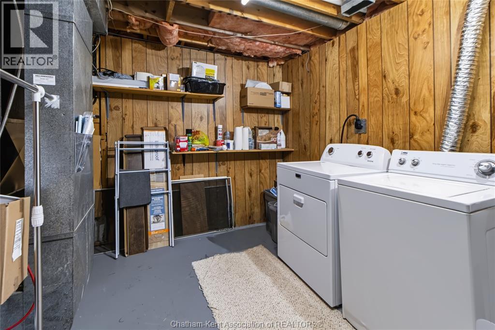
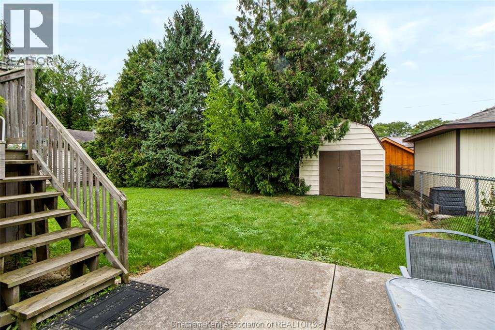
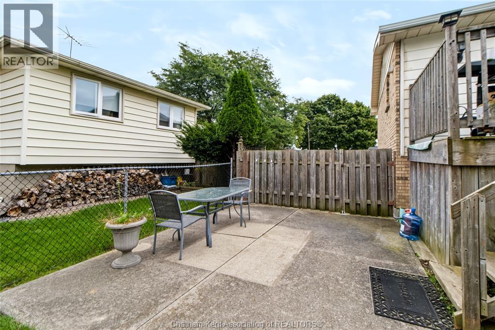
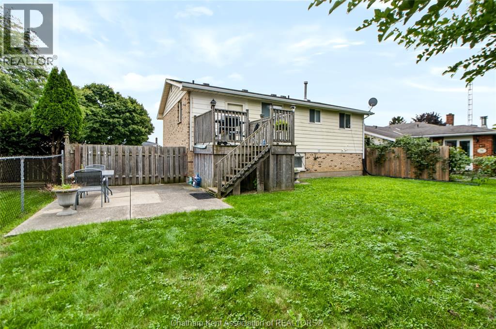
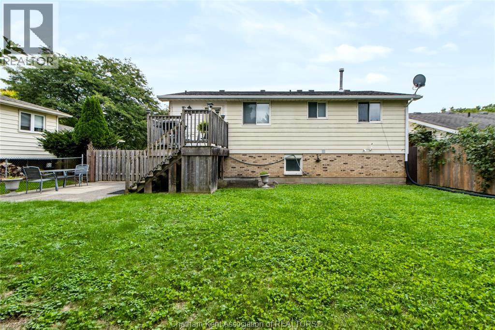
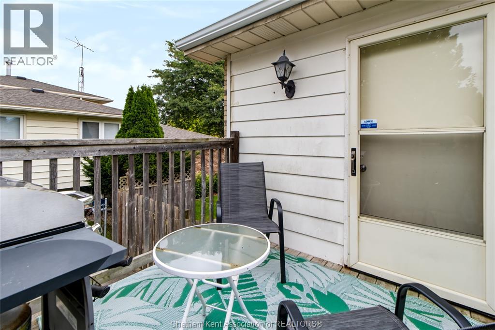
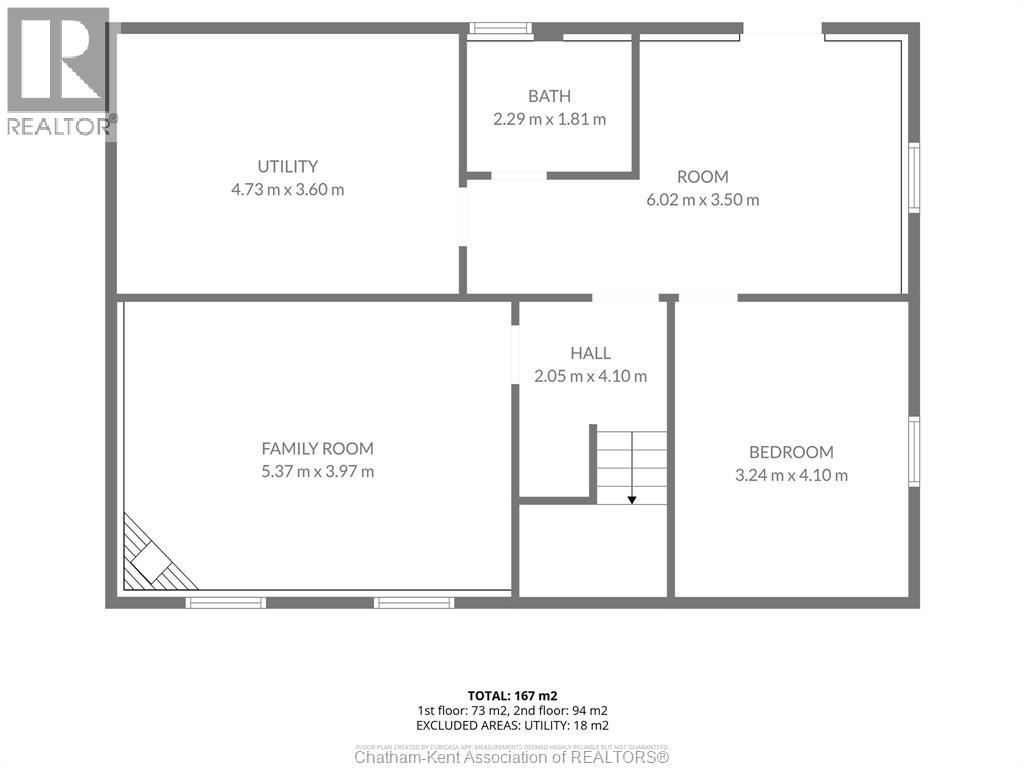
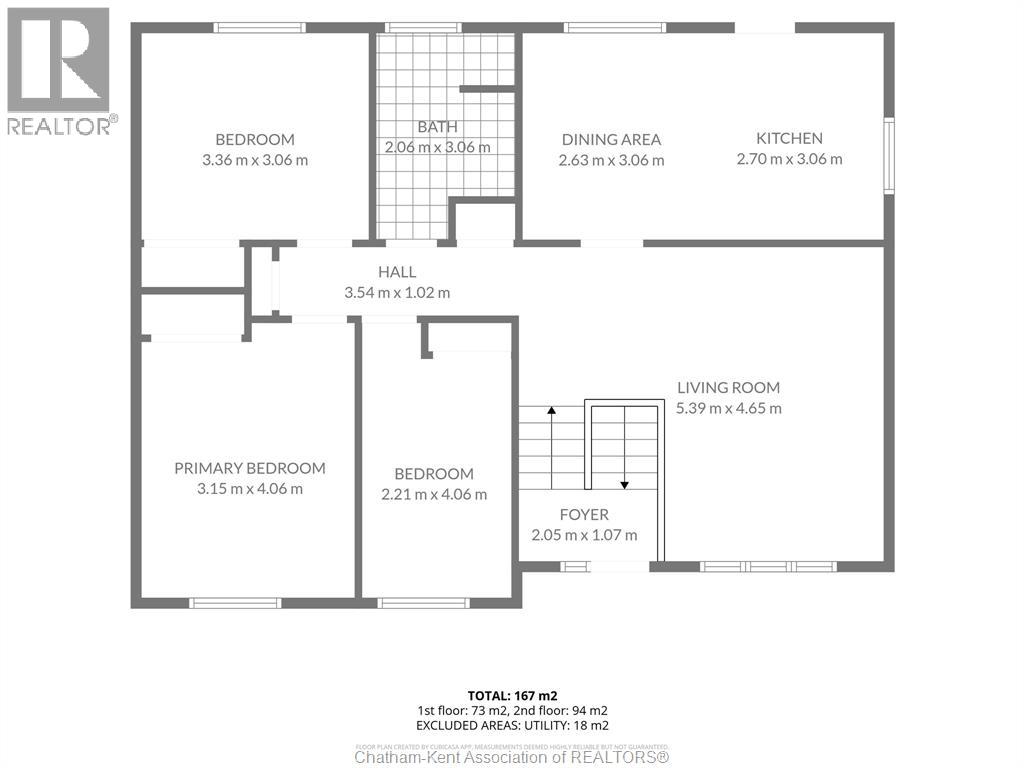
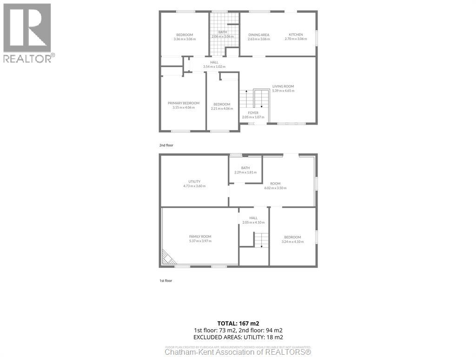
Welcome to this raised ranch tucked away on a quiet road, offering approximately 1,700 sq. ft. of total space and a layout with great flow and plenty of potential! The main level features three bedrooms, a spacious living area and a functional kitchen/dining space that flows nicely throughout the home. The lower level adds even more versatility, with a half bath, family room, additional bedroom, plenty of storage and convenient outside access. With a great layout and plenty of space, this home offers an excellent opportunity to make it your own and create a space that truly fits your lifestyle. Notable updates include a 2012 roof, 2023 hot water tank, late-2021 furnace, and 2026 washer and dryer. Situated on a quiet road and offering plenty of room to grow, this is a great opportunity to bring your vision to life and make this house your own. (id:49269)
Open House
This property has open houses!
12:00 pm
Ends at:1:00 pm
Property Details
| MLS® Number | 26023183 |
| Property Type | Single Family |
| Features | Cul-de-sac, Concrete Driveway, Side Driveway |
Building
| Bathroom Total | 2 |
| Bedrooms Above Ground | 3 |
| Bedrooms Below Ground | 1 |
| Bedrooms Total | 4 |
| Appliances | Dryer, Freezer, Refrigerator, Stove, Washer |
| Architectural Style | Raised Ranch |
| Constructed Date | 1978 |
| Cooling Type | Central Air Conditioning, Fully Air Conditioned |
| Exterior Finish | Aluminum/vinyl, Brick |
| Fireplace Fuel | Gas |
| Fireplace Present | Yes |
| Fireplace Type | Direct Vent |
| Flooring Type | Carpeted, Ceramic/porcelain, Cushion/lino/vinyl |
| Foundation Type | Block |
| Half Bath Total | 1 |
| Heating Fuel | Natural Gas |
| Heating Type | Forced Air |
| Type | House |
Land
| Acreage | No |
| Fence Type | Fence |
| Landscape Features | Landscaped |
| Size Irregular | 55.18 X Irregular / 0.133 Ac |
| Size Total Text | 55.18 X Irregular / 0.133 Ac|0-0.25 Acre |
| Zoning Description | Rl3 |
Rooms
| Level | Type | Length | Width | Dimensions |
|---|---|---|---|---|
| Lower Level | Laundry Room | 20 ft ,4 in | 11 ft ,1 in | 20 ft ,4 in x 11 ft ,1 in |
| Lower Level | Other | 14 ft ,11 in | 11 ft | 14 ft ,11 in x 11 ft |
| Lower Level | 2pc Bathroom | 7 ft ,5 in | 5 ft ,7 in | 7 ft ,5 in x 5 ft ,7 in |
| Lower Level | Bedroom | 13 ft ,4 in | 10 ft ,7 in | 13 ft ,4 in x 10 ft ,7 in |
| Lower Level | Family Room | 17 ft ,9 in | 13 ft ,6 in | 17 ft ,9 in x 13 ft ,6 in |
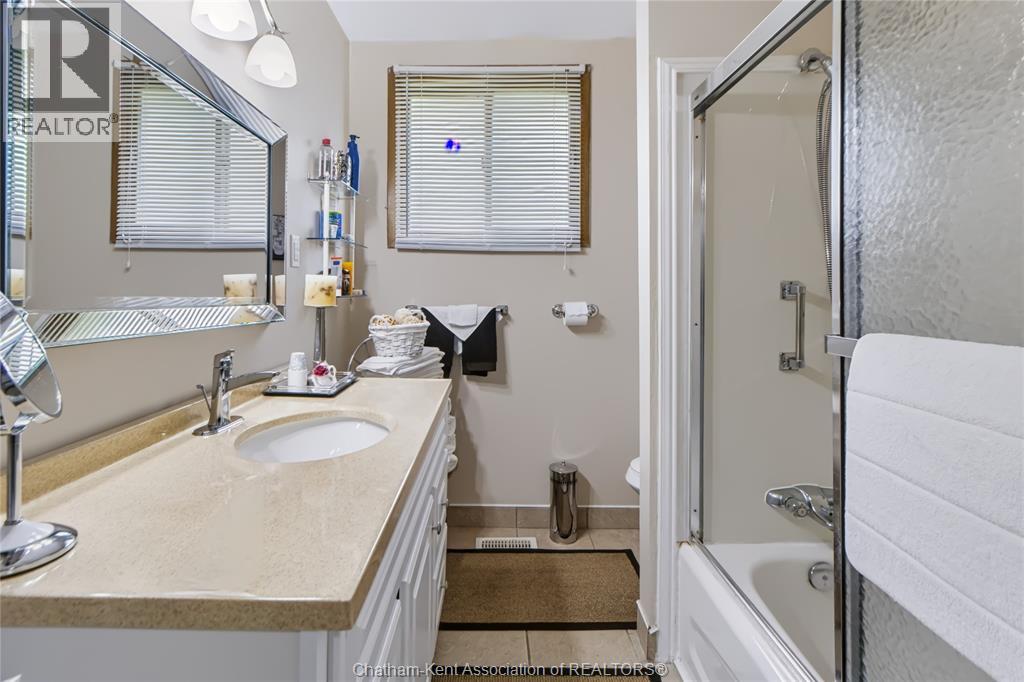
| Main Level | 4pc Bathroom | 10 ft | 6 ft ,9 in | 10 ft x 6 ft ,9 in |
| Main Level | Bedroom | 13 ft ,7 in | 8 ft | 13 ft ,7 in x 8 ft |
| Main Level | Bedroom | 10 ft ,11 in | 10 ft | 10 ft ,11 in x 10 ft |
| Main Level | Bedroom | 13 ft ,7 in | 10 ft ,1 in | 13 ft ,7 in x 10 ft ,1 in |
| Main Level | Kitchen/dining Room | 17 ft ,8 in | 10 ft | 17 ft ,8 in x 10 ft |
| Main Level | Living Room | 17 ft ,7 in | 15 ft | 17 ft ,7 in x 15 ft |
https://www.realtor.ca/real-estate/30320948/80-baxter-street-wallaceburg
Contact Us
Contact us for more information

The trademarks REALTOR®, REALTORS®, and the REALTOR® logo are controlled by The Canadian Real Estate Association (CREA) and identify real estate professionals who are members of CREA. The trademarks MLS®, Multiple Listing Service® and the associated logos are owned by The Canadian Real Estate Association (CREA) and identify the quality of services provided by real estate professionals who are members of CREA. The trademark DDF® is owned by The Canadian Real Estate Association (CREA) and identifies CREA's Data Distribution Facility (DDF®)
September 24 2026 12:12:17
Chatham Kent Association of REALTORS®
Realty House Inc. Brokerage