
80 Caproni Drive Vaughan, Ontario L6A 1Y1

$4,550 Monthly
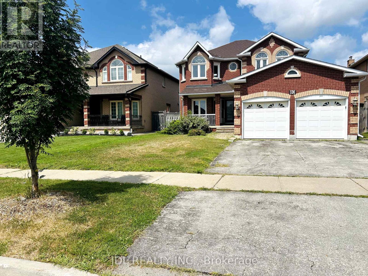
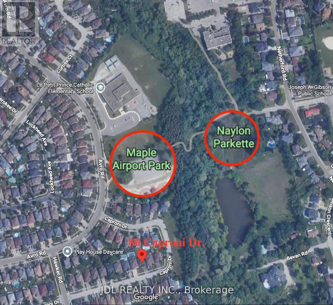
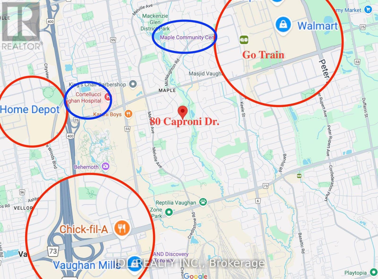
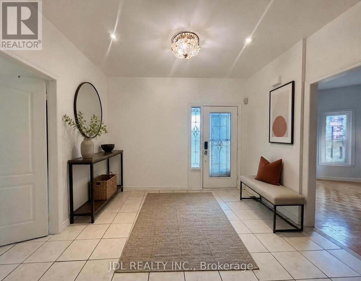
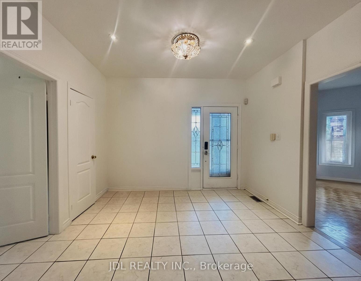
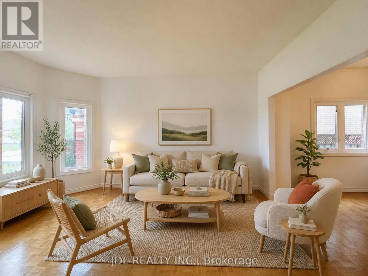
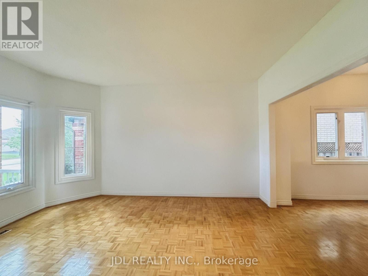
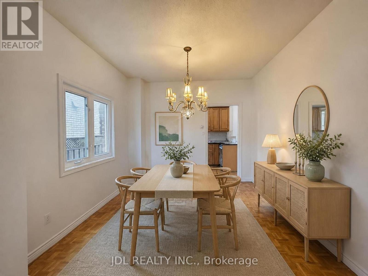
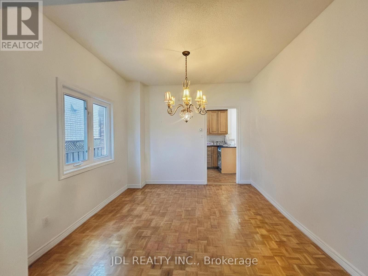
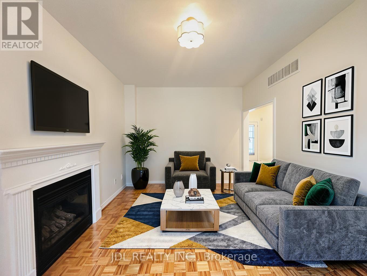
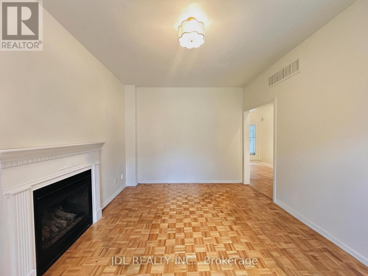
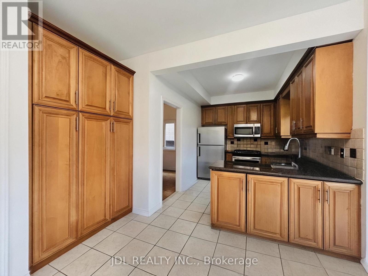
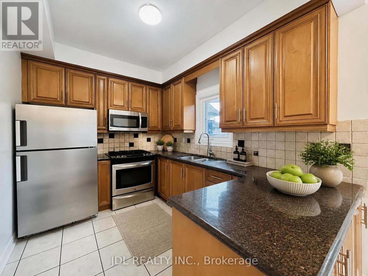
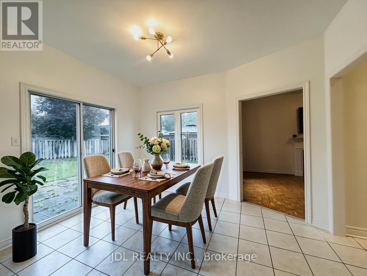
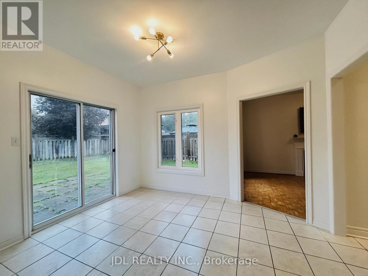
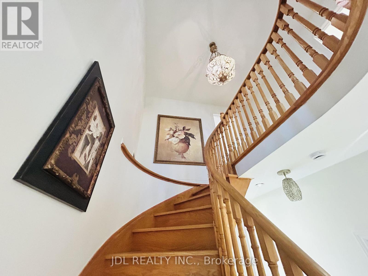
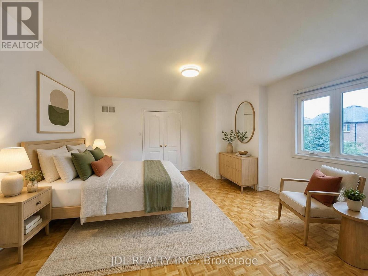
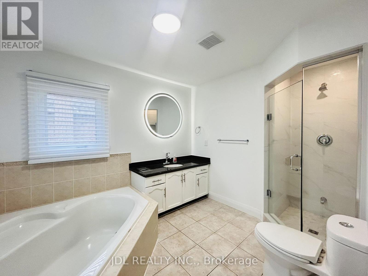
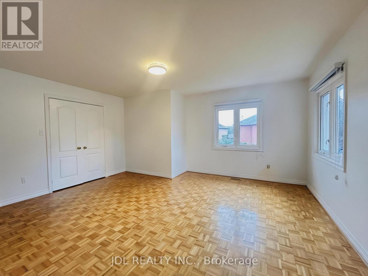
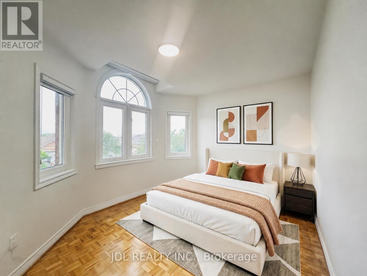
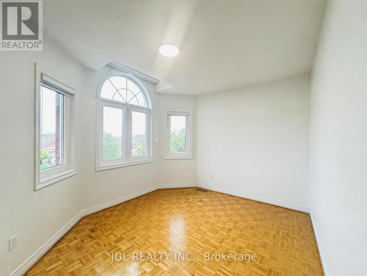
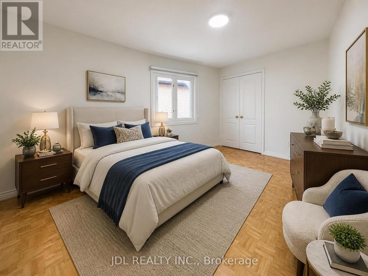
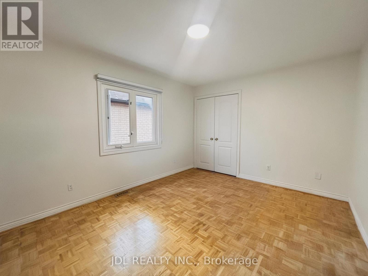
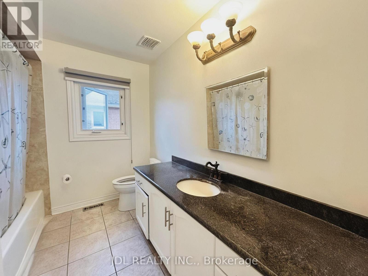
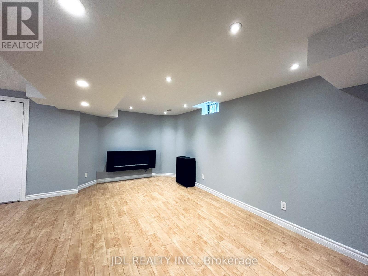
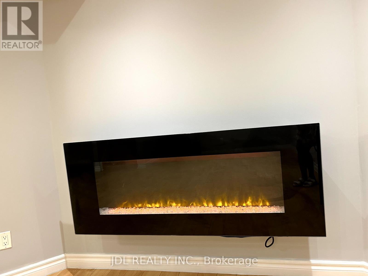
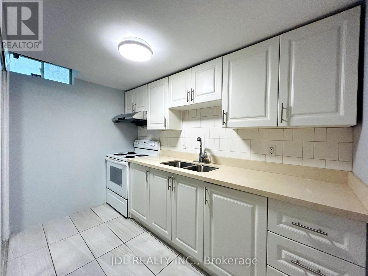
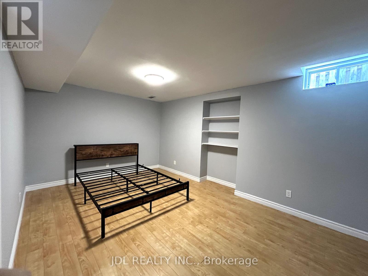
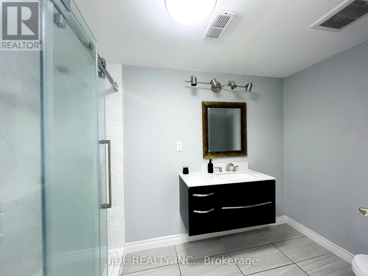
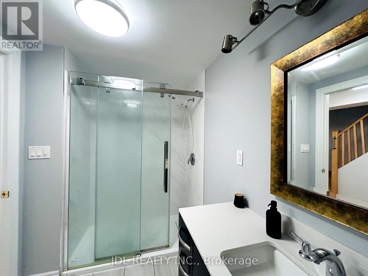
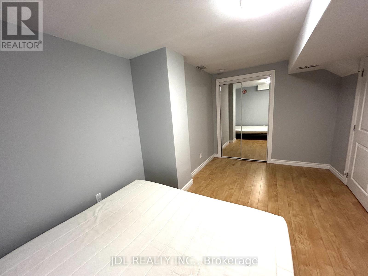
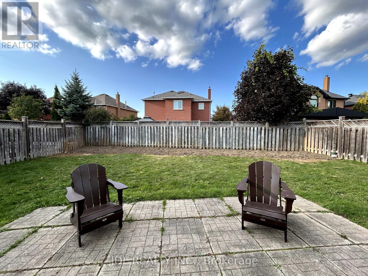
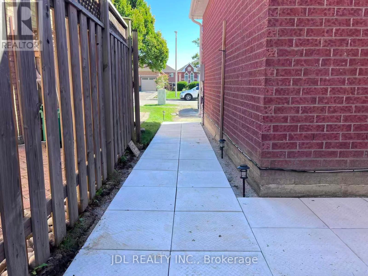
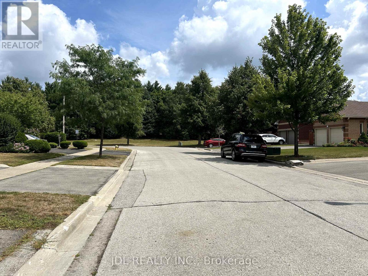
Welcome To A Bright And Spacious 4+2 Bedroom, 4-Bathroom Detached Home For Lease In A Prime Vaughan Location! Offering The Entire House, This Well-Maintained Home Features A Functional Open-Concept Living And Dining Area, Generously Sized Bedrooms, Large Windows And Abundant Natural Light. The Finished Basement Provides Two Additional Bedrooms, A Full Bathroom, Pot Lights And Modern Gas Fireplace giving a Cozy Entertainment area!! New driveway paving will be done within a month. Located In A Quiet, Family-Friendly Neighbourhood, Steps To Parks And Scenic Trails, And Minutes To Highway 400, Vaughan Mills, Canada's Wonderland, Top-Rated Schools, Shopping Plazas And Public Transit. (Photos are virtually staged.) (id:49269)
Property Details
| MLS® Number | N13747316 |
| Property Type | Single Family |
| Community Name | Maple |
| Features | Carpet Free |
| Parking Space Total | 2 |
Building
| Bathroom Total | 4 |
| Bedrooms Above Ground | 4 |
| Bedrooms Below Ground | 2 |
| Bedrooms Total | 6 |
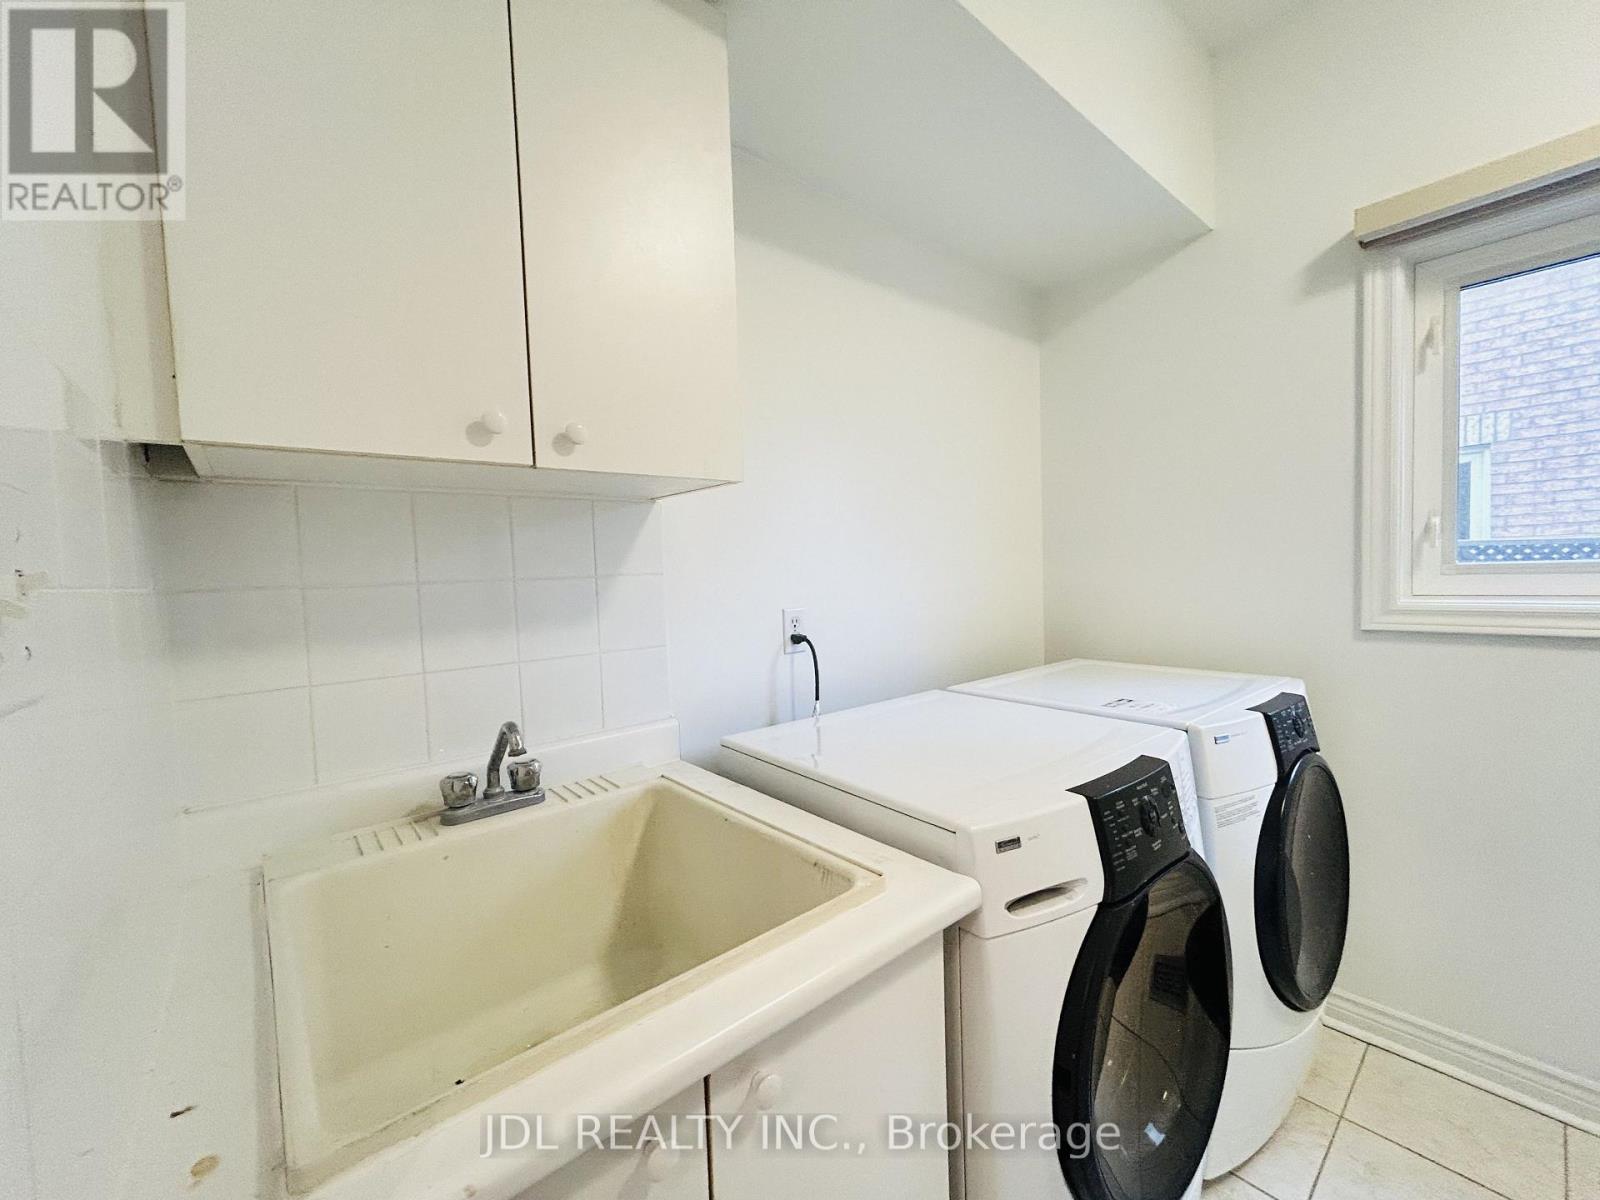
| Appliances | Dishwasher, Dryer, Hood Fan, Two Stoves, Washer, Window Coverings, Two Refrigerators |
| Basement Features | Apartment In Basement |
| Basement Type | N/a |
| Construction Style Attachment | Detached |
| Cooling Type | Central Air Conditioning |
| Exterior Finish | Brick |
| Fireplace Present | Yes |
| Flooring Type | Hardwood, Tile |
| Foundation Type | Concrete |
| Half Bath Total | 1 |
| Heating Fuel | Natural Gas |
| Heating Type | Forced Air |
| Stories Total | 2 |
| Size Interior | 2,000 - 2,500 Sqft |
| Type | House |
| Utility Water | Municipal Water |
Parking
| Attached Garage | |
| Garage |
Land
| Acreage | No |
| Sewer | Sanitary Sewer |
| Size Frontage | 49 Ft ,2 In |
| Size Irregular | 49.2 Ft |
| Size Total Text | 49.2 Ft |
Rooms
| Level | Type | Length | Width | Dimensions |
|---|---|---|---|---|
| Second Level | Bedroom 2 | 4.22 m | 3.15 m | 4.22 m x 3.15 m |
| Second Level | Bedroom 3 | 3.8 m | 2.8 m | 3.8 m x 2.8 m |
| Second Level | Bedroom 4 | 3.76 m | 3.56 m | 3.76 m x 3.56 m |
| Ground Level | Living Room | 4.83 m | 3.3 m | 4.83 m x 3.3 m |
| Ground Level | Dining Room | 3.3 m | 3.15 m | 3.3 m x 3.15 m |
| Ground Level | Family Room | 4.57 m | 3.15 m | 4.57 m x 3.15 m |
| Ground Level | Kitchen | 2.54 m | 2.3 m | 2.54 m x 2.3 m |
| Ground Level | Eating Area | 3.8 m | 2.8 m | 3.8 m x 2.8 m |
https://www.realtor.ca/real-estate/30237724/80-caproni-drive-vaughan-maple-maple
Contact Us
Contact us for more information

The trademarks REALTOR®, REALTORS®, and the REALTOR® logo are controlled by The Canadian Real Estate Association (CREA) and identify real estate professionals who are members of CREA. The trademarks MLS®, Multiple Listing Service® and the associated logos are owned by The Canadian Real Estate Association (CREA) and identify the quality of services provided by real estate professionals who are members of CREA. The trademark DDF® is owned by The Canadian Real Estate Association (CREA) and identifies CREA's Data Distribution Facility (DDF®)
September 04 2026 10:02:41
Toronto Regional Real Estate Board
Jdl Realty Inc.