
80 Lakeport Road St. Catharines, Ontario L2N 4P8

$2,100 Monthly
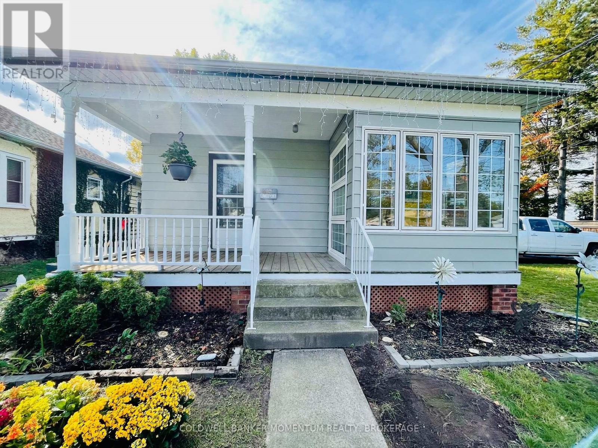
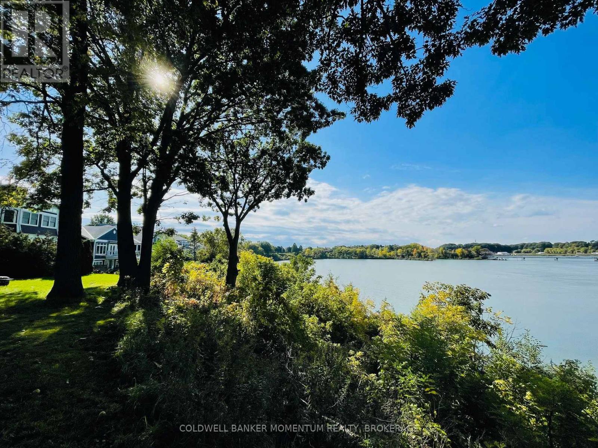
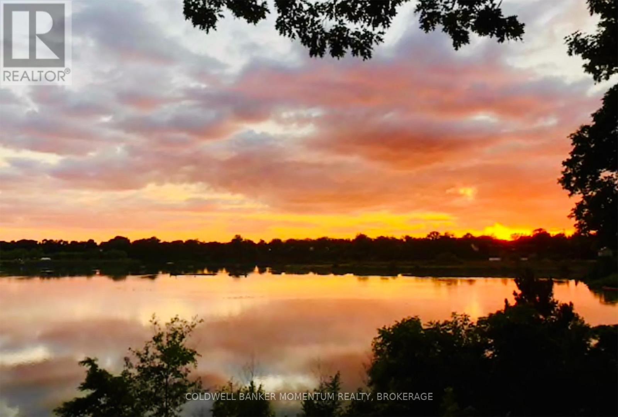
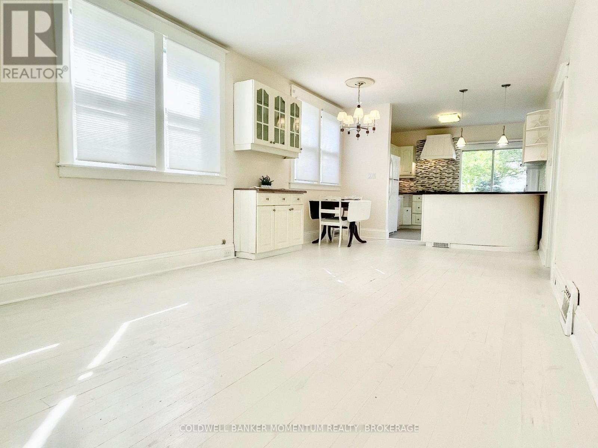
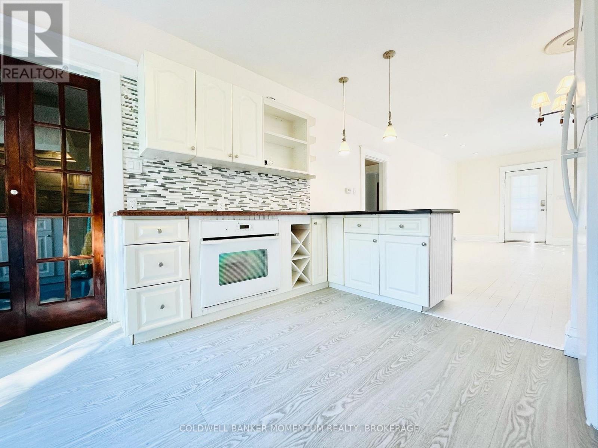
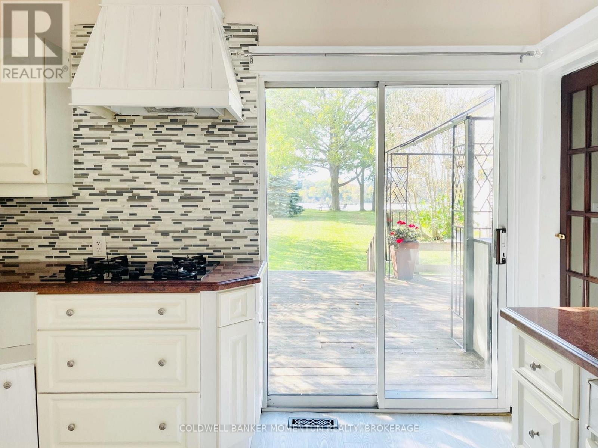
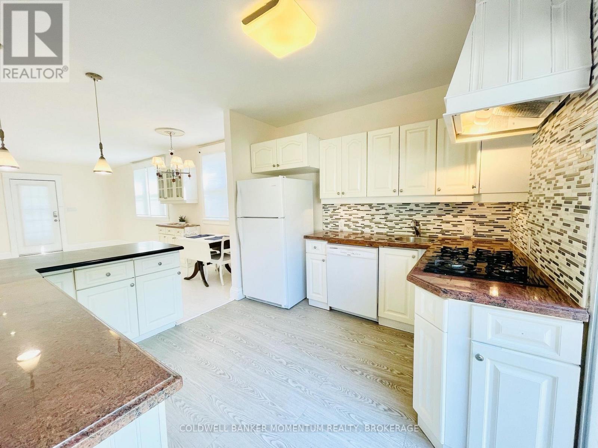
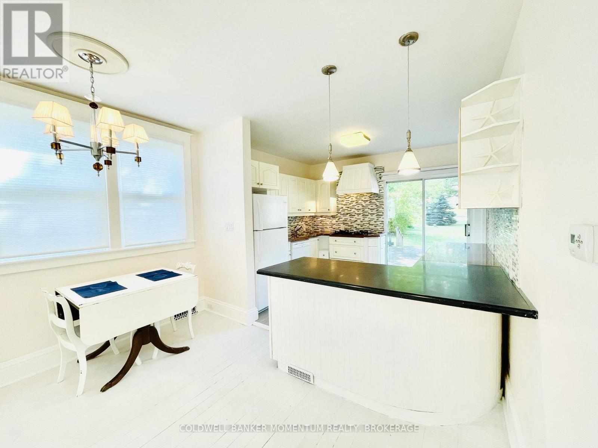
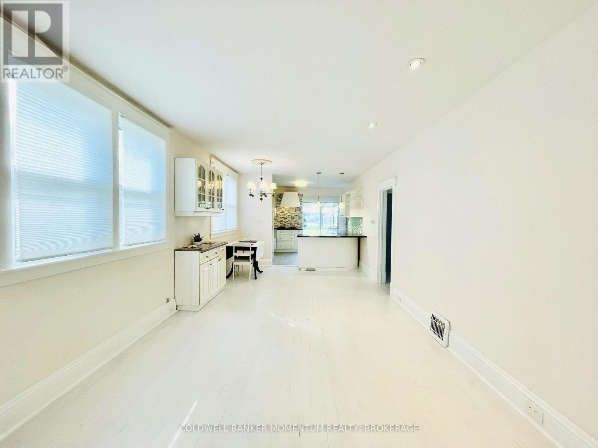
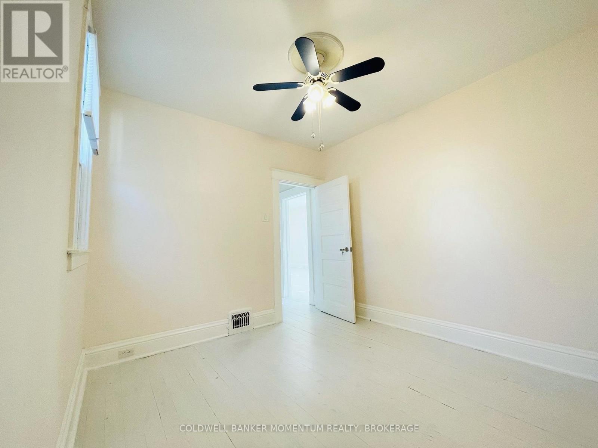
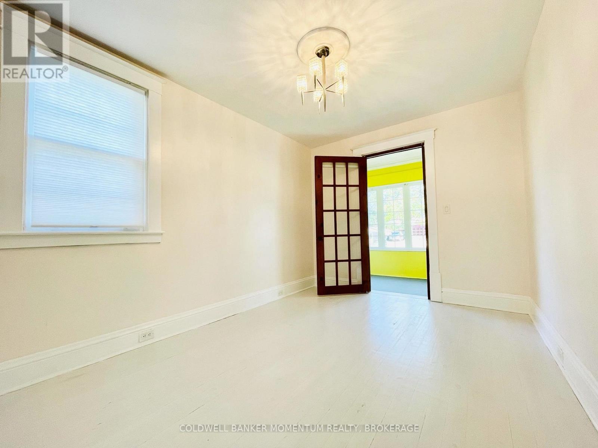
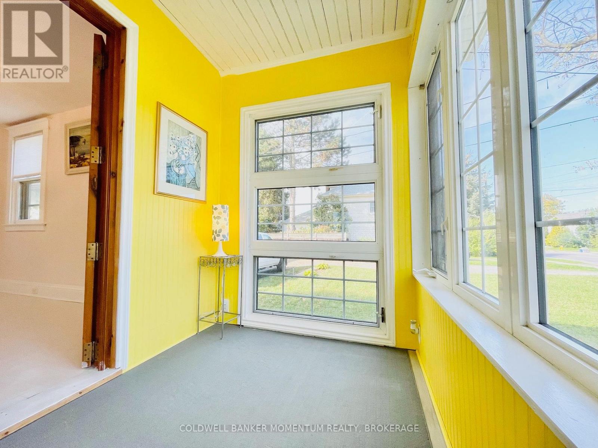
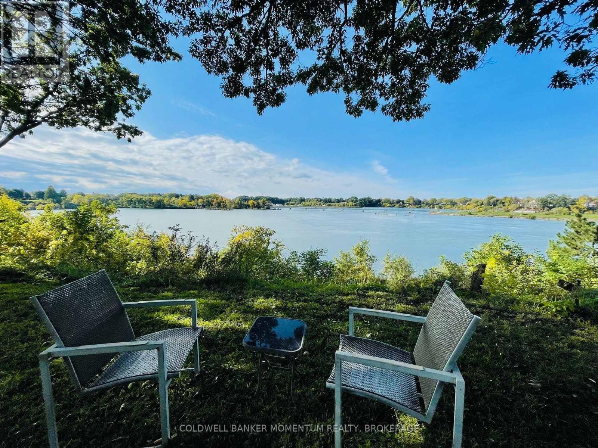
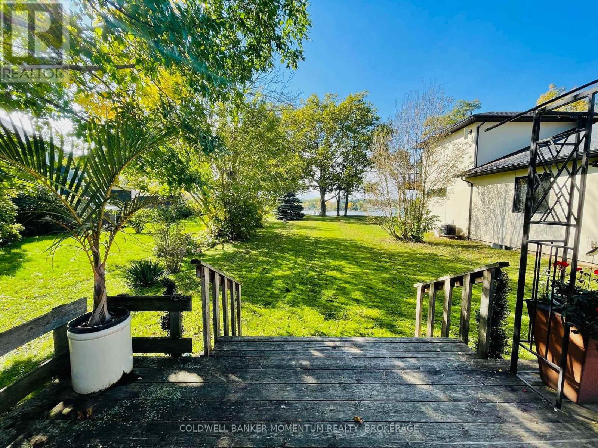
LEASE this pretty 2 bedroom home within walking distance to Port Dalhousie. Minutes to Lakeside Park, restaurants, coffee shops and shopping. Enjoy watching rowing, beautiful sunset evenings, all from your backyard overlooking Martindale Pond. Kitchen has built-in oven, gas cooktop, dishwasher and refrigerator. There is also a lovely sunroom which is prefect to sit and read a book or enjoy an evening glass of wine. Looking for "AAA" tenants to make this their home. Neigbours are quiet and expect the same. Current tenants vacating October 15/26. Tenant is responsible for utilities, yard maintenance and snow removal. Pictures are prior to current tenants living there and to give an idea of the living space. (id:49269)
Property Details
| MLS® Number | X13790348 |
| Property Type | Single Family |
| Community Name | 438 - Port Dalhousie |
| Community Features | School Bus |
| Easement | Unknown, None |
| Parking Space Total | 2 |
| Structure | Deck, Porch |
| View Type | View, View Of Water, Direct Water View |
| Water Front Name | Martindale Pond |
| Water Front Type | Waterfront On Pond |
Building
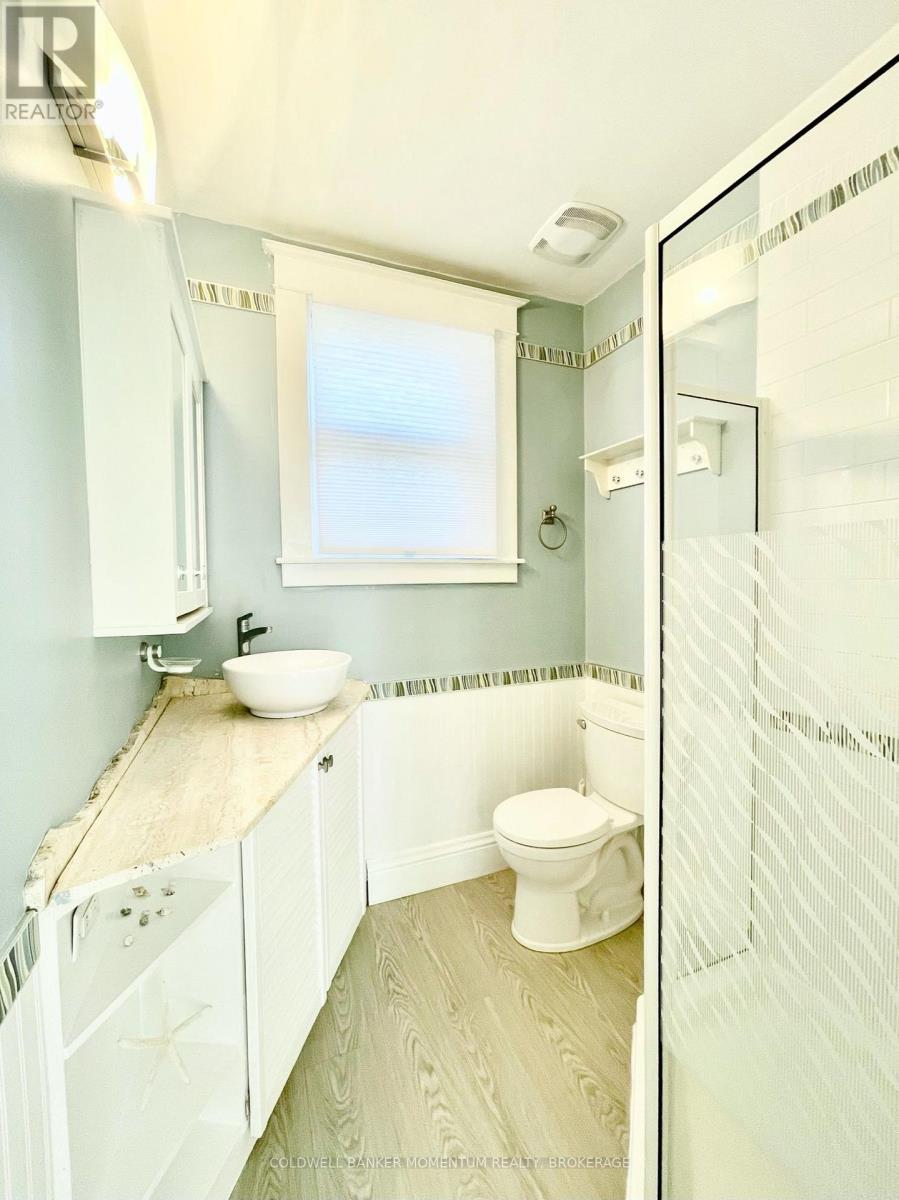
| Bathroom Total | 1 |
| Bedrooms Above Ground | 2 |
| Bedrooms Total | 2 |
| Appliances | Dishwasher, Microwave, Range, Stove |
| Architectural Style | Bungalow |
| Basement Development | Unfinished |
| Basement Type | N/a (unfinished) |
| Construction Style Attachment | Detached |
| Cooling Type | Central Air Conditioning |
| Exterior Finish | Aluminum Siding, Steel |
| Foundation Type | Block |
| Heating Fuel | Natural Gas |
| Heating Type | Forced Air |
| Stories Total | 1 |
| Size Interior | 700 - 1,100 Sqft |
| Type | House |
| Utility Water | Municipal Water |
Parking
| No Garage |
Land
| Access Type | Public Road |
| Acreage | No |
| Sewer | Sanitary Sewer |
| Size Depth | 230 Ft |
| Size Frontage | 40 Ft |
| Size Irregular | 40 X 230 Ft |
| Size Total Text | 40 X 230 Ft |
Rooms
| Level | Type | Length | Width | Dimensions |
|---|---|---|---|---|
| Main Level | Kitchen | 3.35 m | 2.87 m | 3.35 m x 2.87 m |
| Main Level | Dining Room | 4.21 m | 3.14 m | 4.21 m x 3.14 m |
| Main Level | Living Room | 3.7 m | 3.73 m | 3.7 m x 3.73 m |
| Main Level | Primary Bedroom | 4.21 m | 3.14 m | 4.21 m x 3.14 m |
| Main Level | Bedroom | 3.12 m | 3.14 m | 3.12 m x 3.14 m |
Utilities
| Cable | Available |
| Electricity | Installed |
| Sewer | Installed |
Contact Us
Contact us for more information

The trademarks REALTOR®, REALTORS®, and the REALTOR® logo are controlled by The Canadian Real Estate Association (CREA) and identify real estate professionals who are members of CREA. The trademarks MLS®, Multiple Listing Service® and the associated logos are owned by The Canadian Real Estate Association (CREA) and identify the quality of services provided by real estate professionals who are members of CREA. The trademark DDF® is owned by The Canadian Real Estate Association (CREA) and identifies CREA's Data Distribution Facility (DDF®)
September 16 2026 02:53:33
Niagara Association of REALTORS®
Coldwell Banker Momentum Realty, Brokerage